
428 CALHOUN Street, New Orleans, LA 70118
$1,047,000
Property Type:
Residential
Bedrooms:
4
Baths:
3
Square Footage:
2,650
Status:
Pending
Current Price:
$1,047,000
List Date:
5/20/2026
Last Modified:
5/22/2026
Overview
Description
Listing Details MLS# NO2559166
Listing Info
- Delayed Marketing
- No
- Listing Price
- 1047000
- List Price/SqFt
- 435.34
- Type
- Single Family Residence
- Document Modified
- 2026-05-20 17:32:40.484523
- Modification Timestamp
- 2026-05-22T19:09:38Z
- Photo Modified
- 2026-05-20T22:32:44Z
Location Tax Legal Info
- Street Number
- 428
- Street Name
- CALHOUN Street
- Parish
- Orleans
- State
- LA
- Zip Code
- 70118
- Tax Assessment Number
- 70118428CalhounST
- Directions
- From Henry Clay, turn toward Audubon Park onto Laurel, take a left from Laurel onto Calhoun St. House is on the right side of the street Bounding Streets: Henry Clay, Laurel, Exposition, Annunciation
General Property Description
- # Bedrooms
- 4
- Baths - Full
- 3
- Total Baths
- 3
- SqFt - Living
- 2405
- SqFt - Total
- 2650
- SqFt - Source
- Blueprint
- Stories
- 2
- Year Built
- 1921
- Acreage Range
- 0 - 0.5
- Lot Dimensions
- 32x120
- Pool on Subject Property
- No
Status Change Info
- Under Contract Date
- 2026-05-22
Originating Details
- Originating System ID
- ROAMM
- Originating System Key
- 58253772
- Originating System Listing ID
- 2559166
- Originating System Name
- ROAM Matrix
Location, Tax & Legal Info
- Legal Desc
- Subdivision BURTHEVILLE District SIXTH Lot 4 Square 13
More Information
Remarks & Misc
- Remarks
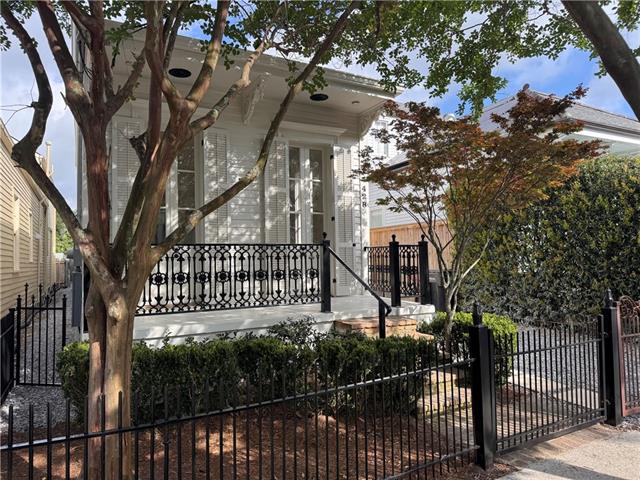
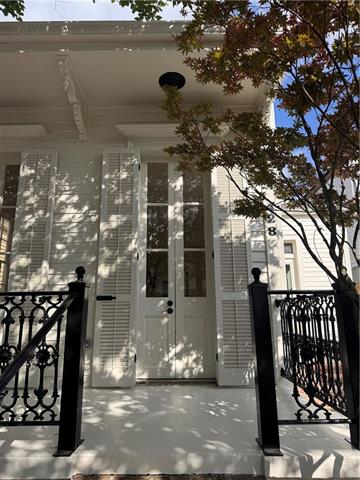
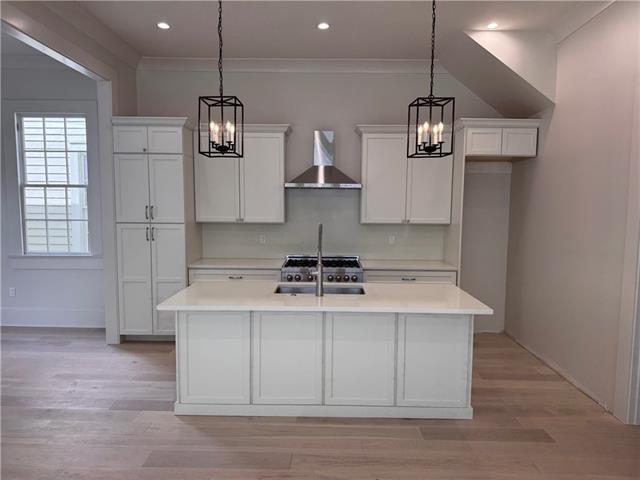
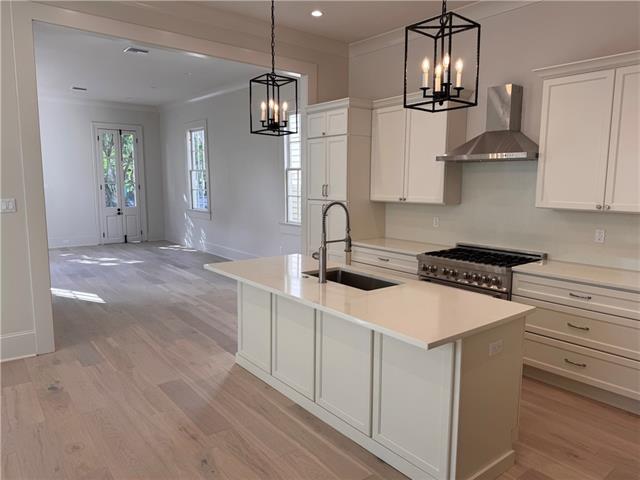
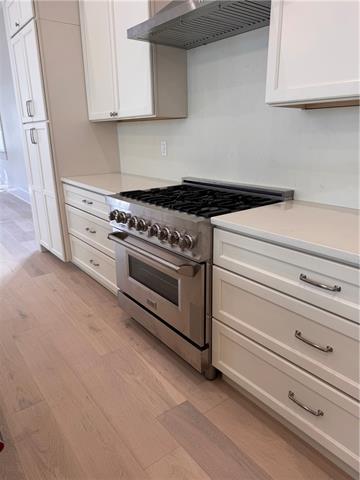
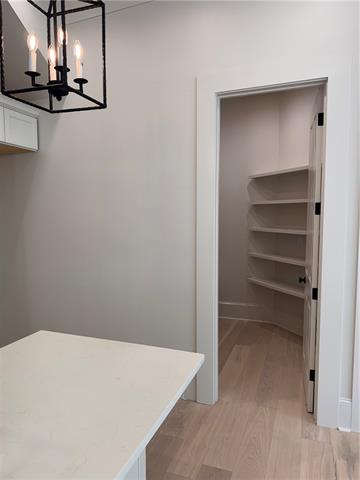
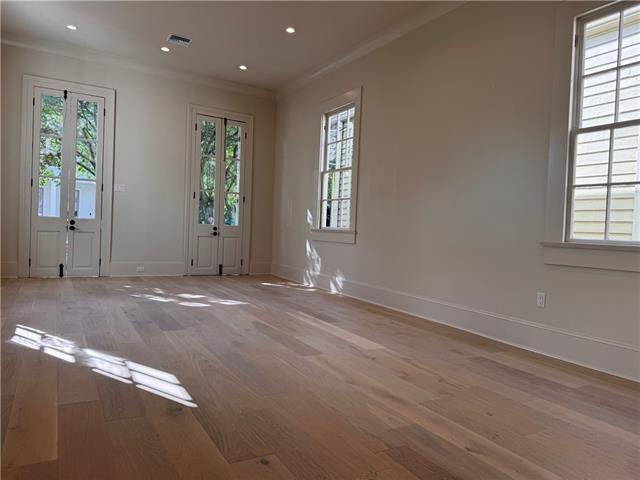
- Beautiful renovation and expansion of a quintessential New Orleans cottage in prime neighborhood just steps from Audubon Park and Avenger Field. Walking distance to retail shops/restaurants on Magazine St, and Audubon Zoo. Classic New Orleans charm and detail, with all the convenience of modern living: large, light-filled, open living spaces with high ceilings downstairs, large modern kitchen with built-in stainless appliances, large island and quartz tops. The primary bedroom suite has a walk-in dressing area with bank of 4 closets and spacious bath with soaking tub. New HVAC, new flooring, private back yard with plenty of outdoor space and large wired storage shed that could easily convert to outdoor entertaining area. Fourth bedroom downstairs could serve as home office. Off-street parking, and tons of curb appeal. Photos coming soon.
Office/Member/Contract Info
- List AOR
- NOMAR
Style
- Traditional
- Yes
Siding
- Hardiplank
- Yes
- Wood
- Yes
Foundation
- Piers
- Yes
Roof
- Composition
- Yes
Heating
- Central
- Yes
Cooling
- 2 or More Units
- Yes
- Central Air
- Yes
Appliances
- Dishwasher
- Yes
- Dryer
- Yes
- Refrigerator
- Yes
Utilities
- Elec: Entergy
- Yes
Rooms
- Bedroom 1
- Yes
- Dining Room
- Yes
- Kitchen
- Yes
- Laundry
- Yes
- Living Room
- Yes
- Primary Bathroom
- Yes
- Primary Bedroom
- Yes
- Other
- Yes
- Bedroom 2
- Yes
- Bedroom 3
- Yes
Fencing
- Privacy
- Yes
- Other
- Yes
Other Structures
- Workshop
- Yes
Property Features
Style:
Traditional
Siding:
Hardiplank; Wood
Foundation:
Piers
Roof:
Composition
Heating:
Central
Cooling:
2 or More Units; Central Air
Appliances:
Dishwasher; Dryer; Refrigerator
Rooms:
Bedroom 1; Dining Room; Kitchen; Laundry; Living Room; Other; Primary Bathroom; Primary Bedroom; Bedroom 2; Bedroom 3
Fencing:
Privacy; Other
Other Structures:
Workshop
Utilities:
Elec: Entergy
Room Information
| Room Name | Length | Width | Remarks |
|---|---|---|---|
| Primary Bedroom | Primary Bedroom | ||
| Bedroom 1 | 12.00 | 11.00 | Bedroom |
| Living Room | Living Room | ||
| Primary Bathroom | Primary Bathroom | ||
| Kitchen | Kitchen | ||
| Laundry | 7.00 | 11.00 | Laundry |
| Other | 14.00 | 12.00 | Dressing Room |
| Bedroom 2 | Bedroom | ||
| Dining Room | 15.00 | 11.00 | Dining Room |
| Bedroom 3 | 11.00 | 10.00 | Bedroom |
Documents
 Floorplans ›
IDX
Listing Office:
Compass Uptown
Last Updated: May - 22 - 2026
The data relating to real estate for sale or lease on this website comes in part from the IDX program of the REALTOR® Association of Acadiana MLS. The IDX information is provided exclusively for consumers’ personal, non-commericial use and may not be used for any purpose other than to identify prospective properties consumers may be interested in purchasing. Data is deemed reliable but is not guaranteed accurate by the MLS.