
42514 YOKUM Road, Ponchatoula, LA 70454
$499,000

Property Type:
Residential
Bedrooms:
4
Baths:
2.1
Square Footage:
5,626
Lot Size (sq. ft.):
326,700
Status:
Active
Current Price:
$499,000
List Date:
7/16/2026
Last Modified:
8/15/2026
Listing Details MLS# NO2566862
Listing Info
- Delayed Marketing
- No
- Listing Price
- 499000
- List Price/SqFt
- 165.45
- Type
- Single Family Residence
- Document Modified
- 2026-07-16 21:14:34.189240
- Modification Timestamp
- 2026-08-15T01:28:35Z
- Photo Modified
- 2026-08-15T01:28:16Z
Location Tax Legal Info
- Street Number
- 42514
- Street Name
- YOKUM Road
- Parish
- Tangipahoa
- State
- LA
- Zip Code
- 70454
- Subdivision
- Not a Subdivision
- Tax Assessment Number
- 2951606
- Directions
- From Range Rd, go down Yokum Rd and house is on left after big curve. Signs in front. Bounding Streets: Range Rd, Sisters Rd
General Property Description
- # Bedrooms
- 4
- Baths - Full
- 2
- Baths - 1/2
- Yes
- Total Baths
- 2.1
- SqFt - Living
- 3016
- SqFt - Total
- 5626
- SqFt - Source
- Measured
- Stories
- Yes
- Year Built
- 1980
- Acres
- 7.5
- Acreage Range
- 6 - 10.99
- Lot Dimensions
- 251x1,308x245x1313
- Pool on Subject Property
- No
Originating Details
- Originating System ID
- ROAMM
- Originating System Key
- 59042634
- Originating System Listing ID
- 2566862
- Originating System Name
- ROAM Matrix
Location, Tax & Legal Info
- Legal Desc
- 7.46A FROM NE CORNER OF SEC 6 T7SR8E B406 P13 123
Remarks & Misc
- Remarks
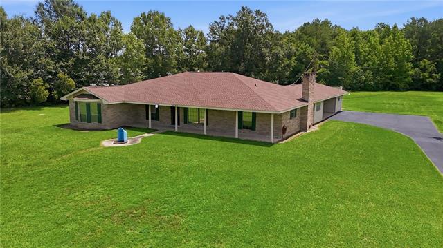
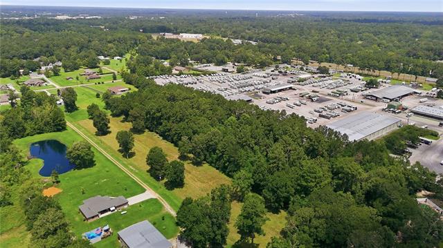
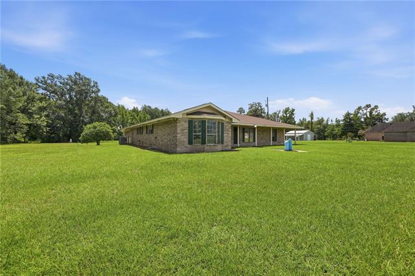
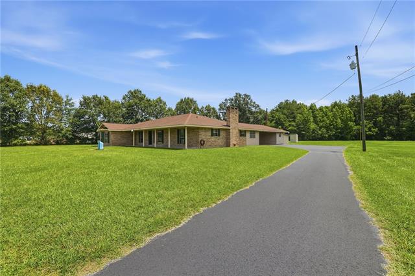
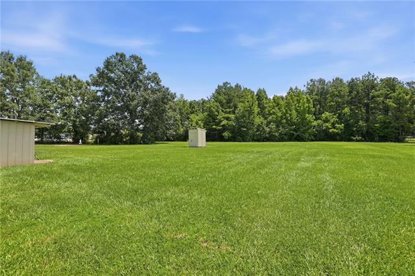
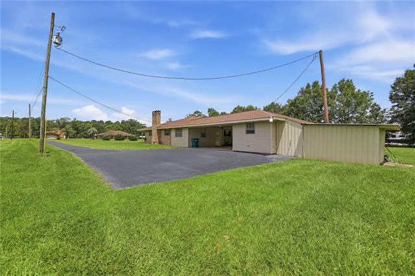
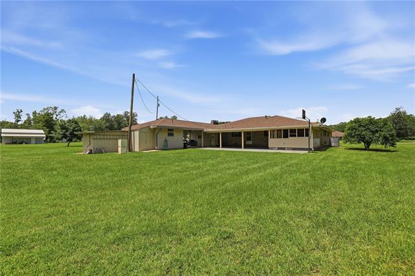
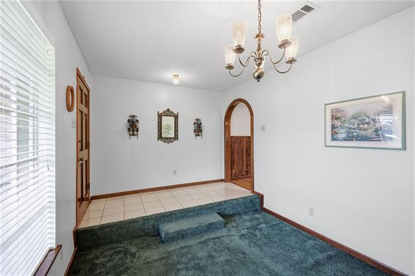
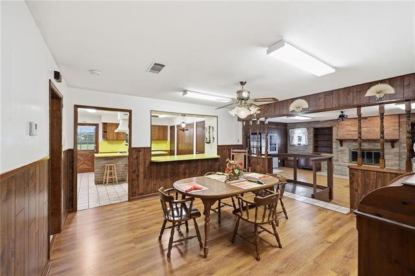
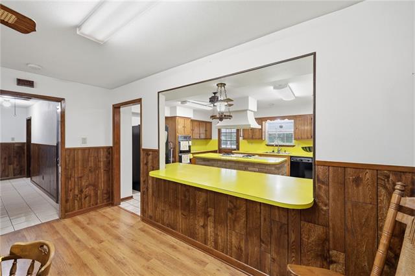
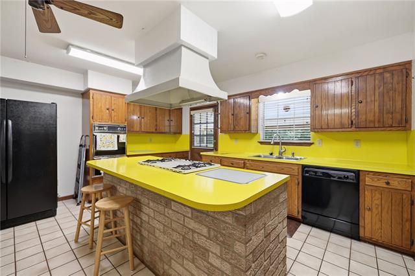
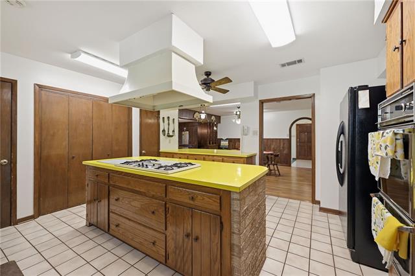
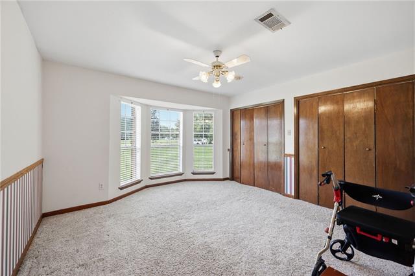
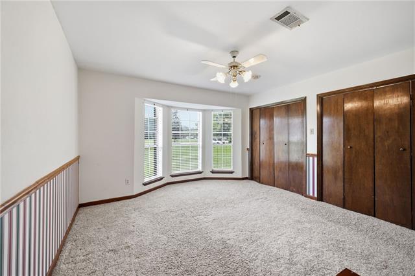
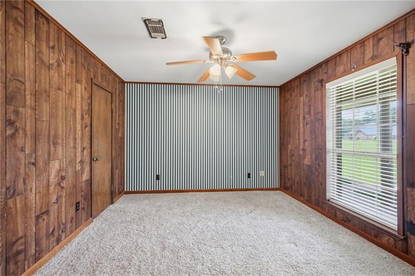
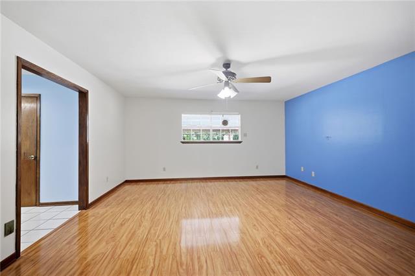
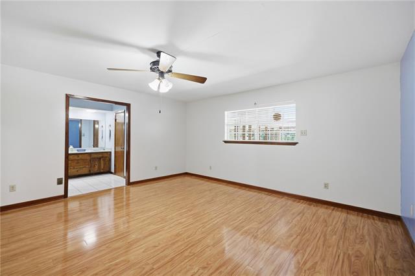
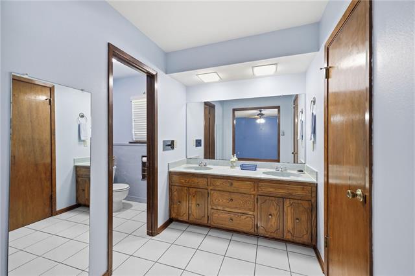
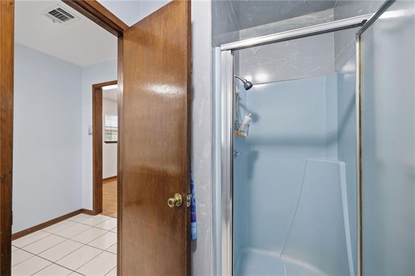
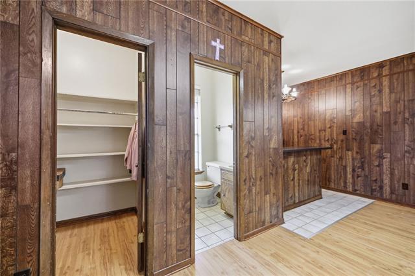
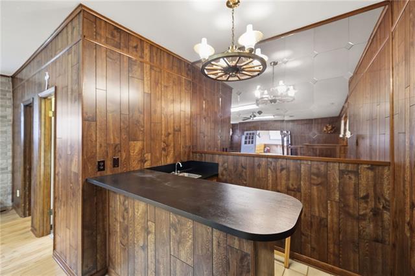
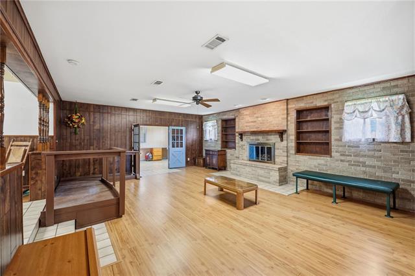
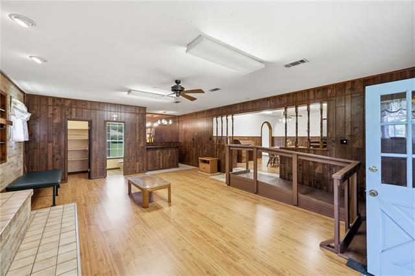
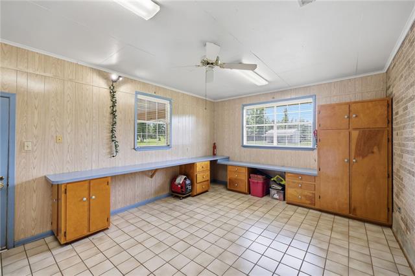
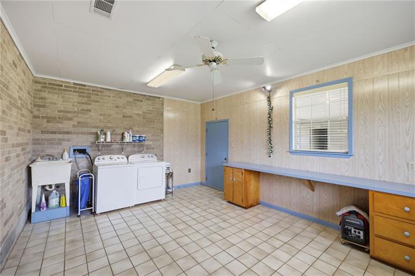
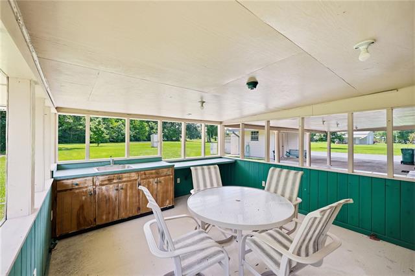
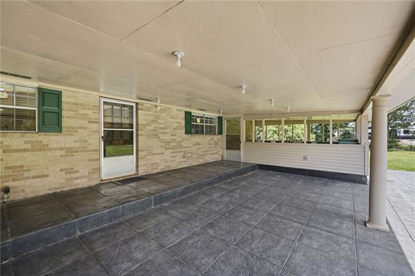
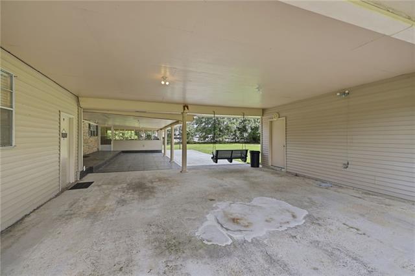
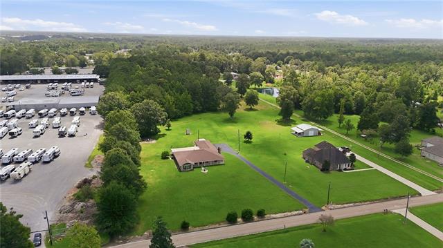
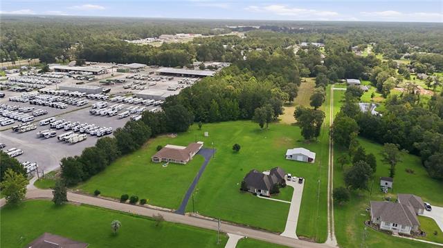
- INVESTORS, PAY ATTENTION TO THE ENDLESS OPPORTUNITES WITH THIS ONE! A private and expansive 7.5-Acre Estate in Ponchatoula with 4 Bedrooms and 2.5 Baths! This expansive home blends thoughtful craftsmanship with rare functional amenities, creating a property that stands apart in the market! The gourmet kitchen is a true centerpiece, featuring a substantial island with custom pull-out storage, walk-in pantry, dedicated walk-in storage room, built-in hot plates, and a unique built-in meat/fig grinder that is very useful for culinary enthusiasts and large-scale hosting. Storage is abundant throughout the home, with walk-in or double closets in every bedroom, plus an additional hall walk-in closet. The primary suite offers a double vanity and stand-alone shower. LARGE living room and HUGE laundry room! Outdoor living includes an outdoor kitchen and spacious patio, great for gatherings, celebrations, or quiet evenings overlooking the acreage. Multiple outdoor storage structures provide exceptional flexibility for equipment, hobbies, or future expansion. Recent upgrades include a brand-new well, new roof (2022), and new A/C unit (2022) ensuring comfort and peace of mind. This property offers a rare combination of acreage, versatility, and distinctive features that creates an ideal canvas for creating a private estate, hobby farm, group home or luxury homestead in the heart of Ponchatoula! FLOOD ZONE X!!!
More Information
Office/Member/Contract Info
- List AOR
- NOMAR
Style
- Ranch
- Yes
Parking
- Carport
- Yes
Construction
- Brick
- Yes
Foundation
- Slab
- Yes
Fireplace
- Wood Burning
- Yes
Roof
- Composition
- Yes
Interior
- Handicap Acc
- Yes
Cooling
- Central Air
- Yes
Water Source
- Well
- Yes
Appliances
- Dishwasher
- Yes
Utilities
- Elec: Entergy
- Yes
Rooms
- Bathroom 1
- Yes
- Bedroom 1
- Yes
- Dining Room
- Yes
- Kitchen
- Yes
- Living Room
- Yes
- Primary Bathroom
- Yes
- Primary Bedroom
- Yes
- Utility Room
- Yes
- Bedroom 2
- Yes
- Bedroom 3
- Yes
- Bathroom 2
- Yes
Amenities
- Acreage
- Yes
Other Structures
- Workshop
- Yes
Property Features
Style:
Ranch
Parking:
Carport
Construction:
Brick
Foundation:
Slab
Roof:
Composition
Interior:
Handicap Acc
Fireplace:
Wood Burning
Cooling:
Central Air
Appliances:
Dishwasher
Rooms:
Bathroom 1; Bedroom 1; Dining Room; Kitchen; Living Room; Primary Bathroom; Primary Bedroom; Utility Room; Bedroom 2; Bedroom 3; Bathroom 2
Amenities:
Acreage
Other Structures:
Workshop
Water Source:
Well
Utilities:
Elec: Entergy
Room Information
| Room Name | Length | Width | Remarks |
|---|---|---|---|
| Living Room | 19.40 | 25.10 | Living Room |
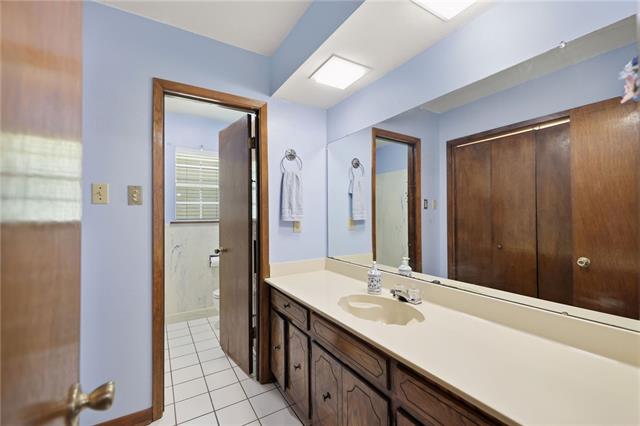
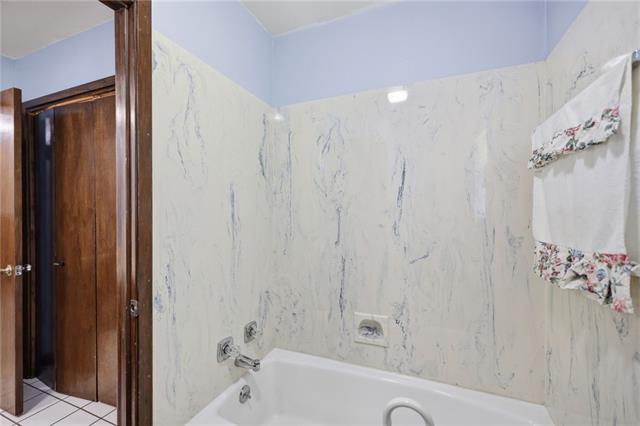
| Bathroom 1 | 11.50 | 6.90 | Bathroom |
| Bathroom 2 | 5.00 | 5.00 | Half Bath |
| Utility Room | 13.50 | 19.40 | Utility Room |
| Primary Bathroom | 16.80 | 7.90 | Primary Bathroom |
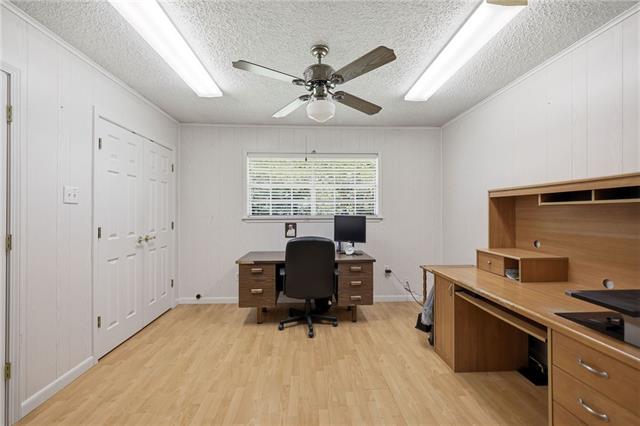
| Bedroom 1 | 13.10 | 12.10 | Bedroom |
| Bedroom 2 | 11.50 | 11.90 | Bedroom |
| Kitchen | 14.80 | 15.50 | Kitchen |
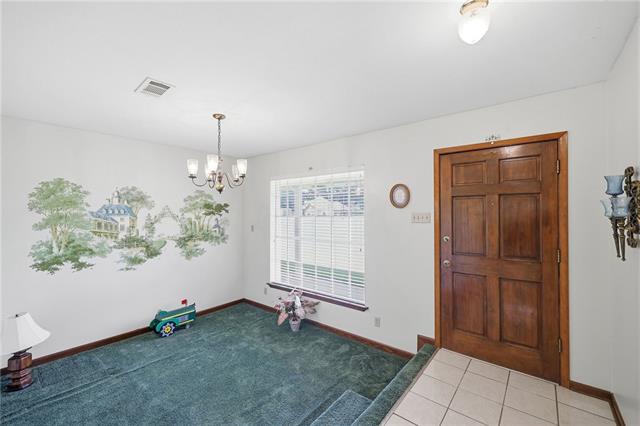
| Dining Room | 9.80 | 15.40 | Dining Room |
| Primary Bedroom | 16.00 | 16.80 | Primary Bedroom |
| Bedroom 3 | 11.50 | 11.90 | Bedroom |
Documents
 MLS Docs ›
IDX
Listing Office:
United Real Estate Partners
Last Updated: August - 15 - 2026
The data relating to real estate for sale or lease on this website comes in part from the IDX program of the REALTOR® Association of Acadiana MLS. The IDX information is provided exclusively for consumers’ personal, non-commericial use and may not be used for any purpose other than to identify prospective properties consumers may be interested in purchasing. Data is deemed reliable but is not guaranteed accurate by the MLS.