
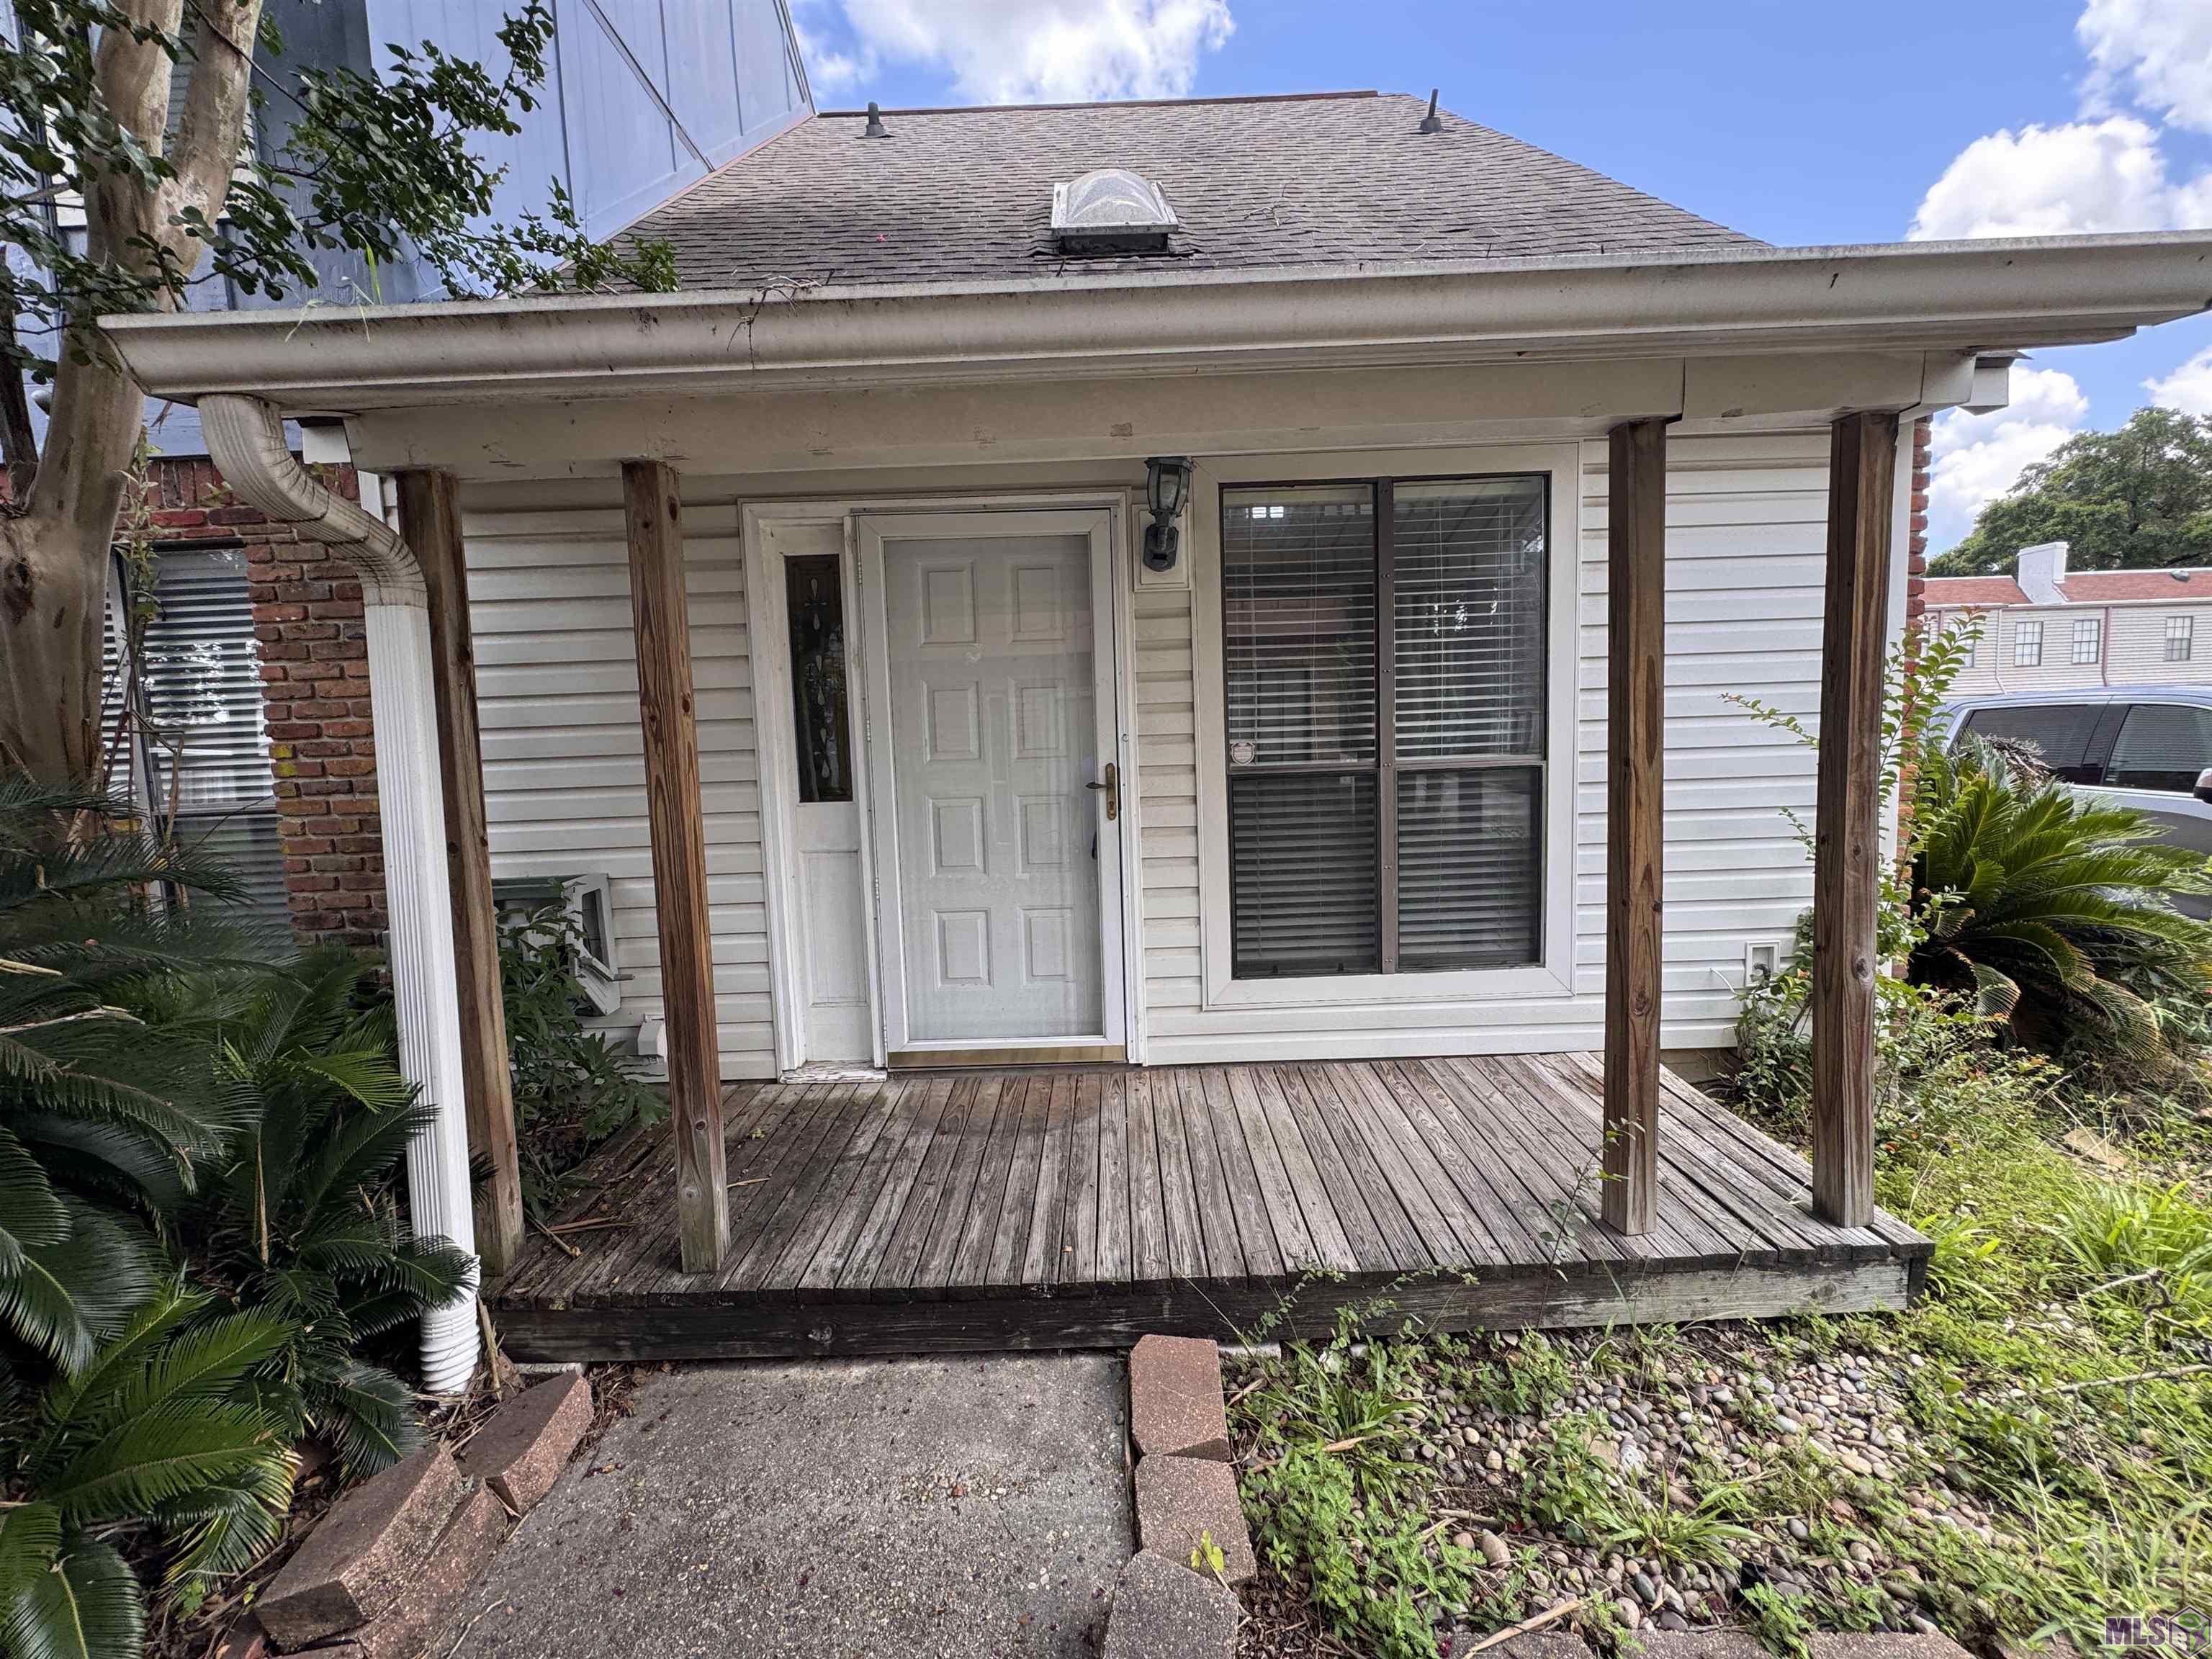
4251 JEFFERSON WOODS DR, Baton Rouge, LA 70809
$135,000


Property Type:
Residential
Bedrooms:
2
Baths:
2
Square Footage:
1,547
Lot Size (sq. ft.):
1,307
Status:
Pending
Current Price:
$135,000
List Date:
7/08/2026
Last Modified:
8/18/2026
Overview
Description
Listing Details MLS# BR2026012483
Listing Info
- Delayed Marketing
- No
- Listing Price
- 135000
- List Price/SqFt
- 123.97
- Type
- Single Family Residence
- Sub-Type
- Townhouse
- Document Modified
- 2026-07-16 11:08:51.110790
- Modification Timestamp
- 2026-08-18T11:18:10Z
- Photo Modified
- 2026-07-08T18:41:31Z
Location Tax Legal Info
- Street Number
- 4251
- Street Name
- JEFFERSON WOODS DR
- Parish
- East Baton Rouge
- State
- LA
- Zip Code
- 70809
- Subdivision
- Jefferson Woods Townhome
- Area
- EBR MLS Area 62
- Tax Assessment Number
- 3573672
General Property Description
- # Bedrooms
- 2
- Baths - Full
- 2
- Total Baths
- 2
- SqFt - Living
- 1089
- SqFt - Total
- 1547
- SqFt - Source
- Public Record
- Stories
- 2
- SqFt - Covered Porch
- 48
- SqFt - Carport
- 270
- Year Built
- 1982
- Acres
- 0.03
- Acreage Range
- 0 - 0.5
- Assn Fee $
- 1188
- Assn Fee Terms
- Yearly
- Lot Dimensions
- 18'x73'
- Mineral Rights
- Negotiable
- Pool on Subject Property
- No
Status Change Info
- Under Contract Date
- 2026-07-13
Rooms
- Bedroom 1 Level
- First
- Kitchen Level
- First
- Living Room Level
- First
- Utility Room Level
- First
- Bedroom 2 Level
- Second
- Bedroom 3 Level
- Second
- Bedroom 4 Level
- Second
- Bedroom 5 Level
- First
- Bedroom 6 Level
- First
- Bedroom 1
- Yes
- Kitchen
- Yes
- Living Room
- Yes
- Utility Room
- Yes
- Bedroom 2
- Yes
- Bedroom 3
- Yes
- Bedroom 4
- Yes
- Bedroom 5
- Yes
- Bedroom 6
- Yes
Originating Details
- Originating System ID
- ROAMP
- Originating System Key
- 2026012483
- Originating System Listing ID
- 2026012483
- Originating System Name
- ROAM Paragon
More Information
Location, Tax & Legal Info
- School District
- East Baton Rouge
- Legal Desc
- Ward: 3-0, Subdivision: Jefferson Woods Townhome, Lot: 46. 2nd Filing.(Sale Reads Jefferson Woods Townhomedevelopment).
Remarks & Misc
- Remarks
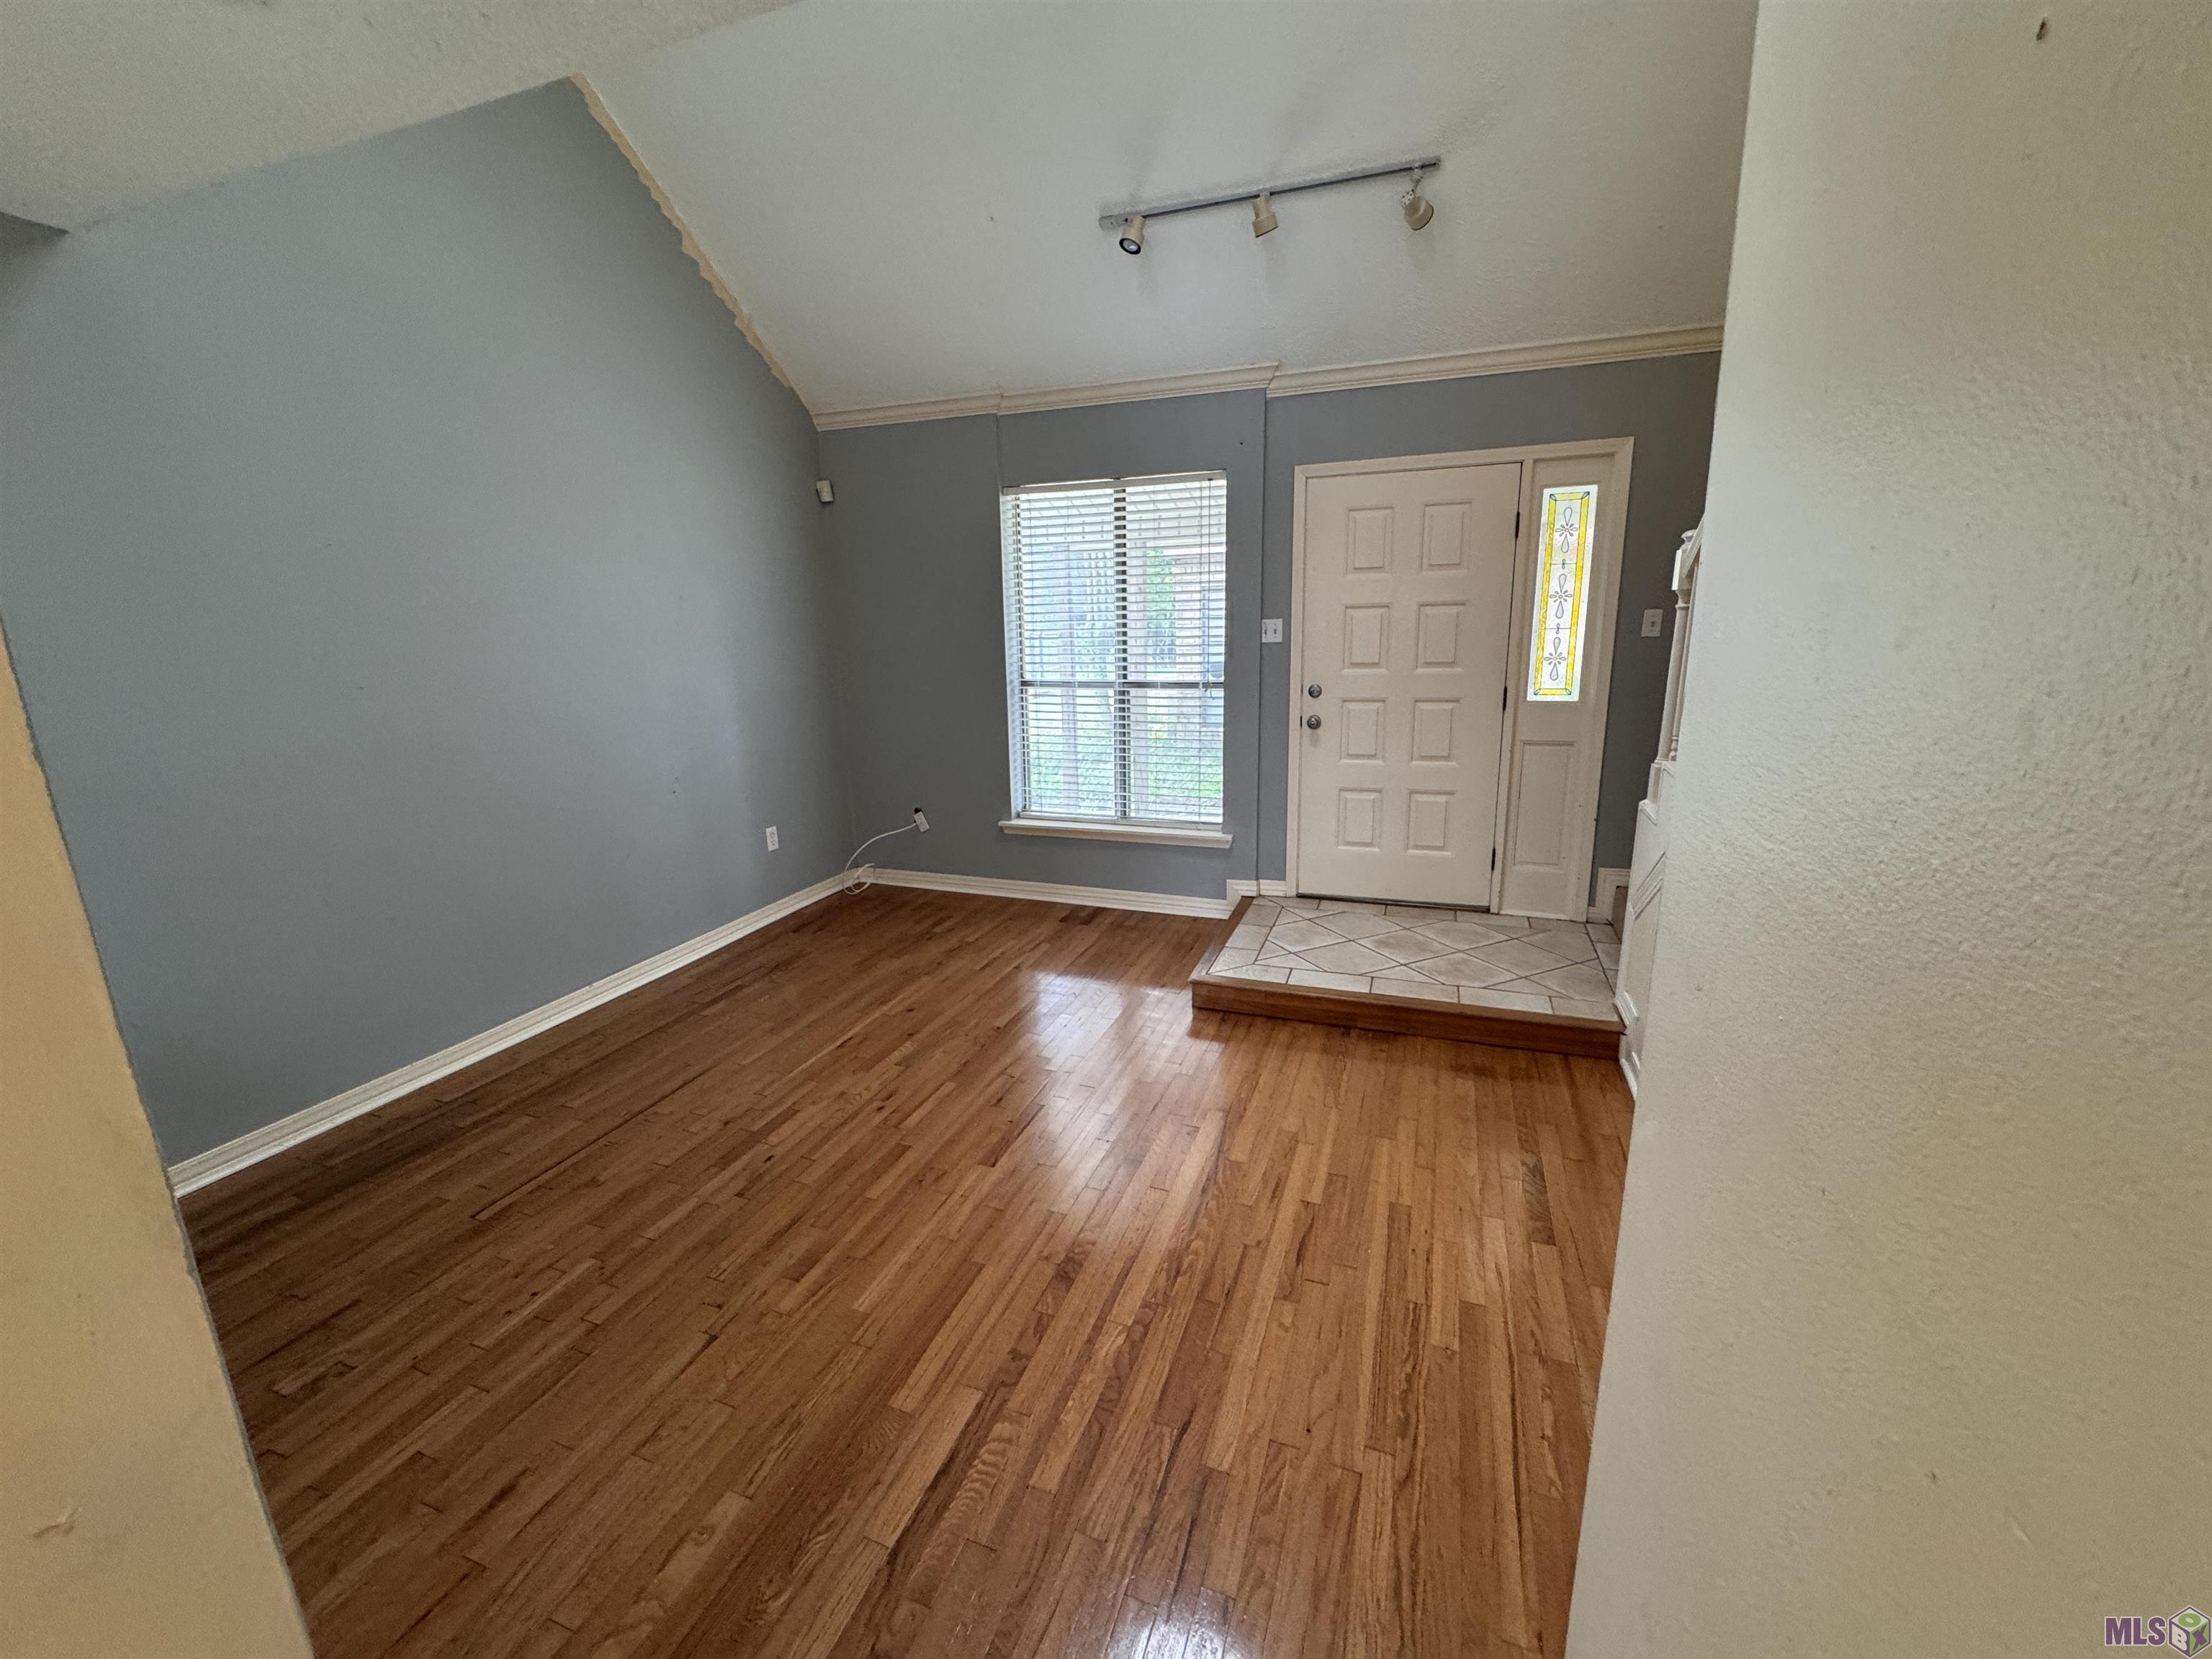
- Welcome to this beautifully located townhome in the highly desirable Jefferson Woods Townhomes community. Convenient guest parking nearby adds to the ease of hosting family and friends, and all appliances will remain, making this home truly move-in ready. Ideally situated just minutes from I-10 and I-12, shopping, medical centers, and hospitals, you'll enjoy exceptional convenience for both daily living and commuting. Combining comfort, privacy, and an unbeatable location, this townhome is a rare opportunity in Jefferson Woods. Schedule your private showing today and discover all this exceptional home has to offer!
Office/Member/Contract Info
- List AOR
- GBRAR
Style
- Other
- Yes
Parking
- Carport Rear
- Yes
Construction
- Brick
- Yes
- Frame
- Yes
Foundation
- Slab
- Yes
Roof
- Asbestos Shingle
- Yes
Heating
- Electric
- Yes
Interior
- 9+ Ft Ceiling
- Yes
- Cathedral Ceiling
- Yes
- Electric Dryer Con
- Yes
- Electric Stove Con
- Yes
- Electric Washer Con
- Yes
- Varied Ceiling Heights
- Yes
Cooling
- Central Air
- Yes
Flooring
- Wood
- Yes
Water Source
- Comm Water
- Yes
Appliances
- Dishwasher
- Yes
- Disposal
- Yes
- Dryer
- Yes
- Refrigerator
- Yes
- Washer
- Yes
Countertops
- Solid Surface
- Yes
Fencing
- Wood
- Yes
Lot
- Corner
- Yes
Financing
- Cash
- Yes
- Conventional
- Yes
HOA Includes
- Accounting
- Yes
Property Features
Style:
Other
Parking:
Carport Rear
Construction:
Brick; Frame
Foundation:
Slab
Roof:
Asbestos Shingle
Interior:
9+ Ft Ceiling; Cathedral Ceiling; Electric Dryer Con; Electric Stove Con; Electric Washer Con; Varied Ceiling Heights
Flooring:
Wood
Heating:
Electric
Cooling:
Central Air
Appliances:
Dishwasher; Disposal; Dryer; Refrigerator; Washer
Countertops:
Solid Surface
Rooms:
Bedroom 1; Kitchen; Living Room; Utility Room; Bedroom 2; Bedroom 3; Bedroom 4; Bedroom 5; Bedroom 6
Fencing:
Wood
Lot:
Corner
Water Source:
Comm Water
HOA Includes:
Accounting
Financing:
Cash; Conventional
Room Information
| Room Name | Length | Width | Level | Remarks |
|---|---|---|---|---|
| Kitchen | 9.20 | 8.00 | First | KITCHEN |
| Kitchen | 9.20 | 8.00 | First | KITCHEN |
| Kitchen | 9.20 | 8.00 | First | KITCHEN |
| Bedroom 1 | 10.20 | 10.50 | First | BEDROOM |
| Living Room | 18.20 | 13.00 | First | LIVING ROOM |
| Living Room | 18.20 | 13.00 | First | LIVING ROOM |
| Living Room | 18.20 | 13.00 | First | LIVING ROOM |
| Bedroom 2 | 18.30 | 11.10 | Second | BEDROOM |
| Utility Room | 7.60 | 6.00 | First | UTILITY ROOM |
| Utility Room | 7.60 | 6.00 | First | UTILITY ROOM |
| Utility Room | 7.60 | 6.00 | First | UTILITY ROOM |
| Bedroom 3 | 18.30 | 11.10 | Second | BEDROOM |
| Bedroom 4 | 18.30 | 11.10 | Second | BEDROOM |
| Bedroom 5 | 10.20 | 10.50 | First | BEDROOM |
| Bedroom 6 | 10.20 | 10.50 | First | BEDROOM |
Documents
 Property Disc ›
IDX
Listing Office:
United Properties of Louisiana
Last Updated: August - 18 - 2026
The data relating to real estate for sale or lease on this website comes in part from the IDX program of the REALTOR® Association of Acadiana MLS. The IDX information is provided exclusively for consumers’ personal, non-commericial use and may not be used for any purpose other than to identify prospective properties consumers may be interested in purchasing. Data is deemed reliable but is not guaranteed accurate by the MLS.