
42408 HARBORSTONE AVE, Prairieville, LA 70769
$268,900
Property Type:
Residential
Bedrooms:
4
Baths:
2
Square Footage:
2,236
Lot Size (sq. ft.):
13,068
Status:
Active
Current Price:
$268,900
List Date:
9/03/2026
Last Modified:
9/21/2026
Listing Details MLS# BR2026016347
Listing Info
- Delayed Marketing
- No
- Listing Price
- 268900
- List Price/SqFt
- 166.71
- Type
- Single Family Residence
- Document Modified
- 2026-09-16 13:49:39.578604
- Modification Timestamp
- 2026-09-21T17:20:02Z
- Photo Modified
- 2026-09-21T10:36:27Z
Location Tax Legal Info
- Street Number
- 42408
- Street Name
- HARBORSTONE AVE
- Parish
- Ascension
- State
- LA
- Zip Code
- 70769
- Subdivision
- Keystone of Galvez
- Area
- ASC MLS Area 90
- Tax Assessment Number
- 20034642
- Directions
- From Baton Rouge, Take Airline Hwy to Prairieville. Turn on Hwy 42. Approx 4 miles down, turn right on Hwy 44. At first light turn left on Hwy 933, Approx 3 miles, Keystone is on the right. Left on Jadestone Ave.
General Property Description
- # Bedrooms
- 4
- Baths - Full
- 2
- Total Baths
- 2
- SqFt - Living
- 1613
- SqFt - Total
- 2236
- SqFt - Source
- Approximate
- Stories
- Yes
- SqFt - Covered Porch
- 172
- SqFt - Garage
- 451
- Year Built
- 2016
- Acres
- 0.3
- Acreage Range
- 0 - 0.5
- Assn Fee $
- 195
- Assn Fee Terms
- Yearly
- Lot Dimensions
- 37X123X128X174
- Mineral Rights
- Conveyed
- Pool on Subject Property
- No
Rooms
- Bedroom 1 Level
- First
- Kitchen Level
- First
- Living Room Level
- First
- Other Level
- First
- Primary Bedroom Level
- First
- Bedroom 2 Level
- First
- Bedroom 3 Level
- First
- Bedroom 4 Level
- First
- Bedroom 5 Level
- First
- Bedroom 6 Level
- First
- Bedroom 7 Level
- First
- Bedroom 8 Level
- First
- Bedroom 1
- Yes
- Kitchen
- Yes
- Living Room
- Yes
- Primary Bedroom
- Yes
- Other
- Yes
- Bedroom 2
- Yes
- Bedroom 3
- Yes
- Bedroom 4
- Yes
- Bedroom 5
- Yes
- Bedroom 6
- Yes
- Bedroom 7
- Yes
- Bedroom 8
- Yes
Originating Details
- Originating System ID
- ROAMP
- Originating System Key
- 2026016347
- Originating System Listing ID
- 2026016347
- Originating System Name
- ROAM Paragon
Location, Tax & Legal Info
- School District
- Ascension Parish
- Legal Desc
- Lot 628 Keystone Of Galvez, 6th Filing
More Information
Remarks & Misc
- Remarks
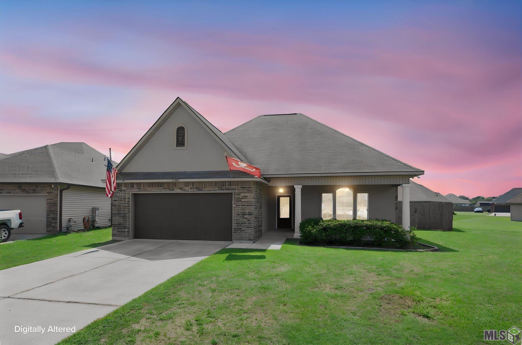
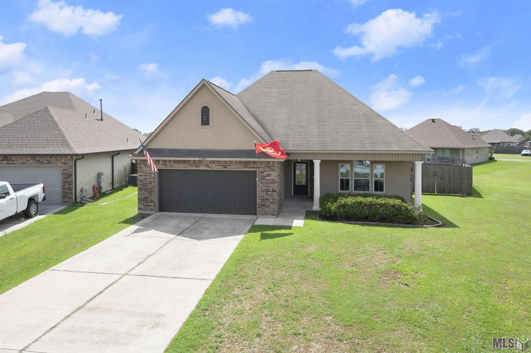
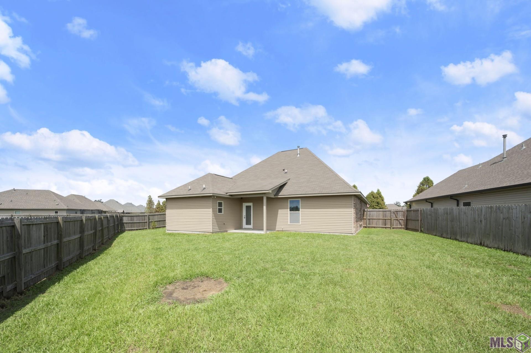
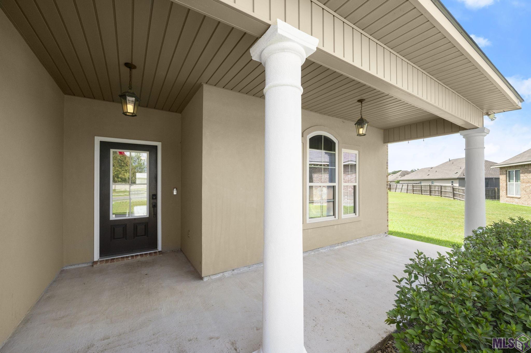
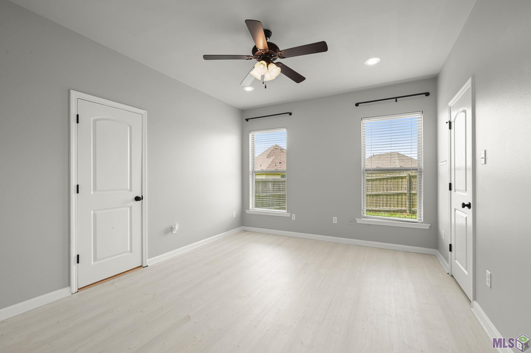
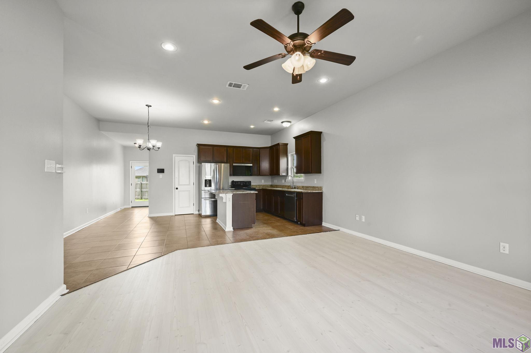
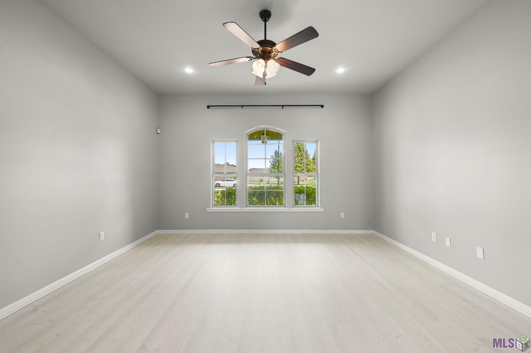
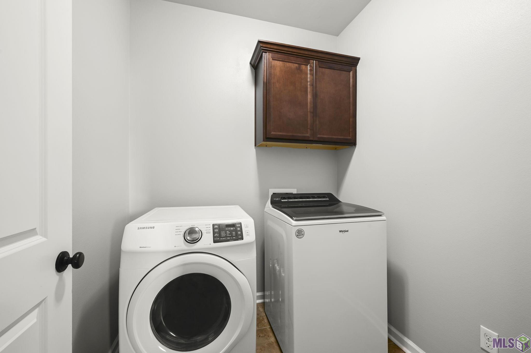
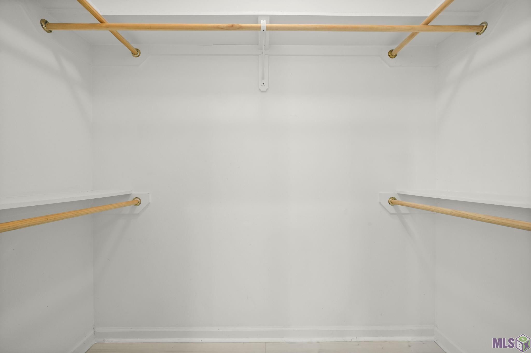
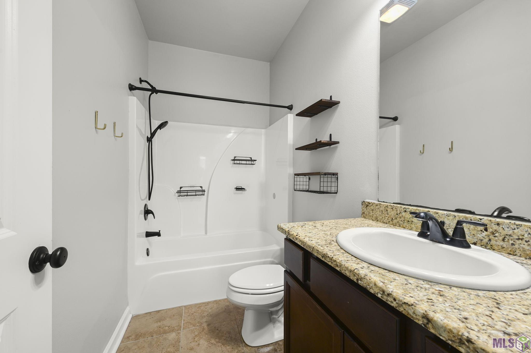
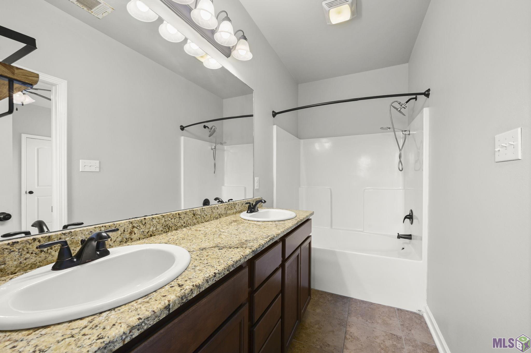
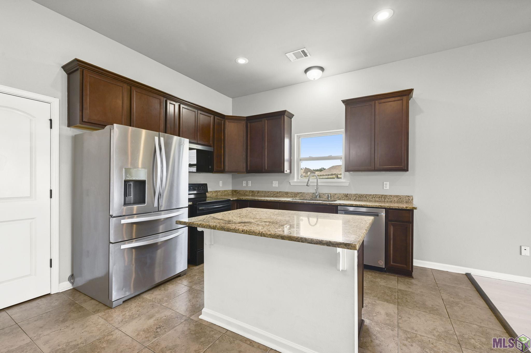
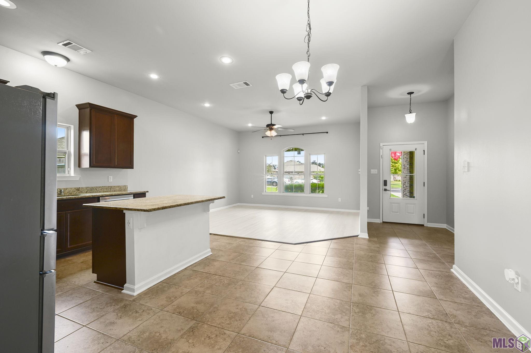
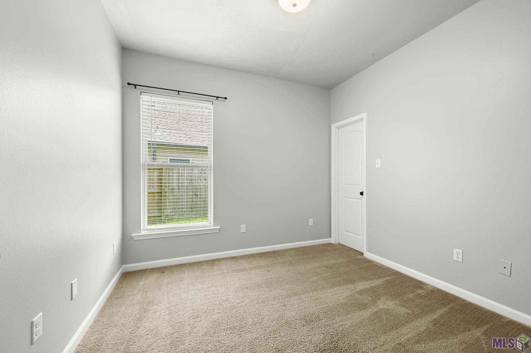
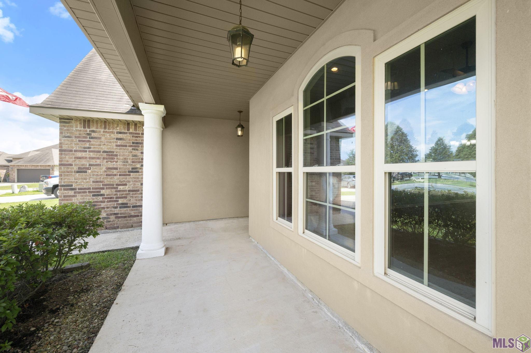
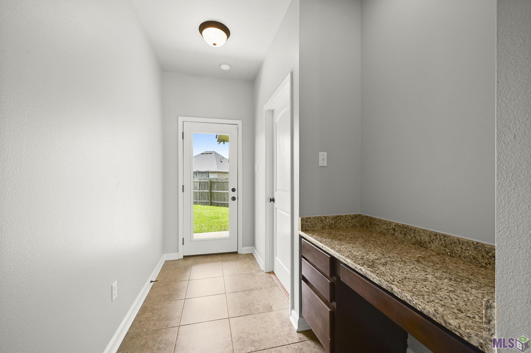
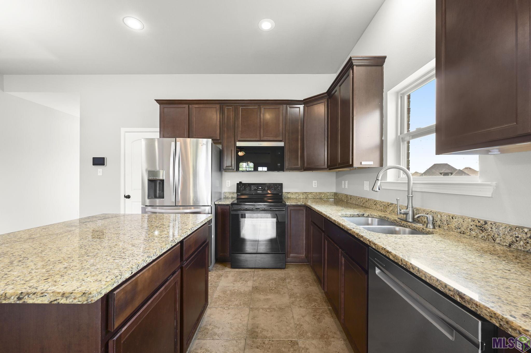
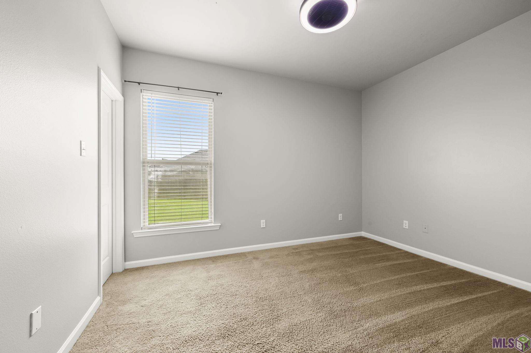
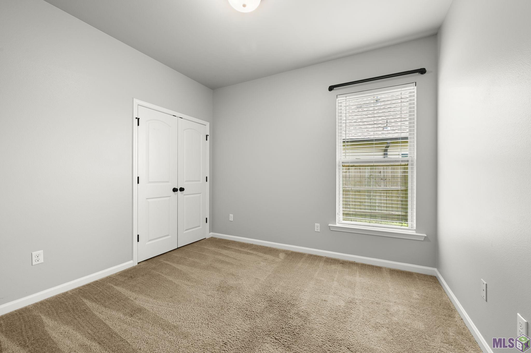
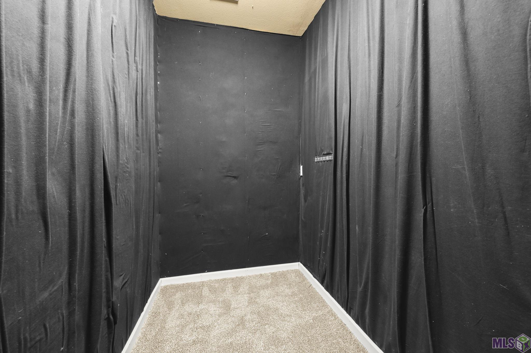
- Welcome home to this spacious 4-bedroom, 2-bath home located on an oversized cul-de-sac lot in Keystone of Galvez! Built in 2016 and lovingly maintained by its original owner, this home offers a functional floor plan with plenty of space to fit a variety of needs. The interior features granite countertops throughout, an abundance of natural light, and walk-in closets in three of the four bedrooms. New flooring has been installed in the living room and primary bedroom, giving these spaces a fresh, updated feel. A convenient built-in computer desk nook in the hallway provides the perfect spot for homework, working from home, or staying organized. Need even more space? The garage includes an added flex space complete with HVAC and electricity, offering endless possibilities for a home office, hobby room, workout space, or additional storage. Outside, enjoy the oversized lot featuring two small blueberry trees and plenty of room to make the backyard your own. Located in the desirable Prairieville High School district, this Keystone of Galvez home combines space, functionality, and a great location!
Office/Member/Contract Info
- List AOR
- GBRAR
Style
- Traditional
- Yes
Siding
- Stucco
- Yes
- Vinyl Siding
- Yes
Parking
- Attached
- Yes
- Garage
- Yes
Construction
- Brick
- Yes
- Frame
- Yes
Foundation
- Slab
- Yes
Exterior
- Outside Light
- Yes
Patio
- Covered
- Yes
Roof
- Composition
- Yes
Heating
- Central
- Yes
Interior
- 9+ Ft Ceiling
- Yes
- Attic Access
- Yes
- Double Vanity
- Yes
- Electric Dryer Con
- Yes
- Electric Stove Con
- Yes
- Electric Washer Con
- Yes
- Kitchen Island
- Yes
- Vaulted Ceilings
- Yes
- Walk-In Closet(s)
- Yes
Cooling
- Central Air
- Yes
Flooring
- Carpet
- Yes
- Laminate
- Yes
- Tile
- Yes
- Wood
- Yes
Appliances
- Dishwasher
- Yes
- Disposal
- Yes
- Microwave
- Yes
Utilities
- Gas: Atmos
- Yes
Countertops
- Granite
- Yes
Fencing
- Privacy
- Yes
- Vinyl
- Yes
Lot
- Level
- Yes
Financing
- Cash
- Yes
- Conventional
- Yes
- FHA
- Yes
- Rural Development
- Yes
- VA
- Yes
HOA Includes
- Accounting
- Yes
- Insurance
- Yes
- Management
- Yes
Property Features
Style:
Traditional
Siding:
Stucco; Vinyl Siding
Parking:
Attached; Garage
Construction:
Brick; Frame
Foundation:
Slab
Roof:
Composition
Interior:
9+ Ft Ceiling; Attic Access; Double Vanity; Electric Dryer Con; Electric Stove Con; Electric Washer Con; Kitchen Island; Vaulted Ceilings; Walk-In Closet(s)
Flooring:
Carpet; Laminate; Tile; Wood
Heating:
Central
Cooling:
Central Air
Appliances:
Dishwasher; Disposal; Microwave
Countertops:
Granite
Rooms:
Bedroom 1; Kitchen; Living Room; Other; Primary Bedroom; Bedroom 2; Bedroom 3; Bedroom 4; Bedroom 5; Bedroom 6; Bedroom 7; Bedroom 8
Fencing:
Privacy; Vinyl
Lot:
Level
Patio:
Covered
Exterior:
Outside Light
Utilities:
Gas: Atmos
HOA Includes:
Accounting; Insurance; Management
Financing:
Cash; Conventional; FHA; Rural Development; VA
Room Information
| Room Name | Length | Width | Level | Remarks |
|---|---|---|---|---|
| Bedroom 1 | 10.00 | 12.60 | First | BEDROOM |
| Bedroom 2 | 10.60 | 10.00 | First | BEDROOM |
| Bedroom 3 | 11.00 | 10.00 | First | BEDROOM |
| Other | 12.00 | 9.00 | First | OTHER |
| Other | 12.00 | 9.00 | First | OTHER |
| Other | 12.00 | 9.00 | First | OTHER |
| Other | 12.00 | 9.00 | First | OTHER |
| Other | 12.00 | 9.00 | First | OTHER |
| Bedroom 4 | 10.00 | 12.60 | First | BEDROOM |
| Living Room | 15.00 | 15.60 | First | LIVING ROOM |
| Living Room | 15.00 | 15.60 | First | LIVING ROOM |
| Living Room | 15.00 | 15.60 | First | LIVING ROOM |
| Living Room | 15.00 | 15.60 | First | LIVING ROOM |
| Living Room | 15.00 | 15.60 | First | LIVING ROOM |
| Kitchen | 12.00 | 10.00 | First | KITCHEN |
| Kitchen | 12.00 | 10.00 | First | KITCHEN |
| Kitchen | 12.00 | 10.00 | First | KITCHEN |
| Kitchen | 12.00 | 10.00 | First | KITCHEN |
| Kitchen | 12.00 | 10.00 | First | KITCHEN |
| Primary Bedroom | 14.00 | 12.00 | First | PRIMARY BEDROOM |
| Primary Bedroom | 14.00 | 12.00 | First | PRIMARY BEDROOM |
| Primary Bedroom | 14.00 | 12.00 | First | PRIMARY BEDROOM |
| Primary Bedroom | 14.00 | 12.00 | First | PRIMARY BEDROOM |
| Primary Bedroom | 14.00 | 12.00 | First | PRIMARY BEDROOM |
| Bedroom 5 | 11.00 | 10.00 | First | BEDROOM |
| Bedroom 6 | 10.00 | 12.60 | First | BEDROOM |
| Bedroom 7 | 10.60 | 10.00 | First | BEDROOM |
| Bedroom 8 | 10.00 | 12.60 | First | BEDROOM |
Documents
 Property Disclosure ›
IDX
Listing Office:
CENTURY 21 Bessette Flavin
Last Updated: September - 21 - 2026
The data relating to real estate for sale or lease on this website comes in part from the IDX program of the REALTOR® Association of Acadiana MLS. The IDX information is provided exclusively for consumers’ personal, non-commericial use and may not be used for any purpose other than to identify prospective properties consumers may be interested in purchasing. Data is deemed reliable but is not guaranteed accurate by the MLS.