
4226 S CARROLLTON Avenue, New Orleans, LA 70119
New Listing
$315,000

Property Type:
Residential
Bedrooms:
2
Baths:
2
Square Footage:
1,567
Lot Size (sq. ft.):
3,485
Status:
Active
Current Price:
$315,000
List Date:
8/14/2026
Last Modified:
8/15/2026
Listing Details MLS# NO2571762
Listing Info
- Delayed Marketing
- No
- Listing Price
- 315000
- List Price/SqFt
- 295.5
- Type
- Single Family Residence
- Document Modified
- 2026-08-14 19:16:46.846393
- Modification Timestamp
- 2026-08-15T02:28:51Z
- Photo Modified
- 2026-08-15T00:11:40Z
Location Tax Legal Info
- Street Number
- 4226
- Dir
- S
- Street Name
- CARROLLTON Avenue
- Parish
- Orleans
- State
- LA
- Zip Code
- 70119
- Tax Assessment Number
- 105304815
- Directions
- From I -10 take S Carrollton, travel on S Carrollton towards City Park, house on right after Boil House (block bw Ulloa & D'Hemecourt) Bounding Streets: Ulloa, D'Hemecourt
General Property Description
- # Bedrooms
- 2
- Baths - Full
- 2
- Total Baths
- 2
- SqFt - Living
- 1066
- SqFt - Total
- 1567
- SqFt - Source
- Measured
- Stories
- Yes
- Year Built
- 1920
- Acres
- 0.08
- Acreage Range
- 0 - 0.5
- Lot Dimensions
- 32 x 115
Originating Details
- Originating System ID
- ROAMM
- Originating System Key
- 59383010
- Originating System Listing ID
- 2571762
- Originating System Name
- ROAM Matrix
Location, Tax & Legal Info
- Legal Desc
- SQ 761 LOT 19-B & X S CARROL LTON 32X115 8
Remarks & Misc
- Remarks
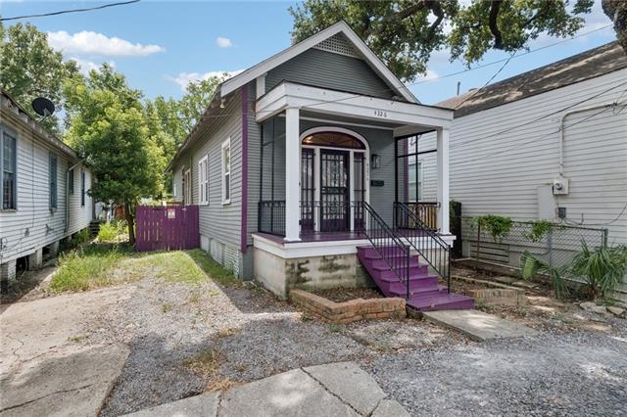
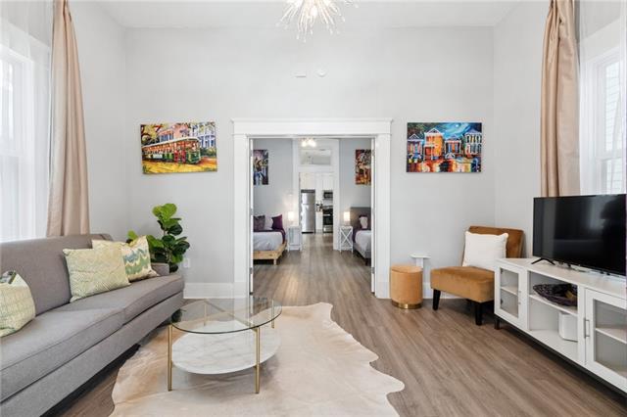
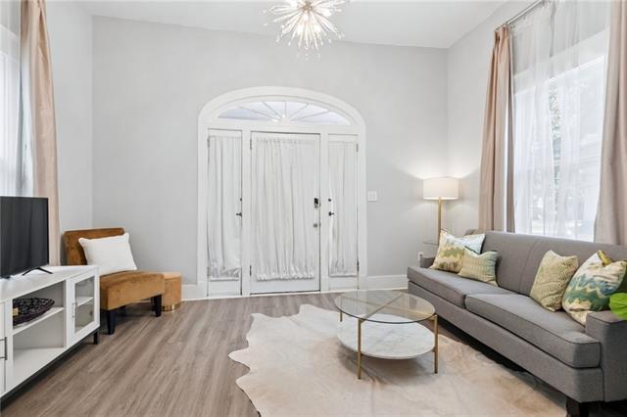
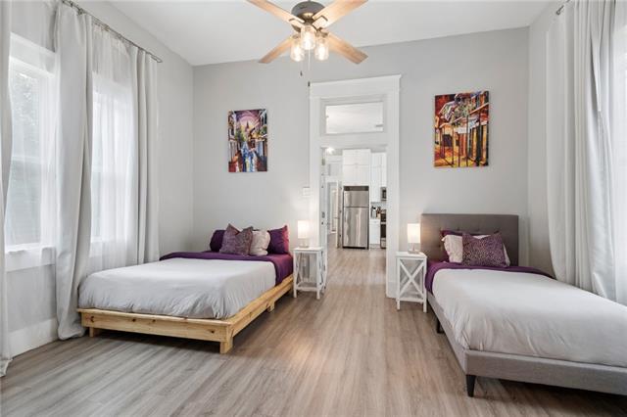
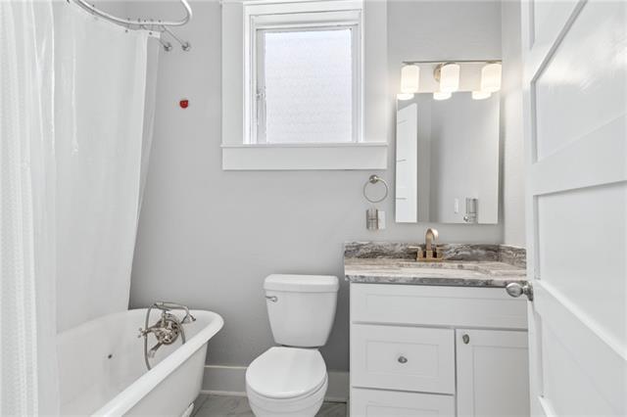
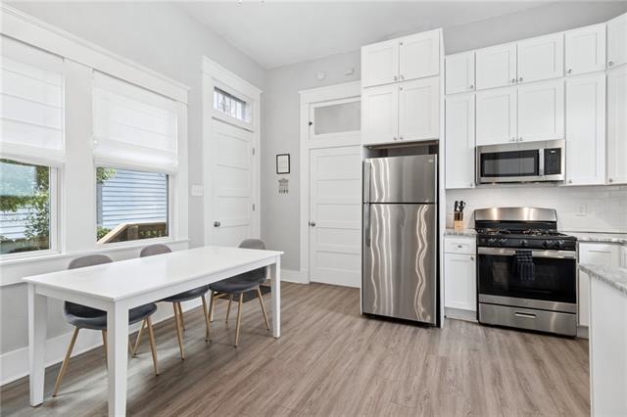
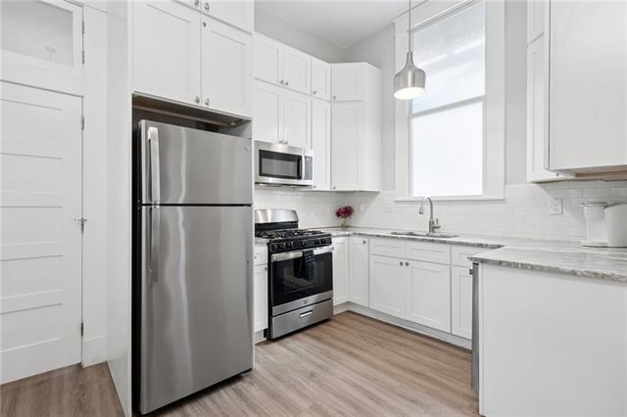
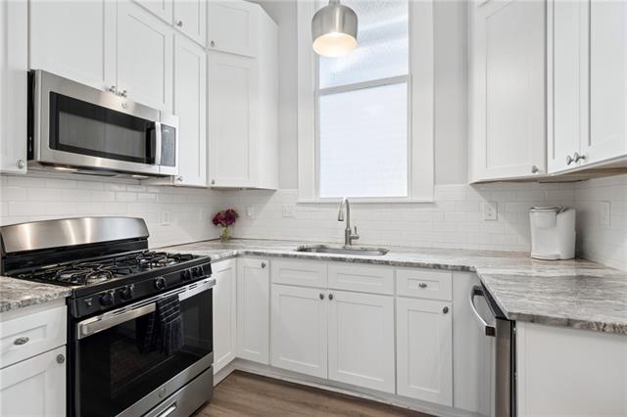
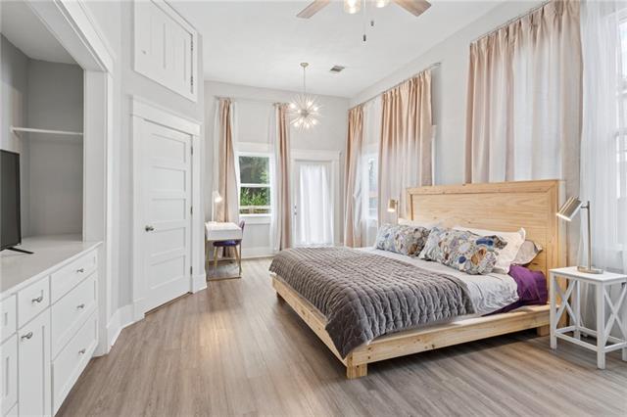
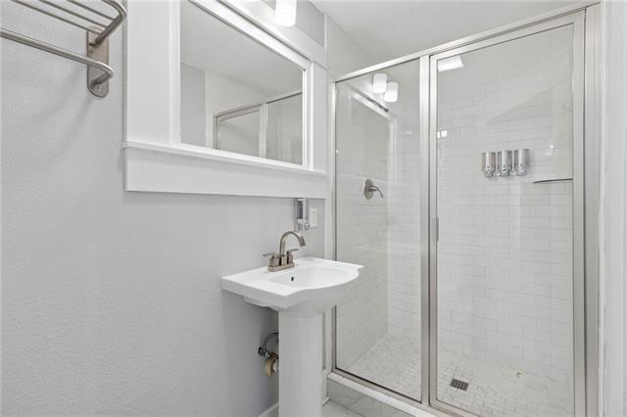
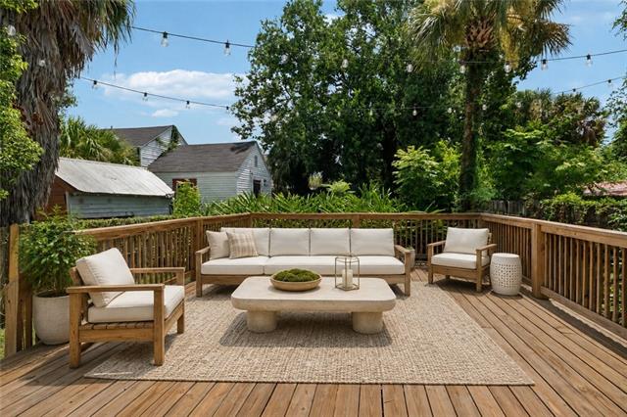
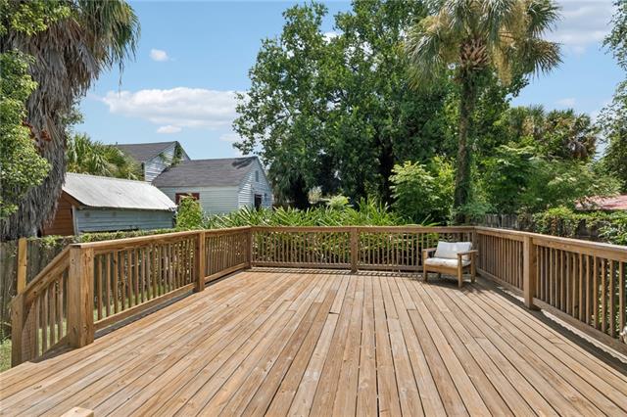
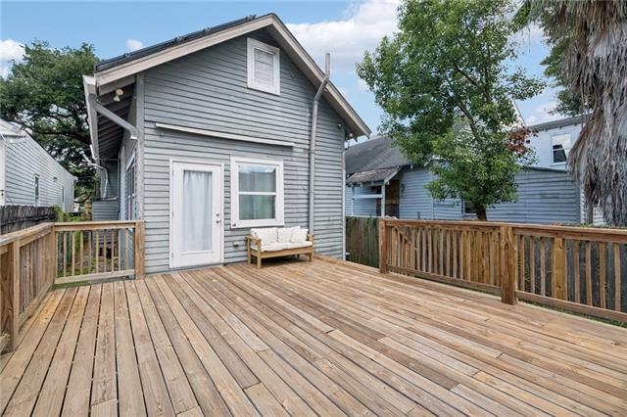
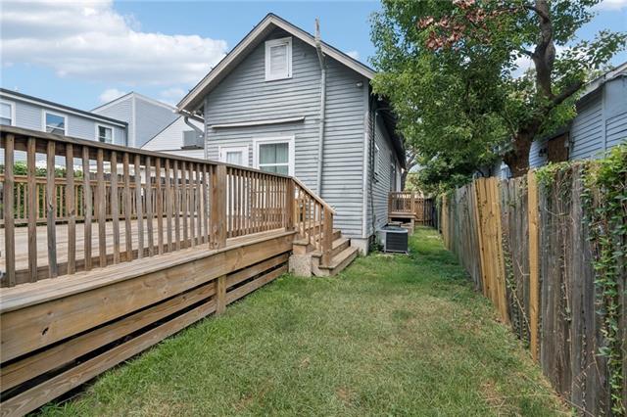
- Charming shotgun home with a fantastic location and tons of New Orleans character! Renovated in 2021, this beautifully maintained 2-bedroom, 2-bath home blends historic charm with modern updates and is filled with natural light. The spacious layout features original character, a welcoming front porch, and an oversized rear deck--perfect for relaxing, entertaining, or enjoying the New Orleans lifestyle. Currently operating as a permitted short-term rental and zoned HU-MU (Historic Urban Mixed-Use), the property offers flexibility for a variety of uses and excellent income potential. Off-street parking is an added bonus, and the convenient location puts you just minutes from Downtown, the French Quarter, City Park and the SuperDome. Convenient to the Canal streetcar and some of the city's best restaurants, bars, coffee shops, and cultural attractions. Historic charm, modern updates, outdoor living, parking, and an unbeatable location--this one has it all! Buyer to verify zoning, short-term rental regulations, permitting, and allowable uses with the City of New Orleans. Furniture available for an additional fee.
More Information
Office/Member/Contract Info
- List AOR
- NOMAR
Style
- Shotgun
- Yes
Siding
- Wood
- Yes
Foundation
- Piers
- Yes
Roof
- Composition
- Yes
Heating
- Central
- Yes
Cooling
- Central Air
- Yes
Appliances
- Dishwasher
- Yes
- Dryer
- Yes
- Microwave
- Yes
- Refrigerator
- Yes
- Washer
- Yes
Utilities
- Elec: Entergy
- Yes
Rooms
- Bedroom 1
- Yes
- Kitchen
- Yes
- Living Room
- Yes
- Primary Bedroom
- Yes
- Bedroom 2
- Yes
Fencing
- Wood
- Yes
- Other
- Yes
Property Features
Style:
Shotgun
Siding:
Wood
Foundation:
Piers
Roof:
Composition
Heating:
Central
Cooling:
Central Air
Appliances:
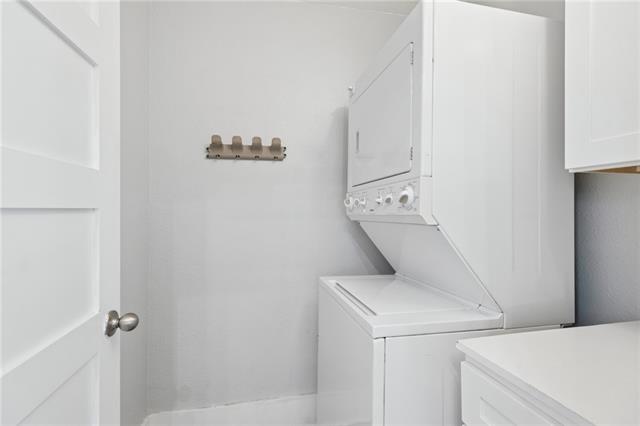
Dishwasher; Dryer; Microwave; Refrigerator; Washer
Rooms:
Bedroom 1; Kitchen; Living Room; Primary Bedroom; Bedroom 2
Fencing:
Wood; Other
Utilities:
Elec: Entergy
Room Information
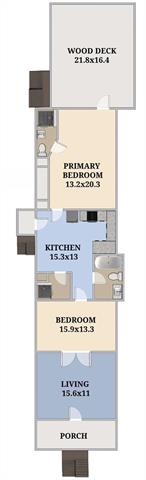
| Room Name | Length | Width | Remarks |
|---|---|---|---|
| Bedroom 1 | 15.90 | 13.30 | Bedroom |
| Bedroom 2 | 15.90 | 13.30 | Bedroom |
| Primary Bedroom | 13.20 | 20.30 | Primary Bedroom |
| Primary Bedroom | 13.20 | 20.30 | Primary Bedroom |
| Kitchen | 15.30 | 13.00 | Kitchen |
| Kitchen | 15.30 | 13.00 | Kitchen |
| Living Room | 15.60 | 11.00 | Living Room |
| Living Room | 15.60 | 11.00 | Living Room |
Documents
 Property Disclosures ›
IDX
Listing Office:
McEnery Residential, LLC
Last Updated: August - 15 - 2026
The data relating to real estate for sale or lease on this website comes in part from the IDX program of the REALTOR® Association of Acadiana MLS. The IDX information is provided exclusively for consumers’ personal, non-commericial use and may not be used for any purpose other than to identify prospective properties consumers may be interested in purchasing. Data is deemed reliable but is not guaranteed accurate by the MLS.