
4221 S CARROLLTON Avenue, New Orleans, LA 70119
$649,900
Property Type:
Residential
Bedrooms:
7
Baths:
3
Square Footage:
2,948
Status:
Active
Current Price:
$649,900
List Date:
5/21/2026
Last Modified:
5/23/2026
Listing Details MLS# NO2558510
Listing Info
- Delayed Marketing
- No
- Listing Price
- 649900
- List Price/SqFt
- 245.43
- Type
- Single Family Residence
- Document Modified
- 2026-05-23 12:15:35.393901
- Modification Timestamp
- 2026-05-23T17:16:08Z
- Photo Modified
- 2026-05-21T15:09:49Z
Location Tax Legal Info
- Street Number
- 4221
- Dir
- S
- Street Name
- CARROLLTON Avenue
- Parish
- Orleans
- State
- LA
- Zip Code
- 70119
- Tax Assessment Number
- 4221
- Directions
- Bounding Streets: Ulloa, D'Hemecourt, S. Solomon
General Property Description
- # Bedrooms
- 7
- Baths - Full
- 3
- Total Baths
- 3
- SqFt - Living
- 2648
- SqFt - Total
- 2948
- SqFt - Source
- Appraiser
- Stories
- 2
- Year Built
- 1915
- Acreage Range
- 0 - 0.5
- Lot Dimensions
- 34 8X208
Originating Details
- Originating System ID
- ROAMM
- Originating System Key
- 58177961
- Originating System Listing ID
- 2558510
- Originating System Name
- ROAM Matrix
Remarks & Misc
- Remarks
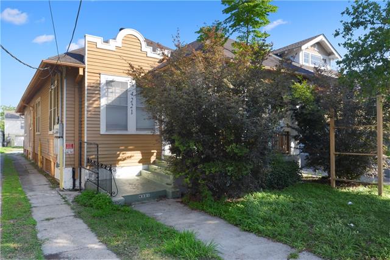
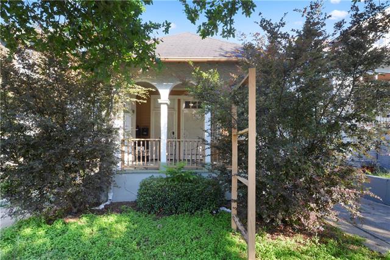
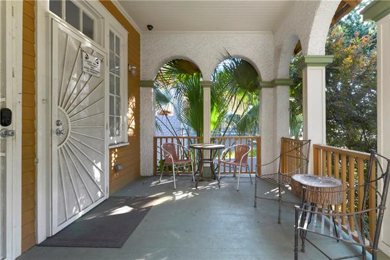
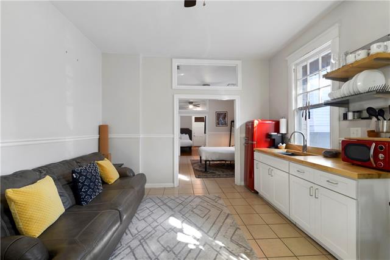
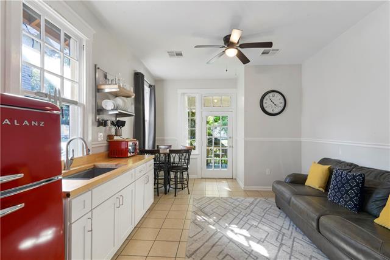
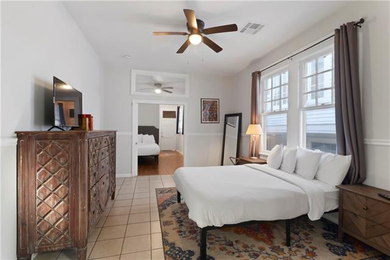
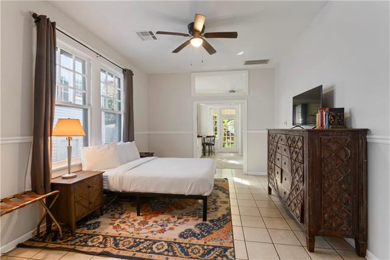
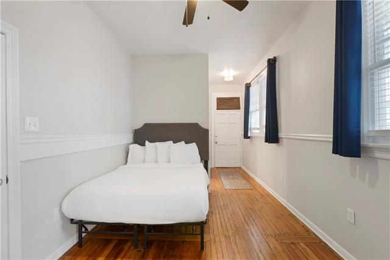
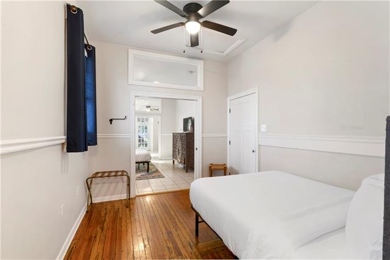
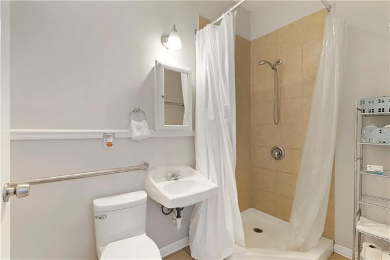
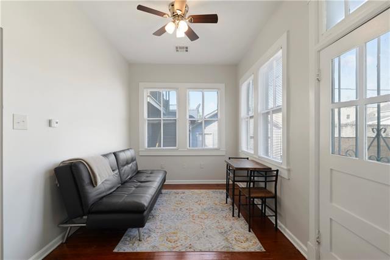
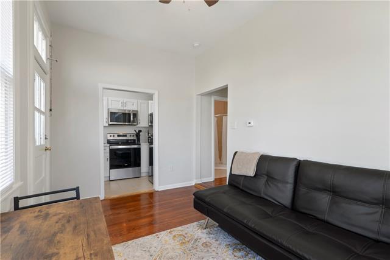
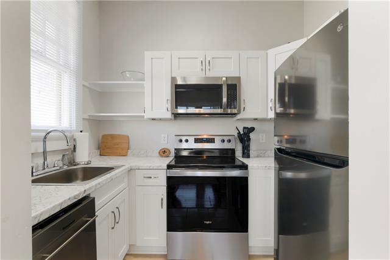
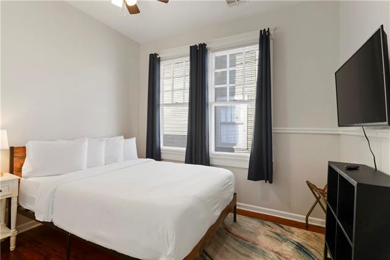
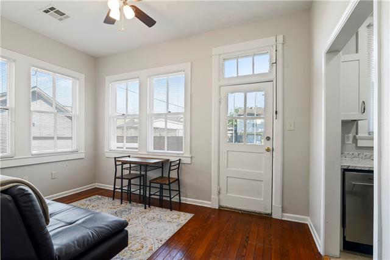
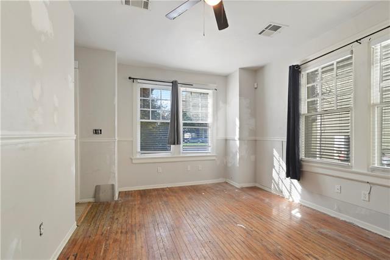
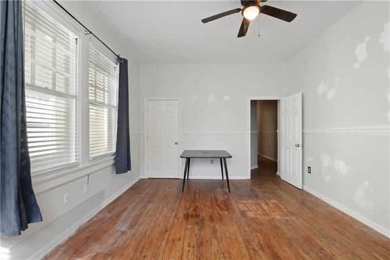
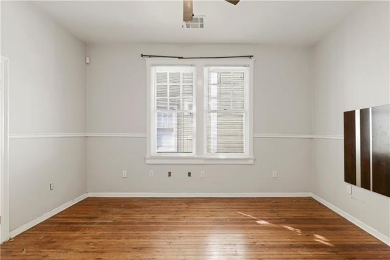
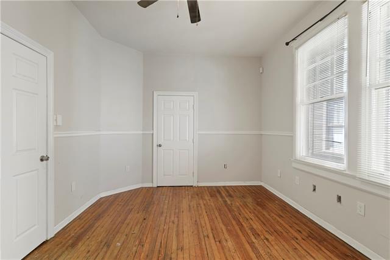
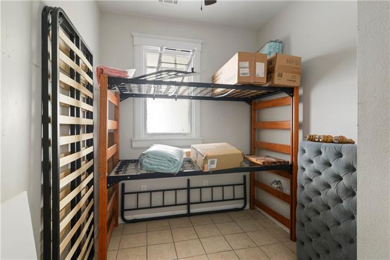
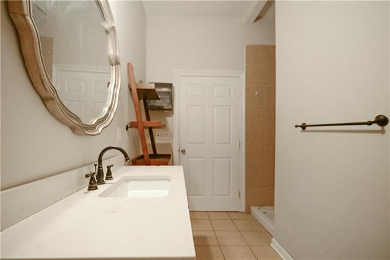
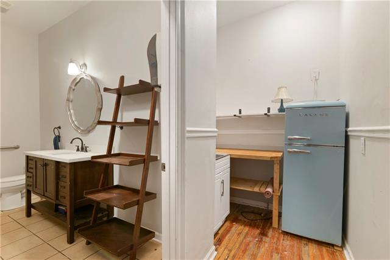
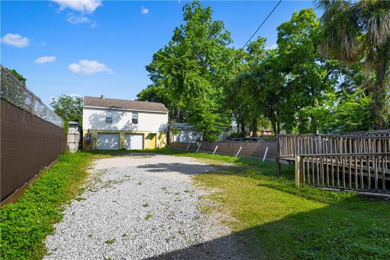
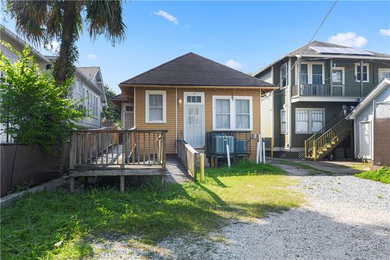
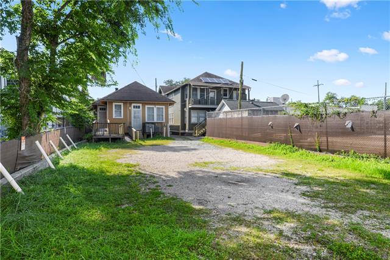
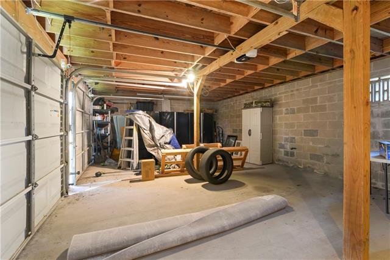
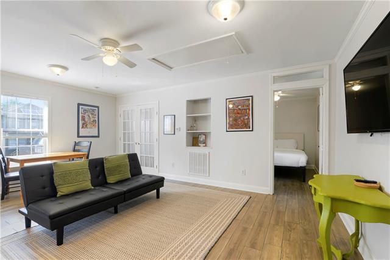
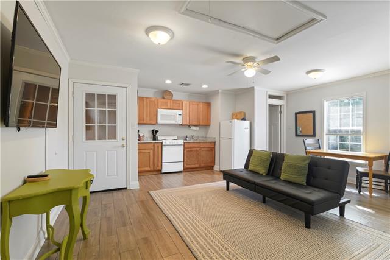
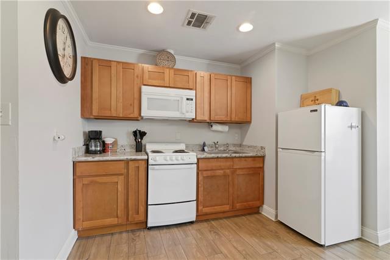
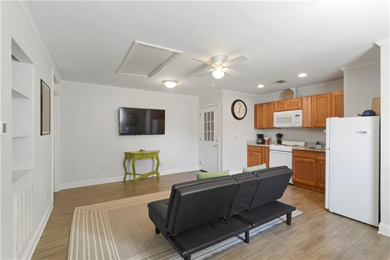
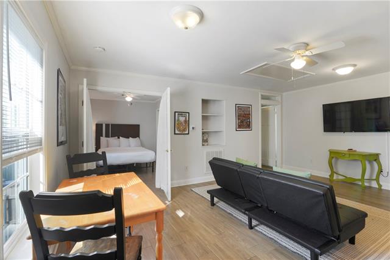
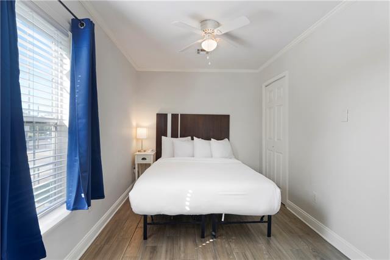
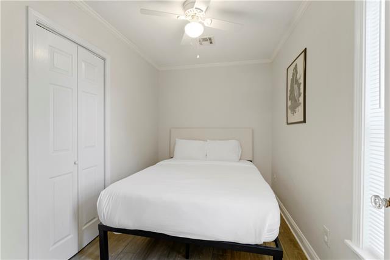
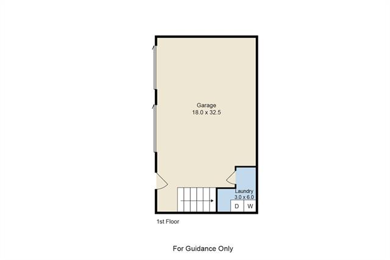
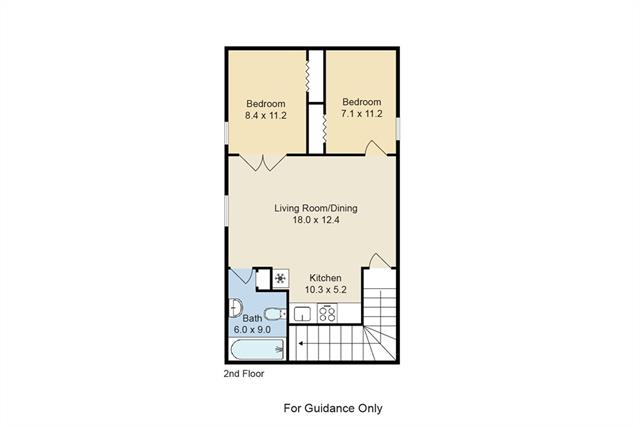
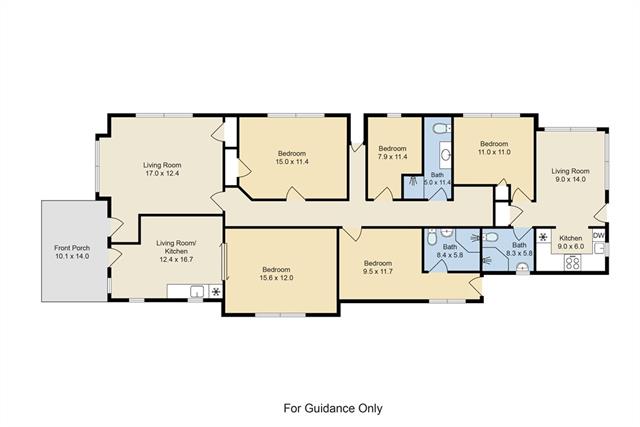
- Positioned along one of New Orleans' most prominent commercial corridors, and most recently utilized as a fully licensed short-term rental (STR), the versatile fourplex located at 4221 South Carrollton Avenue offers an exceptional blend of visibility, flexibility, and income potential, all enhanced by desirable HU-MU mixed-use commercial zoning. The two street-facing units are thoughtfully configured for commercial OR residential use, each featuring private entrances and convenient kitchenettes. These units have functioned as office space, retail, and residential units in the past. An interior connecting door allows the spaces to function independently or seamlessly combine into a larger commercial footprint, offering adaptability for a variety of professional, retail, or creative uses. The rear unit in the main building features a well-designed one-bedroom unit with an efficient floorplan complemented by original wood flooring and abundant natural light. At the rear of the property, a detached building features a three-bay garage with a two-bedroom residence above that has been tastefully renovated with an open-concept layout and wide-plank wood floors that lend a warm, contemporary aesthetic. Further enhancing the property is a rear off-street parking area with accommodations for multiple vehicles -- a valuable amenity in this highly visible and centrally located setting. An uncommon opportunity to acquire a mixed-use asset with strong functional flexibility in a dynamic New Orleans corridor. The rear unit in the main building features a well-designed one-bedroom unit with an efficient floorplan complemented by original wood flooring and abundant natural light. At the rear of the property, a detached building features a three-bay garage with a two-bedroom residence above that has been tastefully renovated with an open-concept layout and wide-plank wood floors that lend a warm, contemporary aesthetic. Further enhancing the property is a rear off-street parking area with accommodations for multiple vehicles -- a valuable amenity in this highly visible and centrally located setting. An uncommon opportunity to acquire a mixed-use asset with strong functional flexibility in a dynamic New Orleans corridor.
Office/Member/Contract Info
- List AOR
- NOMAR
More Information
Siding
- Wood
- Yes
Foundation
- Piers
- Yes
Roof
- Composition
- Yes
Heating
- Central
- Yes
Cooling
- Central Air
- Yes
Utilities
- Elec: Entergy
- Yes
Rooms
- Bedroom 1
- Yes
- Dining Room
- Yes
- Living Room
- Yes
- Bedroom 2
- Yes
- Bedroom 3
- Yes
- Bedroom 4
- Yes
- Bedroom 5
- Yes
- Bedroom 6
- Yes
- Bedroom 7
- Yes
Other Structures
- Barn(s)
- Yes
Property Features
Siding:
Wood
Foundation:
Piers
Roof:
Composition
Heating:
Central
Cooling:
Central Air
Rooms:
Bedroom 1; Dining Room; Living Room; Bedroom 2; Bedroom 3; Bedroom 4; Bedroom 5; Bedroom 6; Bedroom 7
Other Structures:
Barn(s)
Utilities:
Elec: Entergy
Room Information
| Room Name | Length | Width | Remarks |
|---|---|---|---|
| Bedroom 1 | 15.60 | 12.00 | Bedroom |
| Bedroom 2 | 7.90 | 11.40 | Bedroom |
| Dining Room | 9.00 | 14.00 | Dining Room |
| Bedroom 3 | 9.50 | 11.70 | Bedroom |
| Bedroom 4 | 8.40 | 11.20 | Bedroom |
| Living Room | 17.00 | 12.40 | Living Room |
| Bedroom 5 | 7.10 | 11.20 | Bedroom |
| Bedroom 6 | 11.00 | 11.00 | Bedroom |
| Bedroom 7 | 15.00 | 11.40 | Bedroom |
 Disclosures ›
IDX
Listing Office:
Historic 504 Properties
Last Updated: May - 23 - 2026
The data relating to real estate for sale or lease on this website comes in part from the IDX program of the REALTOR® Association of Acadiana MLS. The IDX information is provided exclusively for consumers’ personal, non-commericial use and may not be used for any purpose other than to identify prospective properties consumers may be interested in purchasing. Data is deemed reliable but is not guaranteed accurate by the MLS.