
422 E GREAT HAVEN ST, Gonzales, LA 70737
New Listing
$280,000
Property Type:
Residential
Bedrooms:
4
Baths:
2
Square Footage:
2,494
Lot Size (sq. ft.):
7,841
Status:
Active
Current Price:
$280,000
List Date:
9/21/2026
Last Modified:
9/21/2026
Listing Details MLS# BR2026017273
Listing Info
- Delayed Marketing
- No
- Listing Price
- 280000
- List Price/SqFt
- 152.92
- Type
- Single Family Residence
- Document Modified
- 2026-09-20 21:11:42.154083
- Modification Timestamp
- 2026-09-21T05:00:06Z
- Photo Modified
- 2026-09-21T02:05:20Z
Location Tax Legal Info
- Street Number
- 422
- Dir
- E
- Street Name
- GREAT HAVEN ST
- Parish
- Ascension
- State
- LA
- Zip Code
- 70737
- Subdivision
- Hidden Haven
- Area
- ASC MLS Area 91
- Tax Assessment Number
- 20027624
- Directions
- From Baton Rouge, take I-10 East to Exit 177 (LA-30/Tanger Outlets). Turn left onto LA-30 E. Continue to LA-44 and turn left. Continue down LA-44 to Hidden Haven Subdivision. Turn right onto Hidden Haven, then right onto Great Haven. Home is on left.
General Property Description
- # Bedrooms
- 4
- Baths - Full
- 2
- Total Baths
- 2
- SqFt - Living
- 1831
- SqFt - Total
- 2494
- SqFt - Source
- Measured
- Stories
- Yes
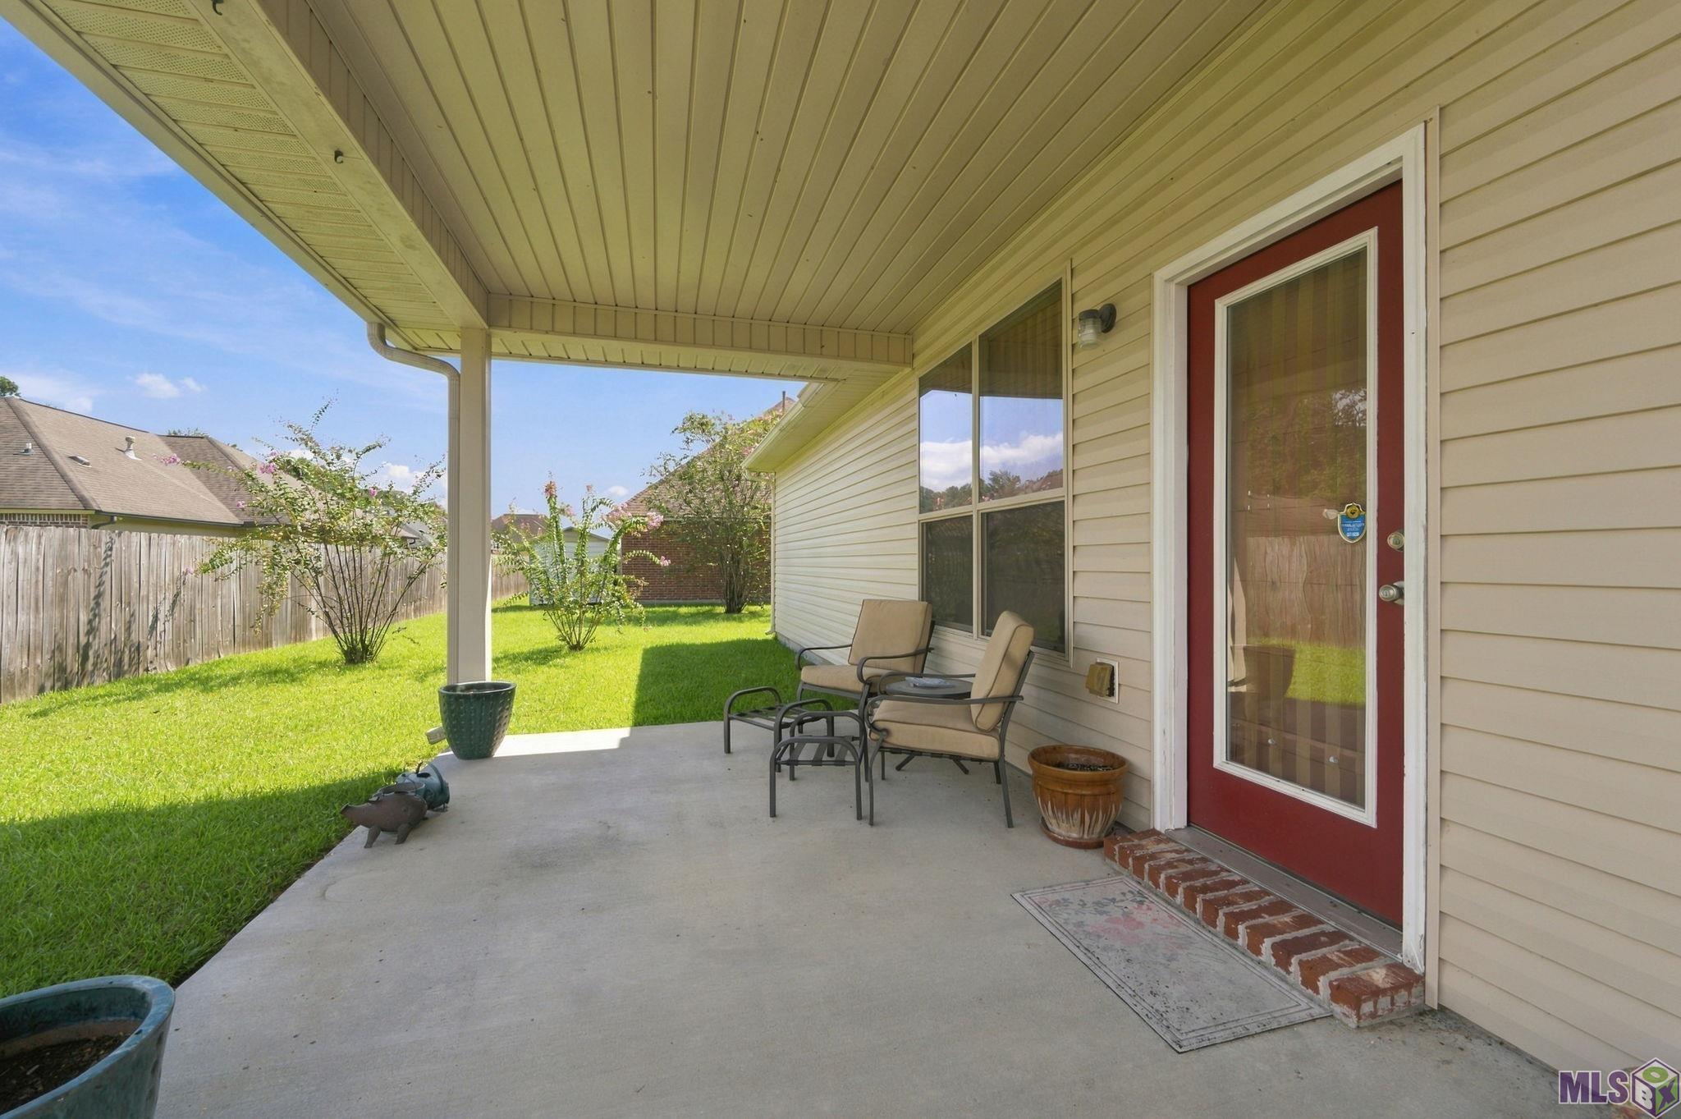
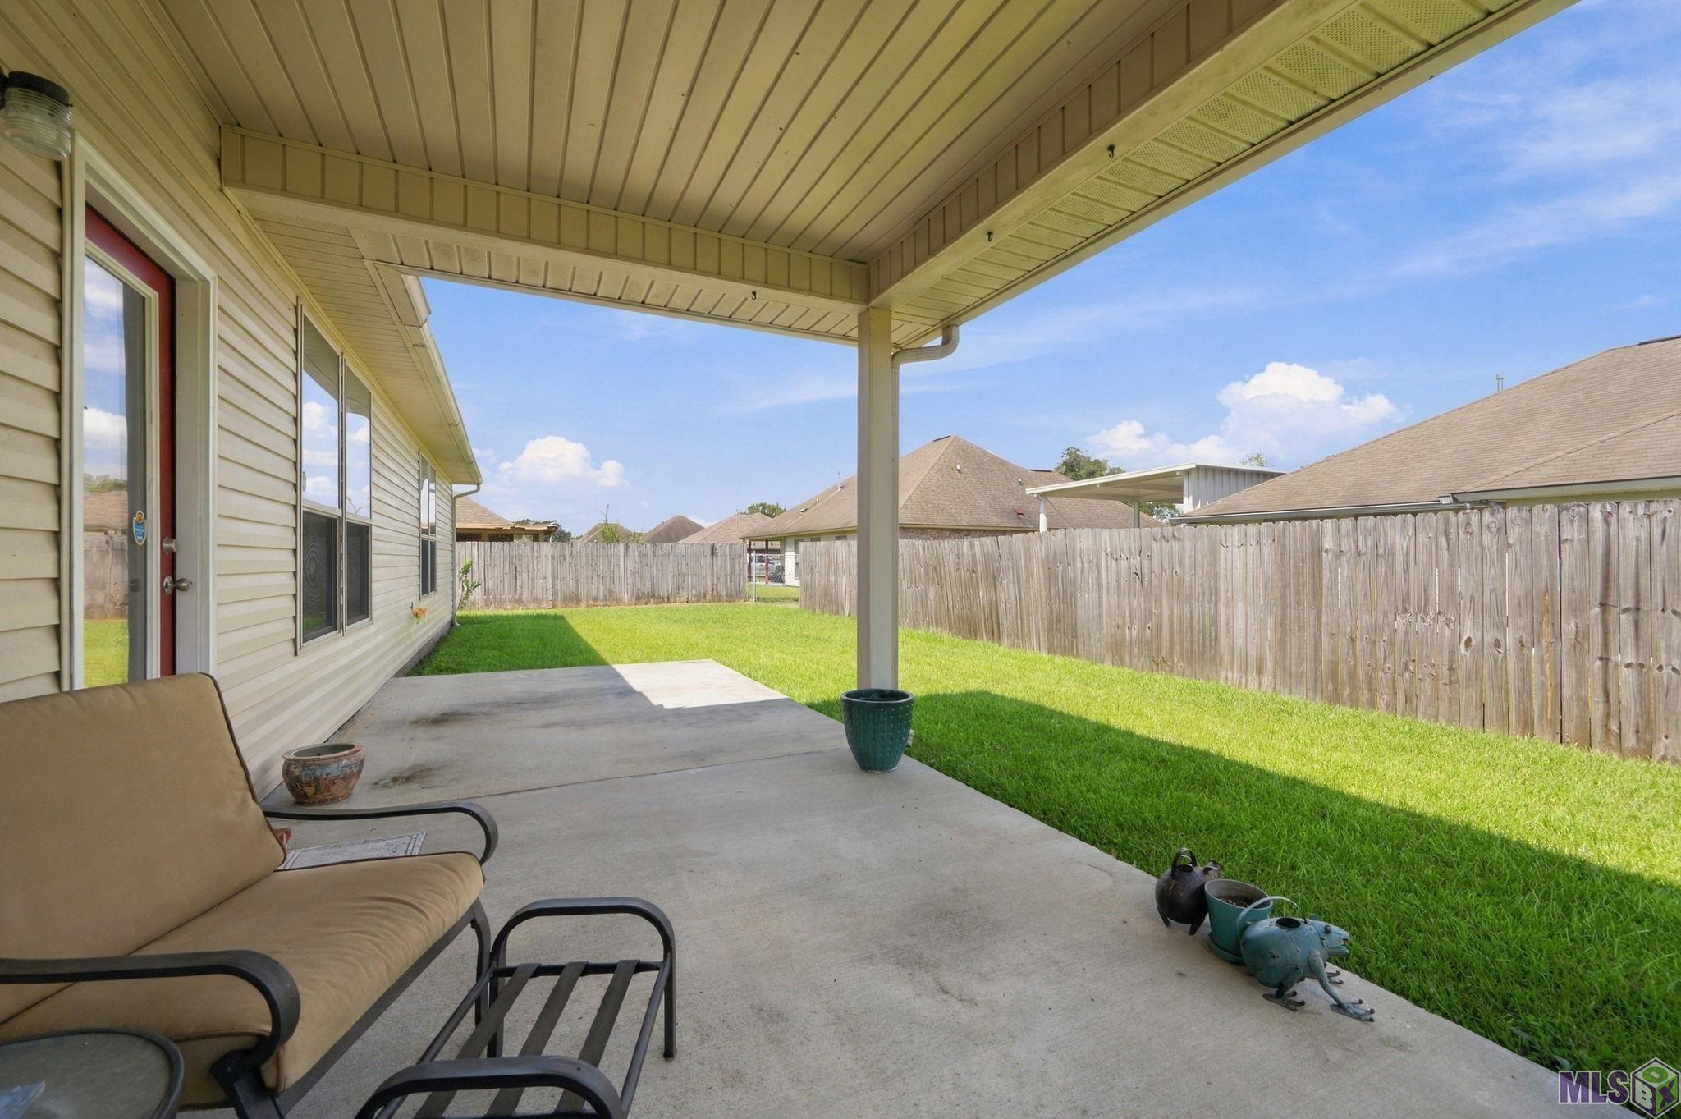
- SqFt - Covered Porch
- 130
- SqFt - Garage
- 396
- Year Built
- 2010
- Acres
- 0.18
- Acreage Range
- 0 - 0.5
- Lot Dimensions
- 93 X 85
- Mineral Rights
- Conveyed
- Pool on Subject Property
- No
Rooms
- Bathroom 1 Level
- First
- Bedroom 1 Level
- First
- Dining Room Level
- First
- Kitchen Level
- First
- Laundry Level
- First
- Living Room Level
- First
- Primary Bathroom Level
- First
- Primary Bedroom Level
- First
- Bedroom 2 Level
- First
- Bedroom 3 Level
- First
- Bathroom 1
- Yes
- Bedroom 1
- Yes
- Dining Room
- Yes
- Kitchen
- Yes
- Laundry
- Yes
- Living Room
- Yes
- Primary Bathroom
- Yes
- Primary Bedroom
- Yes
- Bedroom 2
- Yes
- Bedroom 3
- Yes
Originating Details
- Originating System ID
- ROAMP
- Originating System Key
- 2026017273
- Originating System Listing ID
- 2026017273
- Originating System Name
- ROAM Paragon
Location, Tax & Legal Info
- School District
- Ascension Parish
- Legal Desc
- LOT 78 HIDDEN HAVEN SUBD. (SEC. 33-9-3)
More Information
Remarks & Misc
- Remarks
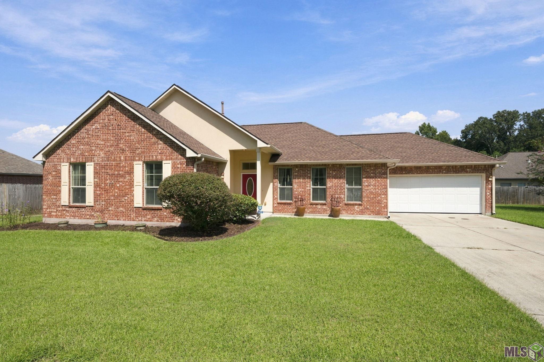
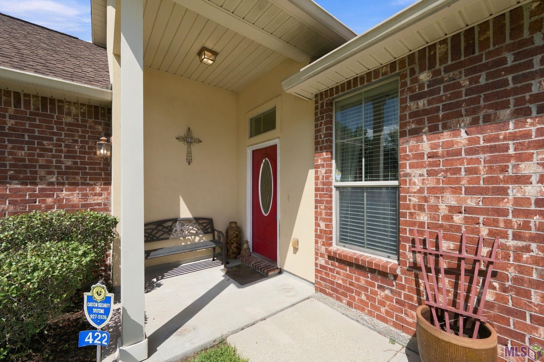
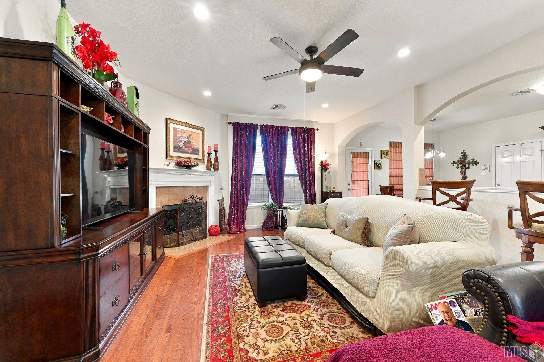
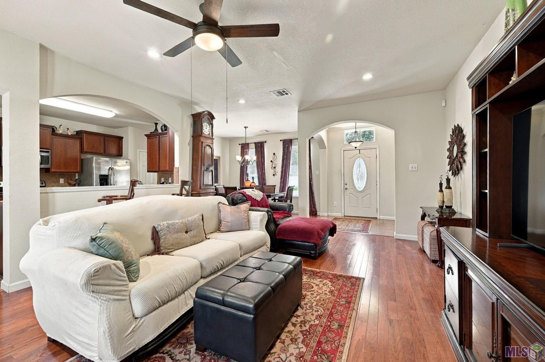
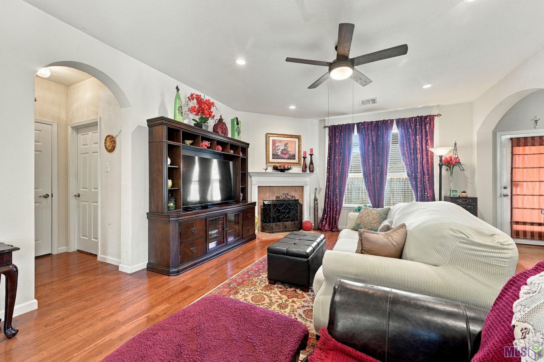
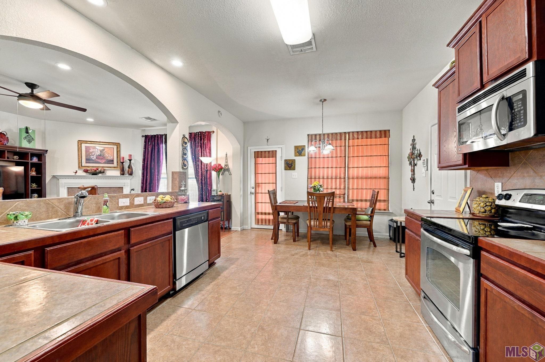
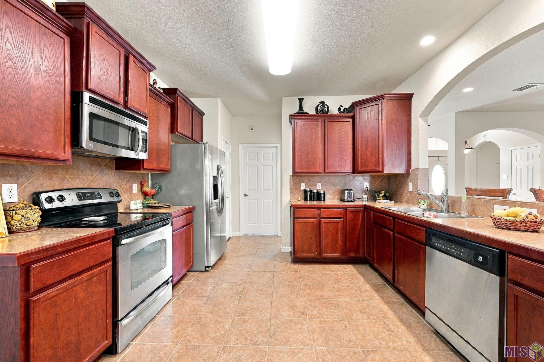
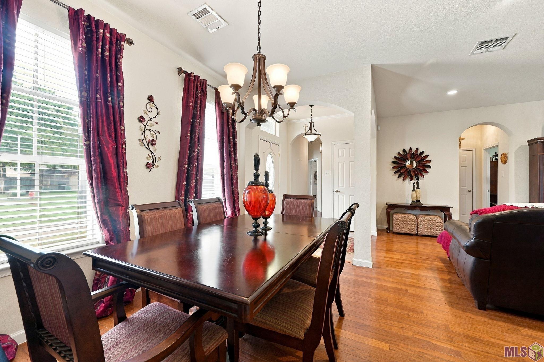
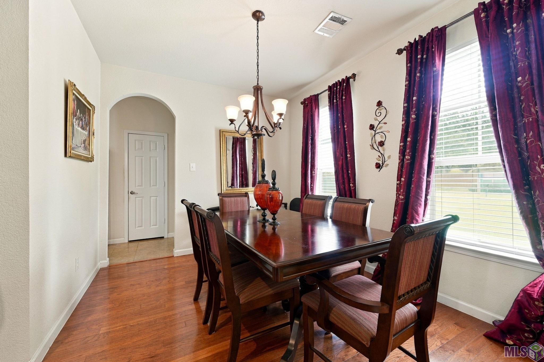
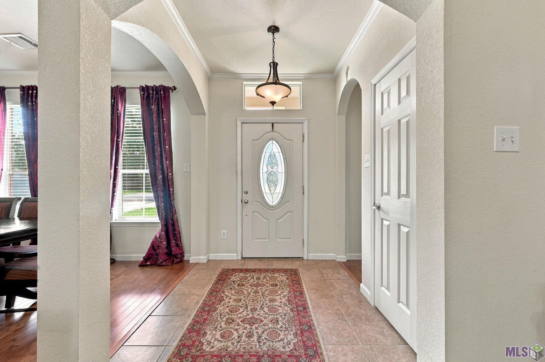
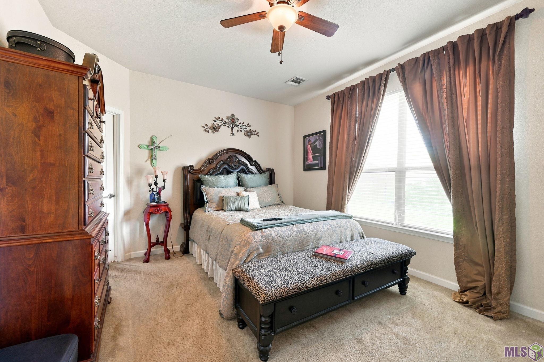
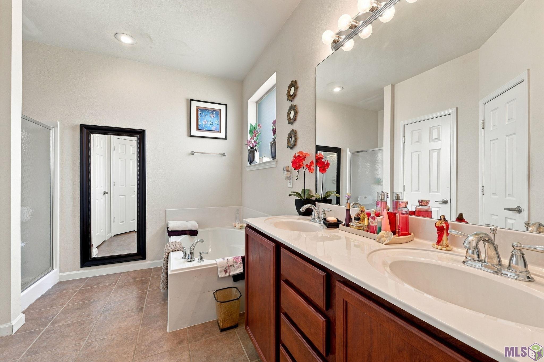
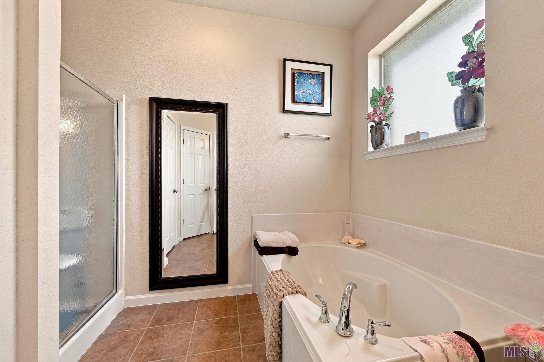
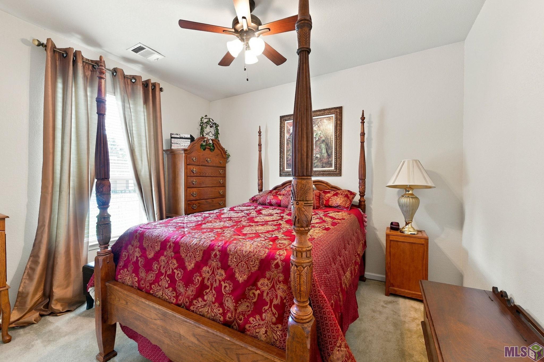
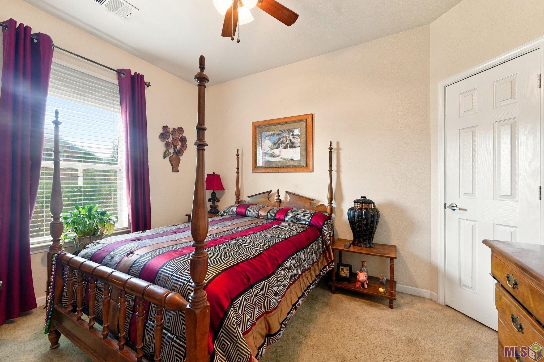
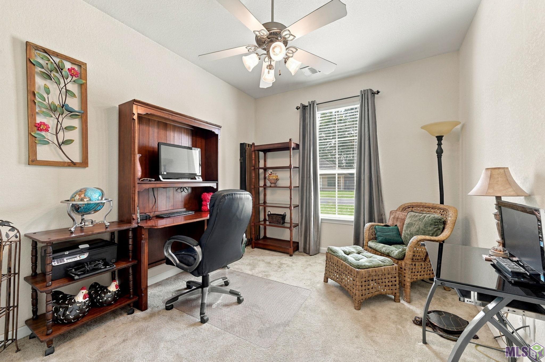
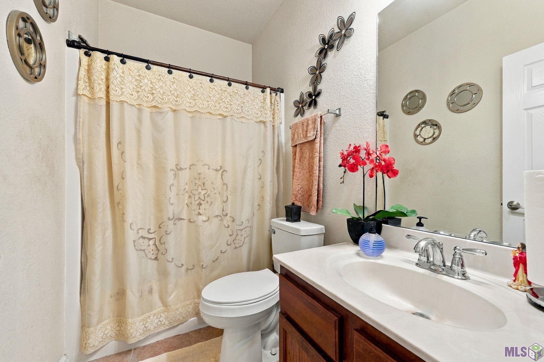
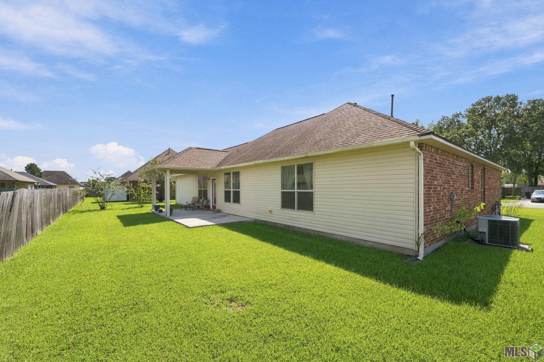
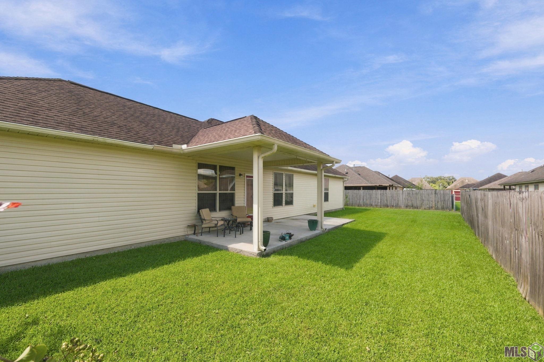
- Welcome to this beautifully maintained 4-bedroom, 2-bath home that has been lovingly cared for by its original owner. From the moment you step inside, you'll find a comfortable and functional layout with a desirable split floor plan and multiple spaces for everyday enjoyment and entertaining. The spacious living room serves as the heart of the home and features a gas log fireplace, creating a warm and inviting space to relax and gather. The living room flows easily into the kitchen, where bar seating provides a casual place to gather. A separate breakfast area is perfect for everyday meals, while the formal dining room offers additional space for dinners, holidays, and special occasions. The primary suite provides a private place to unwind and features dual vanities, a garden soaking tub, separate shower, and ample closet space. Three additional bedrooms and a second full bath provide plenty of room for family, guests, a home office, or whatever best fits your needs. The thoughtful floor plan creates a nice balance between the home's living spaces and bedrooms without sacrificing functionality. Outside, the covered patio extends the living space and provides plenty of room for relaxing, outdoor dining, entertaining, or simply enjoying a quiet morning at home. The roof is only 5 years old, adding to the home's appeal and providing peace of mind for its next owner. With its combination of four bedrooms, multiple dining spaces, a spacious primary suite, and nice-sized outdoor area, this home offers the versatility today's buyers appreciate. Located inside the city limits of Gonzales and zoned for Ascension Parish Schools. Situated in Flood Zone X where flood insurance is not required. Conveniently located just minutes from I-10 and Airline Highway, with easy access to Tanger Outlets, shopping, dining, schools, and other everyday amenities. A rare find in Hidden Haven, this 4-bedroom, 2-bath home is the kind of opportunity that doesn't come along every day.
Office/Member/Contract Info
- List AOR
- GBRAR
Style
- Traditional
- Yes
Siding
- Stucco
- Yes
- Vinyl Siding
- Yes
Parking
- Garage
- Yes
Construction
- Brick
- Yes
- Frame
- Yes
Foundation
- Post Tension
- Yes
Patio
- Porch
- Yes
- Covered
- Yes
- Open
- Yes
Fireplace
- 1 Fireplace
- Yes
- Gas Log
- Yes
Heating
- Central
- Yes
Interior
- 9+ Ft Ceiling
- Yes
- Attic Access
- Yes
- Double Vanity
- Yes
- Electric Dryer Con
- Yes
- Electric Stove Con
- Yes
- Electric Washer Con
- Yes
- Separate Shower
- Yes
- Walk-In Closet(s)
- Yes
Cooling
- Central Air
- Yes
Flooring
- Carpet
- Yes
- Laminate
- Yes
- Tile
- Yes
Appliances
- Dishwasher
- Yes
- Electric Cooktop
- Yes
- Microwave
- Yes
- Refrigerator
- Yes
Utilities
- Gas: City
- Yes
Countertops
- Tile
- Yes
Financing
- Cash
- Yes
- Conventional
- Yes
- FHA
- Yes
- Rural Development
- Yes
- VA
- Yes
Reserved Item
- Other - See Remarks
- Yes
Property Features
Style:
Traditional
Siding:
Stucco; Vinyl Siding
Parking:
Garage
Construction:
Brick; Frame
Foundation:
Post Tension
Interior:
9+ Ft Ceiling; Attic Access; Double Vanity; Electric Dryer Con; Electric Stove Con; Electric Washer Con; Separate Shower; Walk-In Closet(s)
Fireplace:
1 Fireplace; Gas Log
Flooring:
Carpet; Laminate; Tile
Heating:
Central
Cooling:
Central Air
Appliances:
Dishwasher; Electric Cooktop; Microwave; Refrigerator
Countertops:
Tile
Rooms:
Bathroom 1; Bedroom 1; Dining Room; Kitchen; Laundry; Living Room; Primary Bathroom; Primary Bedroom; Bedroom 2; Bedroom 3
Patio:
Covered; Open; Porch
Utilities:
Gas: City
Reserved Item:
Other - See Remarks
Financing:
Cash; Conventional; FHA; Rural Development; VA
Room Information
| Room Name | Length | Width | Level | Remarks |
|---|---|---|---|---|
| Living Room | 20.80 | 15.20 | First | LIVING ROOM |
| Kitchen | 10.10 | 12.80 | First | KITCHEN |
| Primary Bathroom | 11.40 | 10.30 | First | PRIMARY BATHROOM |
| Bedroom 1 | 10.30 | 12.00 | First | BEDROOM |
| Bedroom 2 | 10.00 | 12.00 | First | BEDROOM |
| Bathroom 1 | 8.40 | 4.90 | First | BATHROOM |
| Primary Bedroom | 12.30 | 14.70 | First | PRIMARY BEDROOM |
| Bedroom 3 | 11.00 | 12.70 | First | BEDROOM |
| Dining Room | 12.00 | 10.00 | First | DINING ROOM |
| Laundry | 6.30 | 5.90 | First | LAUNDRY |
Documents
 Property Disclosure Document ›
IDX
Listing Office:
eXp Realty
Last Updated: September - 21 - 2026
The data relating to real estate for sale or lease on this website comes in part from the IDX program of the REALTOR® Association of Acadiana MLS. The IDX information is provided exclusively for consumers’ personal, non-commericial use and may not be used for any purpose other than to identify prospective properties consumers may be interested in purchasing. Data is deemed reliable but is not guaranteed accurate by the MLS.