
42124 EAGLES EYE ST, Prairieville, LA 70769
$289,900
Property Type:
Residential
Bedrooms:
3
Baths:
2
Square Footage:
2,823
Lot Size (sq. ft.):
11,761
Status:
Active
Current Price:
$289,900
List Date:
8/18/2026
Last Modified:
9/27/2026
Listing Details MLS# BR2026015266
Listing Info
- Delayed Marketing
- No
- Listing Price
- 289900
- List Price/SqFt
- 163.32
- Type
- Single Family Residence
- Document Modified
- 2026-09-27 09:14:05.716483
- Modification Timestamp
- 2026-09-27T14:14:22Z
- Photo Modified
- 2026-09-15T22:15:05Z
Location Tax Legal Info
- Street Number
- 42124
- Street Name
- EAGLES EYE ST
- Parish
- Ascension
- State
- LA
- Zip Code
- 70769
- Subdivision
- Eagles Landing
- Area
- ASC MLS Area 90
- Tax Assessment Number
- 20037588
- Directions
- Airline Hwy to Hwy 42, drive past the new traffic light at Joe Severio and Eagles Landing is on the right. Turn right into the subdivision, turn left on Bald Eagle Ave, turn right on Golden Eagle Drive, turn right on Eagles Eye Street. Home on the right.
General Property Description
- # Bedrooms
- 3
- Baths - Full
- 2
- Total Baths
- 2
- SqFt - Living
- 1775
- SqFt - Total
- 2823
- SqFt - Source
- Approximate
- Stories
- Yes
- SqFt - Covered Porch
- 246
- SqFt - Garage
- 443
- Year Built
- 2017
- Acres
- 0.27
- Acreage Range
- 0 - 0.5
- Assn Fee $
- 454
- Assn Fee Terms
- Yearly
- Lot Dimensions
- 70 x 171
- Mineral Rights
- Negotiable
- Pool on Subject Property
- No
Rooms
- Bathroom 1 Level
- First
- Bedroom 1 Level
- First
- Dining Room Level
- First
- Foyer Level
- First
- Kitchen Level
- First
- Laundry Level
- First
- Pantry Level
- First
- Primary Bathroom Level
- First
- Primary Bedroom Level
- First
- Bedroom 2 Level
- First
- Bedroom 3 Level
- First
- Bedroom 4 Level
- First
- Bedroom 5 Level
- First
- Bathroom 2 Level
- First
- Bathroom 3 Level
- First
- Bathroom 4 Level
- First
- Bathroom 5 Level
- First
- Bedroom 6 Level
- First
- Bedroom 7 Level
- First
- Bedroom 8 Level
- First
- Bathroom 1
- Yes
- Bedroom 1
- Yes
- Dining Room
- Yes
- Foyer
- Yes
- Kitchen
- Yes
- Laundry
- Yes
- Living Room
- Yes
- Primary Bathroom
- Yes
- Primary Bedroom
- Yes
- Pantry
- Yes
- Bedroom 2
- Yes
- Bedroom 3
- Yes
- Bedroom 4
- Yes
- Bedroom 5
- Yes
- Bathroom 2
- Yes
- Bathroom 3
- Yes
- Bathroom 4
- Yes
- Bathroom 5
- Yes
- Bedroom 6
- Yes
- Bedroom 7
- Yes
- Bedroom 8
- Yes
Originating Details
- Originating System ID
- ROAMP
- Originating System Key
- 2026015266
- Originating System Listing ID
- 2026015266
- Originating System Name
- ROAM Paragon
Location, Tax & Legal Info
- School District
- Ascension Parish
- Legal Desc
- Lot 99, Eagles Landing Subdivision 2nd Filing
More Information
Remarks & Misc
- Remarks
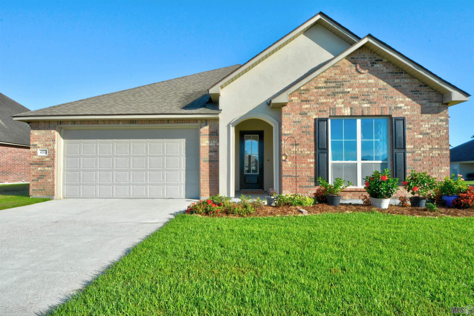
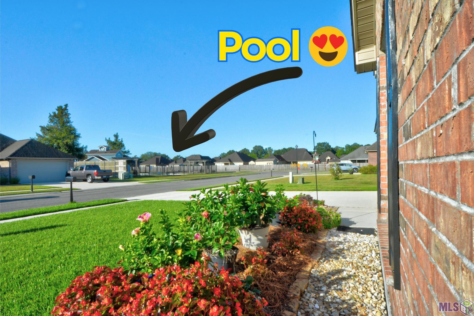
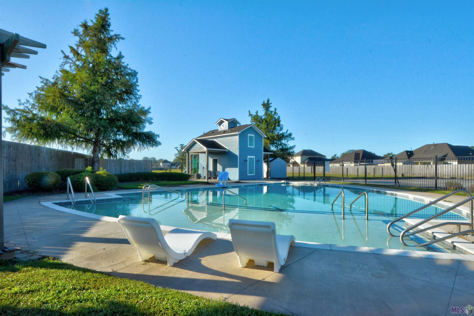
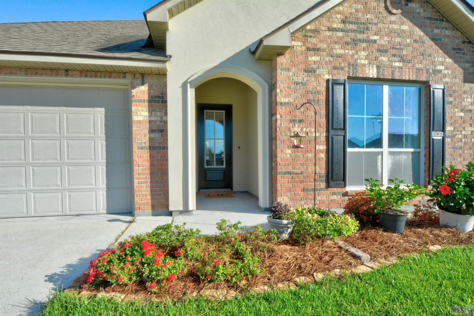
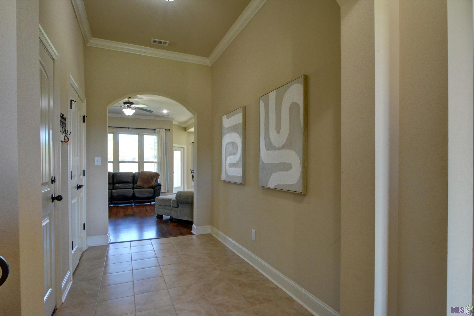
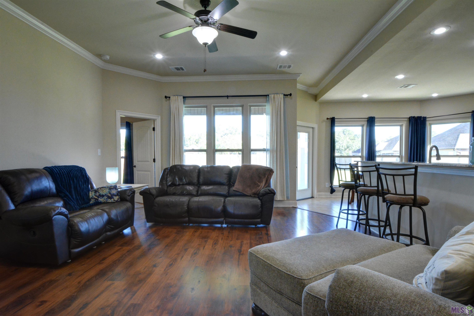
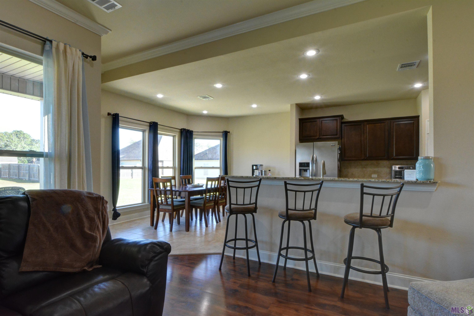
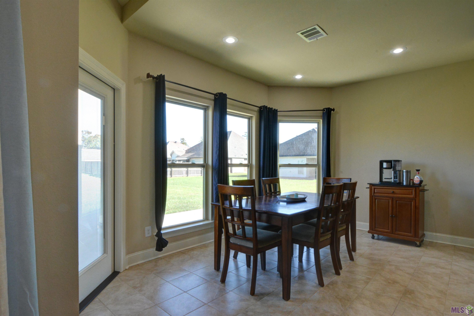
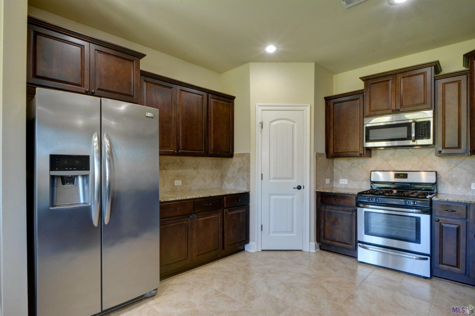
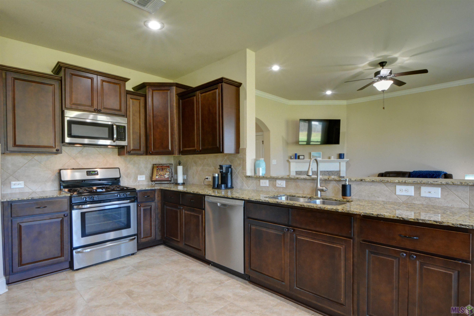
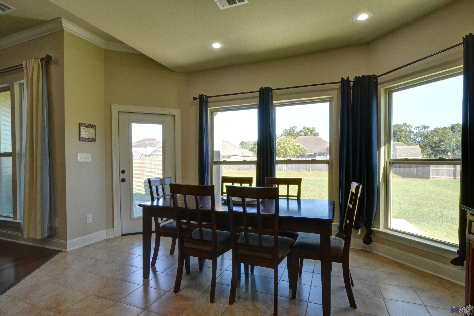
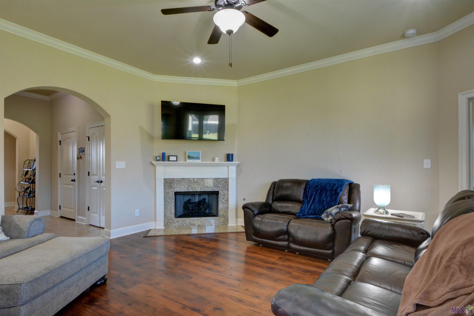
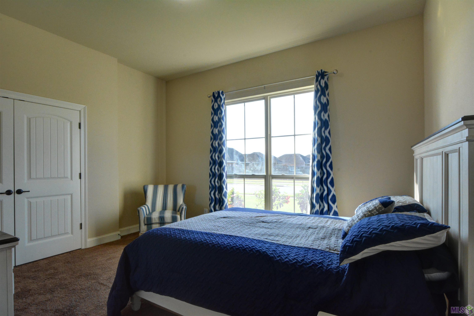
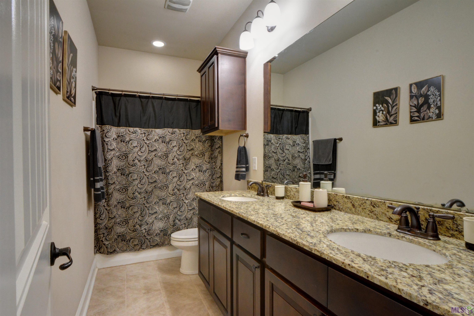
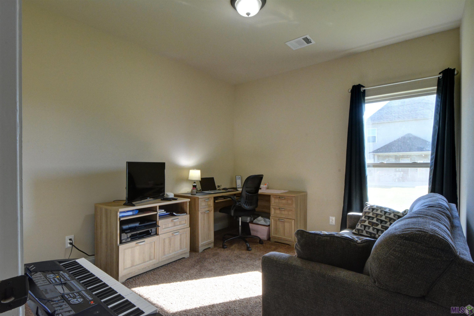
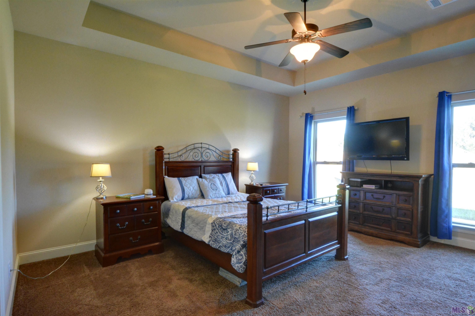
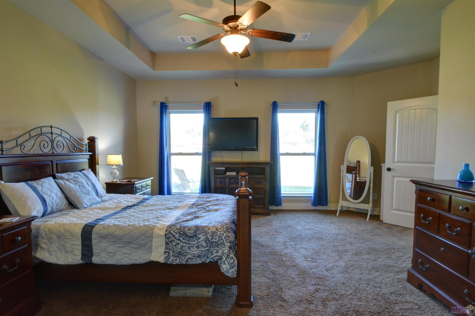
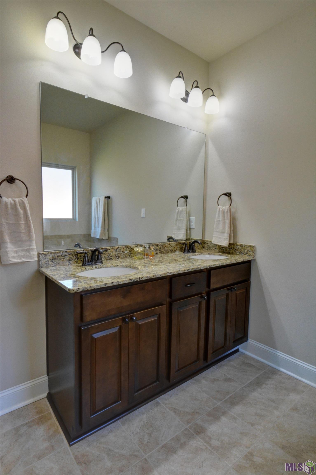
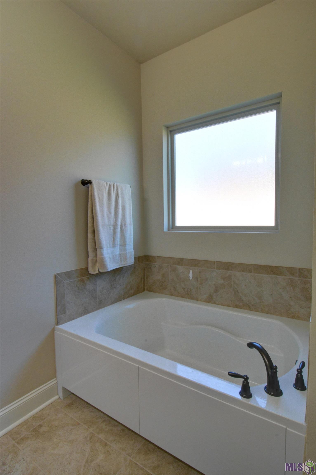
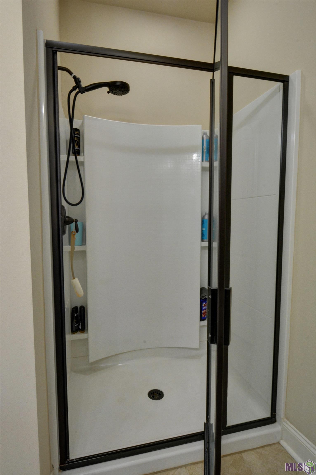
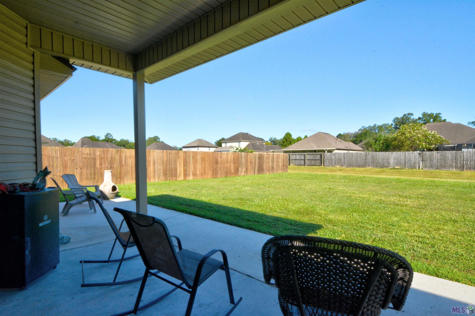
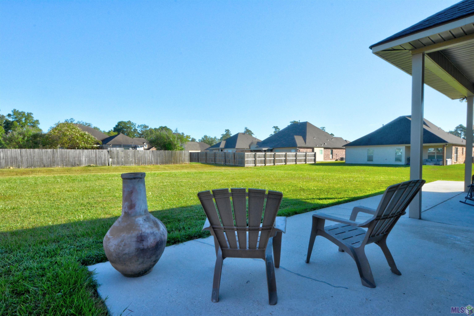
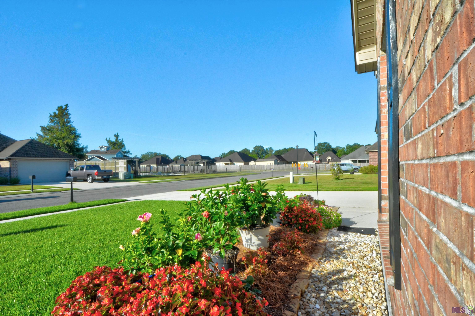
- Welcome to 42124 Eagles Eye Street, ideally situated on a quiet dead-end street near the neighborhood pool and recreation area. A rare find in the area, this subdivision also features sidewalks--perfect for enjoying an early morning jog or a late evening stroll. Inside, the split floor plan provides added privacy, while numerous windows fill the open living and dining spaces with natural light. The living room features wood flooring, a fireplace, crown molding, and an easy flow into the kitchen and dining area. Noticeably wider than many kitchens in comparable floor plans, this one offers granite countertops, stainless appliances, generous cabinetry, and an extra-long breakfast bar with comfortable seating for three or four. The spacious hall bathroom makes busy mornings easier with an impressive seven-foot double vanity--plenty of elbow room without the pushing and shoving! The primary suite is tucked away and features a tray ceiling, dual vanities, a soaking tub, and a separate shower. Out back, an oversized covered patio extends along the rear of the home, offering ample space for relaxing, grilling, and entertaining, with a view of the large backyard. Enjoy a thoughtful layout, inviting indoor and outdoor spaces, added privacy, and neighborhood recreation just moments away.
Office/Member/Contract Info
- List AOR
- GBRAR
Style
- Traditional
- Yes
Siding
- Vinyl Siding
- Yes
Parking
- Garage
- Yes
Construction
- Brick
- Yes
- Frame
- Yes
Foundation
- Post Tension
- Yes
Exterior
- Outside Light
- Yes
Patio
- Covered
- Yes
- Open
- Yes
Fireplace
- 1 Fireplace
- Yes
- Ventless
- Yes
Heating
- Central
- Yes
Interior
- 9+ Ft Ceiling
- Yes
- Crown Molding
- Yes
- Double Vanity
- Yes
- Electric Dryer Con
- Yes
- Electric Washer Con
- Yes
- Gas Stove Con
- Yes
- Separate Shower
- Yes
- Varied Ceiling Heights
- Yes
- Walk-In Closet(s)
- Yes
Cooling
- Central Air
- Yes
Flooring
- Carpet
- Yes
- Tile
- Yes
- Wood
- Yes
Appliances
- Dishwasher
- Yes
- Disposal
- Yes
- Gas Cooktop
- Yes
- Microwave
- Yes
Utilities
- Gas: Atmos
- Yes
Countertops
- Granite
- Yes
- Solid Surface
- Yes
Amenities
- Community Pool
- Yes
- Playground
- Yes
Lot
- Dead-End
- Yes
- Level
- Yes
Financing
- Cash
- Yes
- Conventional
- Yes
- FHA
- Yes
- Rural Development
- Yes
- VA
- Yes
Showing
- See Remarks
- Yes
Reserved Item
- Other - See Remarks
- Yes
HOA Includes
- Pool
- Yes
- Recreation Facilities
- Yes
Property Features
Style:
Traditional
Siding:
Vinyl Siding
Parking:
Garage
Construction:
Brick; Frame
Foundation:
Post Tension
Interior:
9+ Ft Ceiling; Crown Molding; Double Vanity; Electric Dryer Con; Electric Washer Con; Gas Stove Con; Separate Shower; Varied Ceiling Heights; Walk-In Closet(s)
Fireplace:
1 Fireplace; Ventless
Flooring:
Carpet; Tile; Wood
Heating:
Central
Cooling:
Central Air
Appliances:
Dishwasher; Disposal; Gas Cooktop; Microwave
Countertops:
Granite; Solid Surface
Rooms:
Bathroom 1; Bedroom 1; Dining Room; Foyer; Kitchen; Laundry; Living Room; Pantry; Primary Bathroom; Primary Bedroom; Bedroom 2; Bedroom 3; Bedroom 4; Bedroom 5; Bathroom 2; Bathroom 3; Bathroom 4; Bathroom 5; Bedroom 6; Bedroom 7; Bedroom 8
Lot:
Dead-End; Level
Patio:
Covered; Open
Amenities:
Community Pool; Playground
Exterior:
Outside Light
Utilities:
Gas: Atmos
HOA Includes:
Pool; Recreation Facilities
Reserved Item:
Other - See Remarks
Financing:
Cash; Conventional; FHA; Rural Development; VA
Showing:
See Remarks
Room Information
| Room Name | Length | Width | Level | Remarks |
|---|---|---|---|---|
| Primary Bathroom | 12.20 | 9.10 | First | PRIMARY BATHROOM |
| Primary Bathroom | 12.20 | 9.10 | First | PRIMARY BATHROOM |
| Primary Bathroom | 12.20 | 9.10 | First | PRIMARY BATHROOM |
| Primary Bathroom | 12.20 | 9.10 | First | PRIMARY BATHROOM |
| Primary Bathroom | 12.20 | 9.10 | First | PRIMARY BATHROOM |
| Primary Bathroom | 12.20 | 9.10 | First | PRIMARY BATHROOM |
| Primary Bathroom | 12.20 | 9.10 | First | PRIMARY BATHROOM |
| Primary Bathroom | 12.20 | 9.10 | First | PRIMARY BATHROOM |
| Primary Bathroom | 12.20 | 9.10 | First | PRIMARY BATHROOM |
| Living Room | 18.00 | 16.00 | LIVING ROOM | |
| Living Room | 18.00 | 16.00 | LIVING ROOM | |
| Living Room | 18.00 | 16.00 | LIVING ROOM | |
| Living Room | 18.00 | 16.00 | LIVING ROOM | |
| Living Room | 18.00 | 16.00 | LIVING ROOM | |
| Living Room | 18.00 | 16.00 | LIVING ROOM | |
| Living Room | 18.00 | 16.00 | LIVING ROOM | |
| Living Room | 18.00 | 16.00 | LIVING ROOM | |
| Living Room | 18.00 | 16.00 | LIVING ROOM | |
| Bathroom 1 | 12.00 | 5.00 | First | BATHROOM |
| Bathroom 2 | 12.00 | 5.00 | First | BATHROOM |
| Primary Bedroom | 16.30 | 14.50 | First | PRIMARY BEDROOM |
| Primary Bedroom | 16.30 | 14.50 | First | PRIMARY BEDROOM |
| Primary Bedroom | 16.30 | 14.50 | First | PRIMARY BEDROOM |
| Primary Bedroom | 16.30 | 14.50 | First | PRIMARY BEDROOM |
| Primary Bedroom | 16.30 | 14.50 | First | PRIMARY BEDROOM |
| Primary Bedroom | 16.30 | 14.50 | First | PRIMARY BEDROOM |
| Primary Bedroom | 16.30 | 14.50 | First | PRIMARY BEDROOM |
| Primary Bedroom | 16.30 | 14.50 | First | PRIMARY BEDROOM |
| Primary Bedroom | 16.30 | 14.50 | First | PRIMARY BEDROOM |
| Pantry | 4.40 | 4.40 | First | PANTRY |
| Pantry | 4.40 | 4.40 | First | PANTRY |
| Pantry | 4.40 | 4.40 | First | PANTRY |
| Pantry | 4.40 | 4.40 | First | PANTRY |
| Pantry | 4.40 | 4.40 | First | PANTRY |
| Pantry | 4.40 | 4.40 | First | PANTRY |
| Pantry | 4.40 | 4.40 | First | PANTRY |
| Pantry | 4.40 | 4.40 | First | PANTRY |
| Pantry | 4.40 | 4.40 | First | PANTRY |
| Laundry | 5.50 | 5.50 | First | LAUNDRY |
| Laundry | 5.50 | 5.50 | First | LAUNDRY |
| Laundry | 5.50 | 5.50 | First | LAUNDRY |
| Laundry | 5.50 | 5.50 | First | LAUNDRY |
| Laundry | 5.50 | 5.50 | First | LAUNDRY |
| Laundry | 5.50 | 5.50 | First | LAUNDRY |
| Laundry | 5.50 | 5.50 | First | LAUNDRY |
| Laundry | 5.50 | 5.50 | First | LAUNDRY |
| Laundry | 5.50 | 5.50 | First | LAUNDRY |
| Bedroom 1 | 12.00 | 10.80 | First | BEDROOM |
| Kitchen | 13.00 | 12.70 | First | KITCHEN |
| Kitchen | 13.00 | 12.70 | First | KITCHEN |
| Kitchen | 13.00 | 12.70 | First | KITCHEN |
| Kitchen | 13.00 | 12.70 | First | KITCHEN |
| Kitchen | 13.00 | 12.70 | First | KITCHEN |
| Kitchen | 13.00 | 12.70 | First | KITCHEN |
| Kitchen | 13.00 | 12.70 | First | KITCHEN |
| Kitchen | 13.00 | 12.70 | First | KITCHEN |
| Kitchen | 13.00 | 12.70 | First | KITCHEN |
| Foyer | 20.00 | 6.40 | First | FOYER |
| Foyer | 20.00 | 6.40 | First | FOYER |
| Foyer | 20.00 | 6.40 | First | FOYER |
| Foyer | 20.00 | 6.40 | First | FOYER |
| Foyer | 20.00 | 6.40 | First | FOYER |
| Foyer | 20.00 | 6.40 | First | FOYER |
| Foyer | 20.00 | 6.40 | First | FOYER |
| Foyer | 20.00 | 6.40 | First | FOYER |
| Foyer | 20.00 | 6.40 | First | FOYER |
| Dining Room | 15.00 | 10.00 | First | DINING ROOM |
| Dining Room | 15.00 | 10.00 | First | DINING ROOM |
| Dining Room | 15.00 | 10.00 | First | DINING ROOM |
| Dining Room | 15.00 | 10.00 | First | DINING ROOM |
| Dining Room | 15.00 | 10.00 | First | DINING ROOM |
| Dining Room | 15.00 | 10.00 | First | DINING ROOM |
| Dining Room | 15.00 | 10.00 | First | DINING ROOM |
| Dining Room | 15.00 | 10.00 | First | DINING ROOM |
| Dining Room | 15.00 | 10.00 | First | DINING ROOM |
| Bathroom 3 | 12.00 | 5.00 | First | BATHROOM |
| Bathroom 4 | 12.00 | 5.00 | First | BATHROOM |
| Bedroom 2 | 14.00 | 12.40 | First | BEDROOM |
| Bedroom 3 | 14.00 | 12.40 | First | BEDROOM |
| Bathroom 5 | 12.00 | 5.00 | First | BATHROOM |
| Bedroom 4 | 12.00 | 10.80 | First | BEDROOM |
| Bedroom 5 | 12.00 | 10.80 | First | BEDROOM |
| Bedroom 6 | 12.00 | 10.80 | First | BEDROOM |
| Bedroom 7 | 12.00 | 10.80 | First | BEDROOM |
| Bedroom 8 | 12.00 | 10.80 | First | BEDROOM |
 42124 Eagles Eye Street Property Disclos ›
IDX
Listing Office:
RE/MAX Properties
Last Updated: September - 27 - 2026
The data relating to real estate for sale or lease on this website comes in part from the IDX program of the REALTOR® Association of Acadiana MLS. The IDX information is provided exclusively for consumers’ personal, non-commericial use and may not be used for any purpose other than to identify prospective properties consumers may be interested in purchasing. Data is deemed reliable but is not guaranteed accurate by the MLS.