
4201 TCHOUPITOULAS Street, New Orleans, LA 70115
New Listing
$439,000




Property Type:
Residential
Bedrooms:
3
Baths:
2
Square Footage:
1,225
Lot Size (sq. ft.):
1,307
Status:
Active
Current Price:
$439,000
List Date:
8/14/2026
Last Modified:
8/14/2026
Listing Details MLS# NO2572482
Listing Info
- Delayed Marketing
- No
- Listing Price
- 439000
- List Price/SqFt
- 358.37
- Type
- Single Family Residence
- Document Modified
- 2026-08-14 15:28:12.400711
- Modification Timestamp
- 2026-08-14T22:41:31Z
- Photo Modified
- 2026-08-14T20:23:07Z
Location Tax Legal Info
- Street Number
- 4201
- Street Name
- TCHOUPITOULAS Street
- Parish
- Orleans
- State
- LA
- Zip Code
- 70115
- Tax Assessment Number
- 614103509
- Directions
- Bounding Streets: Milan, Marengo, Annunciation
General Property Description
- # Bedrooms
- 3
- Baths - Full
- 2
- Total Baths
- 2
- SqFt - Living
- 1225
- SqFt - Total
- 1225
- SqFt - Source
- Public Record
- Stories
- Yes
- Year Built
- 1918
- Acres
- 0.03
- Acreage Range
- 0 - 0.5
- Lot Dimensions
- 26/15 x 62/72
- Pool on Subject Property
- No
Originating Details
- Originating System ID
- ROAMM
- Originating System Key
- 59432813
- Originating System Listing ID
- 2572482
- Originating System Name
- ROAM Matrix
Location, Tax & Legal Info
- Legal Desc
- SQ 114 LOT C 26/18 X 62/72 4201 TCHOUPITOULAS AND MILAN OFFICE FILE #85976 7/03 WOP
Remarks & Misc
- Remarks
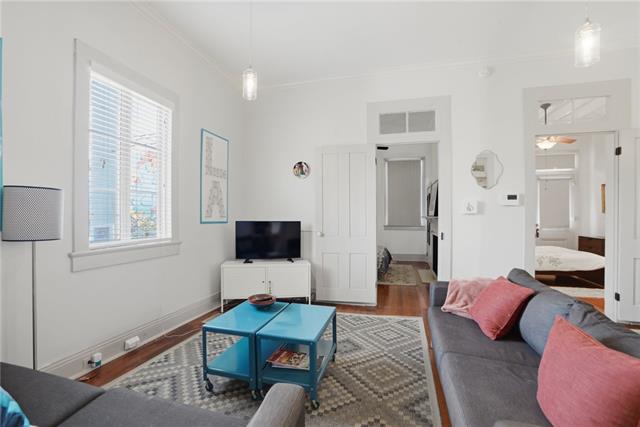
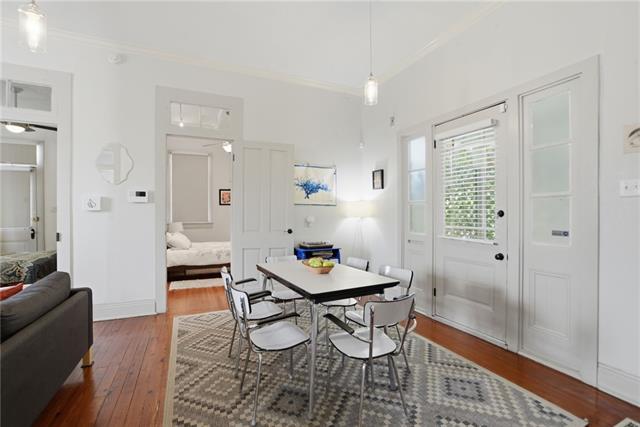
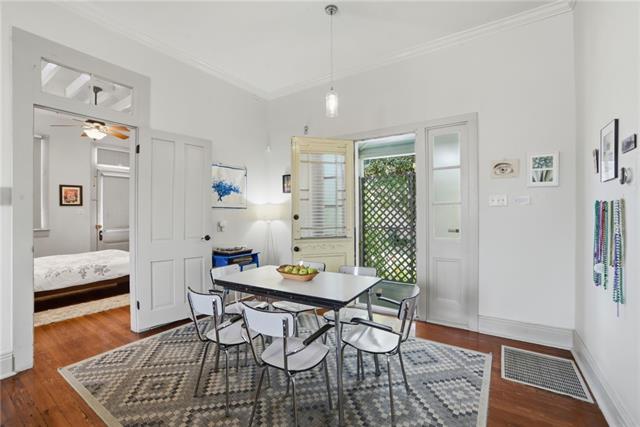
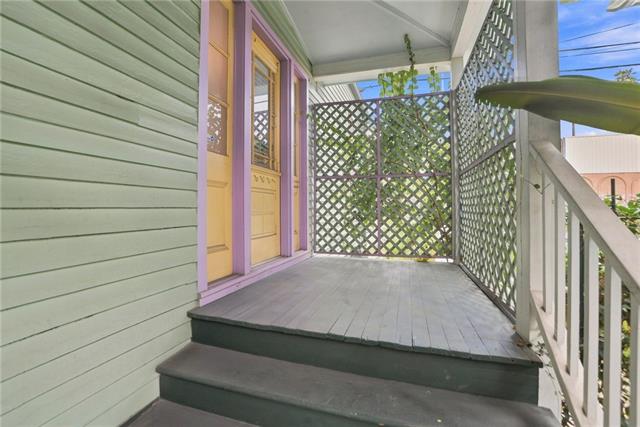
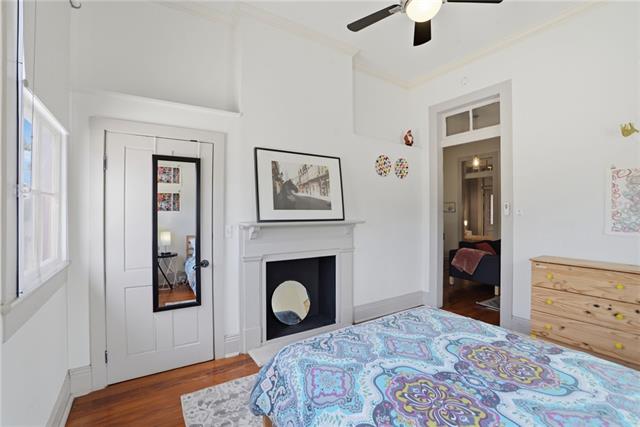
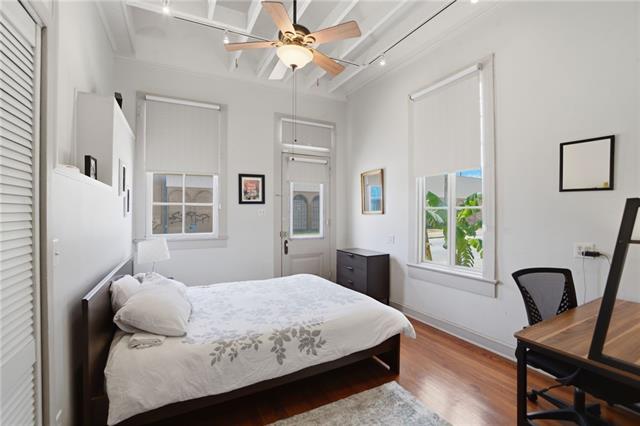
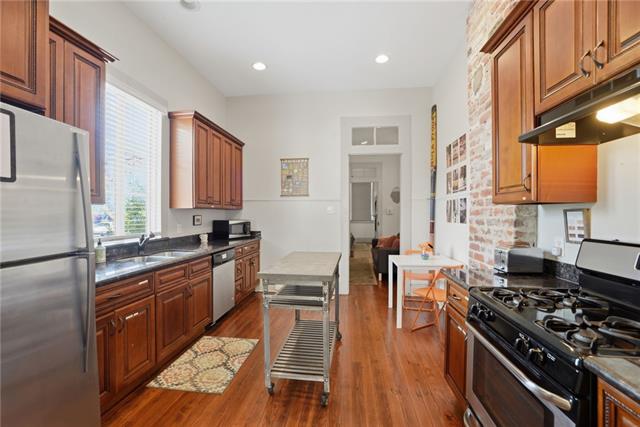
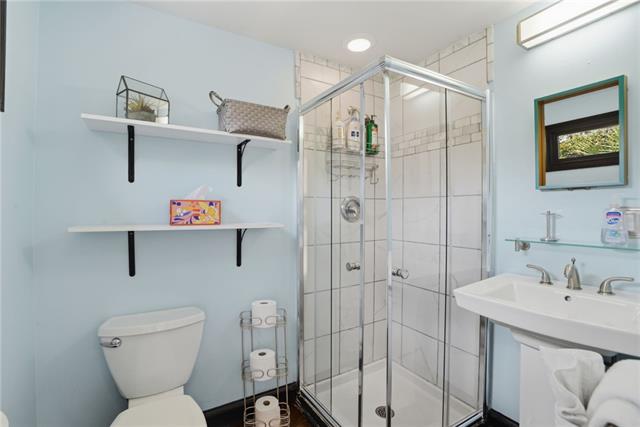
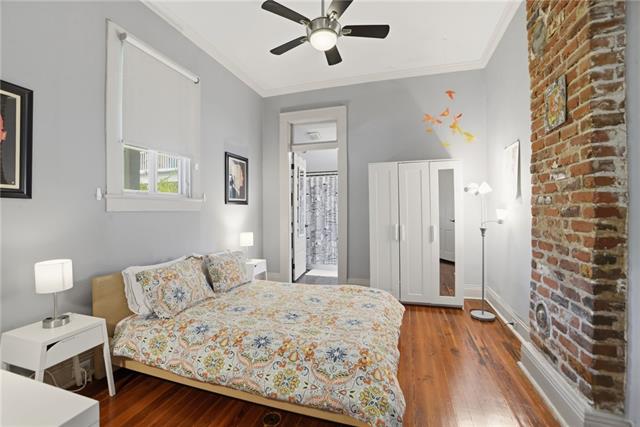
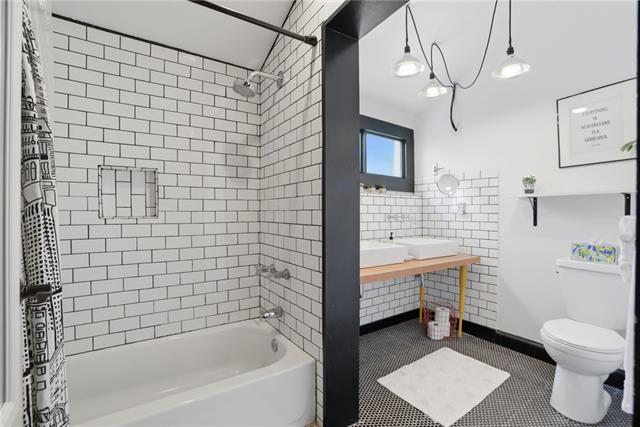
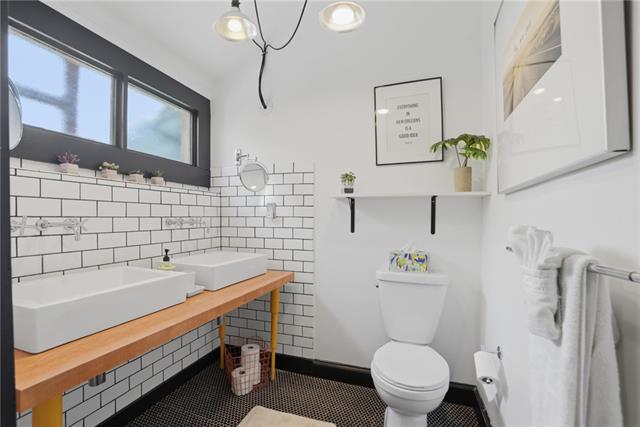
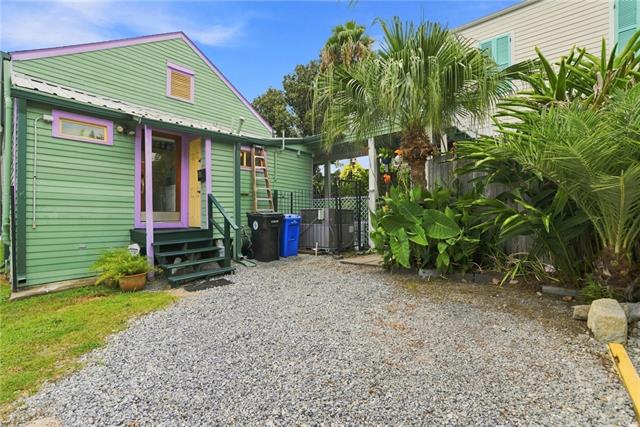
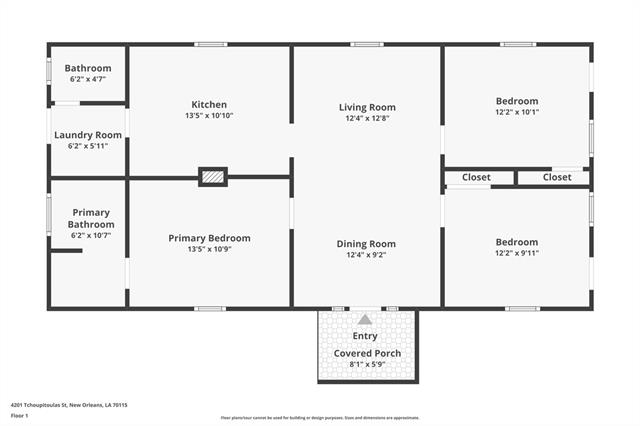
- This beautifully updated 3 bedroom, 2 bath gem with off-street parking offers the best of Uptown living and is being sold fully furnished and move-in ready. <br> <br /> Step inside to gorgeous cypress wood floors that run throughout the home, setting the tone for the character and warmth found in every room. The kitchen features stainless appliances, exposed brick, and granite countertops -- equal parts stylish and functional. The spacious master suite has an en-suite bath showcasing subway tile, charming retro tile flooring, and a double sink vanity. <br> <br /> Practical updates give you peace of mind, too: a roof that's only 3 years old, and a location in an X flood zone. <br> <br /> But it's the location that truly sets this home apart. Just steps from your front door, you'll find Tipitina's, Port Orleans Brewing Co., Francolini's, and Barracuda -- some of Uptown's most beloved music, dining, and drink spots, all within walking distance. This is New Orleans living at its finest. <br> <br /> The HU-MU zoning offers many possibilities. The current owner has successfully run it both as a long-term rental ($2,550/month) and short-term rental (charging $175-$350/night depending on the season). <br> <br /> Whether you're looking for a full-time residence or a part-time home with built-in income potential down the road, 4201 Tchoupitoulas offers character, comfort, and a fantastic Uptown address.
More Information
Office/Member/Contract Info
- List AOR
- NOMAR
Style
- Traditional
- Yes
Siding
- Wood
- Yes
Foundation
- Piers
- Yes
Roof
- Composition
- Yes
Heating
- Central
- Yes
Interior
- Vaulted Ceilings
- Yes
Cooling
- Central Air
- Yes
Appliances
- Dishwasher
- Yes
- Dryer
- Yes
- Refrigerator
- Yes
- Washer
- Yes
Utilities
- Elec: Entergy
- Yes
Countertops
- Granite
- Yes
Rooms
- Bedroom 1
- Yes
- Kitchen
- Yes
- Living Room
- Yes
- Bedroom 2
- Yes
- Bedroom 3
- Yes
Property Features
Style:
Traditional
Siding:
Wood
Foundation:
Piers
Roof:
Composition
Interior:
Vaulted Ceilings
Heating:
Central
Cooling:
Central Air
Appliances:
Dishwasher; Dryer; Refrigerator; Washer
Countertops:
Granite
Rooms:
Bedroom 1; Kitchen; Living Room; Bedroom 2; Bedroom 3
Utilities:
Elec: Entergy
Room Information
| Room Name | Length | Width | Remarks |
|---|---|---|---|
| Bedroom 1 | 13.00 | 11.00 | Bedroom |
| Bedroom 2 | 12.00 | 10.00 | Bedroom |
| Kitchen | 13.00 | 11.00 | Kitchen |
| Bedroom 3 | 12.00 | 10.00 | Bedroom |
| Living Room | 12.00 | 12.00 | Living Room |
Documents
 New Attachment ›
IDX
Listing Office:
REMAX N.O. Properties
Last Updated: August - 14 - 2026
The data relating to real estate for sale or lease on this website comes in part from the IDX program of the REALTOR® Association of Acadiana MLS. The IDX information is provided exclusively for consumers’ personal, non-commericial use and may not be used for any purpose other than to identify prospective properties consumers may be interested in purchasing. Data is deemed reliable but is not guaranteed accurate by the MLS.