
420 ROSELAND Parkway, Harahan, LA 70123
New Listing
$235,000


Property Type:
Residential
Bedrooms:
3
Baths:
1
Square Footage:
1,056
Lot Size (sq. ft.):
5,227
Status:
Active
Current Price:
$235,000
List Date:
9/24/2026
Last Modified:
9/25/2026
Listing Details MLS# NO2578351
Listing Info
- Delayed Marketing
- No
- Listing Price
- 235000
- List Price/SqFt
- 222.54
- Type
- Single Family Residence
- Document Modified
- 2026-09-24 22:01:29.082352
- Modification Timestamp
- 2026-09-25T03:02:07Z
- Photo Modified
- 2026-09-25T02:54:34Z
Location Tax Legal Info
- Street Number
- 420
- Street Name
- ROSELAND Parkway
- Parish
- Jefferson
- State
- LA
- Zip Code
- 70123
- Tax Assessment Number
- 0930000636
- Directions
- Jefferson Hwy, right on Gordon, left on Radiance, Right on Roseland. U-turn to house. Bounding Streets: Wilson St, Radiance St, Gordon Ave, Soniat Ave
General Property Description
- # Bedrooms
- 3
- Baths - Full
- Yes
- Total Baths
- Yes
- SqFt - Living
- 1056
- SqFt - Total
- 1056
- SqFt - Source
- Appraiser
- Stories
- Yes
- Year Built
- 1958
- Acres
- 0.12
- Acreage Range
- 0 - 0.5
- Lot Dimensions
- 50x110
- Pool on Subject Property
- No
Originating Details
- Originating System ID
- ROAMM
- Originating System Key
- 59835143
- Originating System Listing ID
- 2578351
- Originating System Name
- ROAM Matrix
Location, Tax & Legal Info
- Legal Desc
- LOTS 46 47 SQ 4 ROSELAND PK
Remarks & Misc
- Remarks
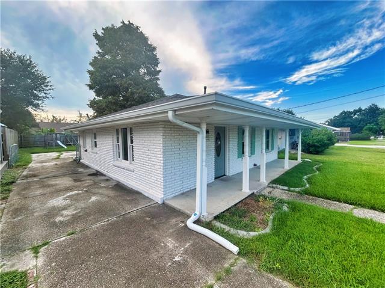
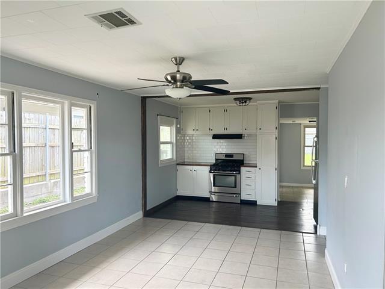
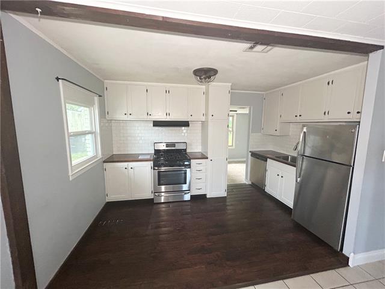
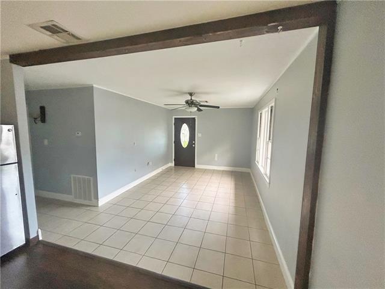
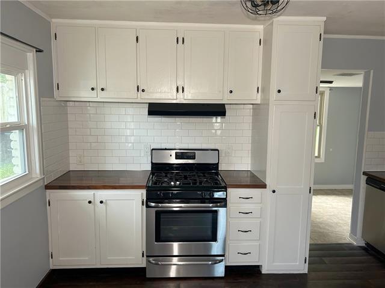
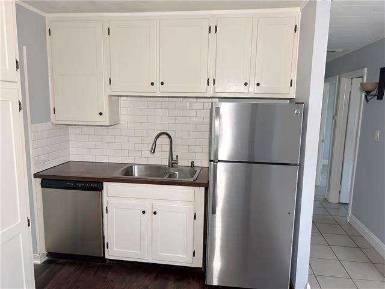
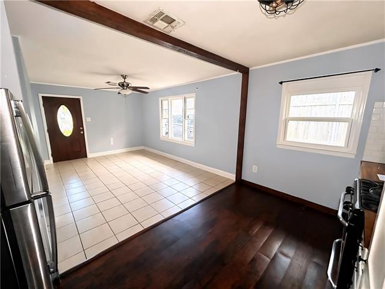
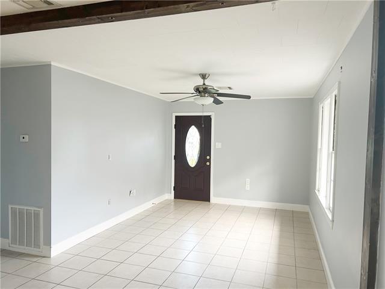
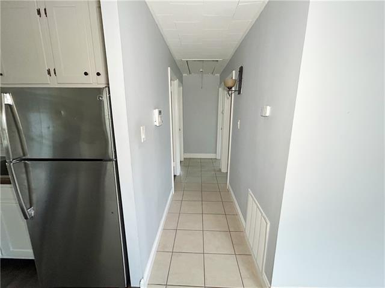
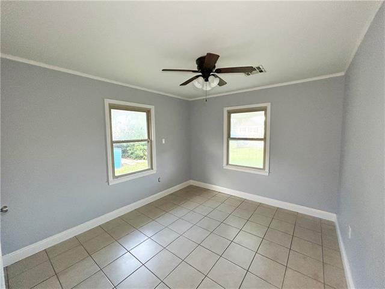
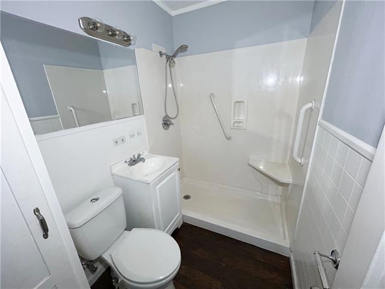
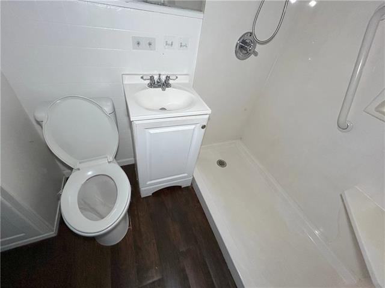
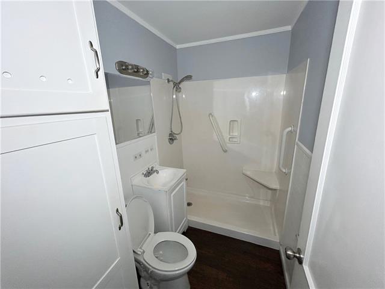
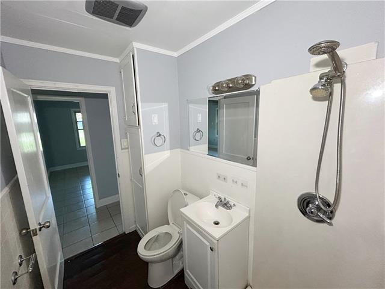
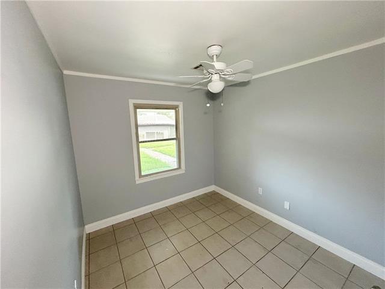
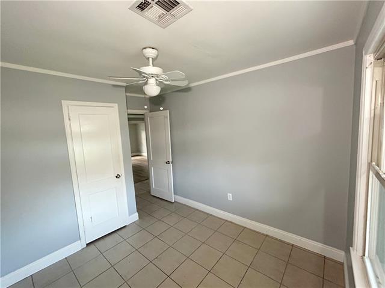
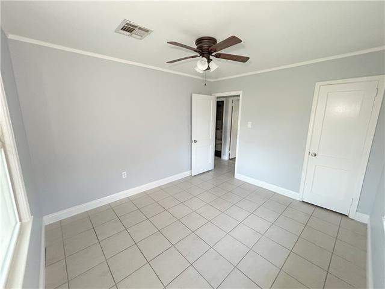
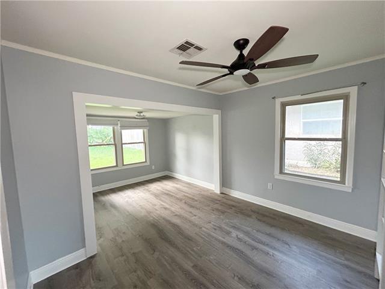
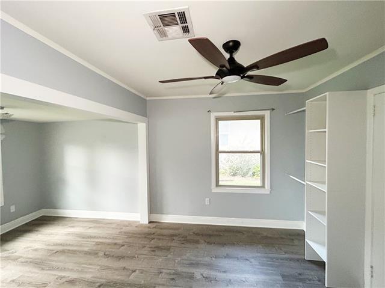
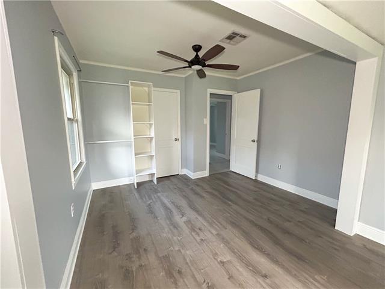
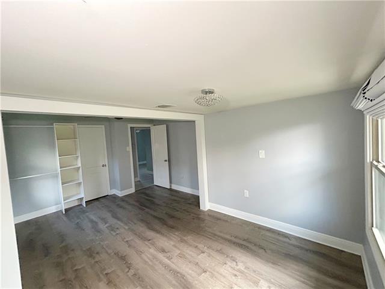
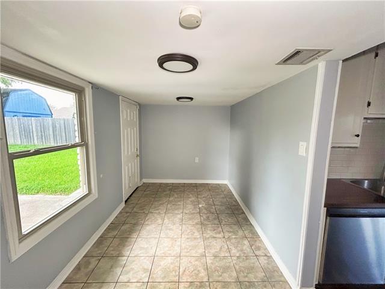
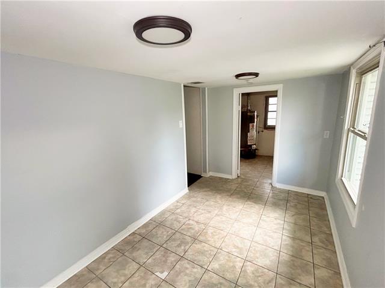
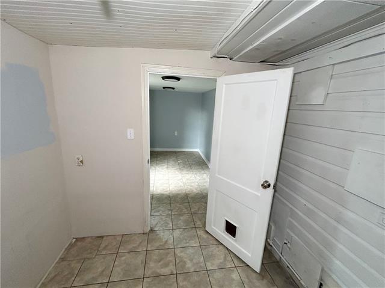
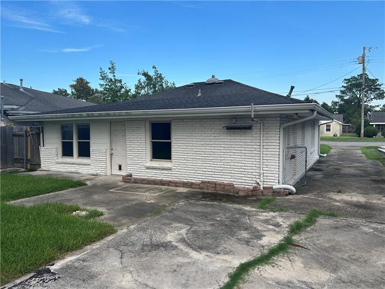
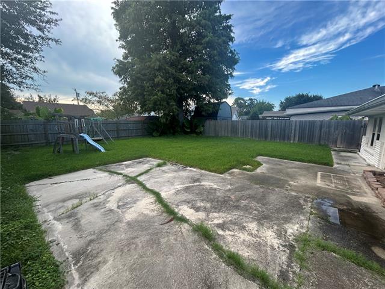
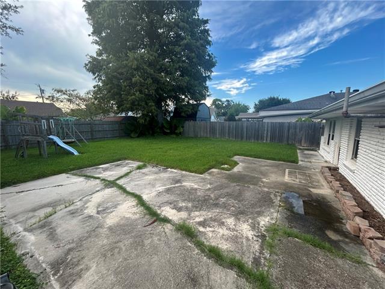
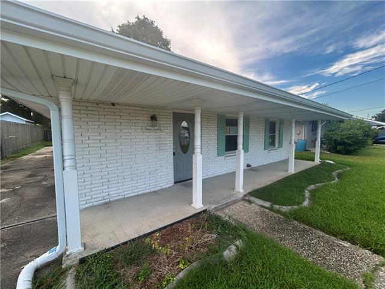
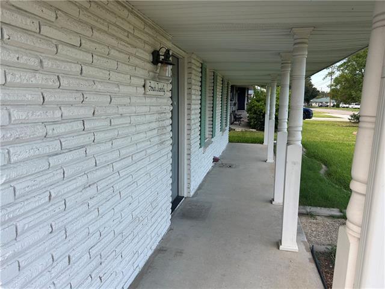
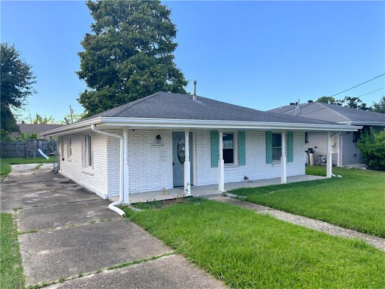
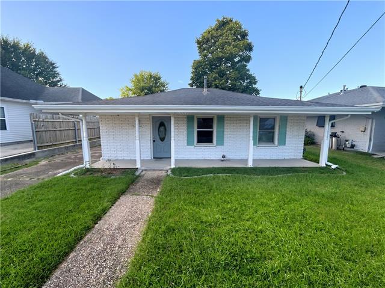
- This charming ranch-style single-family home is nestled in a highly sought-after, peaceful community. Offering 3 bedrooms, 1 bathroom, and 1,062 square feet of thoughtfully utilized living space, this classic brick-and-slab home delivers an incredible blend of comfort, convenience, and versatile living. Start with the roomy front porch - great place for a morning cup of coffee while greeting neighbors. This leads to the bright and airy, carpet free, open floor plan. Entertaining guests is a breeze with the Kitchen open directly to the Living room. The Kitchen and Bathroom were updated in years past with beautiful butcher block counters and a convenient walk-in shower. The flexible bonus room could work as a Den, Playroom, Formal Dining room or Home Office - whatever suits your lifestyle needs. This bonus room leads to the large fenced rear yard. The rear yard is accessible by the driveway and is a blank slate waiting to suit your needs and ideas - build a garage, store your boat/trailer, build a deck - whatever you are thinking, there is room for it. Don't wait, schedule your tour today!
More Information
Office/Member/Contract Info
- List AOR
- NOMAR
Style
- Ranch
- Yes
Construction
- Brick
- Yes
Foundation
- Slab
- Yes
Roof
- Other
- Yes
Heating
- Central
- Yes
Interior
- Attic Access
- Yes
Cooling
- Central Air
- Yes
Appliances
- Dishwasher
- Yes
- Refrigerator
- Yes
Utilities
- Elec: Entergy
- Yes
Rooms
- Bedroom 1
- Yes
- Den
- Yes
- Kitchen
- Yes
- Laundry
- Yes
- Living Room
- Yes
- Primary Bedroom
- Yes
- Bedroom 2
- Yes
Fencing
- Chain Link
- Yes
- Wood
- Yes
- Other
- Yes
Property Features
Style:
Ranch
Construction:
Brick
Foundation:
Slab
Roof:
Other
Interior:
Attic Access
Heating:
Central
Cooling:
Central Air
Appliances:
Dishwasher; Refrigerator
Rooms:
Bedroom 1; Den; Kitchen; Laundry; Living Room; Primary Bedroom; Bedroom 2
Fencing:
Chain Link; Wood; Other
Utilities:
Elec: Entergy
Room Information
| Room Name | Length | Width | Remarks |
|---|---|---|---|
| Primary Bedroom | Primary Bedroom | ||
| Den | 7.50 | 12.50 | Den |
| Bedroom 1 | 10.20 | 11.60 | Bedroom |
| Bedroom 2 | 9.40 | 8.80 | Bedroom |
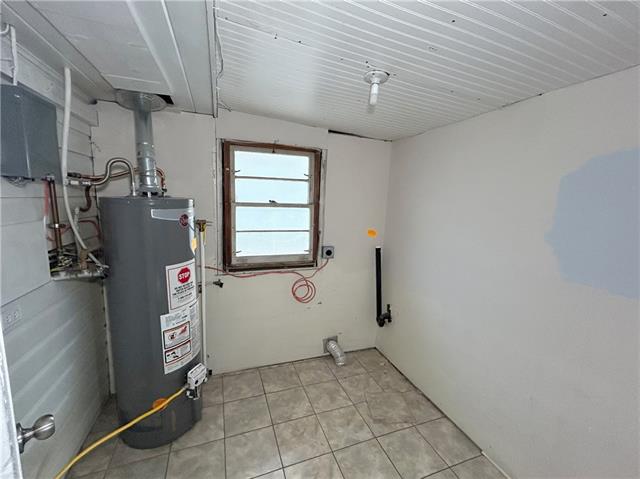
| Laundry | 7.50 | 7.00 | Laundry |
| Kitchen | 13.00 | 8.40 | Kitchen |
| Living Room | 10.60 | 12.00 | Living Room |
 Property Disclosure ›
IDX
Listing Office:
Donald Julien & Associates, Inc.
Last Updated: September - 25 - 2026
The data relating to real estate for sale or lease on this website comes in part from the IDX program of the REALTOR® Association of Acadiana MLS. The IDX information is provided exclusively for consumers’ personal, non-commericial use and may not be used for any purpose other than to identify prospective properties consumers may be interested in purchasing. Data is deemed reliable but is not guaranteed accurate by the MLS.