
420 CHOCTAW Drive, Abita Springs, LA 70420
New Listing
$2,250

Property Type:
Residential Lease
Bedrooms:
4
Baths:
2
Square Footage:
2,832
Status:
Active
Current Price:
$2,250
List Date:
9/18/2026
Last Modified:
9/20/2026
Listing Details MLS# NO2577782
Listing Info
- Delayed Marketing
- No
- Listing Price
- 2250
- List Price/SqFt
- 1.11
- Type
- Single Family Residence
- Modification Timestamp
- 2026-09-20T21:21:00Z
- Photo Modified
- 2026-09-20T21:20:27Z
- Tenant Screening Service
- RentSpree
- Rental Application Link
- https://apply.link/fbyHK9w
Location Tax Legal Info
- Street Number
- 420
- Street Name
- CHOCTAW Drive
- Parish
- St. Tammany
- State
- LA
- Zip Code
- 70420
- Subdivision
- Arrow Wood Estate
- Directions
- Bounding Streets: Cherokee
General Property Description
- Lease Terms
- 12 Months
- Occ Date
- 2026-11-01
- Pets
- Yes
- Furnished
- Unfurnished
- # Bedrooms
- 4
- Baths - Full
- 2
- Total Baths
- 2
- SqFt - Living
- 2035
- SqFt - Total
- 2832
- SqFt - Source
- Measured
- Stories
- Yes
- Year Built
- 2008
- Acreage Range
- 0 - 0.5
- Lot Dimensions
- 81x140x89x164
Originating Details
- Originating System ID
- ROAMM
- Originating System Key
- 59793139
- Originating System Listing ID
- 2577782
- Originating System Name
- ROAM Matrix
Remarks & Misc
- Remarks
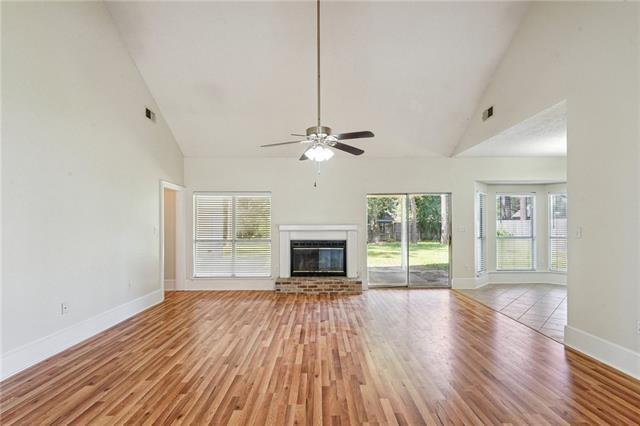
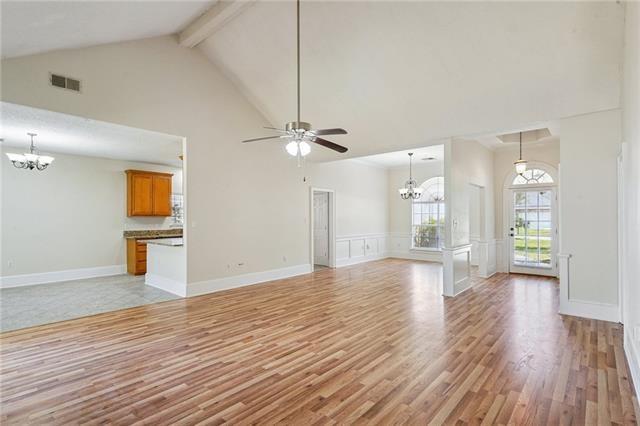
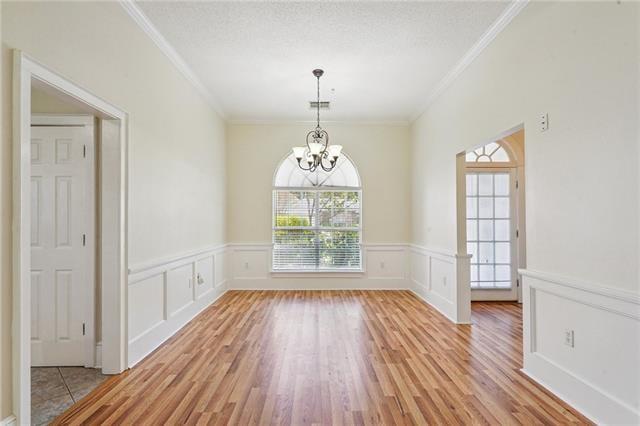
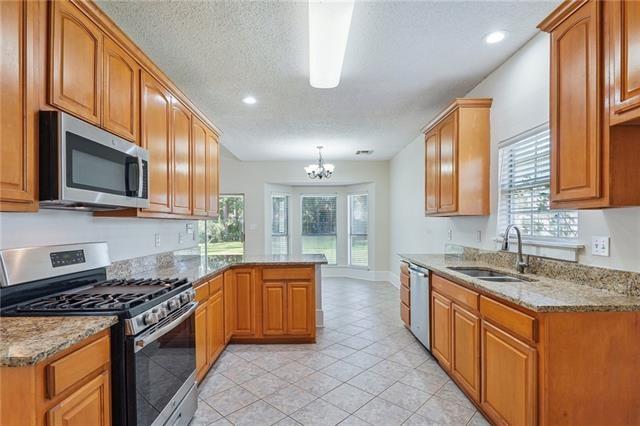
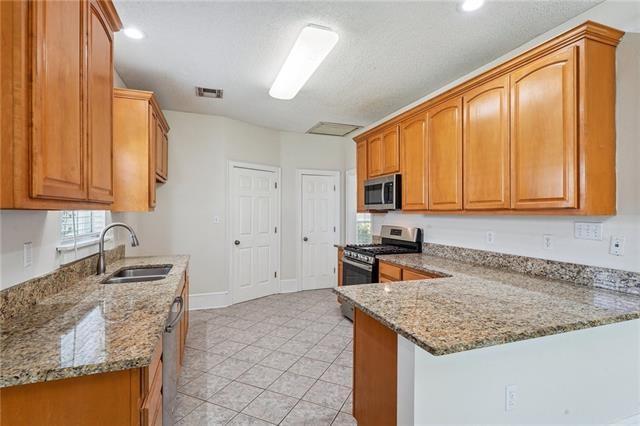
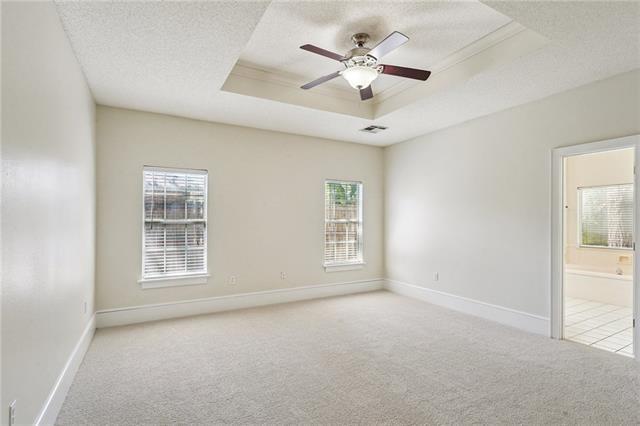
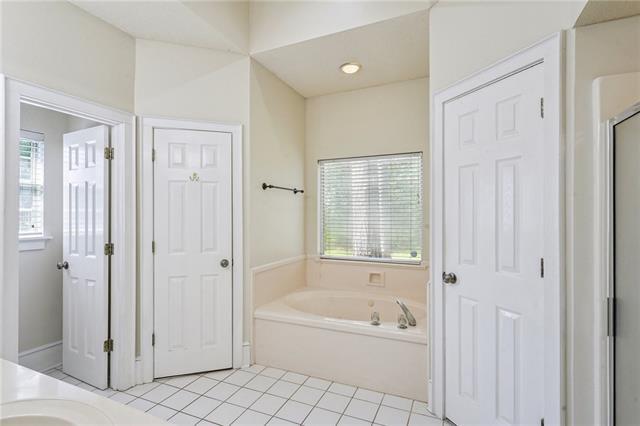
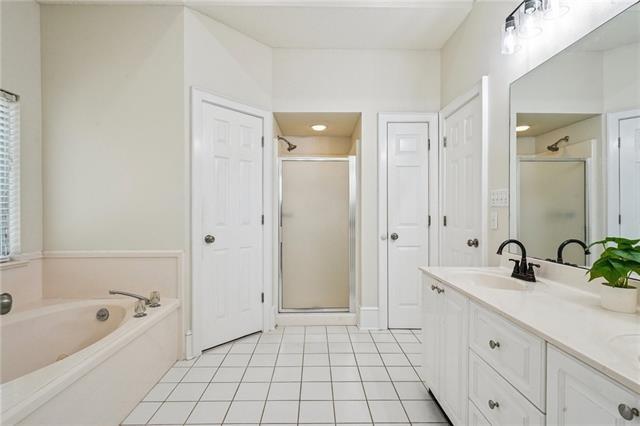
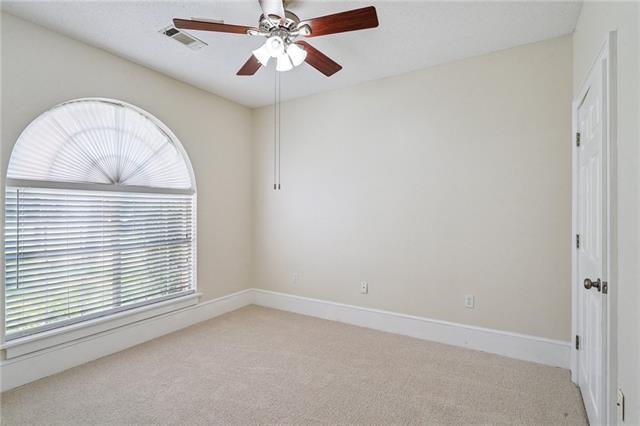
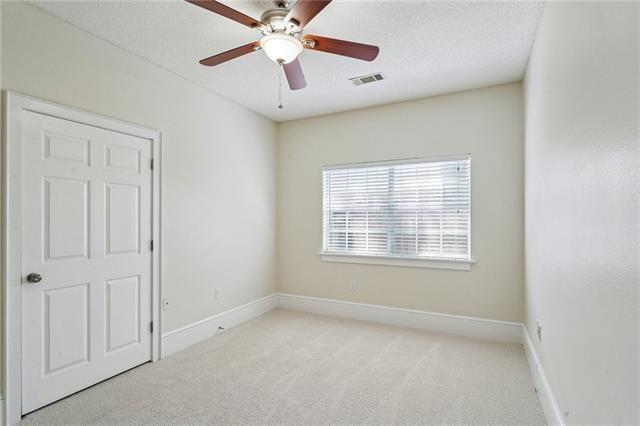
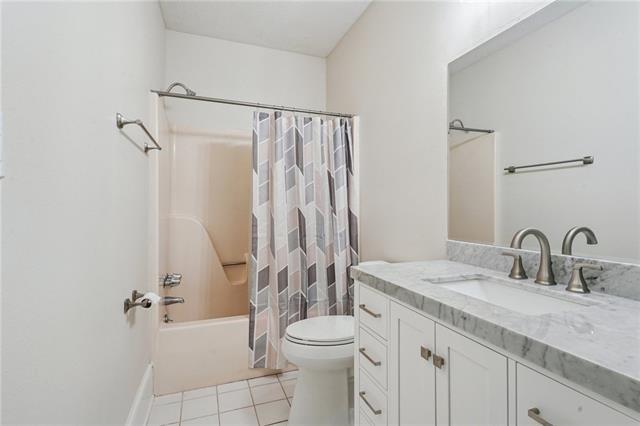
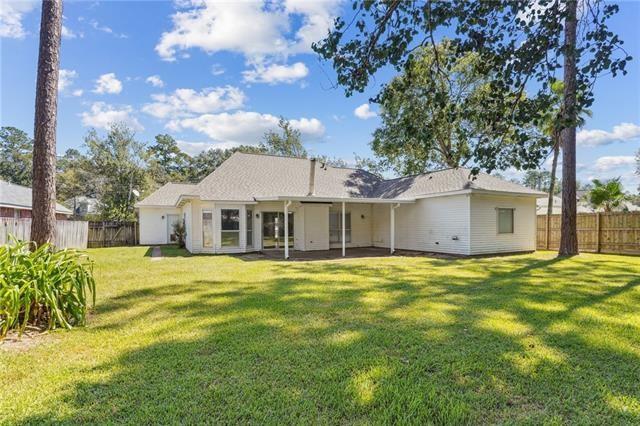
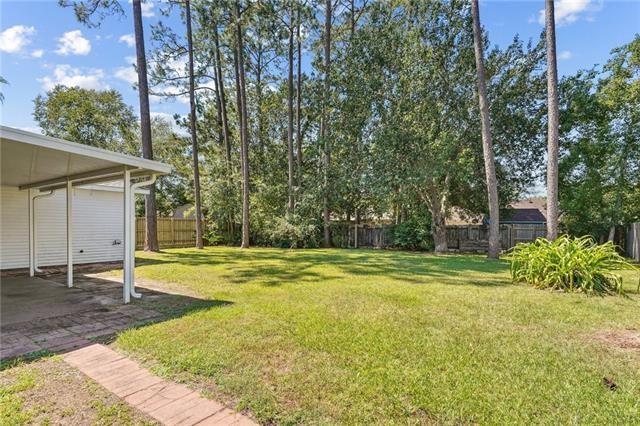
- This move-in ready home will be available November 1st. This spacious home offers an inviting open floor plan designed for both everyday living and entertaining. The formal dining area flows seamlessly into the vaulted-ceiling living room, highlighted by a newly bricked fireplace hearth that creates a warm and welcoming focal point. Fresh flooring throughout the main living and dining areas adds a clean, updated feel. The kitchen features abundant counter space, plenty of cabinetry, and a gas range, making meal prep and entertaining a breeze. Retreat to the private primary suite featuring dual closets, a relaxing garden tub, separate shower, double sinks, and updated light fixtures. Three additional bedrooms are generously sized and offer plenty of flexibility for family, guests, or a home office. The additional bathroom has also been refreshed with a new vanity and updated fixtures. Step outside to an extended covered patio overlooking a large, fully fenced backyard perfect for entertaining, relaxing or play. Conveniently located in a sought-after school district with easy access to shopping, dining, and everyday conveniences, this home offers the space, updates, and location you've been looking for! Pets are considered at the owner's discretion. Applications can be submitted at rent spree. Link on MLS. Each adult (18 years or older) that will be residing there needs to fill one out. Landlord requires a GMI of at least 3x rent, Credit score of 650+ & Debt to income 30% or less.
Office/Member/Contract Info
- List AOR
- NOMAR
More Information
Parking
- Attached
- Yes
- Garage
- Yes
- 2 Car
- Yes
Cooling
- Central Air
- Yes
Rooms
- Bedroom 1
- Yes
- Kitchen
- Yes
- Living Room
- Yes
- Primary Bedroom
- Yes
- Bedroom 2
- Yes
- Bedroom 3
- Yes
- Bedroom 4
- Yes
- Bedroom 5
- Yes
- Bedroom 6
- Yes
Property Features
Parking:
Attached; Garage; 2 Car
Cooling:
Central Air
Rooms:
Bedroom 1; Kitchen; Living Room; Primary Bedroom; Bedroom 2; Bedroom 3; Bedroom 4; Bedroom 5; Bedroom 6
Room Information
| Room Name | Length | Width | Remarks |
|---|---|---|---|
| Bedroom 1 | 10.10 | 14.00 | Bedroom |
| Bedroom 2 | 10.70 | 10.70 | Bedroom |
| Bedroom 3 | 10.70 | 10.70 | Bedroom |
| Bedroom 4 | 14.30 | 10.90 | Bedroom |
| Primary Bedroom | 14.90 | 15.60 | Primary Bedroom |
| Primary Bedroom | 14.90 | 15.60 | Primary Bedroom |
| Living Room | 18.40 | 18.10 | Living Room |
| Living Room | 18.40 | 18.10 | Living Room |
| Bedroom 5 | 14.30 | 10.90 | Bedroom |
| Bedroom 6 | 10.10 | 14.00 | Bedroom |
| Kitchen | 14.00 | 10.70 | Kitchen |
| Kitchen | 14.00 | 10.70 | Kitchen |
IDX
Listing Office:
KPG Realty, LLC
Last Updated: September - 20 - 2026
The data relating to real estate for sale or lease on this website comes in part from the IDX program of the REALTOR® Association of Acadiana MLS. The IDX information is provided exclusively for consumers’ personal, non-commericial use and may not be used for any purpose other than to identify prospective properties consumers may be interested in purchasing. Data is deemed reliable but is not guaranteed accurate by the MLS.