
419 CEDARWOOD Drive, 419, Mandeville, LA 70471
$120,000

Property Type:
Residential
Bedrooms:
2
Baths:
1.2
Square Footage:
1,333
Status:
Active
Current Price:
$120,000
List Date:
5/20/2026
Last Modified:
8/21/2026
Overview
Description
Listing Details MLS# NO2558984
Listing Info
- Delayed Marketing
- No
- Listing Price
- 120000
- List Price/SqFt
- 99.59
- Type
- Single Family Residence
- Sub-Type
- Condominium
- Modification Timestamp
- 2026-08-21T01:07:18Z
- Photo Modified
- 2026-05-21T22:32:34Z
Location Tax Legal Info
- Street Number
- 419
- Street Name
- CEDARWOOD Drive
- Unit #
- 419
- Parish
- St. Tammany
- State
- LA
- Zip Code
- 70471
- Subdivision
- Beau West
- Tax Assessment Number
- Yes
- Directions
- Take Hwy. 22, turn on Cedarwood, Property will be on your left. Bounding Streets: Hwy 22 & Heavens Drive
General Property Description
- # Bedrooms
- 2
- Baths - Full
- Yes
- Baths - 1/2
- 2
- Total Baths
- 1.2
- SqFt - Living
- 1205
- SqFt - Total
- 1333
- SqFt - Source
- Public Record
- Stories
- 2
- Year Built
- 1990
- Acreage Range
- 0 - 0.5
- Assn Fee $
- 400
- Assn Fee Terms
- Monthly
- Lot Dimensions
- CONDO
- Pool on Subject Property
- No
Originating Details
- Originating System ID
- ROAMM
- Originating System Key
- 58235624
- Originating System Listing ID
- 2558984
- Originating System Name
- ROAM Matrix
Location, Tax & Legal Info
- Legal Desc
- UNIT 419 ST. JAMES PLACE CONDO NO 1 CB 1452 326 INST NO 1392991 INST NO 1519005 INST NO 2038977 INST NO 2042647
Remarks & Misc
- Remarks
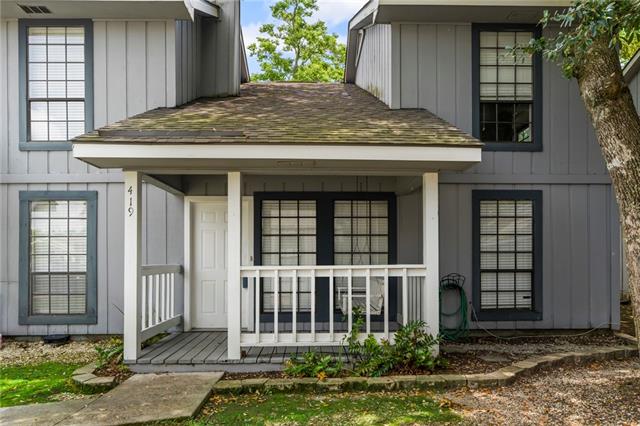
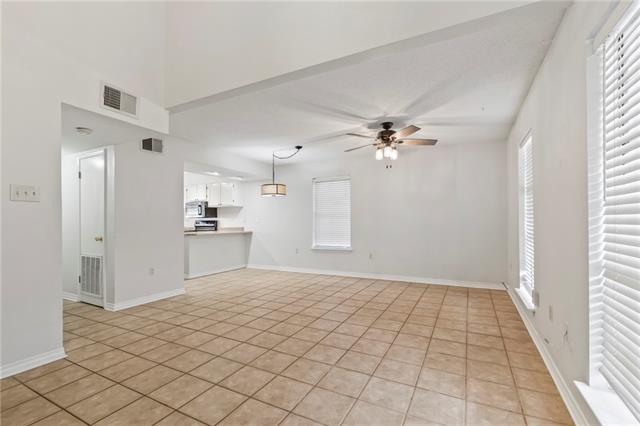
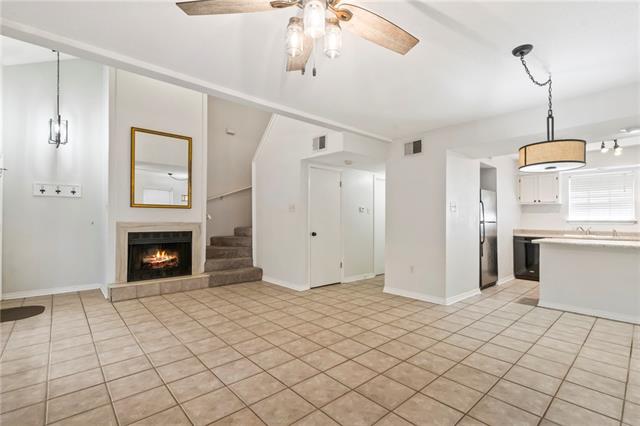
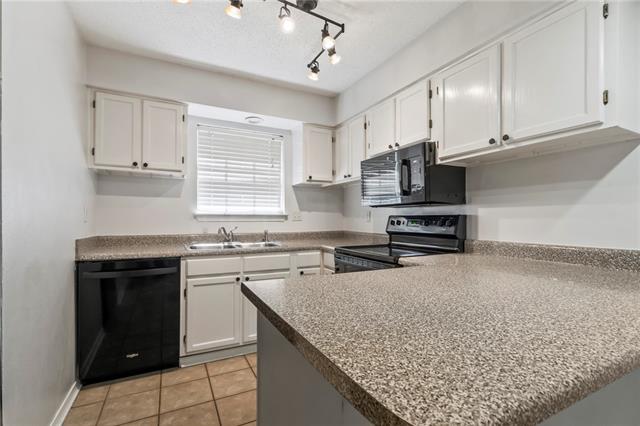
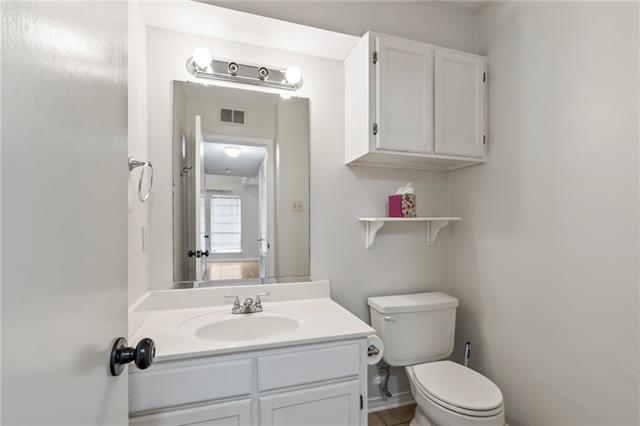
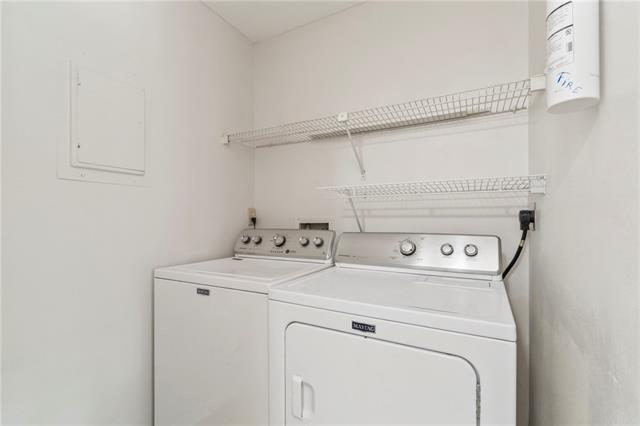
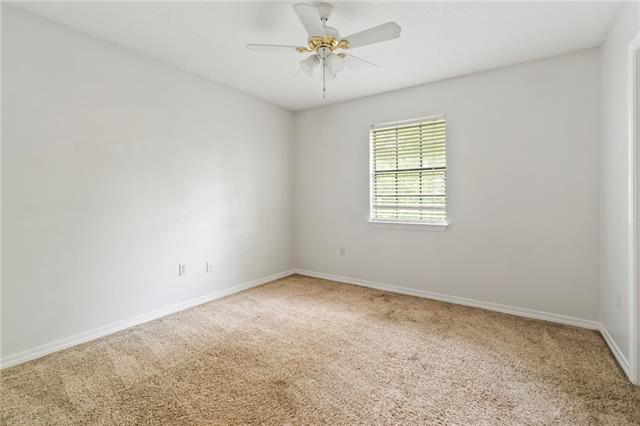
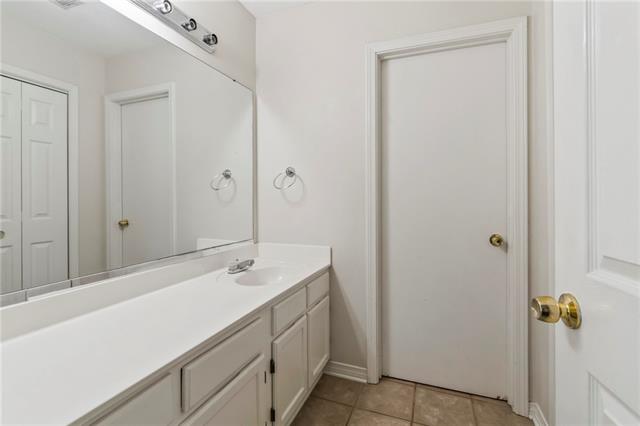

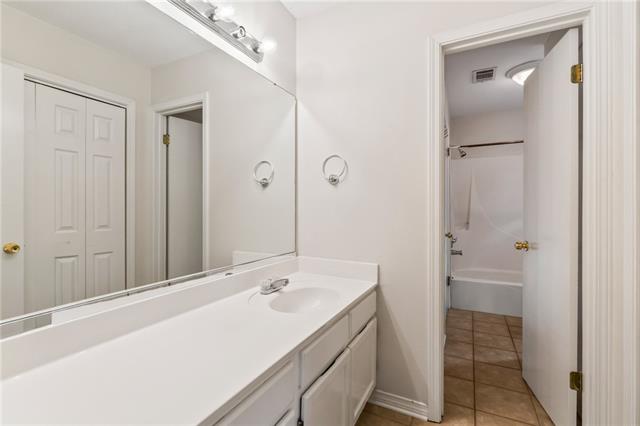
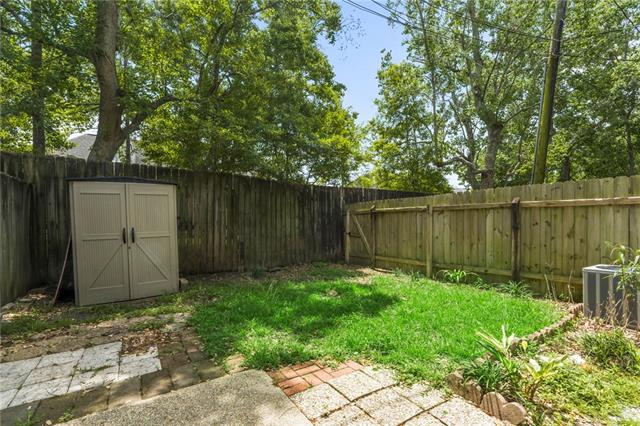
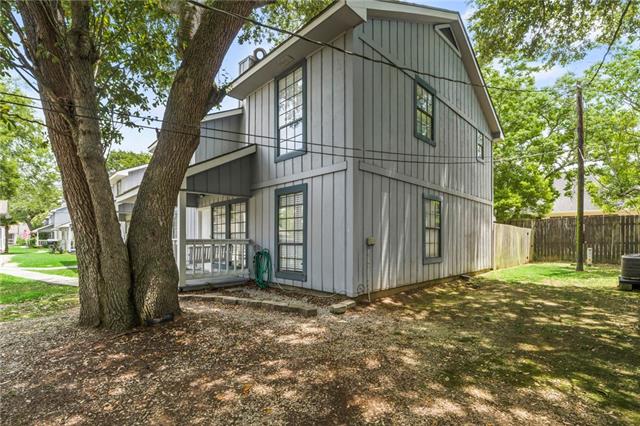
- CORNER UNIT. GREAT INVESTMENT PROPERTY. USE AS RENTAL OR PRIMARY RESIDENCE. MANDEVILLE CONDO CONVENIENTLY LOCATED BY ALL THAT MANDEVILLE HAS TO OFFER. AWARD WINNING SCHOOL DISTRICT. SORT AFTER AREA. SURROUNDED BY SHOPPING, RESTAURANTS AND WORK PLACES. MINUTES TO THE CAUSEWAY FOR EASY COMMUTE. FENCED YARD, INDOOR LAUNDRY INCLUDING WASHER & DRYER, KITCHEN FEATURES STOVE & OVEN, NEWER DISHWASHER & MICROWAVE, REFRIGERATOR. NICE SIZE BEDROOMS, JACK & JILL BATHROOM WITH EACH BATHROOM HAVING PRIVATE VANITY AREA & AMPLE CLOSET SPACE. LOTS OF STORAGE. PANTRY, CLOSET IN UTILITY ROOM, ATTIC STORAGE. CORNER UNIT FOR EXTRA PRIVACY. REASONABLE UTILITIES. 2 DESIGNATED PARKING SPACES LOCATED RIGHT OUTSIDE FRONT DOOR FOR CONVENIENCE. STORAGE UNIT IN YARD STAYS. END UNIT AND ACCESS TO SIDE GATE TO BACK YARD. WHY PAY RENT WHEN YOU CAN OWN. CONDO FEES INCLUDE INSURANCE, FLOOD INSURANCE & MAINTENANCE.. MOVE IN CONDITION, QUIET AREA OWNER AGENT INVESTMENT OPPORTUNITY. RENTAL INCOME $
More Information
Office/Member/Contract Info
- List AOR
- NOMAR
Style
- Other
- Yes
Siding
- Wood
- Yes
Foundation
- Slab
- Yes
Fireplace
- Wood Burning
- Yes
Roof
- Composition
- Yes
Heating
- Central
- Yes
Interior
- Vaulted Ceilings
- Yes
Cooling
- Central Air
- Yes
Appliances
- Dishwasher
- Yes
- Dryer
- Yes
- Microwave
- Yes
- Refrigerator
- Yes
- Washer
- Yes
Rooms
- Bedroom 1
- Yes
- Kitchen
- Yes
- Living Room
- Yes
- Bedroom 2
- Yes
Fencing
- Full
- Yes
- Privacy
- Yes
- Wood
- Yes
- Other
- Yes
Property Features
Style:
Other
Siding:
Wood
Foundation:
Slab
Roof:
Composition
Interior:
Vaulted Ceilings
Fireplace:
Wood Burning
Heating:
Central
Cooling:
Central Air
Appliances:
Dishwasher; Dryer; Microwave; Refrigerator; Washer
Rooms:
Bedroom 1; Kitchen; Living Room; Bedroom 2
Fencing:
Full; Privacy; Wood; Other
Room Information
| Room Name | Length | Width | Remarks |
|---|---|---|---|
| Bedroom 1 | 11.00 | 11.60 | Bedroom |
| Bedroom 2 | 11.00 | 11.40 | Bedroom |
| Living Room | 15.00 | 19.00 | Living Room |
| Kitchen | 8.00 | 8.60 | Kitchen |
IDX
Listing Office:
Keller Williams Realty Services
Last Updated: August - 21 - 2026
The data relating to real estate for sale or lease on this website comes in part from the IDX program of the REALTOR® Association of Acadiana MLS. The IDX information is provided exclusively for consumers’ personal, non-commericial use and may not be used for any purpose other than to identify prospective properties consumers may be interested in purchasing. Data is deemed reliable but is not guaranteed accurate by the MLS.