
418 WALKER DR, Houma, LA 70364
New Listing
$260,000
Property Type:
Residential
Bedrooms:
5
Baths:
2
Square Footage:
3,181
Lot Size (sq. ft.):
6,970
Status:
Active
Current Price:
$260,000
List Date:
10/13/2026
Last Modified:
10/14/2026
Overview
Description
Listing Details MLS# BY2026018618
Listing Info
- Delayed Marketing
- No
- Listing Price
- 260000
- List Price/SqFt
- 109.15
- Type
- Single Family Residence
- Modification Timestamp
- 2026-10-14T05:12:48Z
- Photo Modified
- 2026-10-14T00:47:32Z
Location Tax Legal Info
- Street Number
- 418
- Street Name
- WALKER DR
- Parish
- Terrebonne
- State
- LA
- Zip Code
- 70364
- Subdivision
- Broadmoor Heights
- Tax Assessment Number
- 16638
General Property Description
- # Bedrooms
- 5
- Baths - Full
- 2
- Total Baths
- 2
- SqFt - Living
- 2382
- SqFt - Total
- 3181
- SqFt - Source
- Measured
- Stories
- Yes
- SqFt - Covered Porch
- 26
- SqFt - Storage
- 177
- Year Built
- 1972
- Acres
- 0.16
- Acreage Range
- 0 - 0.5
- Lot Dimensions
- 66'x108'
- Mineral Rights
- Conveyed
- Pool on Subject Property
- No
Rooms
- Bedroom 1 Level
- First
- Bonus Room Level
- First
- Primary Bedroom Level
- First
- Bedroom 2 Level
- First
- Bedroom 3 Level
- First
- Bedroom 4 Level
- First
- Bedroom 5 Level
- First
- Bedroom 6 Level
- First
- Bedroom 7 Level
- First
- Bedroom 8 Level
- First
- Bedroom 1
- Yes
- Bonus Room
- Yes
- Primary Bedroom
- Yes
- Bedroom 2
- Yes
- Bedroom 3
- Yes
- Bedroom 4
- Yes
- Bedroom 5
- Yes
- Bedroom 6
- Yes
- Bedroom 7
- Yes
- Bedroom 8
- Yes
Originating Details
- Originating System ID
- ROAMP
- Originating System Key
- 2026018618
- Originating System Listing ID
- 2026018618
- Originating System Name
- ROAM Paragon
Location, Tax & Legal Info
- School District
- Terrebonne Parish
- Legal Desc
- LOT 30 BLOCK 9 REVISED ADDEN. 1 BROADMOOR HEIGHTS.
More Information
Remarks & Misc
- Remarks
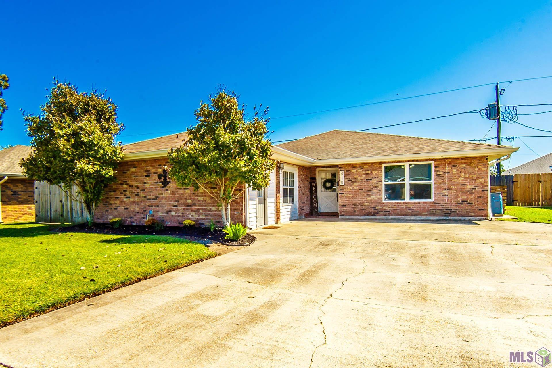
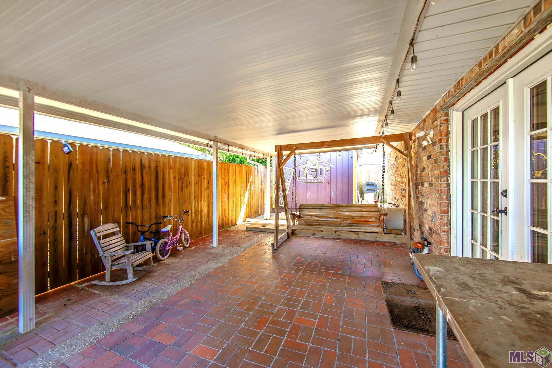
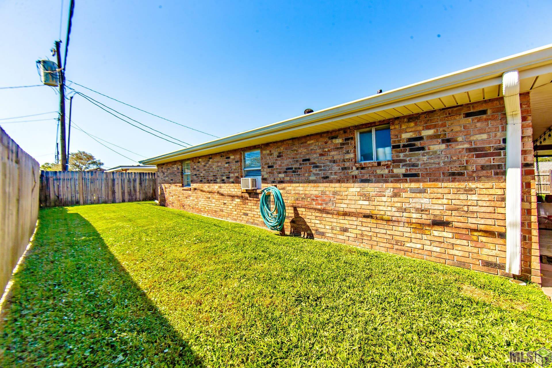
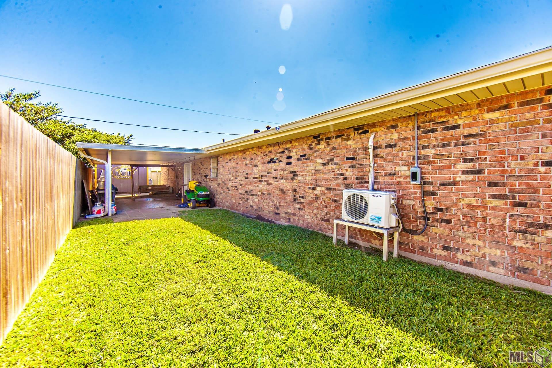
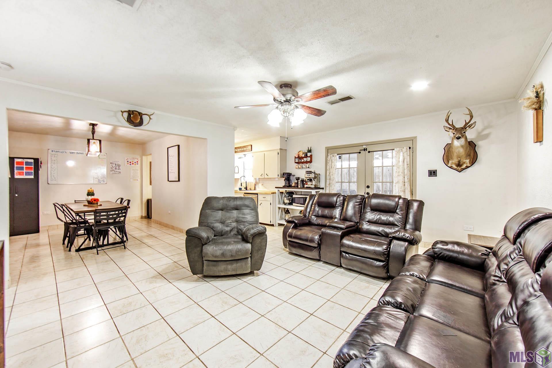
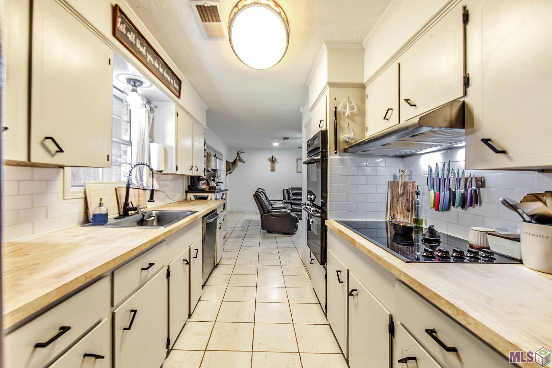
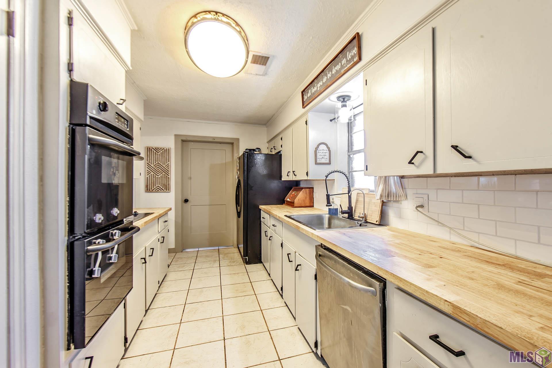
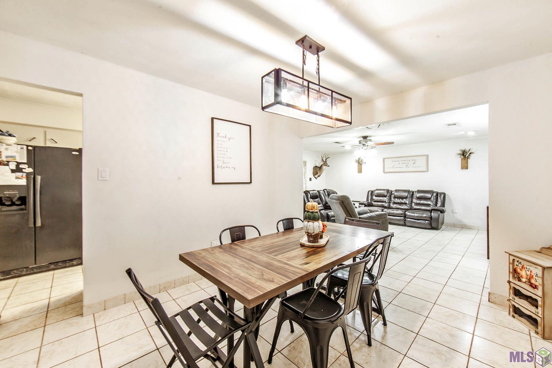
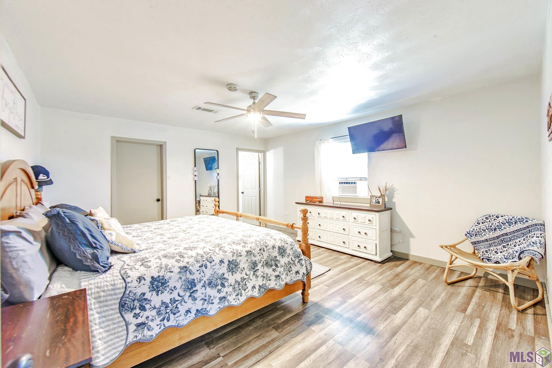
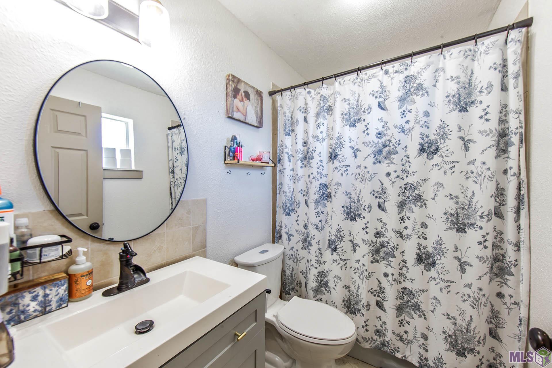
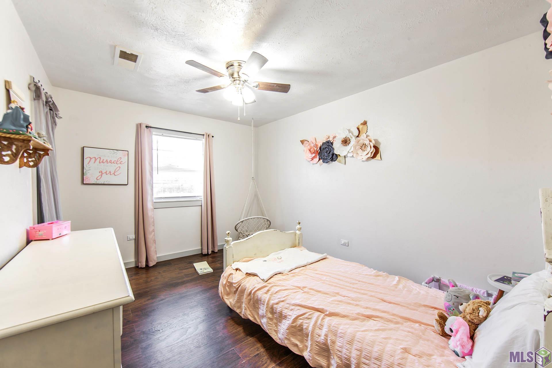
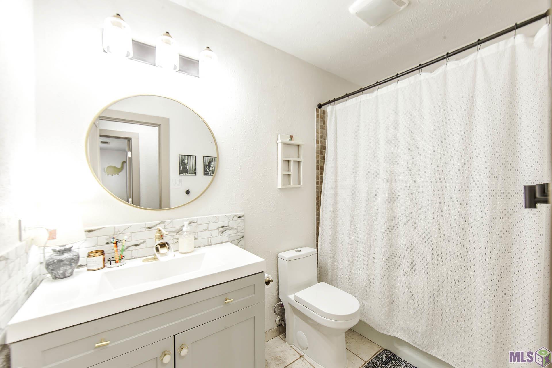
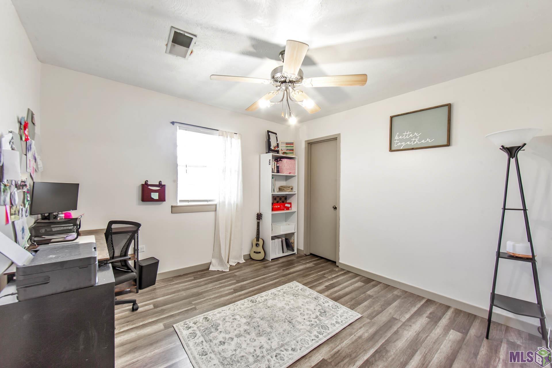
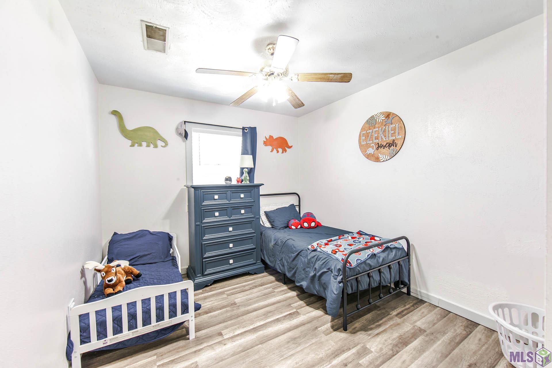
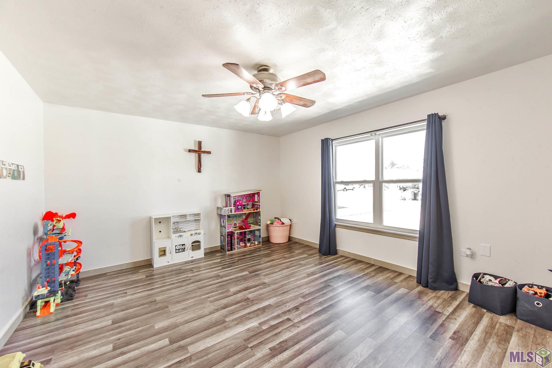
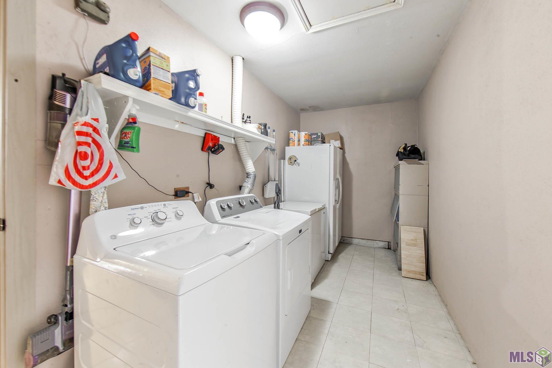
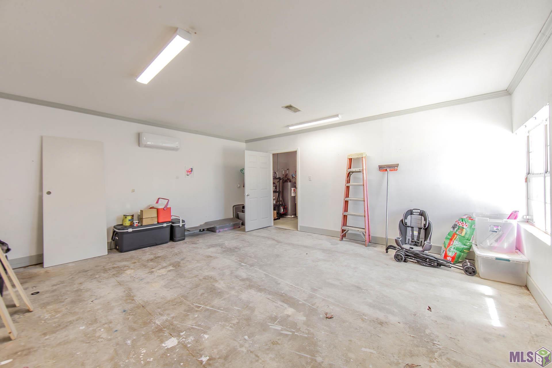
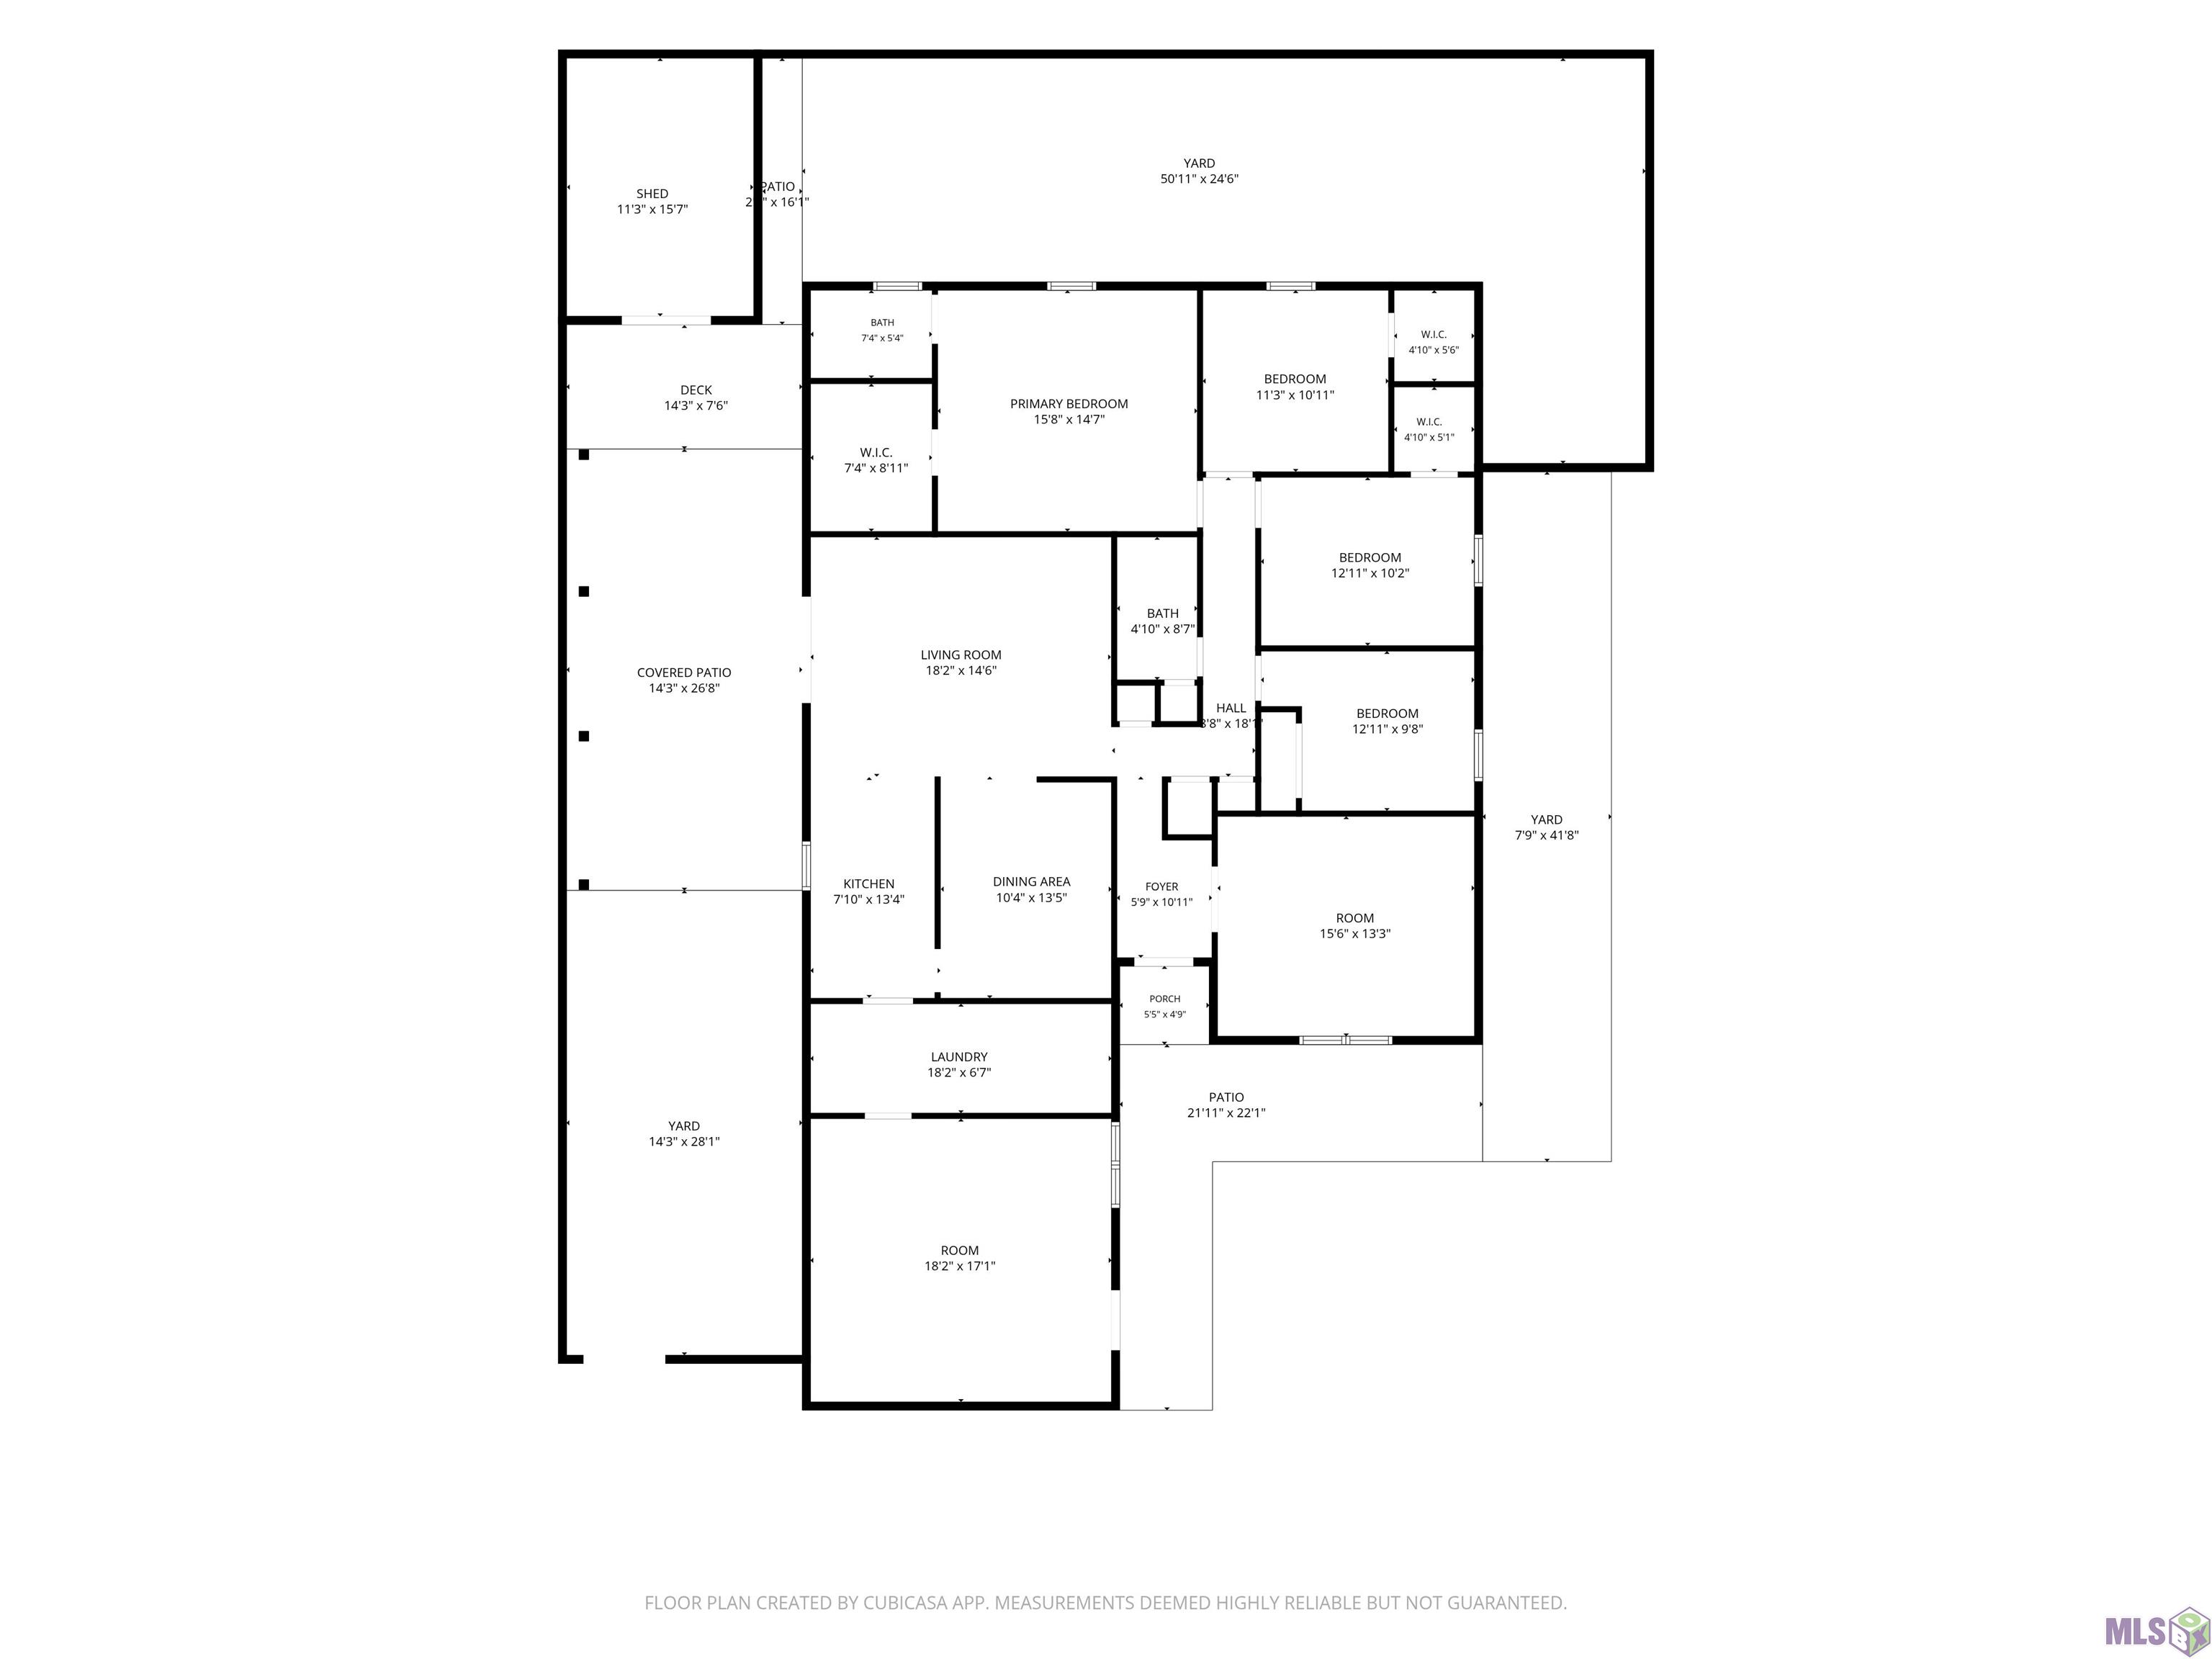
- Located in the desirable Broadmoor Heights Subdivision! Flood Zone X! If you're looking for space, this home has plenty to offer! Featuring 5 bedrooms, 2 bathrooms, a bonus room, and 2,382 square feet of living space, there's plenty of room to spread out and make it your own. The bonus room is equipped with its own mini-split A/C unit, offering flexibility for a home office, game room, or additional living area. The kitchen features new countertops, a new stove, and a new range hood. The roof is approximately 7 years old! Step outside to enjoy the spacious covered patio, fully fenced backyard, and storage shed for added convenience. With plenty of space both inside and out, this home is ready for its next owner! Schedule your private showing today!
Office/Member/Contract Info
- List AOR
- BBR
Style
- Traditional
- Yes
Construction
- Brick
- Yes
Foundation
- Slab
- Yes
Heating
- Central
- Yes
Interior
- Walk-In Closet(s)
- Yes
Cooling
- Central Air
- Yes
Appliances
- Dishwasher
- Yes
- Electric Cooktop
- Yes
- Refrigerator
- Yes
Utilities
- Gas: Atmos
- Yes
Countertops
- Butcher Block
- Yes
Financing
- Cash
- Yes
- Conventional
- Yes
- FHA
- Yes
- Rural Development
- Yes
- VA
- Yes
Property Features
Style:
Traditional
Construction:
Brick
Foundation:
Slab
Interior:
Walk-In Closet(s)
Heating:
Central
Cooling:
Central Air
Appliances:
Dishwasher; Electric Cooktop; Refrigerator
Countertops:
Butcher Block
Rooms:
Bedroom 1; Bonus Room; Primary Bedroom; Bedroom 2; Bedroom 3; Bedroom 4; Bedroom 5; Bedroom 6; Bedroom 7; Bedroom 8
Utilities:
Gas: Atmos
Financing:
Cash; Conventional; FHA; Rural Development; VA
Room Information
| Room Name | Level | Remarks |
|---|---|---|
| Bedroom 1 | First | BEDROOM |
| Bedroom 2 | First | BEDROOM |
| Primary Bedroom | First | PRIMARY BEDROOM |
| Primary Bedroom | First | PRIMARY BEDROOM |
| Primary Bedroom | First | PRIMARY BEDROOM |
| Bedroom 3 | First | BEDROOM |
| Bedroom 4 | First | BEDROOM |
| Bonus Room | First | BONUS ROOM |
| Bonus Room | First | BONUS ROOM |
| Bonus Room | First | BONUS ROOM |
| Bedroom 5 | First | BEDROOM |
| Bedroom 6 | First | BEDROOM |
| Bedroom 7 | First | BEDROOM |
| Bedroom 8 | First | BEDROOM |
IDX
Listing Office:
1 Percent Lists United
Last Updated: October - 14 - 2026
The data relating to real estate for sale or lease on this website comes in part from the IDX program of the REALTOR® Association of Acadiana MLS. The IDX information is provided exclusively for consumers’ personal, non-commericial use and may not be used for any purpose other than to identify prospective properties consumers may be interested in purchasing. Data is deemed reliable but is not guaranteed accurate by the MLS.