
416 COMMON Street, PHB, New Orleans, LA 70130
$3,750,000


Property Type:
Residential
Bedrooms:
3
Baths:
3.2
Square Footage:
5,520
Status:
Active
Current Price:
$3,750,000
List Date:
10/01/2026
Last Modified:
10/03/2026
Listing Details MLS# NO2578277
Listing Info
- Delayed Marketing
- No
- Listing Price
- 3750000
- List Price/SqFt
- 977.58
- Type
- Single Family Residence
- Sub-Type
- Condominium
- Document Modified
- 2026-10-02 19:50:21.817953
- Modification Timestamp
- 2026-10-03T00:51:01Z
- Photo Modified
- 2026-10-01T16:36:34Z
Location Tax Legal Info
- Street Number
- 416
- Street Name
- COMMON Street
- Unit #
- PHB
- Parish
- Orleans
- State
- LA
- Zip Code
- 70130
- Tax Assessment Number
- 416-COMMONSTPHB
- Directions
- https://www.google.com/maps/place/416+Common+St,+New+Orleans,+LA+70130/data=!4m2!3m1!1s0x8620a672cc7ba805:0xa0a18df5ffd10472?sa=X&ved=1t:242&ictx=111 Bounding Streets: Gravier Street, Magazine Street, Canal Street
General Property Description
- # Bedrooms
- 3
- Baths - Full
- 3
- Baths - 1/2
- 2
- Total Baths
- 3.2
- SqFt - Living
- 3836
- SqFt - Total
- 5520
- SqFt - Source
- Public Record
- Stories
- 2
- Year Built
- 1902
- Acreage Range
- 0 - 0.5
- Assn Fee $
- 1466
- Assn Fee Terms
- Monthly
- Lot Dimensions
- Condo
Originating Details
- Originating System ID
- ROAMM
- Originating System Key
- 59830266
- Originating System Listing ID
- 2578277
- Originating System Name
- ROAM Matrix
Location, Tax & Legal Info
- Legal Desc
- SQ 132 LOT 6 & 7 TCHOUPITOULAS & COMMON 62.9X10⁹, LOT 8 COMMON 25.2X62.5, PENTHOUSE B 12.70% CI
Remarks & Misc
- Remarks
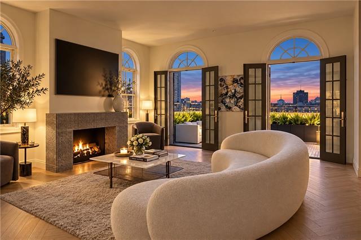
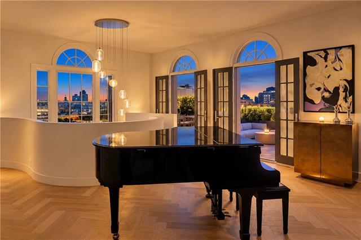
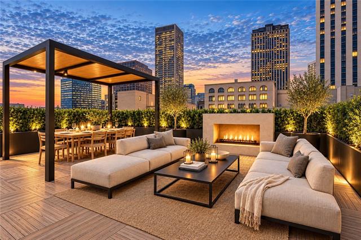
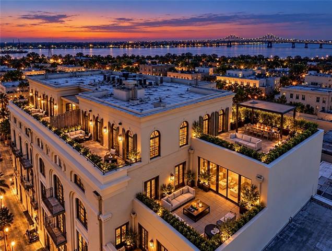
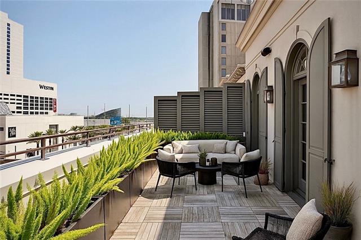
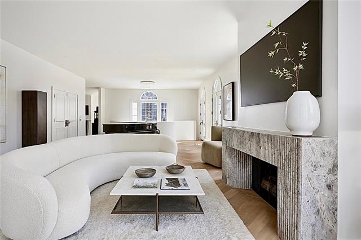
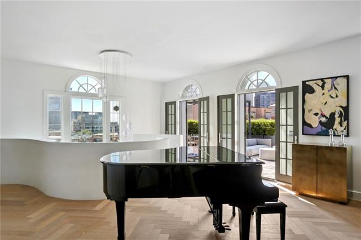
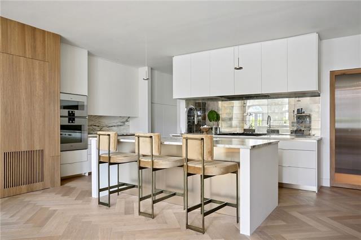
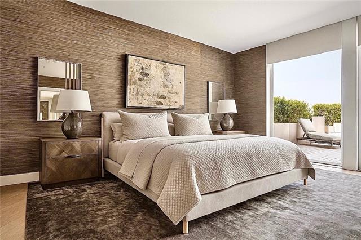
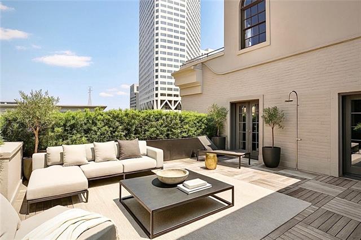
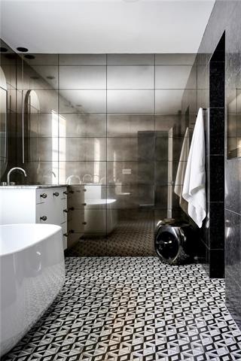
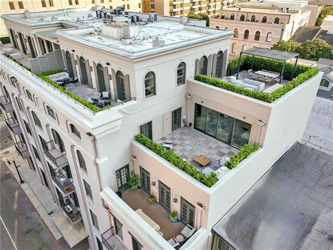
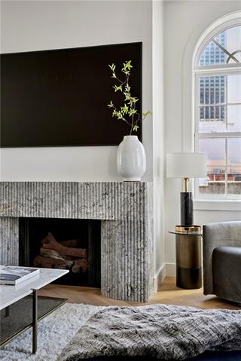
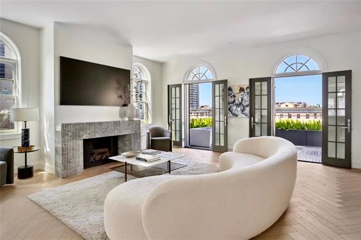
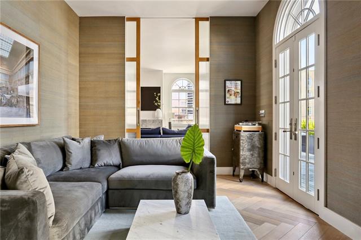
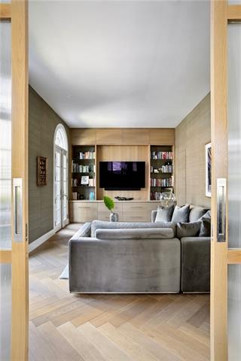
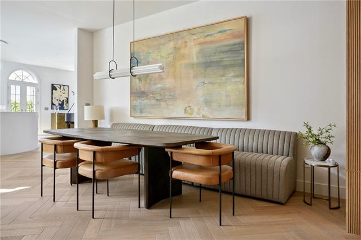
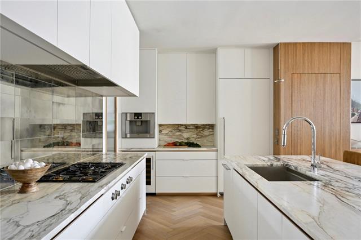
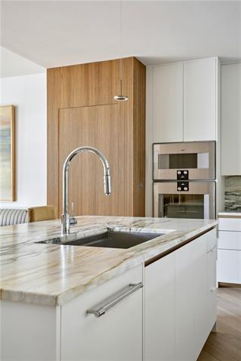
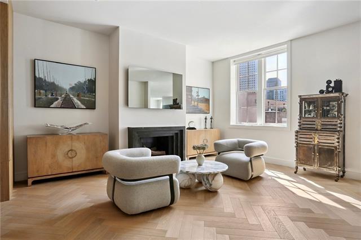
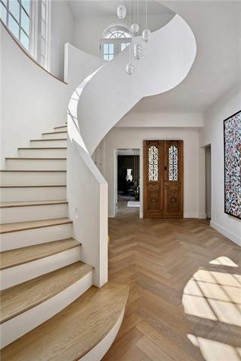
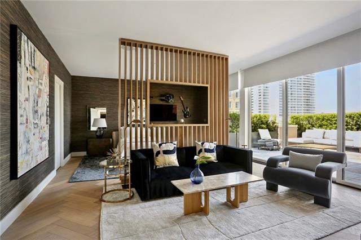
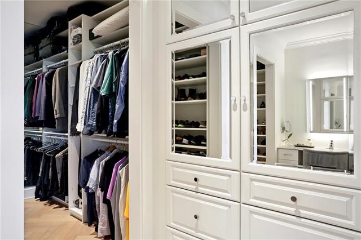
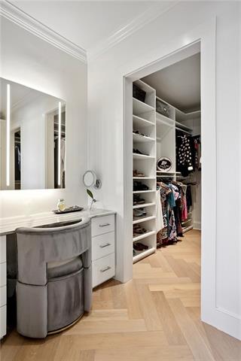
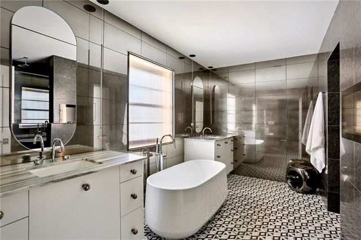
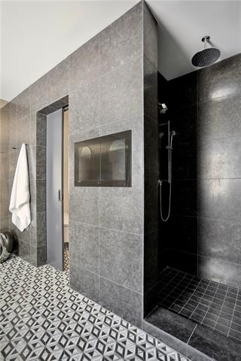
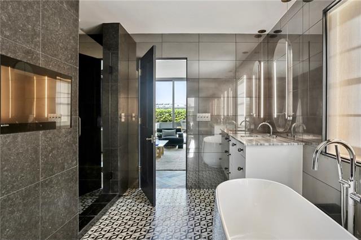
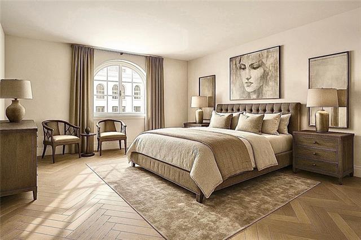
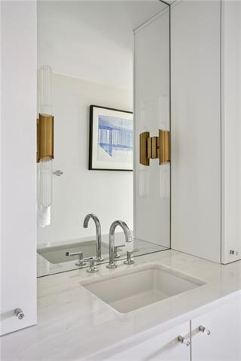
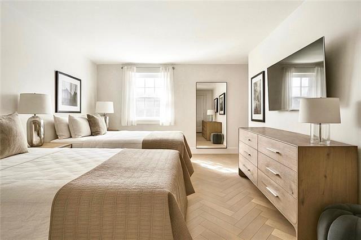
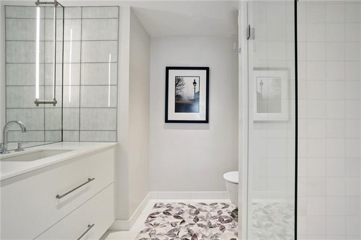
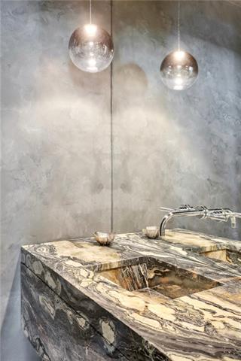
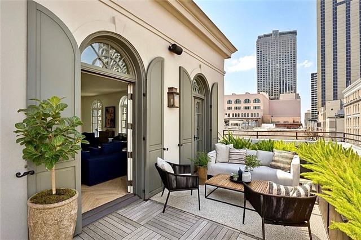
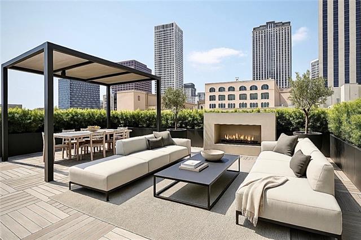
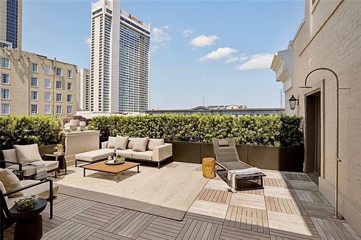
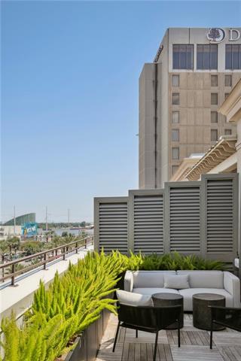
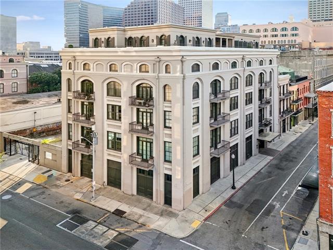
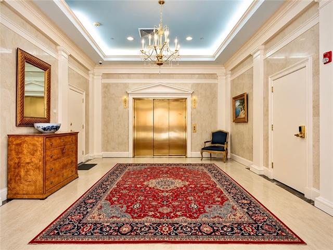
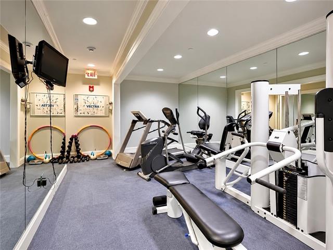
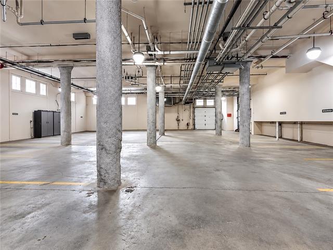
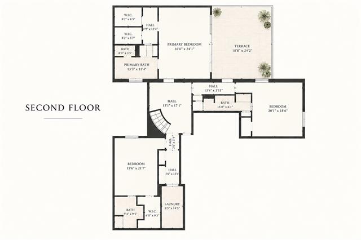
- A rarefied perch above New Orleans, Penthouse B at 416 Common offers the privacy, scale and sophistication of a private residence, with 3,836 square feet across two levels and approximately 1,685 square feet of private, landscaped terraces. Reimagined in 2025, the residence is designed for seamless indoor-outdoor living. Walls of French doors open to terraces with sweeping views of the skyline, Mississippi River and French Quarter. A sculptural staircase anchors the architecture, while two fireplaces, tailored finishes and rich materials add warmth and edge. The flexible floor plan includes three bedrooms, a dedicated office that can convert to a fourth bedroom, three full baths and two powder rooms. The private primary suite opens to its own French Quarter-facing terrace and features dual dressing rooms and a spa-like bath with a soaking tub, steam shower and radiant-heated floors. The landscaped terraces unfold as distinct outdoor rooms, including a covered dining area, built-in grilling station, fireplace, outdoor shower and multiple spaces for entertaining or retreat. Two garage parking spaces, generous storage, elevator access and fitness center complete the offering. A highly private, polished alternative to traditional high-rise living, just moments from the French Quarter, Mississippi River and downtown New Orleans.
More Information
Office/Member/Contract Info
- List AOR
- NOMAR
Style
- Contemporary
- Yes
Siding
- Stucco
- Yes
Parking
- Assigned
- Yes
- Garage
- Yes
Construction
- Brick
- Yes
- Concrete
- Yes
Foundation
- Slab
- Yes
Exterior
- Balcony
- Yes
Fireplace
- Gas Log
- Yes
Heating
- Central
- Yes
Interior
- Guest Suite
- Yes
Cooling
- 2 or More Units
- Yes
- Central Air
- Yes
Appliances
- Dishwasher
- Yes
- Disposal
- Yes
- Microwave
- Yes
- Refrigerator
- Yes
- Washer
- Yes
Utilities
- Elec: Entergy
- Yes
Rooms
- Bedroom 1
- Yes
- Dining Room
- Yes
- Kitchen
- Yes
- Living Room
- Yes
- Primary Bathroom
- Yes
- Primary Bedroom
- Yes
- Office
- Yes
- Bedroom 2
- Yes
Waterfront
- View
- Yes
Amenities
- Elevator
- Yes
Lot
- Corner
- Yes
Window Features
- Storm Window(s)
- Yes
Property Features
Style:
Contemporary
Siding:
Stucco
Parking:
Assigned; Garage
Construction:
Brick; Concrete
Foundation:
Slab
Interior:
Guest Suite
Fireplace:
Gas Log
Heating:
Central
Cooling:
2 or More Units; Central Air
Appliances:
Dishwasher; Disposal; Microwave; Refrigerator; Washer
Rooms:
Bedroom 1; Dining Room; Kitchen; Living Room; Office; Primary Bathroom; Primary Bedroom; Bedroom 2
Lot:
Corner
Amenities:
Elevator
Exterior:
Balcony
Window Features:
Storm Window(s)
Waterfront:
View
Utilities:
Elec: Entergy
Room Information
| Room Name | Length | Width | Remarks |
|---|---|---|---|
| Kitchen | 21.40 | 12.90 | Kitchen |
| Living Room | 37.10 | 18.11 | Living Room |
| Bedroom 1 | 15.60 | 21.70 | Bedroom |
| Bedroom 2 | 20.11 | 18.60 | Bedroom |
| Office | 11.10 | 18.10 | Study |
| Dining Room | 21.40 | 17.10 | Dining Room |
| Primary Bathroom | 13.30 | 11.40 | Primary Bathroom |
| Primary Bedroom | Primary Bedroom |
Documents
 Features & Amenities ›
IDX
Listing Office:
Compass Uptown-Maple St
Last Updated: October - 03 - 2026
The data relating to real estate for sale or lease on this website comes in part from the IDX program of the REALTOR® Association of Acadiana MLS. The IDX information is provided exclusively for consumers’ personal, non-commericial use and may not be used for any purpose other than to identify prospective properties consumers may be interested in purchasing. Data is deemed reliable but is not guaranteed accurate by the MLS.