
412 ASPEN Lane, Covington, LA 70433
New Listing
$720,000








Property Type:
Residential
Bedrooms:
4
Baths:
4
Square Footage:
4,629
Lot Size (sq. ft.):
28,750
Status:
Active
Current Price:
$720,000
List Date:
5/29/2026
Last Modified:
5/30/2026
Listing Details MLS# NO2560389
Listing Info
- Delayed Marketing
- No
- Listing Price
- 720000
- List Price/SqFt
- 197.15
- Type
- Single Family Residence
- Document Modified
- 2026-05-30 10:31:15.340860
- Modification Timestamp
- 2026-05-30T15:46:27Z
- Photo Modified
- 2026-05-29T19:42:00Z
Location Tax Legal Info
- Street Number
- 412
- Street Name
- ASPEN Lane
- Parish
- St. Tammany
- State
- LA
- Zip Code
- 70433
- Tax Assessment Number
- 31504
- Directions
- Bounding Streets: Northpark, Kellywood
General Property Description
- # Bedrooms
- 4
- Baths - Full
- 4
- Total Baths
- 4
- SqFt - Living
- 3652
- SqFt - Total
- 4629
- SqFt - Source
- Appraiser
- Stories
- 2
- Year Built
- 2004
- Acres
- 0.66
- Acreage Range
- 0.51 - 0.99
- Assn Fee $
- 900
- Assn Fee Terms
- Yearly
- Lot Dimensions
- 90x159x90x154
Originating Details
- Originating System ID
- ROAMM
- Originating System Key
- 58409944
- Originating System Listing ID
- 2560389
- Originating System Name
- ROAM Matrix
Location, Tax & Legal Info
- Legal Desc
- LOT 244 NORTHPARK PH 3 SEC 5C INST NO 994868 INST NO 1346257 INST NO 1392099 INST NO 1582137 INST NO 1792442 INST NO 1793885 INST NO 1807868
Remarks & Misc
- Remarks
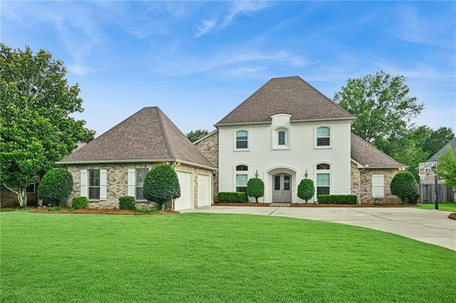
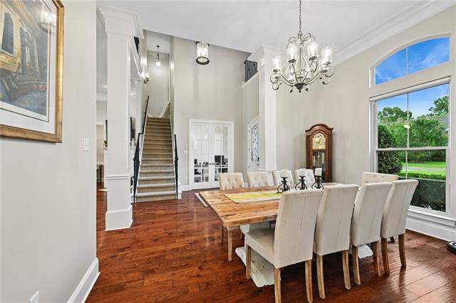
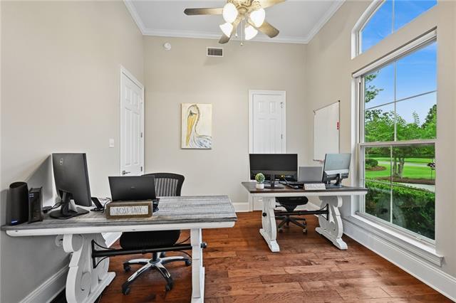
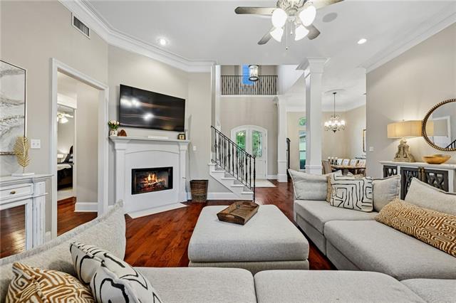
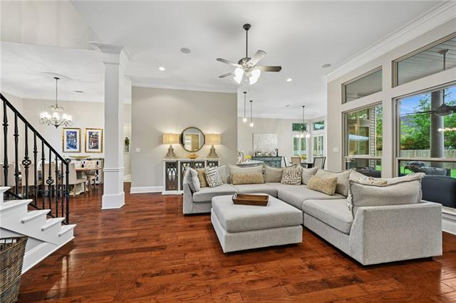
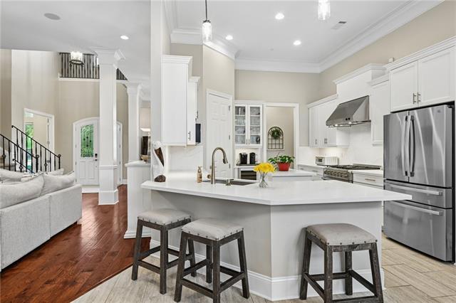
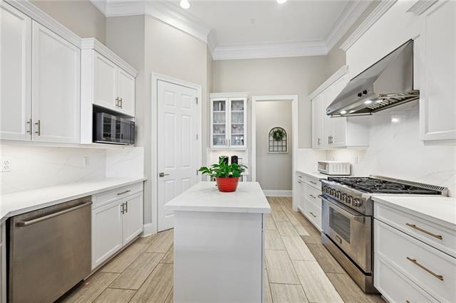
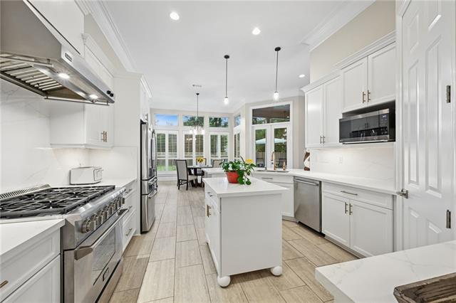
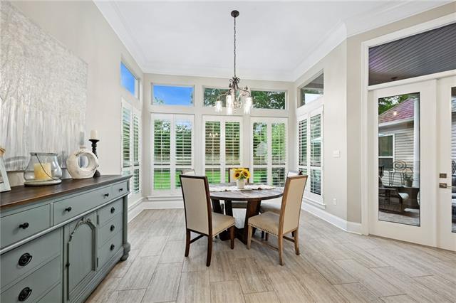
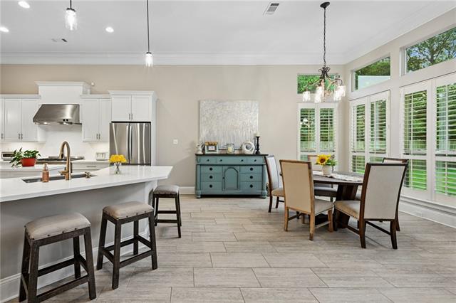
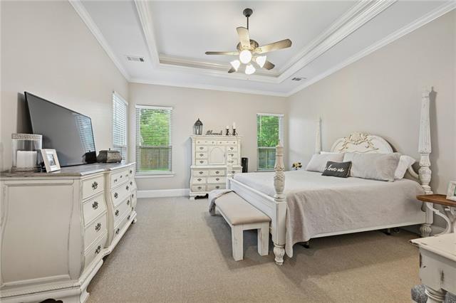
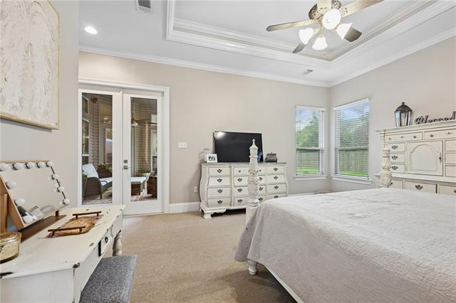
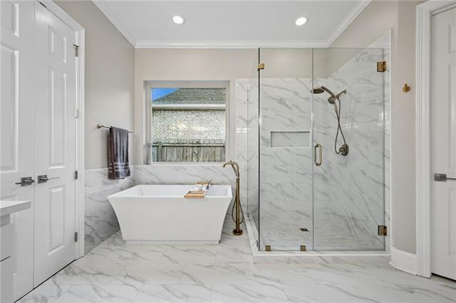
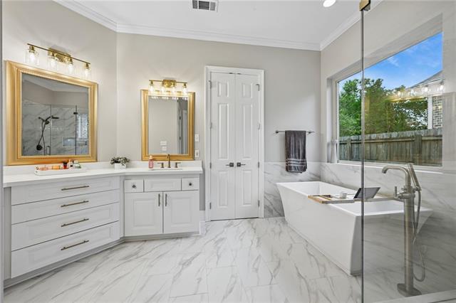
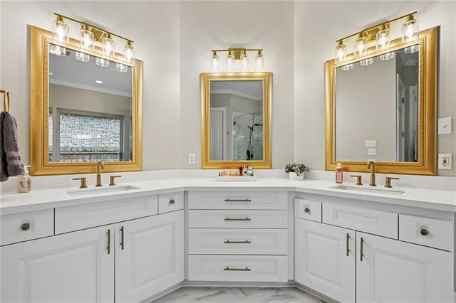
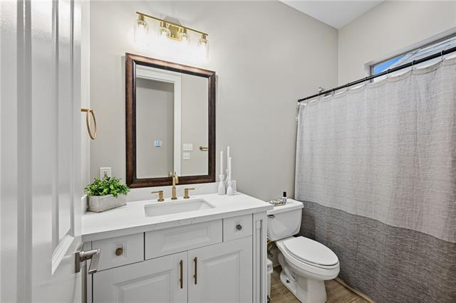
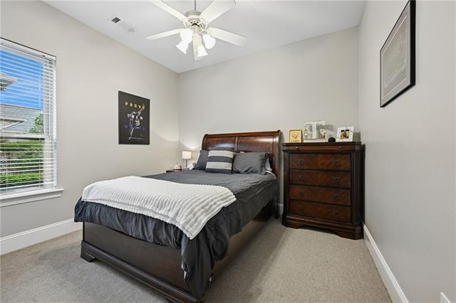
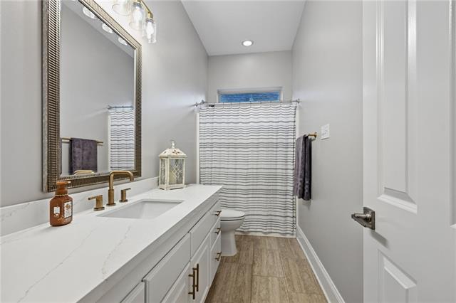
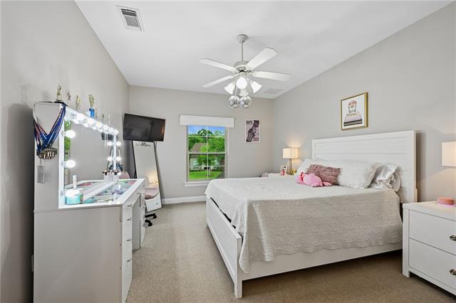
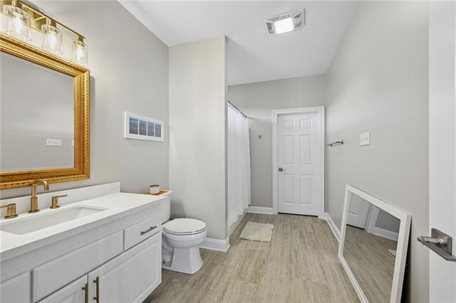
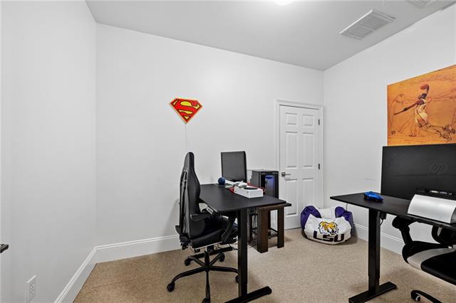
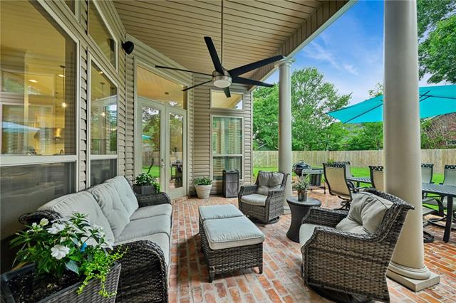
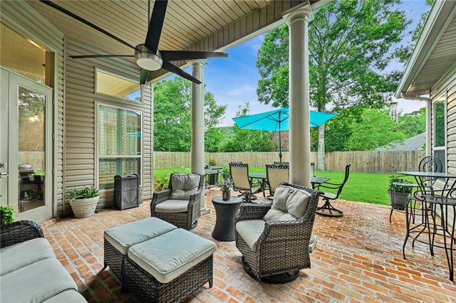
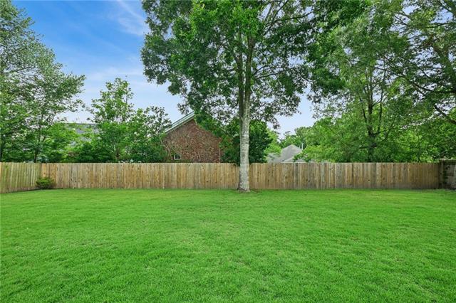
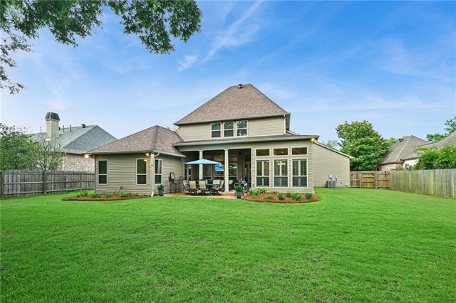
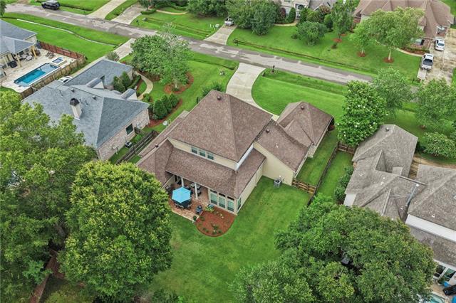
- Welcome home to the gated Estates of Northpark! This beautifully maintained, freshly painted inside and out two-story home offers modern updates, incredible space, and a prime location. The heart of the home features a fully renovated kitchen with granite countertops, a wine fridge, and premium appliances, alongside beautifully modernized bathrooms. Custom front doors with wrought-iron accents open to stunning wood floors throughout the main living areas. The expansive floor plan features 4 bedrooms and 4 full baths, including a primary suite with two large walk-in closets and fully renovated bathroom. Enjoy a private home office (easily a 5th bedroom), an upstairs open loft, and two additional flexible rooms that could be used for a gym, office, or media space, plus extra closets for storage. Covered brick patio and an oversized, fully fenced backyard. The neighborhood offers a community pool, playground, and tennis courts. Located by shopping, local restaurants, and coffee shops. Preferred Flood Zone C with access to I-12 and the Causeway Bridge. Zoned for the highly demanded Mandeville School District
More Information
Office/Member/Contract Info
- List AOR
- NOMAR
Style
- French
- Yes
Parking
- Garage
- Yes
Construction
- Brick
- Yes
- Other
- Yes
Foundation
- Slab
- Yes
Patio
- Covered
- Yes
Fireplace
- Gas Log
- Yes
Roof
- Composition
- Yes
Heating
- Natural Gas
- Yes
Cooling
- 2 or More Units
- Yes
- Central Air
- Yes
Rooms
- Bedroom 1
- Yes
- Bonus Room
- Yes
- Dining Room
- Yes
- Kitchen
- Yes
- Living Room
- Yes
- Primary Bedroom
- Yes
- Office
- Yes
- Other
- Yes
- Bedroom 2
- Yes
- Bedroom 3
- Yes
Amenities
- Community Pool
- Yes
- Gated Community
- Yes
Pool
- Inground
- Yes
Property Features
Style:
French
Parking:
Garage
Construction:
Brick; Other
Foundation:
Slab
Roof:
Composition
Fireplace:
Gas Log
Heating:
Natural Gas
Cooling:
2 or More Units; Central Air
Rooms:
Bedroom 1; Bonus Room; Dining Room; Kitchen; Living Room; Office; Other; Primary Bedroom; Bedroom 2; Bedroom 3
Patio:
Covered
Amenities:
Community Pool; Gated Community
Pool:
Inground
Room Information
| Room Name | Length | Width | Remarks |
|---|---|---|---|
| Other | 7.90 | 12.00 | Other |
| Kitchen | 14.20 | 12.70 | Kitchen |
| Bedroom 1 | 11.60 | 10.60 | Bedroom |
| Primary Bedroom | 21.20 | 15.10 | Primary Bedroom |
| Bedroom 2 | 13.30 | 12.20 | Bedroom |
| Bedroom 3 | 14.90 | 11.50 | Bedroom |
| Office | 11.10 | 11.90 | Office |
| Bonus Room | 19.20 | 17.00 | Bonus Room |
| Living Room | 18.70 | 20.10 | Living Room |
| Dining Room | 15.10 | 12.40 | Dining Room |
Documents
 New Attachment ›
IDX
Listing Office:
Shore Realty, LLC
Last Updated: May - 30 - 2026
The data relating to real estate for sale or lease on this website comes in part from the IDX program of the REALTOR® Association of Acadiana MLS. The IDX information is provided exclusively for consumers’ personal, non-commericial use and may not be used for any purpose other than to identify prospective properties consumers may be interested in purchasing. Data is deemed reliable but is not guaranteed accurate by the MLS.