
4119 S SARATOGA Street, U, New Orleans, LA 70115
$2,400






Property Type:
Residential Lease
Bedrooms:
2
Baths:
2
Square Footage:
1,400
Lot Size (sq. ft.):
4,356
Status:
Pending
Current Price:
$2,400
List Date:
3/30/2026
Last Modified:
5/30/2026
Listing Details MLS# NO2550411
Listing Info
- Delayed Marketing
- No
- Listing Price
- 2400
- List Price/SqFt
- 1.96
- Document Modified
- 2026-03-31 11:37:59.188981
- Modification Timestamp
- 2026-05-30T12:29:08Z
- Photo Modified
- 2026-03-31T16:38:00Z
- Tenant Screening Service
- RentSpree
- Rental Application Link
- https://apply.link/CAhFdHo
Location Tax Legal Info
- Street Number
- 4119
- Dir
- S
- Street Name
- SARATOGA Street
- Unit #
- U
- Parish
- Orleans
- State
- LA
- Zip Code
- 70115
- Tax Assessment Number
- 614310716
- Directions
- Bounding Streets: Marengo, Milan, Loyola
General Property Description
- Lease Terms
- 12 Months
- Occ Date
- 2026-03-31
- Pets
- Yes
- Furnished
- Furnished
- # Bedrooms
- 2
- Baths - Full
- 2
- Total Baths
- 2
- SqFt - Living
- 1225
- SqFt - Total
- 1400
- SqFt - Source
- Appraiser
- Stories
- 3
- Year Built
- 1940
- Acreage Range
- 0 - 0.5
- Acres
- 0.1
Status Change Info
- Under Contract Date
- 2026-05-30
Originating Details
- Originating System ID
- ROAMM
- Originating System Key
- 57578018
- Originating System Listing ID
- 2550411
- Originating System Name
- ROAM Matrix
Remarks & Misc
- Remarks
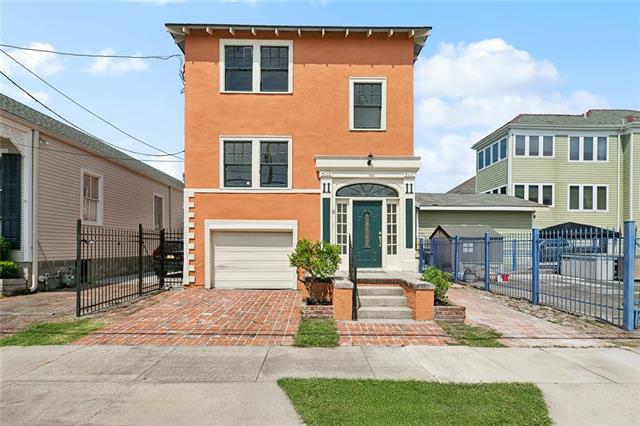
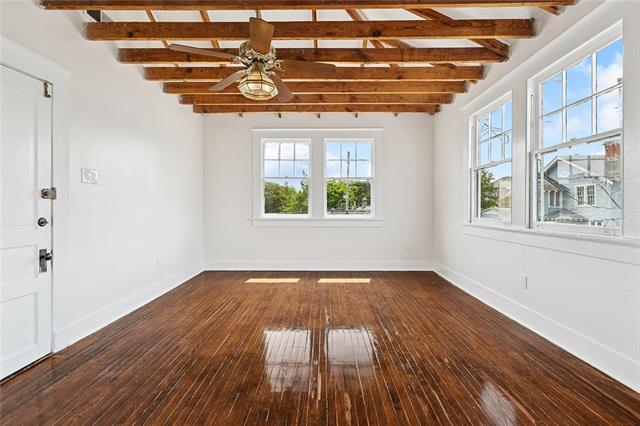
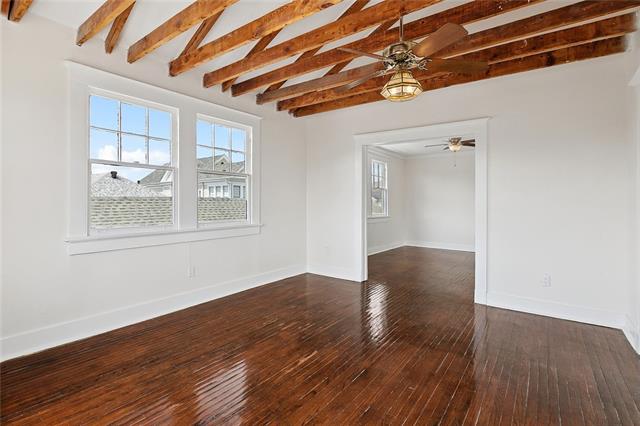
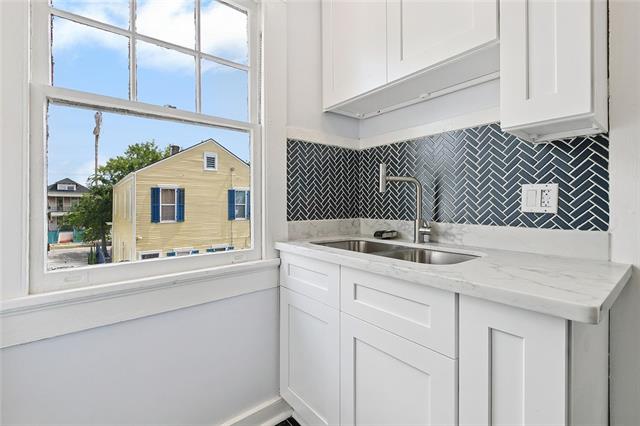
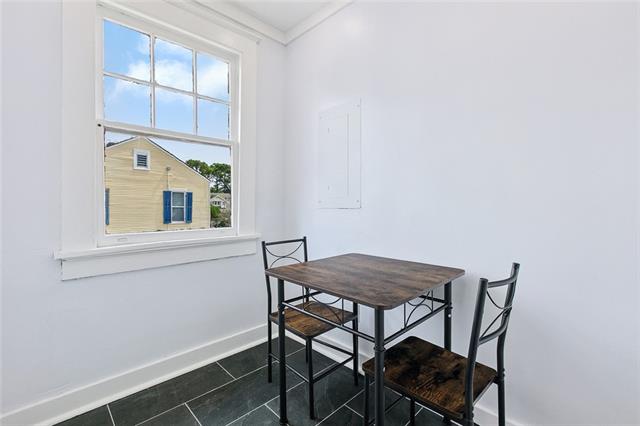
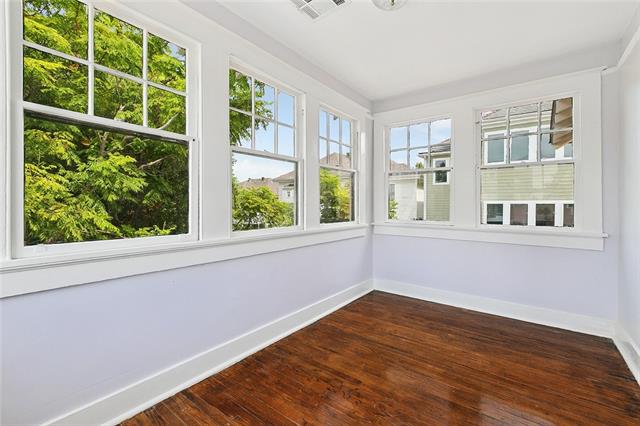
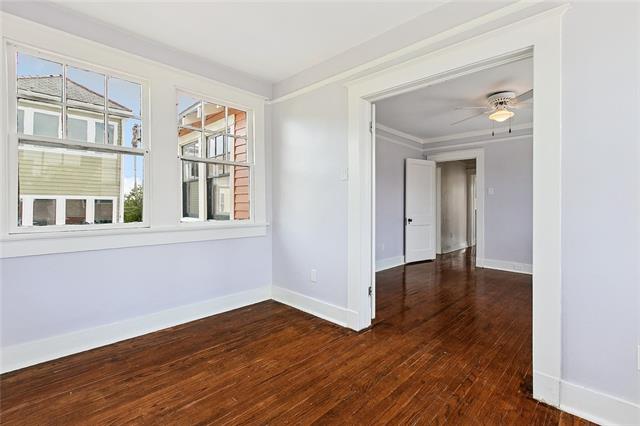
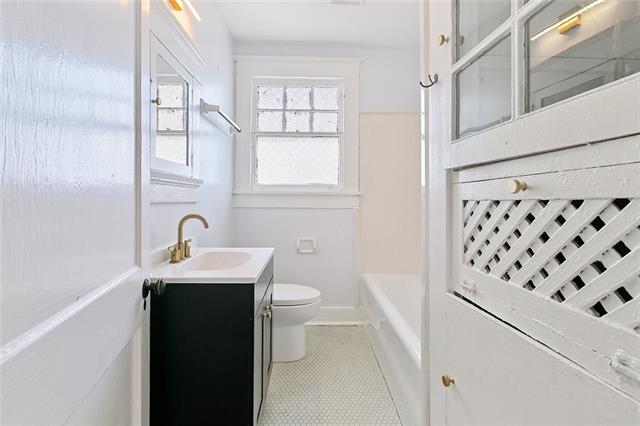
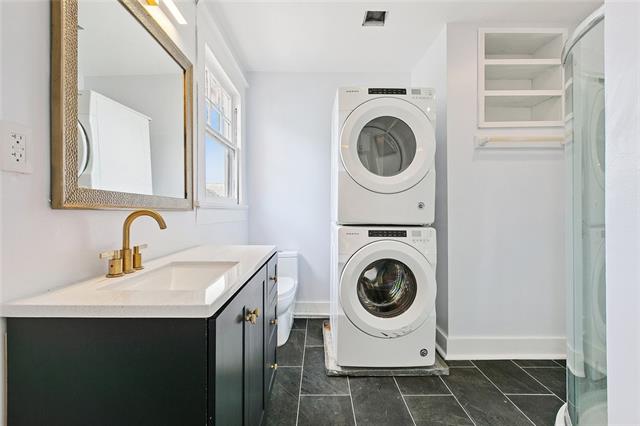
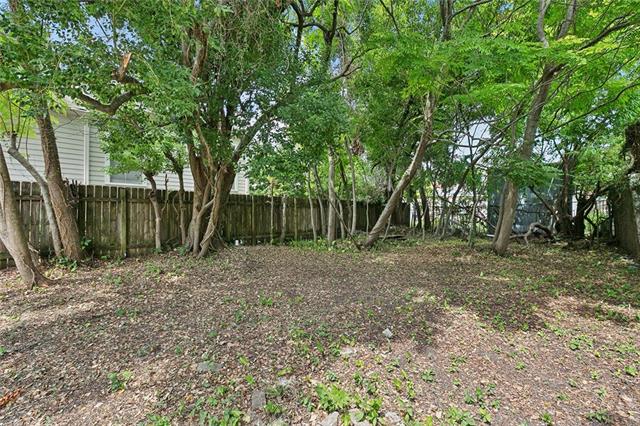
- Experience the perfect blend of historic New Orleans charm and sleek modern convenience in this spacious, top-floor retreat. Boasting an expansive layout flooded with natural light, this home features a classic double parlor that offers endless versatility for living and entertaining, complemented by a sun-drenched sunroom and a dedicated bonus nook makes for a home office. The interior is highlighted by two large bedrooms and two full bathrooms, alongside a fully renovated kitchen equipped with brand-new appliances. For ultimate convenience, the unit includes Central AC and heat, a tankless hot water heater for on-demand efficiency, and an in-unit laundry area with a gas dryer. The exterior is equally impressive, offering rare off-street parking with two private driveways, ensuring you never have to share space or coordinate with the lower unit. Situated in a highly desirable location, you are just moments away from Ochsner Baptist, Touro, and the vibrant Freret Street corridor's dining and shopping. Plus, with the parade route only four blocks away, you are perfectly positioned to enjoy the best of Carnival season. This unit is available for immediate move-in with deposit equaling first month's rent. Tenants are responsible for all utilities, and pets are considered on a case-by-case basis, which may require an additional deposit.
More Information
Office/Member/Contract Info
- List AOR
- NOMAR
Siding
- Wood
- Yes
Parking
- 3 Car
- Yes
Heating
- Central
- Yes
Cooling
- Central Air
- Yes
Appliances
- Dryer
- Yes
- Refrigerator
- Yes
- Washer
- Yes
Utilities
- Elec: Entergy
- Yes
Rooms
- Bedroom 1
- Yes
- Kitchen
- Yes
- Living Room
- Yes
- Bedroom 2
- Yes
Fencing
- Other
- Yes
Property Features
Siding:
Wood
Parking:
3 Car
Heating:
Central
Cooling:
Central Air
Appliances:
Dryer; Refrigerator; Washer
Rooms:
Bedroom 1; Kitchen; Living Room; Bedroom 2
Fencing:
Other
Utilities:
Elec: Entergy
Room Information
| Room Name | Length | Width | Remarks |
|---|---|---|---|
| Bedroom 1 | 12.00 | 14.00 | Bedroom |
| Living Room | 14.00 | 37.00 | Living Room |
| Bedroom 2 | 13.00 | 14.00 | Bedroom |
| Kitchen | 25.00 | 8.00 | Kitchen |
Documents
 New Attachment ›
IDX
Listing Office:
REVE, REALTORS
Last Updated: May - 30 - 2026
The data relating to real estate for sale or lease on this website comes in part from the IDX program of the REALTOR® Association of Acadiana MLS. The IDX information is provided exclusively for consumers’ personal, non-commericial use and may not be used for any purpose other than to identify prospective properties consumers may be interested in purchasing. Data is deemed reliable but is not guaranteed accurate by the MLS.