
41185 RHEA ST, Gonzales, LA 70737
New Listing
$1,800
Property Type:
Residential Lease
Bedrooms:
3
Baths:
2
Square Footage:
1,943
Lot Size (sq. ft.):
14,375
Status:
Active
Current Price:
$1,800
List Date:
9/27/2026
Last Modified:
9/28/2026
Listing Details MLS# BR2026017690
Listing Info
- Delayed Marketing
- No
- Listing Price
- 1800
- List Price/SqFt
- 1.34
- Type
- Single Family Residence
- Modification Timestamp
- 2026-09-28T15:40:38Z
- Photo Modified
- 2026-09-28T15:32:15Z
- Tenant Screening Service
- RentSpree
- Rental Application Link
- https://apply.link/uCWltQI
Location Tax Legal Info
- Street Number
- 41185
- Street Name
- RHEA ST
- Parish
- Ascension
- State
- LA
- Zip Code
- 70737
- Subdivision
- Wallace Acres
- Area
- ASC MLS Area 90
- Directions
- South down Airline to Germany Rd, Left on N. Burnside, Right into Wallace Acres. After curve, Left on Rhea, home on Right.
General Property Description
- Lease Terms
- 12 Months
- Occ Date
- 2026-09-21
- Pets
- No
- Furnished
- Unfurnished
- # Bedrooms
- 3
- Baths - Full
- 2
- Total Baths
- 2
- SqFt - Living
- 1341
- SqFt - Total
- 1943
- Stories
- Yes
- Year Built
- 2005
- Acreage Range
- 0 - 0.5
- Acres
- 0.33
Rooms
- Bedroom 1 Level
- First
- Dining Room Level
- First
- Kitchen Level
- First
- Living Room Level
- First
- Primary Bathroom Level
- First
- Primary Bedroom Level
- First
- Utility Room Level
- First
- Bedroom 2 Level
- First
- Bedroom 3 Level
- First
- Bedroom 4 Level
- First
- Bedroom 5 Level
- First
- Bedroom 6 Level
- First
- Bedroom 1
- Yes
- Dining Room
- Yes
- Kitchen
- Yes
- Living Room
- Yes
- Primary Bathroom
- Yes
- Primary Bedroom
- Yes
- Utility Room
- Yes
- Bedroom 2
- Yes
- Bedroom 3
- Yes
- Bedroom 4
- Yes
- Bedroom 5
- Yes
- Bedroom 6
- Yes
Originating Details
- Originating System ID
- ROAMP
- Originating System Key
- 2026017690
- Originating System Listing ID
- 2026017690
- Originating System Name
- ROAM Paragon
Location, Tax & Legal Info
- School District
- Ascension Parish
- Legal Desc
- LOT 61 WALLACE AC. S/D
More Information
Remarks & Misc
- Remarks
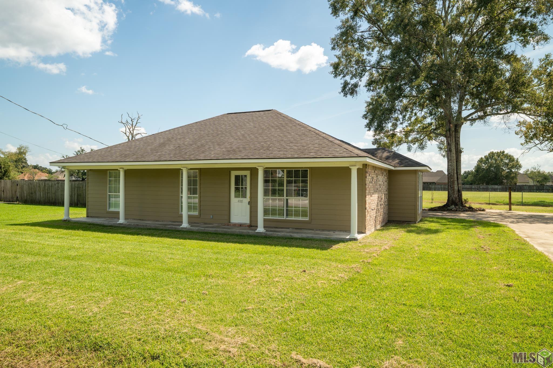
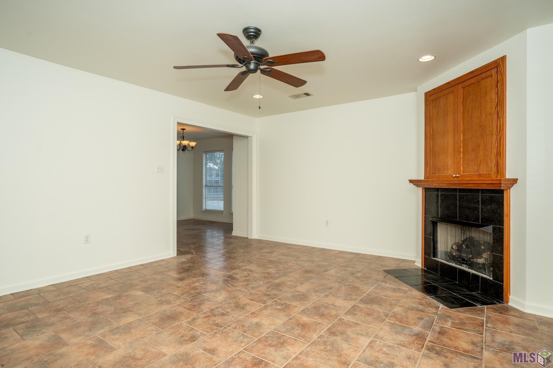
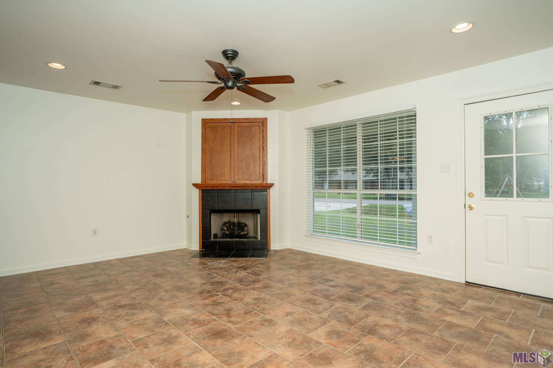
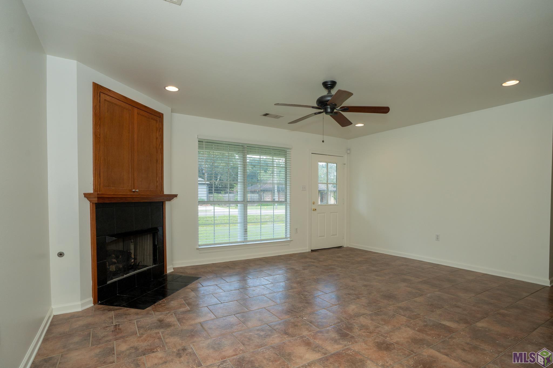
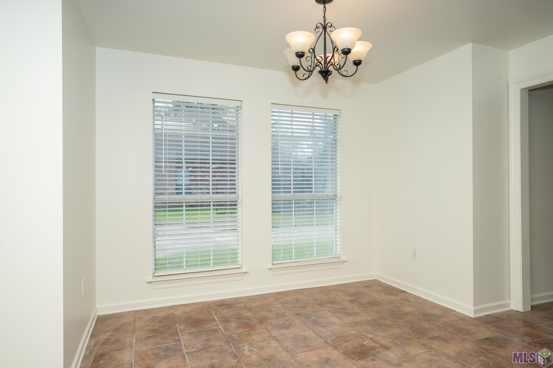
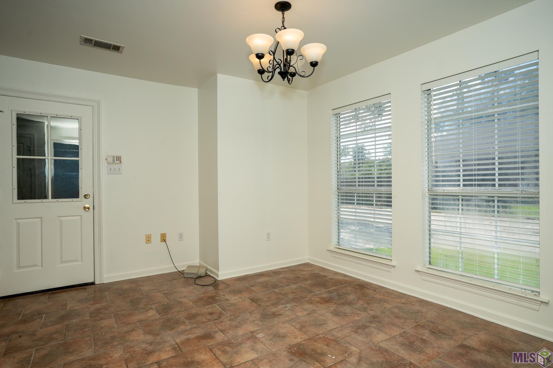
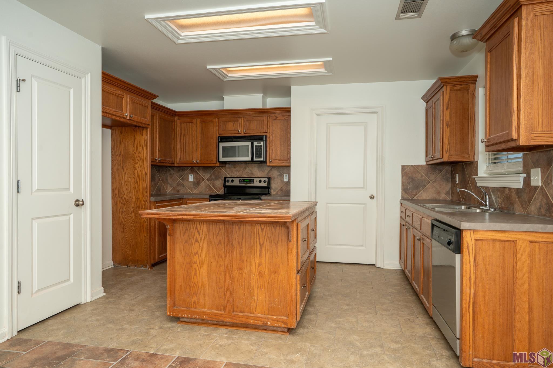
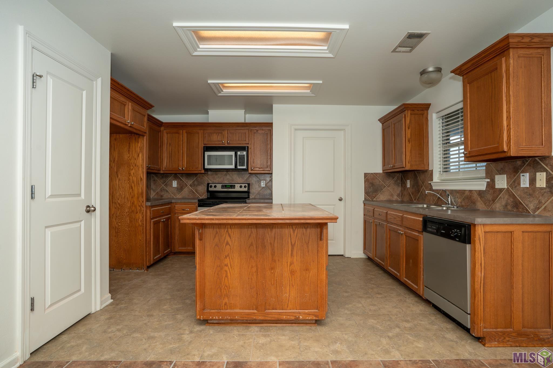
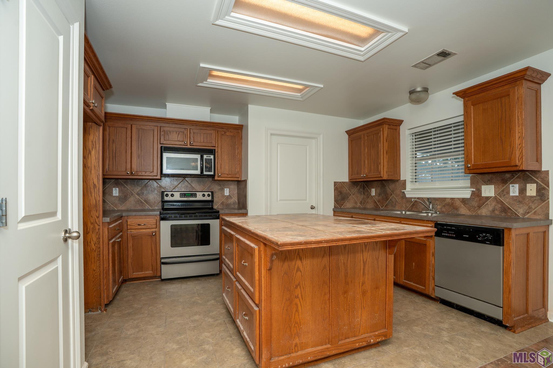
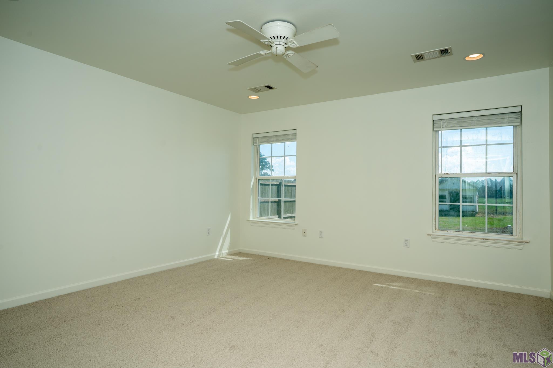
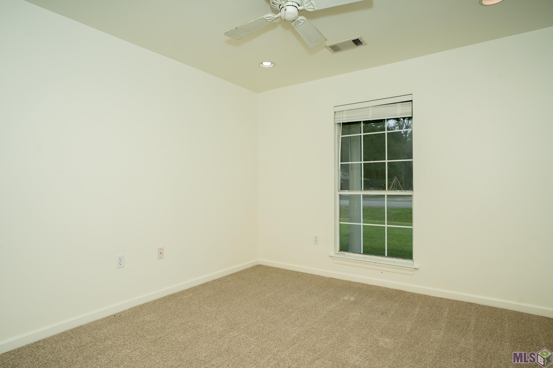
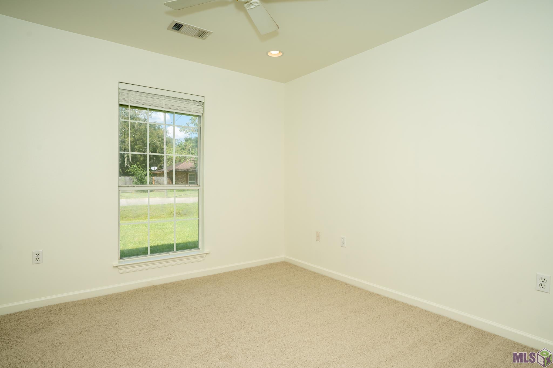
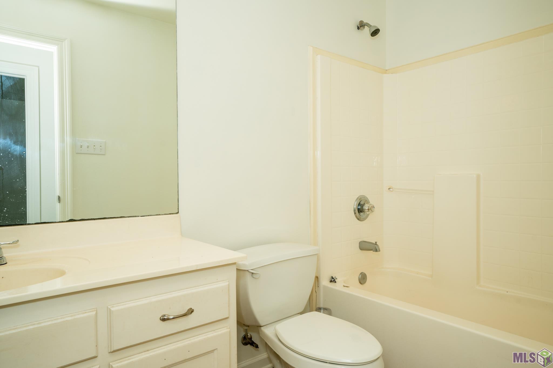
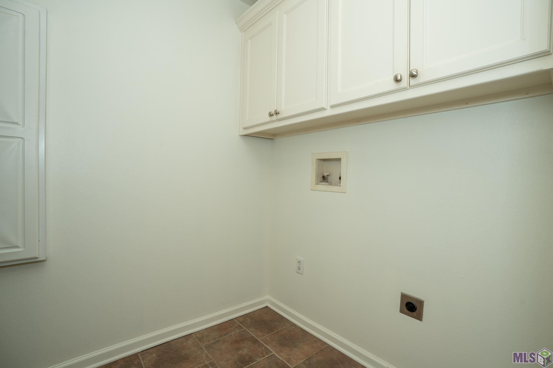
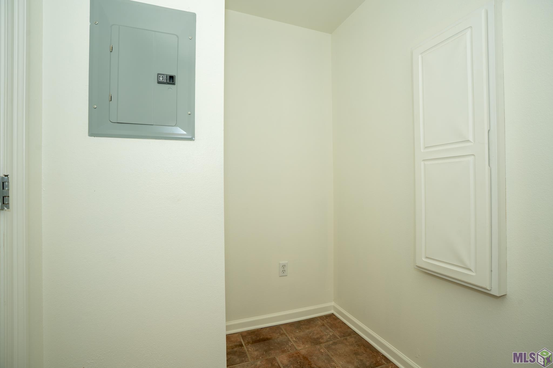
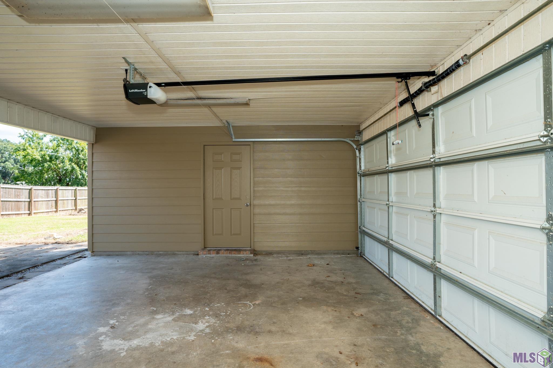
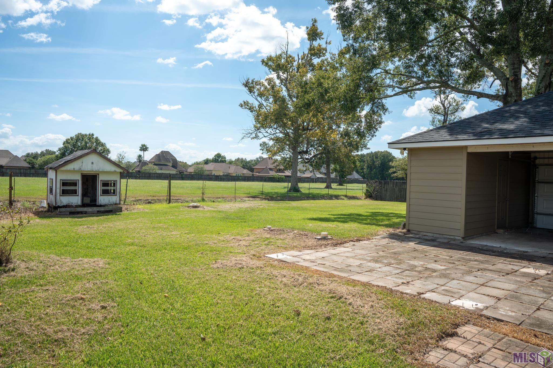
- Welcome home to this well-maintained brick 3-bedroom, 2-bath home tucked away in a small neighborhood with convenient access to Hwy 44 and just minutes from Airline Hwy. The spacious living room features ceramic tile flooring, recessed can lighting, ceiling fan, and a corner gas-burning fireplace with built-in cabinet. The kitchen offers plenty of workspace and storage with stained oak cabinetry, an island breakfast bar, and stainless steel appliances including a glass cooktop range/oven, microwave hood vent, and dishwasher. Just off the kitchen is an oversized walk-in laundry room with additional cabinetry and plenty of room for a second refrigerator or upright freezer. All three bedrooms feature new carpet, ceiling fans, recessed lighting, and window blinds. Outside, the California-style carport is equipped with a garage door for added privacy and security, along with a separate storage room for tools, or additional household storage. Lawn maintenance is provided by the owner. Water and electricity to remain in Owner's name and tenant will be billed monthly. Internet is tenants' responsibility. Home is conveniently located near shopping, dining, schools, and major travel routes, this home offers comfortable living with easy access to the surrounding Gonzales and Prairieville areas. Background and credit screening required. No pets allowed.
Office/Member/Contract Info
- List AOR
- GBRAR
Parking
- 2 Car
- Yes
Construction
- Brick
- Yes
- Frame
- Yes
Heating
- Central
- Yes
Interior
- 9+ Ft Ceiling
- Yes
- Electric Dryer Con
- Yes
- Electric Stove Con
- Yes
- Electric Washer Con
- Yes
- Kitchen Island
- Yes
Cooling
- Central Air
- Yes
Fireplace
- 1 Fireplace
- Yes
- Gas Log
- Yes
Flooring
- Carpet
- Yes
- Tile
- Yes
Appliances
- Dishwasher
- Yes
- Electric Cooktop
- Yes
- Microwave
- Yes
Property Features
Parking:
2 Car
Construction:
Brick; Frame
Heating:
Central
Cooling:
Central Air
Interior:
9+ Ft Ceiling; Electric Dryer Con; Electric Stove Con; Electric Washer Con; Kitchen Island
Fireplace:
1 Fireplace; Gas Log
Flooring:
Carpet; Tile
Appliances:
Dishwasher; Electric Cooktop; Microwave
Rooms:
Bedroom 1; Dining Room; Kitchen; Living Room; Primary Bathroom; Primary Bedroom; Utility Room; Bedroom 2; Bedroom 3; Bedroom 4; Bedroom 5; Bedroom 6
Room Information
| Room Name | Length | Width | Level | Remarks |
|---|---|---|---|---|
| Bedroom 1 | 11.00 | 11.80 | First | BEDROOM |
| Living Room | 15.00 | 18.00 | First | LIVING ROOM |
| Living Room | 15.00 | 18.00 | First | LIVING ROOM |
| Living Room | 15.00 | 18.00 | First | LIVING ROOM |
| Kitchen | 10.60 | 13.80 | First | KITCHEN |
| Kitchen | 10.60 | 13.80 | First | KITCHEN |
| Kitchen | 10.60 | 13.80 | First | KITCHEN |
| Dining Room | 13.80 | 13.00 | First | DINING ROOM |
| Dining Room | 13.80 | 13.00 | First | DINING ROOM |
| Dining Room | 13.80 | 13.00 | First | DINING ROOM |
| Bedroom 2 | 11.00 | 11.80 | First | BEDROOM |
| Utility Room | 6.00 | 7.00 | First | UTILITY ROOM |
| Utility Room | 6.00 | 7.00 | First | UTILITY ROOM |
| Utility Room | 6.00 | 7.00 | First | UTILITY ROOM |
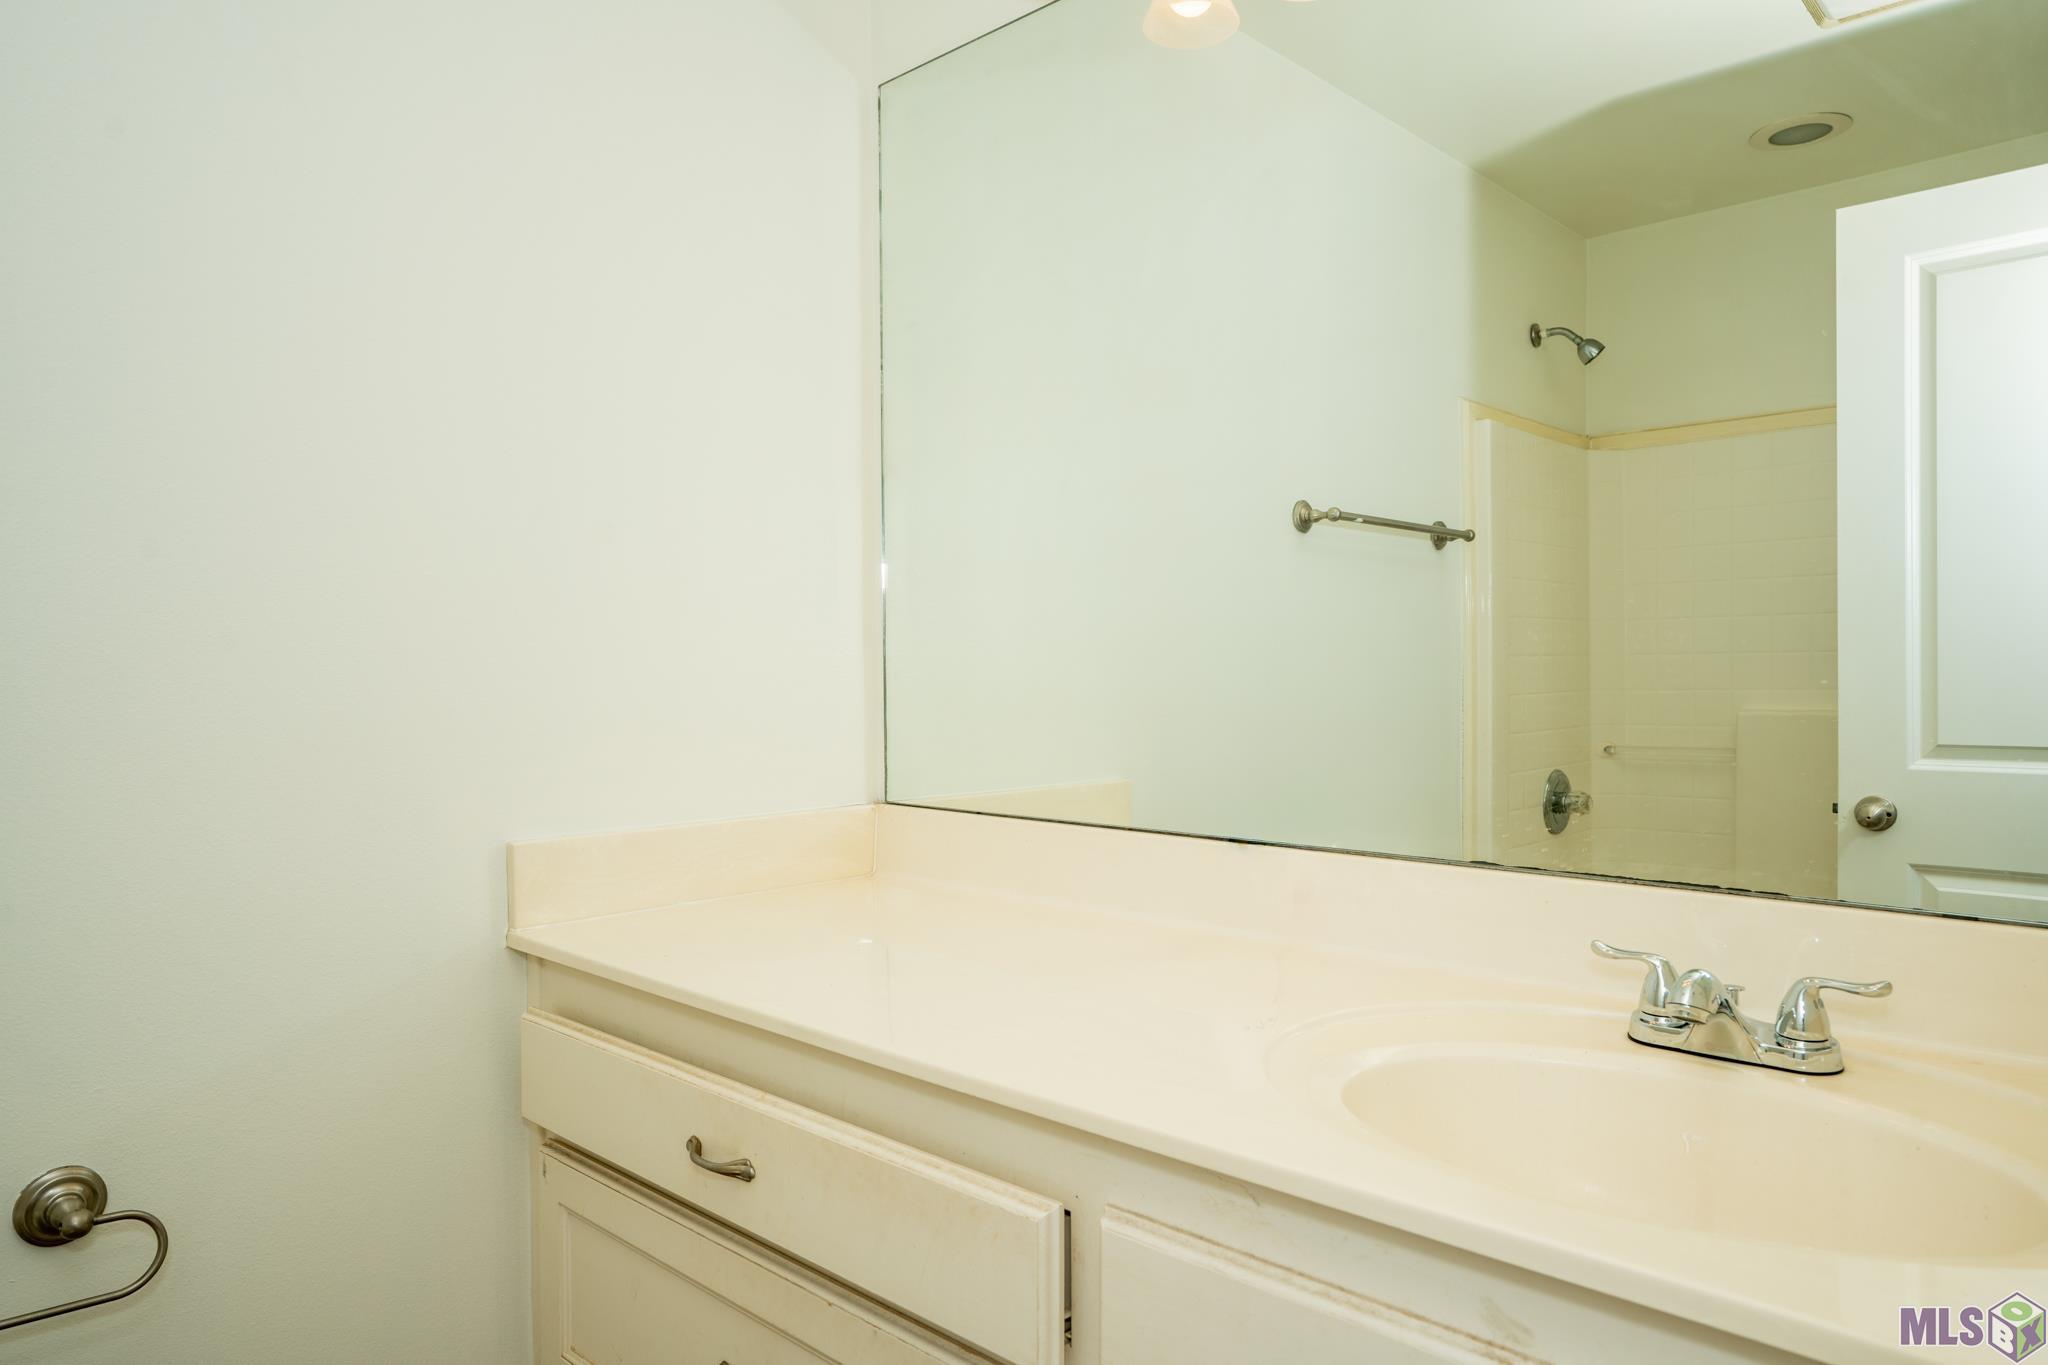
| Primary Bathroom | 9.00 | 6.00 | First | PRIMARY BATHROOM |
| Primary Bathroom | 9.00 | 6.00 | First | PRIMARY BATHROOM |
| Primary Bathroom | 9.00 | 6.00 | First | PRIMARY BATHROOM |
| Bedroom 3 | 11.80 | 11.60 | First | BEDROOM |
| Primary Bedroom | 15.20 | 14.10 | First | PRIMARY BEDROOM |
| Primary Bedroom | 15.20 | 14.10 | First | PRIMARY BEDROOM |
| Primary Bedroom | 15.20 | 14.10 | First | PRIMARY BEDROOM |
| Bedroom 4 | 11.80 | 11.60 | First | BEDROOM |
| Bedroom 5 | 11.80 | 11.60 | First | BEDROOM |
| Bedroom 6 | 11.00 | 11.80 | First | BEDROOM |
IDX
Listing Office:
Keller Williams Realty Premier Partners
Last Updated: September - 28 - 2026
The data relating to real estate for sale or lease on this website comes in part from the IDX program of the REALTOR® Association of Acadiana MLS. The IDX information is provided exclusively for consumers’ personal, non-commericial use and may not be used for any purpose other than to identify prospective properties consumers may be interested in purchasing. Data is deemed reliable but is not guaranteed accurate by the MLS.