
4110 COUNTRY GLEN DR, Baton Rouge, LA 70816
New Listing
$226,144







Property Type:
Residential
Bedrooms:
3
Baths:
2
Square Footage:
1,373
Lot Size (sq. ft.):
11,761
Status:
Active
Current Price:
$226,144
List Date:
5/29/2026
Last Modified:
5/30/2026
Overview
Description
Listing Details MLS# BR2026009819
Listing Info
- Delayed Marketing
- No
- Listing Price
- 226144
- List Price/SqFt
- 164.71
- Type
- Single Family Residence
- Document Modified
- 2026-05-29 20:33:04.483248
- Modification Timestamp
- 2026-05-30T02:03:38Z
- Photo Modified
- 2026-05-29T16:38:35Z
Location Tax Legal Info
- Street Number
- 4110
- Street Name
- COUNTRY GLEN DR
- Parish
- East Baton Rouge
- State
- LA
- Zip Code
- 70816
- Subdivision
- Country Manor
- Area
- EBR MLS Area 43
- Tax Assessment Number
- 335894
- Directions
- S Sherwood Forest Blvd, To Coursey Blvd, Left onto Stumberg Lane, Right onto Country Manor, Left onto Country Glen Dr.
General Property Description
- # Bedrooms
- 3
- Baths - Full
- 2
- Total Baths
- 2
- SqFt - Living
- 1373
- SqFt - Total
- 1373
- SqFt - Source
- Appraiser
- Stories
- Yes
- Year Built
- 1984
- Acres
- 0.27
- Acreage Range
- 0 - 0.5
- Assn Fee $
- 100
- Assn Fee Terms
- Yearly
- Lot Dimensions
- 158x178x111x37
- Mineral Rights
- Reserved
- Pool on Subject Property
- No
Rooms
- Bathroom 1 Level
- First
- Bedroom 1 Level
- First
- Kitchen Level
- First
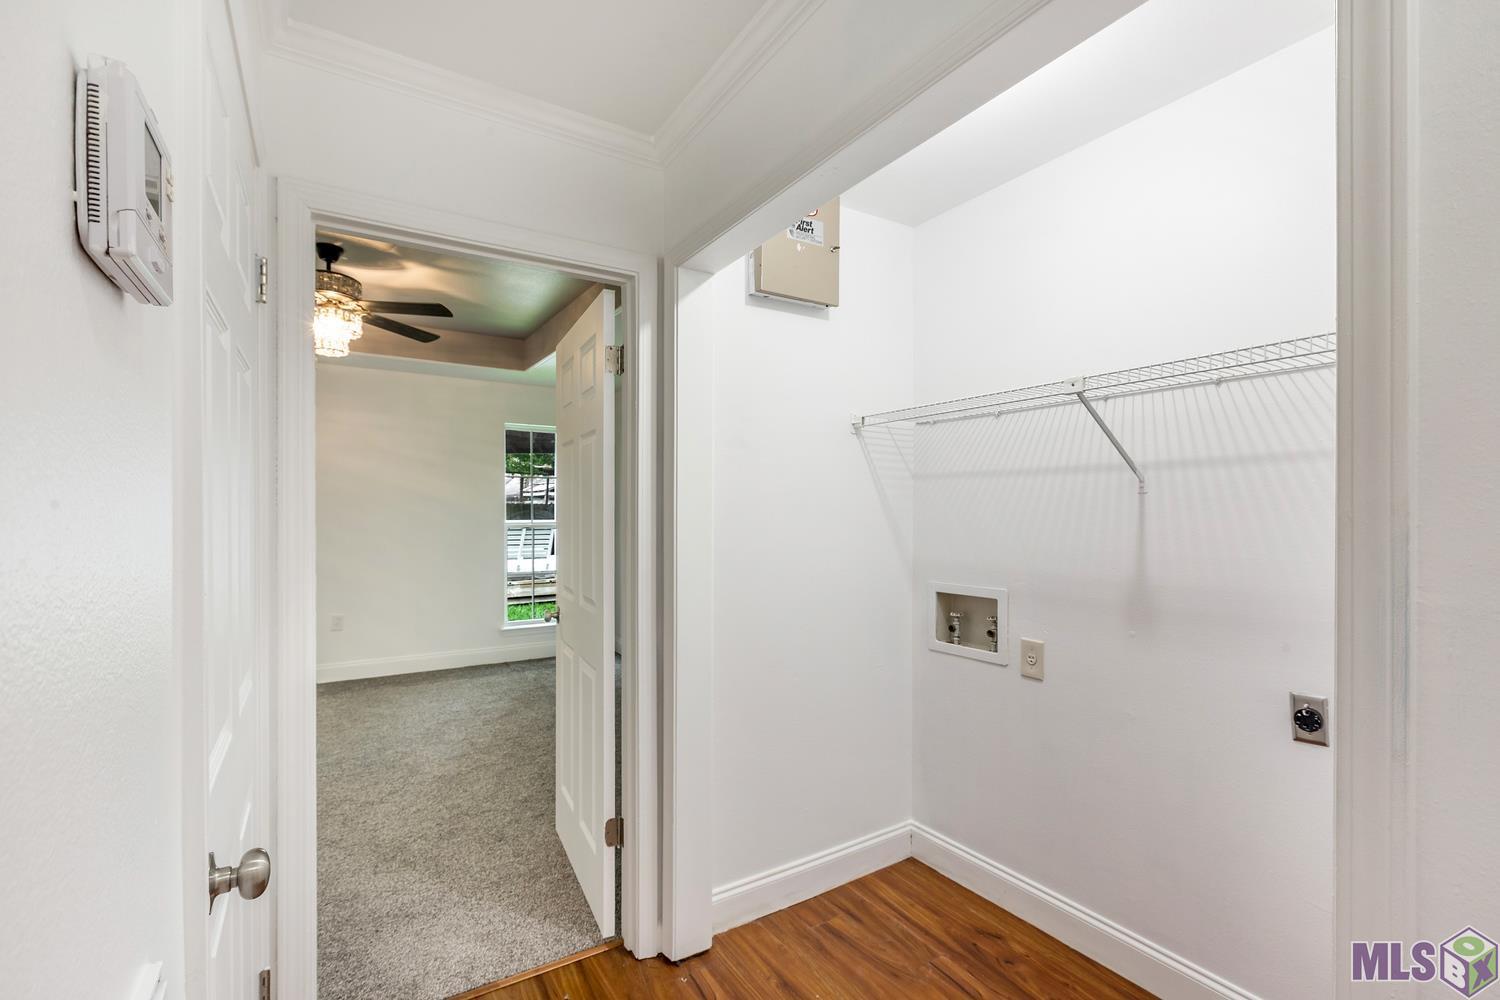
- Laundry Level
- First
- Living Room Level
- First
- Primary Bathroom Level
- First
- Primary Bedroom Level
- First
- Bedroom 2 Level
- First
- Bedroom 3 Level
- First
- Bedroom 4 Level
- First
- Bedroom 5 Level
- First
- Bathroom 2 Level
- First
- Bathroom 3 Level
- First
- Bathroom 4 Level
- First
- Bathroom 5 Level
- First
- Bedroom 6 Level
- First
- Bedroom 7 Level
- First
- Bedroom 8 Level
- First
- Bathroom 1
- Yes
- Bedroom 1
- Yes
- Kitchen
- Yes
- Laundry
- Yes
- Living Room
- Yes
- Primary Bathroom
- Yes
- Primary Bedroom
- Yes
- Bedroom 2
- Yes
- Bedroom 3
- Yes
- Bedroom 4
- Yes
- Bedroom 5
- Yes
- Bathroom 2
- Yes
- Bathroom 3
- Yes
- Bathroom 4
- Yes
- Bathroom 5
- Yes
- Bedroom 6
- Yes
- Bedroom 7
- Yes
- Bedroom 8
- Yes
Originating Details
- Originating System ID
- ROAMP
- Originating System Key
- 2026009819
- Originating System Listing ID
- 2026009819
- Originating System Name
- ROAM Paragon
Location, Tax & Legal Info
- School District
- East Baton Rouge
- Legal Desc
- Ward: 3-3, Subdivision: Country Manor, Lot: 125. Second Filing. Resub. 1983.
More Information
Remarks & Misc
- Remarks
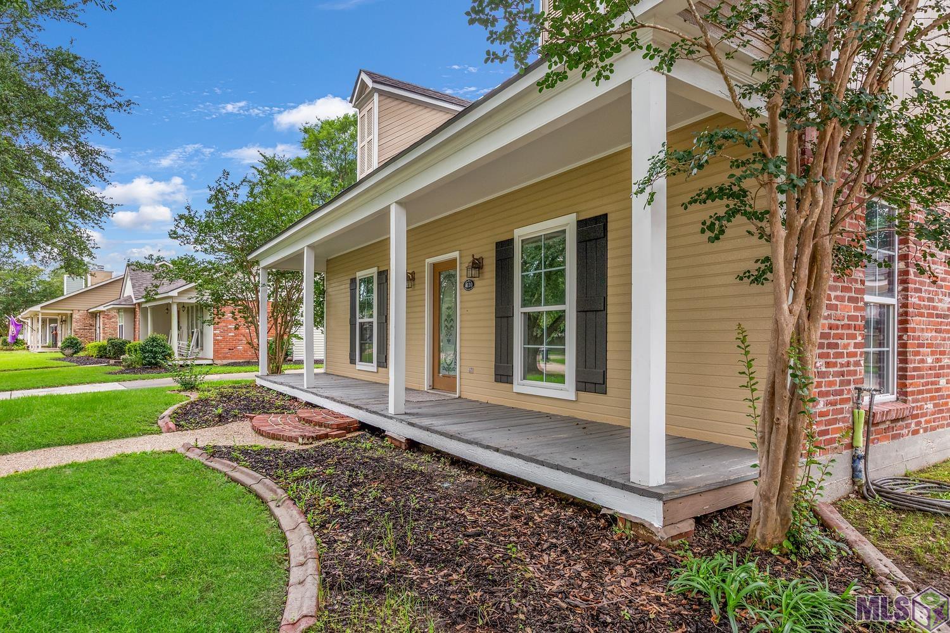
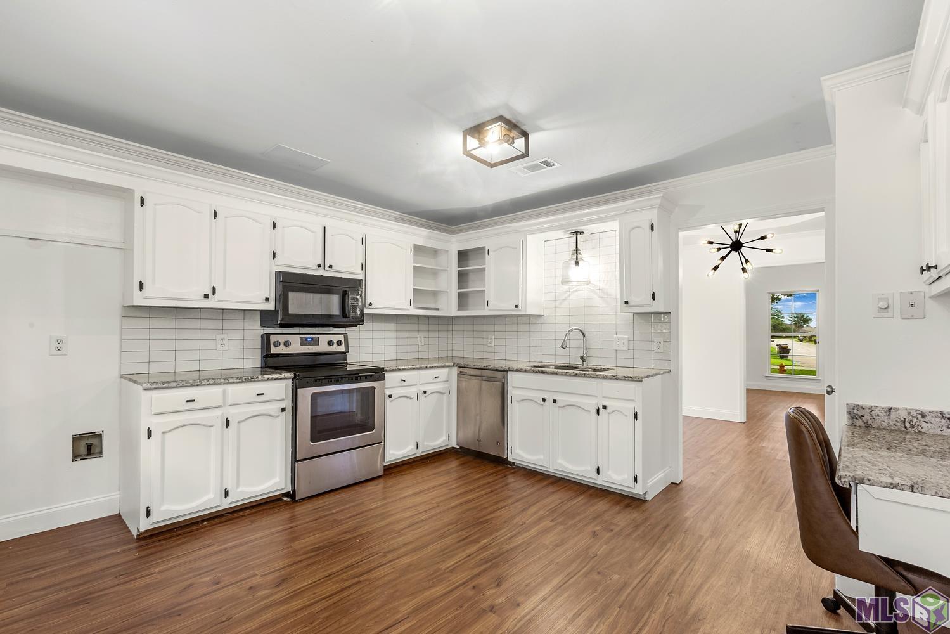
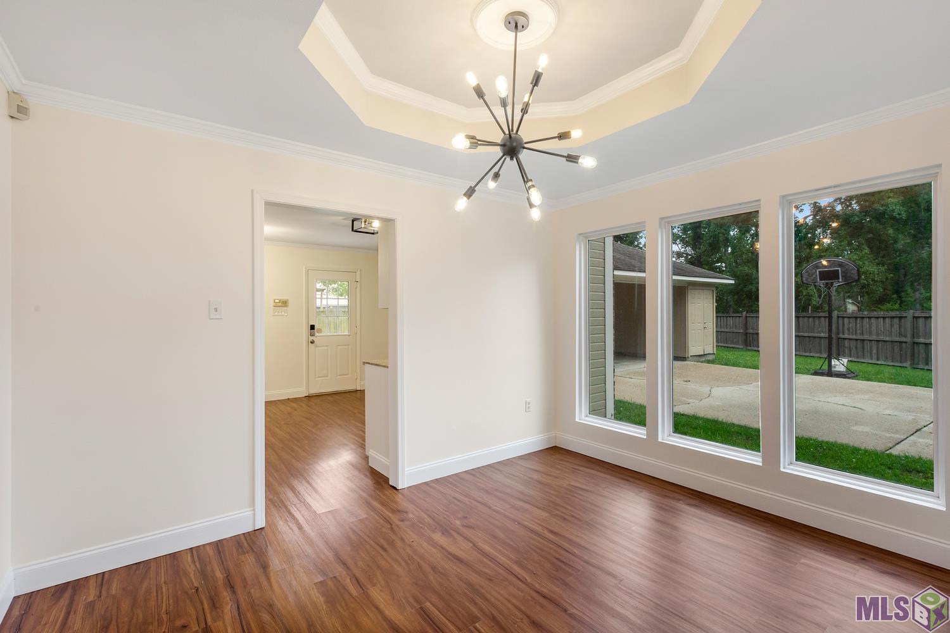
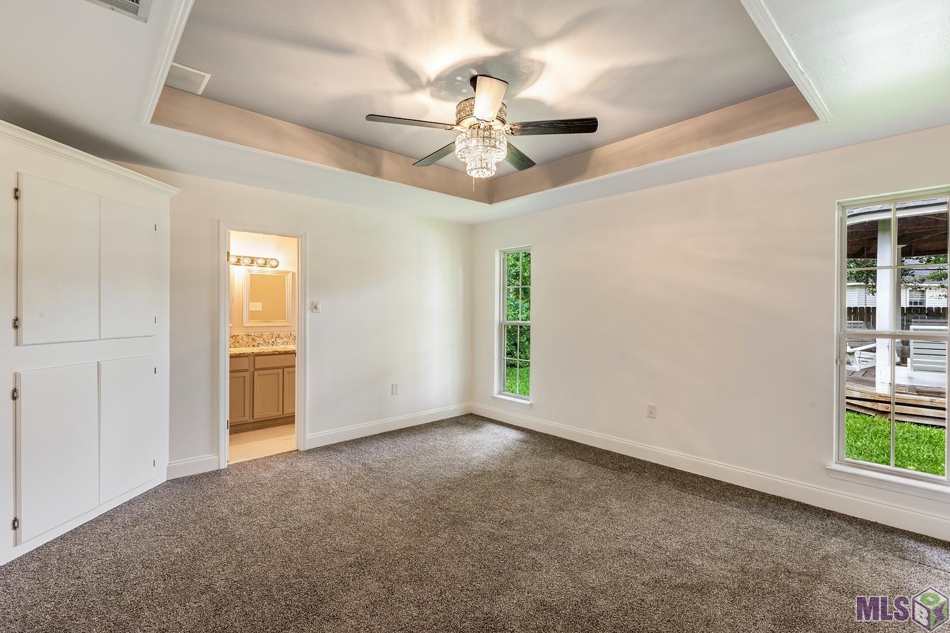
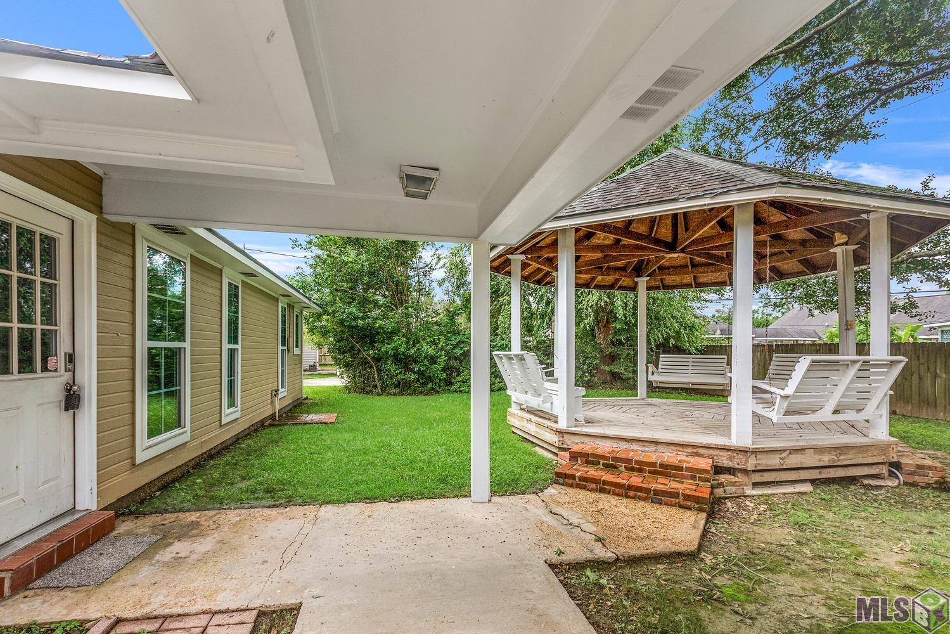
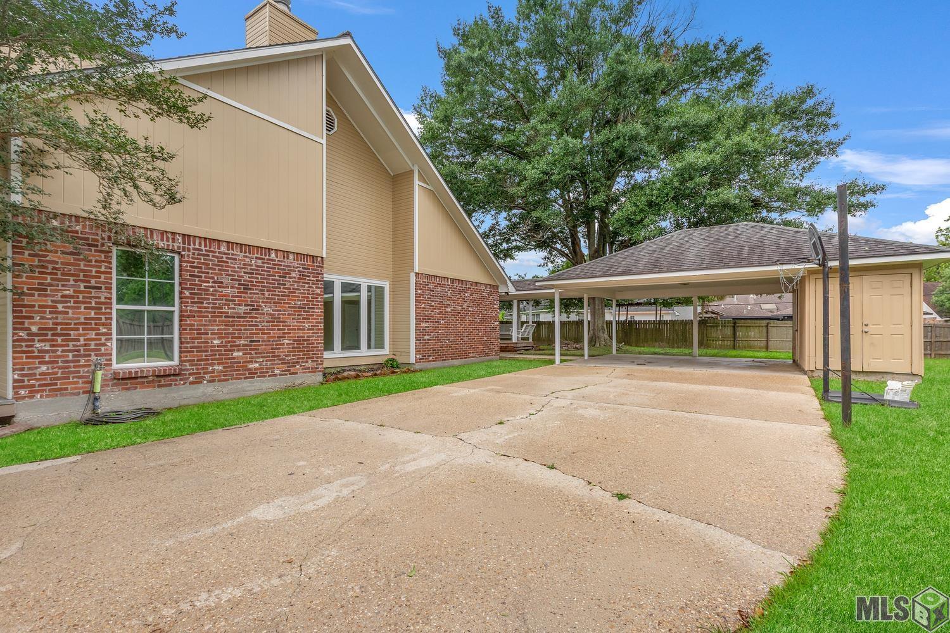
- PRIME TIME HOME with an ASSUMABLE LOAN in highly desired Saint Geore Area! Well-maintained updated 3BR/2BA home with beautiful wood floors in an established Baton Rouge neighborhood featuring a spacious floor plan, generous living areas, and a large backyard with a Gazebo for entertaining or relaxing. Fresh paint outside and inside the home. This home offers comfort, convenience, and plenty of potential for its next owner!
Office/Member/Contract Info
- List AOR
- GBRAR
Siding
- Wood
- Yes
Parking
- Carport Rear
- Yes
Equipment
- Generator
- Yes
Foundation
- Slab
- Yes
Patio
- Covered
- Yes
Fireplace
- 1 Fireplace
- Yes
- Wood Burning
- Yes
Heating
- Central
- Yes
Interior
- Attic Access
- Yes
- Computer Nook
- Yes
- Crown Molding
- Yes
- Varied Ceiling Heights
- Yes
- Walk-In Closet(s)
- Yes
Cooling
- Central Air
- Yes
Flooring
- Carpet
- Yes
- Laminate
- Yes
- Tile
- Yes
Appliances
- Dishwasher
- Yes
- Disposal
- Yes
- Electric Cooktop
- Yes
- Microwave
- Yes
Utilities
- Gas: Entergy
- Yes
Countertops
- Granite
- Yes
Fencing
- Partial
- Yes
- Privacy
- Yes
- Wood
- Yes
Other Structures
- Gazebo
- Yes
Financing
- Cash
- Yes
- Conventional
- Yes
- FHA
- Yes
- VA
- Yes
HOA Includes
- Advertising
- Yes
Property Features
Siding:
Wood
Parking:
Carport Rear
Foundation:
Slab
Interior:
Attic Access; Computer Nook; Crown Molding; Varied Ceiling Heights; Walk-In Closet(s)
Fireplace:
1 Fireplace; Wood Burning
Flooring:
Carpet; Laminate; Tile
Heating:
Central
Cooling:
Central Air
Appliances:
Dishwasher; Disposal; Electric Cooktop; Microwave
Countertops:
Granite
Rooms:
Bathroom 1; Bedroom 1; Kitchen; Laundry; Living Room; Primary Bathroom; Primary Bedroom; Bedroom 2; Bedroom 3; Bedroom 4; Bedroom 5; Bathroom 2; Bathroom 3; Bathroom 4; Bathroom 5; Bedroom 6; Bedroom 7; Bedroom 8
Equipment:
Generator
Fencing:
Partial; Privacy; Wood
Patio:
Covered
Other Structures:
Gazebo
Utilities:
Gas: Entergy
HOA Includes:
Advertising
Financing:
Cash; Conventional; FHA; VA
Room Information
| Room Name | Length | Width | Level | Remarks |
|---|---|---|---|---|
| Primary Bedroom | 16.00 | 14.00 | First | PRIMARY BEDROOM |
| Primary Bedroom | 16.00 | 14.00 | First | PRIMARY BEDROOM |
| Primary Bedroom | 16.00 | 14.00 | First | PRIMARY BEDROOM |
| Primary Bedroom | 16.00 | 14.00 | First | PRIMARY BEDROOM |
| Primary Bedroom | 16.00 | 14.00 | First | PRIMARY BEDROOM |
| Laundry | 3.00 | 5.50 | First | LAUNDRY |
| Laundry | 3.00 | 5.50 | First | LAUNDRY |
| Laundry | 3.00 | 5.50 | First | LAUNDRY |
| Laundry | 3.00 | 5.50 | First | LAUNDRY |
| Laundry | 3.00 | 5.50 | First | LAUNDRY |
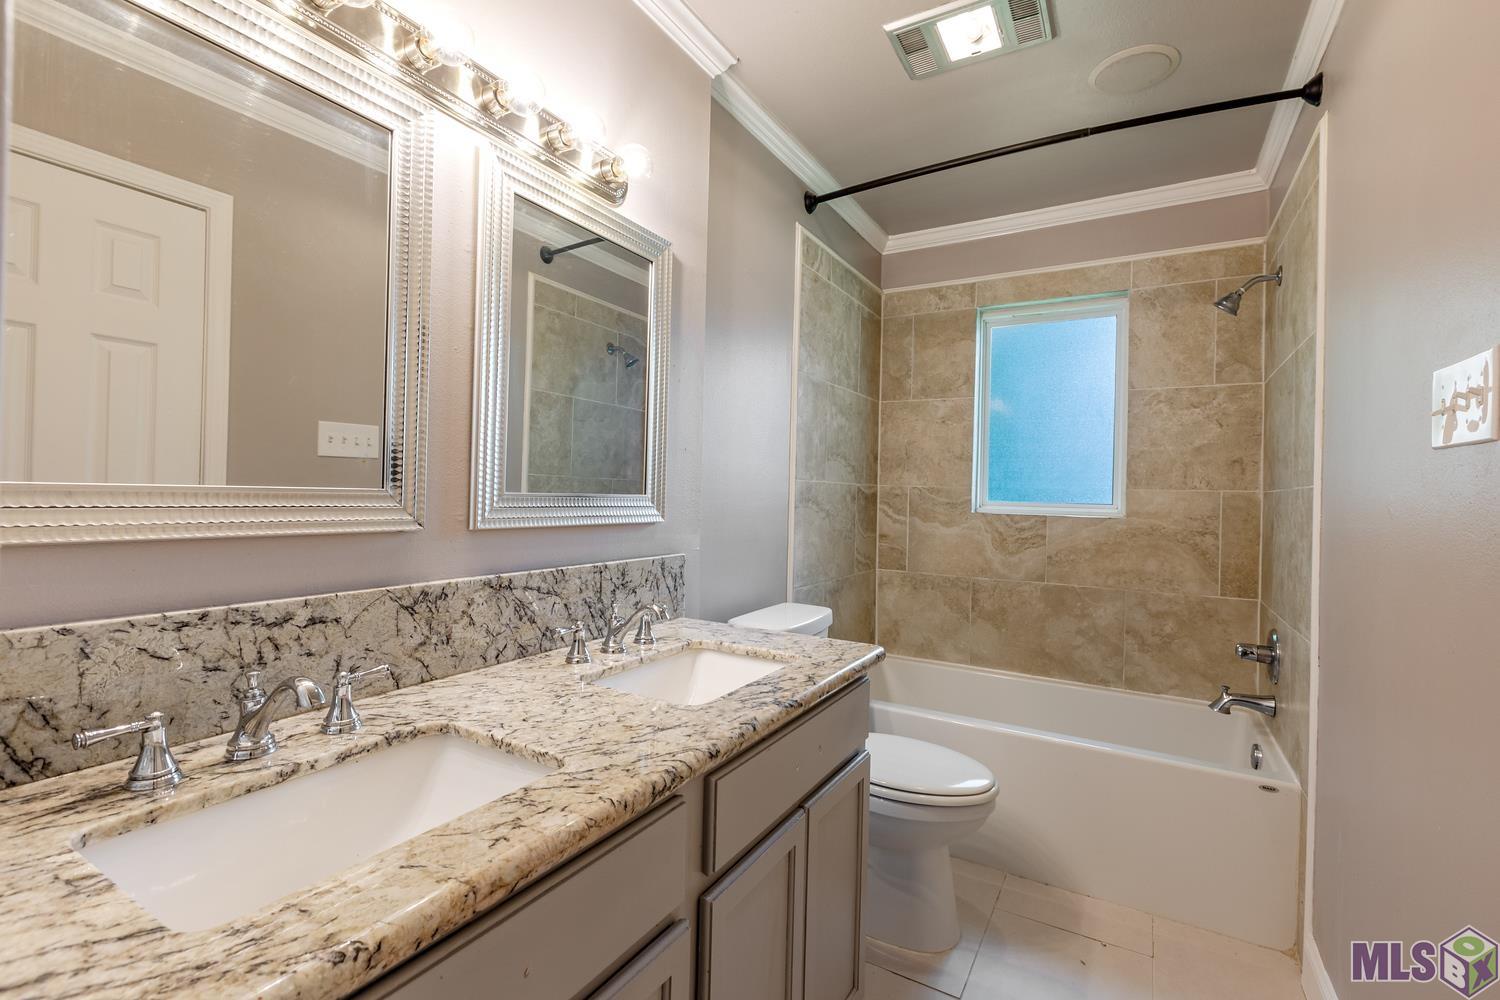
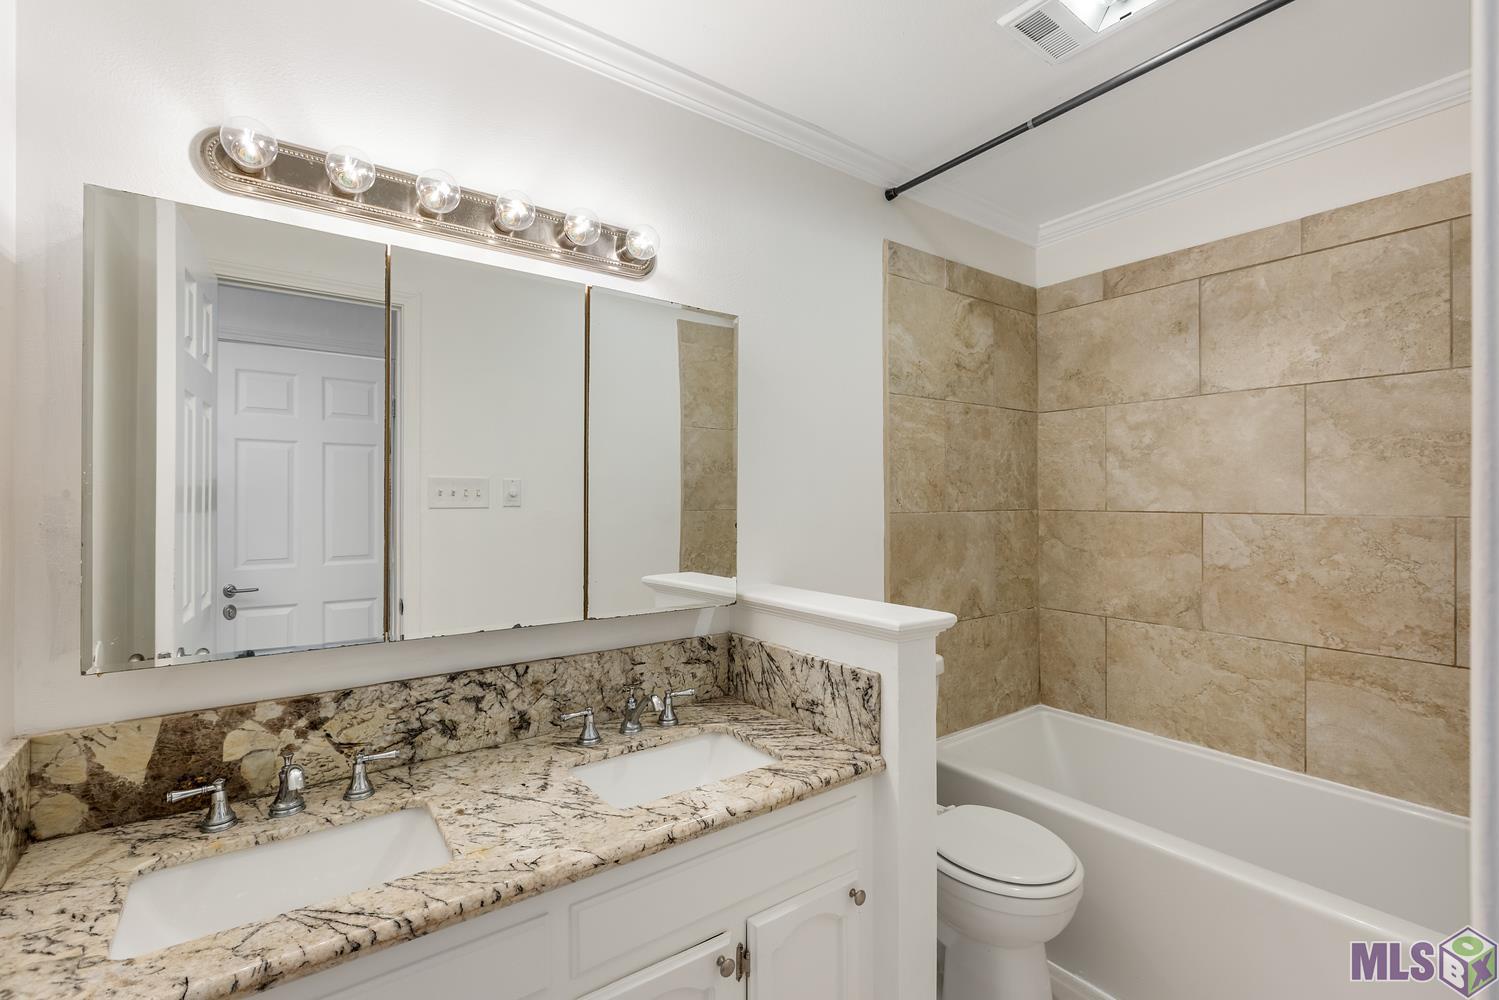
| Bathroom 1 | 10.00 | 6.00 | First | BATHROOM |
| Bedroom 1 | 14.00 | 11.00 | First | BEDROOM |
| Primary Bathroom | 15.50 | 5.00 | First | PRIMARY BATHROOM |
| Primary Bathroom | 15.50 | 5.00 | First | PRIMARY BATHROOM |
| Primary Bathroom | 15.50 | 5.00 | First | PRIMARY BATHROOM |
| Primary Bathroom | 15.50 | 5.00 | First | PRIMARY BATHROOM |
| Primary Bathroom | 15.50 | 5.00 | First | PRIMARY BATHROOM |
| Kitchen | 13.50 | 13.50 | First | KITCHEN |
| Kitchen | 13.50 | 13.50 | First | KITCHEN |
| Kitchen | 13.50 | 13.50 | First | KITCHEN |
| Kitchen | 13.50 | 13.50 | First | KITCHEN |
| Kitchen | 13.50 | 13.50 | First | KITCHEN |
| Bathroom 2 | 10.00 | 6.00 | First | BATHROOM |
| Bedroom 2 | 14.00 | 11.00 | First | BEDROOM |
| Bathroom 3 | 10.00 | 6.00 | First | BATHROOM |
| Living Room | 18.00 | 14.50 | First | LIVING ROOM |
| Living Room | 18.00 | 14.50 | First | LIVING ROOM |
| Living Room | 18.00 | 14.50 | First | LIVING ROOM |
| Living Room | 18.00 | 14.50 | First | LIVING ROOM |
| Living Room | 18.00 | 14.50 | First | LIVING ROOM |
| Bedroom 3 | 14.00 | 11.00 | First | BEDROOM |
| Bathroom 4 | 10.00 | 6.00 | First | BATHROOM |
| Bedroom 4 | 10.00 | 11.00 | First | BEDROOM |
| Bedroom 5 | 10.00 | 11.00 | First | BEDROOM |
| Bedroom 6 | 14.00 | 11.00 | First | BEDROOM |
| Bathroom 5 | 10.00 | 6.00 | First | BATHROOM |
| Bedroom 7 | 14.00 | 11.00 | First | BEDROOM |
| Bedroom 8 | 10.00 | 11.00 | First | BEDROOM |
Documents
 PDD ›
PDD ›
IDX
Listing Office:
Keller Williams Realty Red Stick Partners
Last Updated: May - 30 - 2026
The data relating to real estate for sale or lease on this website comes in part from the IDX program of the REALTOR® Association of Acadiana MLS. The IDX information is provided exclusively for consumers’ personal, non-commericial use and may not be used for any purpose other than to identify prospective properties consumers may be interested in purchasing. Data is deemed reliable but is not guaranteed accurate by the MLS.