
411 SUGAR HIGHLAND BOULEVARD, Houma, LA 70360
$539,000







Property Type:
Residential
Bedrooms:
5
Baths:
2.1
Square Footage:
3,628
Lot Size (sq. ft.):
10,890
Status:
Active
Current Price:
$539,000
List Date:
5/20/2026
Last Modified:
5/21/2026
Overview
Description
Listing Details MLS# BY2026009356
Listing Info
- Delayed Marketing
- No
- Listing Price
- 539000
- List Price/SqFt
- 212.96
- Type
- Single Family Residence
- Modification Timestamp
- 2026-05-21T22:46:31Z
- Photo Modified
- 2026-05-21T18:12:25Z
Location Tax Legal Info
- Street Number
- 411
- Street Name
- SUGAR HIGHLAND BOULEVARD
- Parish
- Terrebonne
- State
- LA
- Zip Code
- 70360
- Tax Assessment Number
- 57041
General Property Description
- # Bedrooms
- 5
- Baths - Full
- 2
- Baths - 1/2
- Yes
- Total Baths
- 2.1
- SqFt - Living
- 2531
- SqFt - Total
- 3628
- SqFt - Source
- Measured
- Stories
- Yes
- SqFt - Covered Porch
- 22
- SqFt - Storage
- 123
- SqFt - Carport
- 416
- Year Built
- 2018
- Builder
- Chad Marcel Builders, LLC
- Acres
- 0.25
- Acreage Range
- 0 - 0.5
- Lot Dimensions
- 85 x 130
- Mineral Rights
- Reserved
- Pool on Subject Property
- Yes
Rooms
- Bathroom 1 Level
- First
- Bedroom 1 Level
- First
- Dining Room Level
- First
- Kitchen Level
- First
- Living Room Level
- First
- Pantry Level
- First
- Utility Room Level
- First
- Bedroom 2 Level
- First
- Bedroom 3 Level
- First
- Bedroom 4 Level
- First
- Bedroom 5 Level
- First
- Bathroom 2 Level
- First
- Bathroom 3 Level
- First
- Bathroom 1
- Yes
- Bedroom 1
- Yes
- Dining Room
- Yes
- Kitchen
- Yes
- Living Room
- Yes
- Pantry
- Yes
- Utility Room
- Yes
- Bedroom 2
- Yes
- Bedroom 3
- Yes
- Bedroom 4
- Yes
- Bedroom 5
- Yes
- Bathroom 2
- Yes
- Bathroom 3
- Yes
Originating Details
- Originating System ID
- ROAMP
- Originating System Key
- 2026009356
- Originating System Listing ID
- 2026009356
- Originating System Name
- ROAM Paragon
Location, Tax & Legal Info
- School District
- Terrebonne Parish
- Legal Desc
- LOT 6 BLOCK 7 ADDEN #2 PHASE A SUGARWOOD ESTATES SUBDIVISION
More Information
Remarks & Misc
- Remarks
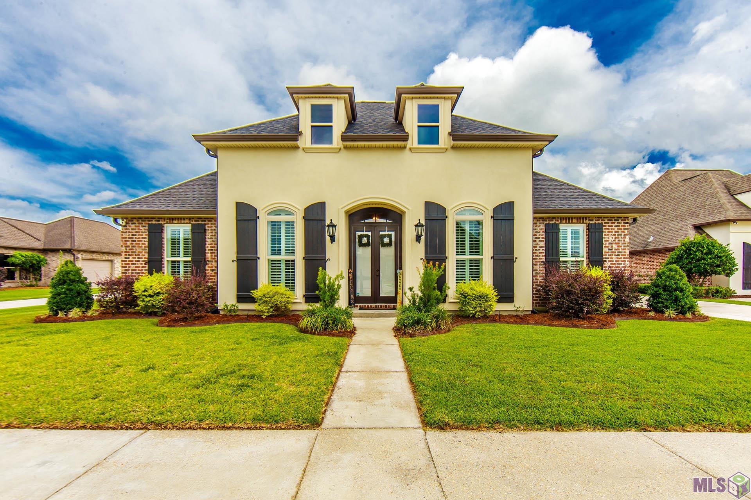
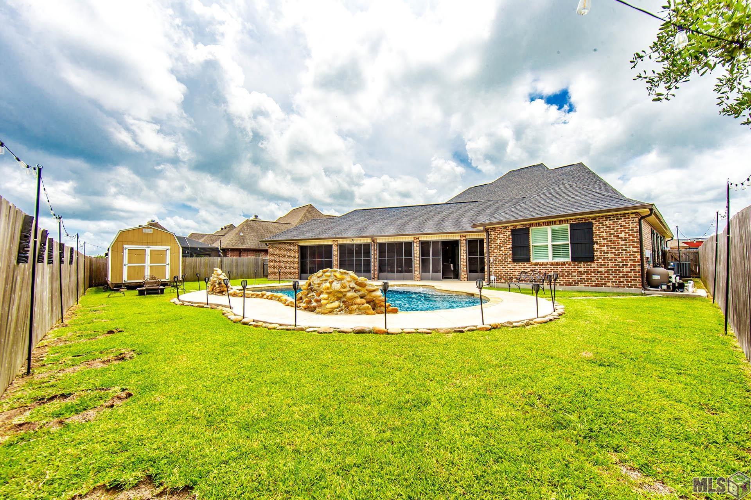
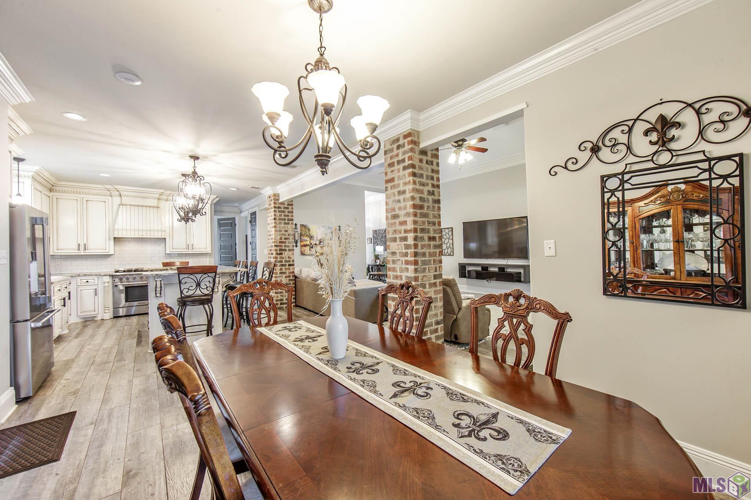
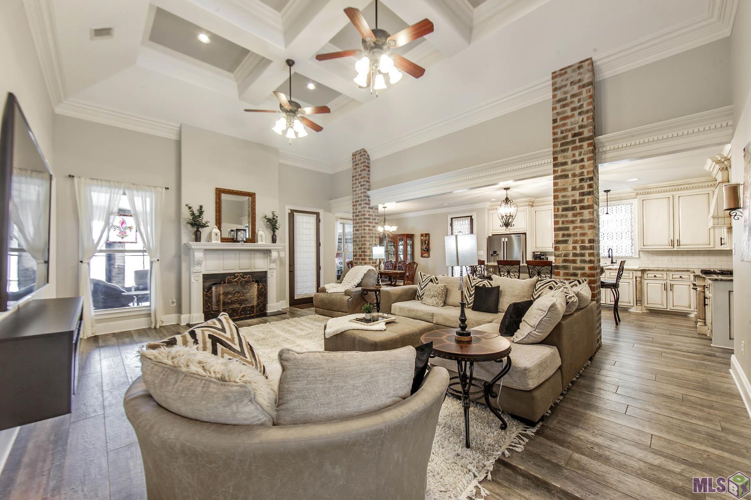
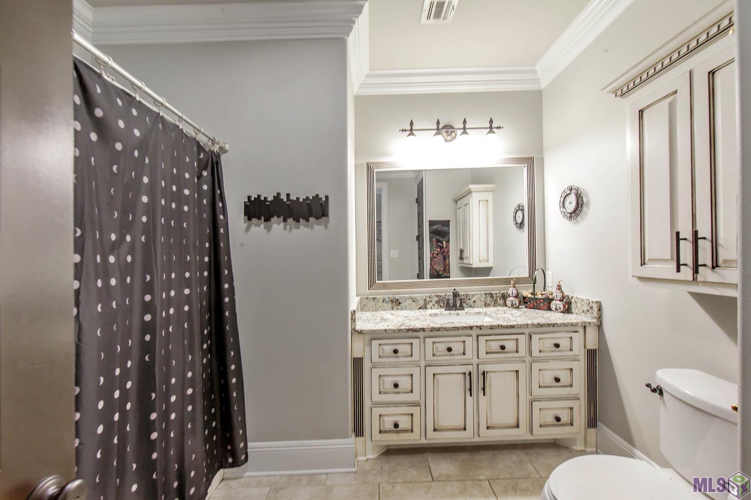
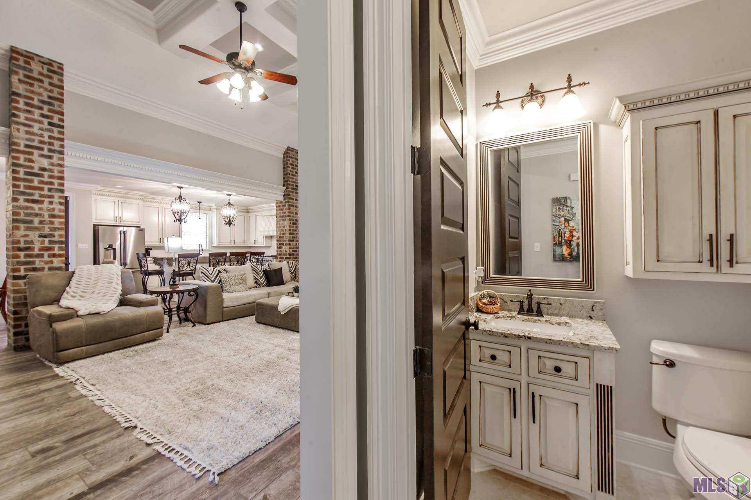
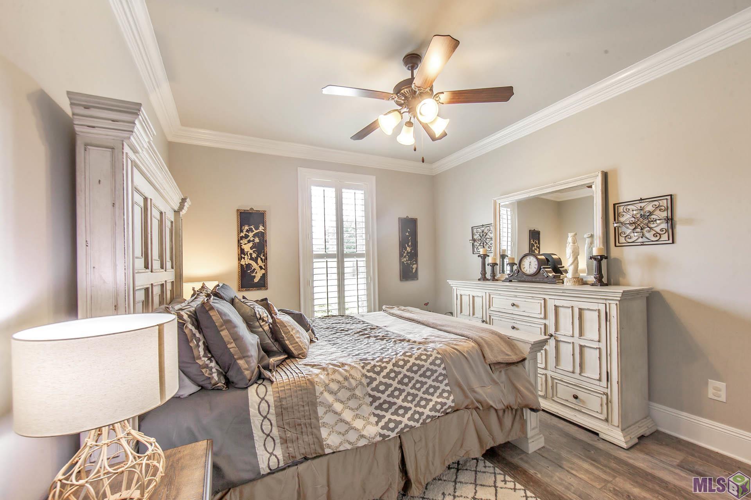
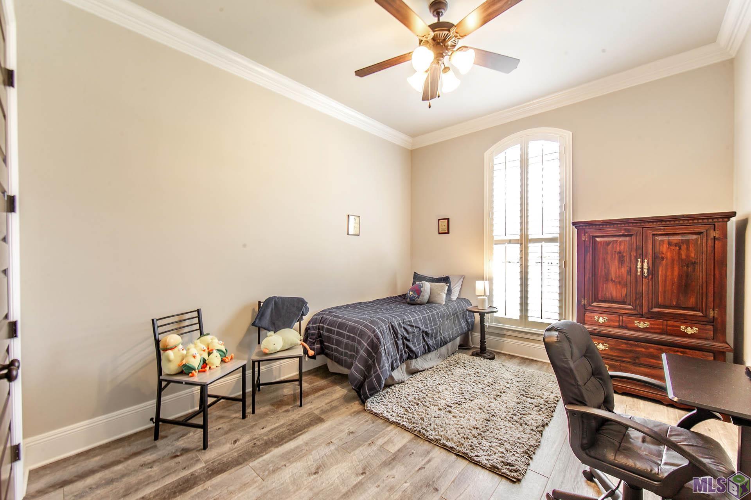
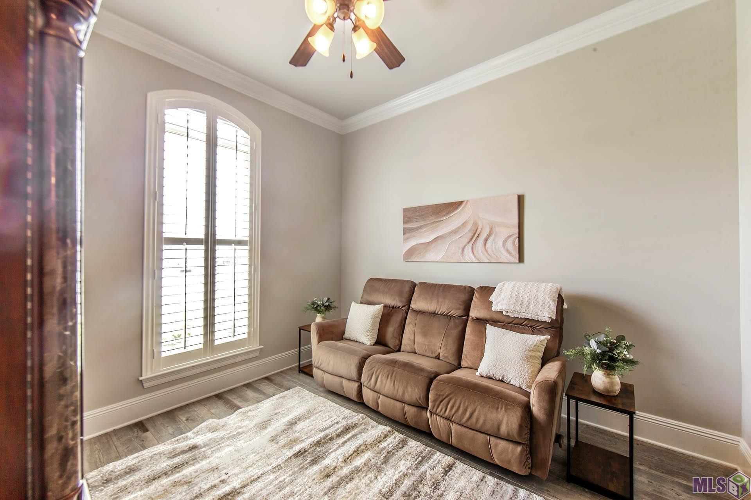
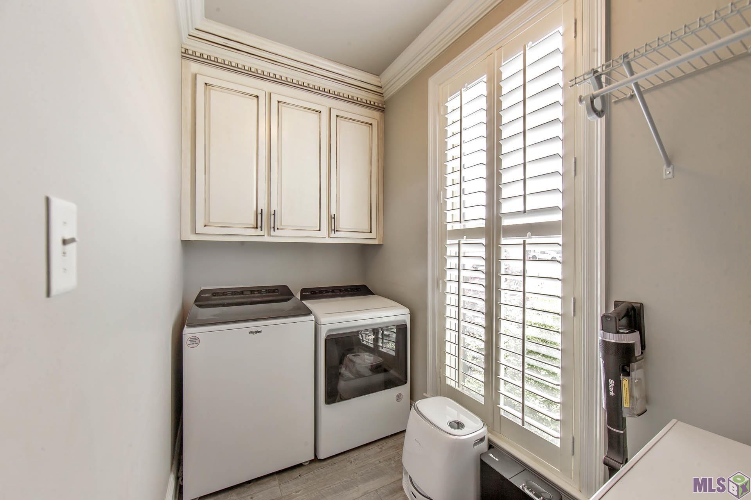
- Put away your renovation budget, because this home has everything you want. Start with high ceilings, stacked crown molding, coffered ceilings, and eight-foot doors to match. Window treatments include plantation shutters on the interior and storm shutters on the exterior. Floor coverings are wood-grained porcelain tiles for the modern look and lifetime durability. The kitchen is spacious and open to the living and dining rooms, featuring custom cabinets and appliances, a wraparound island bar, and a large pantry. Now that you're in love with the interior, step out to the screened patio and carport area, with over 900 sf, for endless parties or quiet family nights, next to the gas log fireplace and overlooking the in-ground, heated gunite pool with a salt-water chlorination system. The pool was built in 2021. Still want more? Schedule a tour. We've only scratched the surface of all this house has to offer. This property is located in flood zone X.
Office/Member/Contract Info
- List AOR
- BBR
Style
- Traditional
- Yes
Siding
- Synthetic Stucco
- Yes
Parking
- Attached
- Yes
- Carport
- Yes
- Carport Rear
- Yes
Construction
- Brick
- Yes
- Frame
- Yes
Foundation
- Post Tension
- Yes
Patio
- Screened
- Yes
Fireplace
- Double Sided
- Yes
- Gas Log
- Yes
Roof
- Composition
- Yes
Heating
- Central
- Yes
- Natural Gas
- Yes
Interior
- 9+ Ft Ceiling
- Yes
- Attic Access
- Yes
- Crown Molding
- Yes
- Dual Closets
- Yes
- Kitchen Island
- Yes
- Varied Ceiling Heights
- Yes
- Walk-In Closet(s)
- Yes
Cooling
- Central Air
- Yes
Flooring
- Tile
- Yes
Water Source
- Comm Water
- Yes
Appliances
- Dishwasher
- Yes
- Disposal
- Yes
- Gas Cooktop
- Yes
Countertops
- Granite
- Yes
Fencing
- Wood
- Yes
Financing
- Cash
- Yes
- Conventional
- Yes
- FHA
- Yes
- Rural Development
- Yes
- VA
- Yes
Pool
- Gunite
- Yes
- Inground
- Yes
Property Features
Style:
Traditional
Siding:
Synthetic Stucco
Parking:
Attached; Carport; Carport Rear
Construction:
Brick; Frame
Foundation:
Post Tension
Roof:
Composition
Interior:
9+ Ft Ceiling; Attic Access; Crown Molding; Dual Closets; Kitchen Island; Varied Ceiling Heights; Walk-In Closet(s)
Fireplace:
Double Sided; Gas Log
Flooring:
Tile
Heating:
Central; Natural Gas
Cooling:
Central Air
Appliances:
Dishwasher; Disposal; Gas Cooktop
Countertops:
Granite
Rooms:
Bathroom 1; Bedroom 1; Dining Room; Kitchen; Living Room; Pantry; Utility Room; Bedroom 2; Bedroom 3; Bedroom 4; Bedroom 5; Bathroom 2; Bathroom 3
Fencing:
Wood
Patio:
Screened
Water Source:
Comm Water
Pool:
Gunite; Inground
Financing:
Cash; Conventional; FHA; Rural Development; VA
Room Information
| Room Name | Length | Width | Level | Remarks |
|---|---|---|---|---|
| Bathroom 1 | 5.00 | 4.50 | First | BATHROOM |
| Dining Room | 11.00 | 14.00 | First | DINING ROOM |
| Bedroom 1 | 12.50 | 11.50 | First | BEDROOM |
| Bathroom 2 | 10.00 | 9.00 | First | BATHROOM |
| Pantry | 8.50 | 4.50 | First | PANTRY |
| Utility Room | 11.00 | 5.00 | First | UTILITY ROOM |
| Bedroom 2 | 11.00 | 12.50 | First | BEDROOM |
| Kitchen | 13.00 | 15.50 | First | KITCHEN |
| Bedroom 3 | 11.00 | 11.50 | First | BEDROOM |
| Living Room | 18.00 | 23.50 | First | LIVING ROOM |
| Bathroom 3 | 17.00 | 10.00 | First | BATHROOM |
| Bedroom 4 | 17.00 | 13.00 | First | BEDROOM |
| Bedroom 5 | 11.00 | 13.00 | First | BEDROOM |
IDX
Listing Office:
KELLER WILLIAMS REALTY BAYOU P
Last Updated: May - 21 - 2026
The data relating to real estate for sale or lease on this website comes in part from the IDX program of the REALTOR® Association of Acadiana MLS. The IDX information is provided exclusively for consumers’ personal, non-commericial use and may not be used for any purpose other than to identify prospective properties consumers may be interested in purchasing. Data is deemed reliable but is not guaranteed accurate by the MLS.