
411 LOWERLINE Street, B, New Orleans, LA 70118
$388,000

Property Type:
Residential
Bedrooms:
2
Baths:
1
Square Footage:
1,135
Status:
Pending
Current Price:
$388,000
List Date:
9/13/2026
Last Modified:
9/26/2026
Listing Details MLS# NO2576101
Listing Info
- Delayed Marketing
- No
- Listing Price
- 388000
- List Price/SqFt
- 341.85
- Type
- Single Family Residence
- Sub-Type
- Condominium
- Document Modified
- 2026-09-25 19:44:05.090471
- Modification Timestamp
- 2026-09-26T00:44:35Z
- Photo Modified
- 2026-09-13T16:12:26Z
Location Tax Legal Info
- Street Number
- 411
- Street Name
- LOWERLINE Street
- Unit #
- B
- Parish
- Orleans
- State
- LA
- Zip Code
- 70118
- Tax Assessment Number
- 55
- Directions
- Bounding Streets: Pine, Benjamin, Millaudon, Hurst
General Property Description
- # Bedrooms
- 2
- Baths - Full
- Yes
- Total Baths
- Yes
- SqFt - Living
- 1135
- SqFt - Total
- 1135
- SqFt - Source
- Public Record
- Stories
- Yes
- Year Built
- 1923
- Acreage Range
- 0 - 0.5
- Assn Fee $
- 600
- Assn Fee Terms
- Monthly
- Lot Dimensions
- condo
- Pool on Subject Property
- No
Status Change Info
- Under Contract Date
- 2026-09-16
Originating Details
- Originating System ID
- ROAMM
- Originating System Key
- 59684918
- Originating System Listing ID
- 2576101
- Originating System Name
- ROAM Matrix
Location, Tax & Legal Info
- Legal Desc
- GREENVILLE SQ 55 LOTS B C D LOWERLINE VARXVAR CONDO DEC 6/09 FILE #95905 8/09
More Information
Remarks & Misc
- Remarks
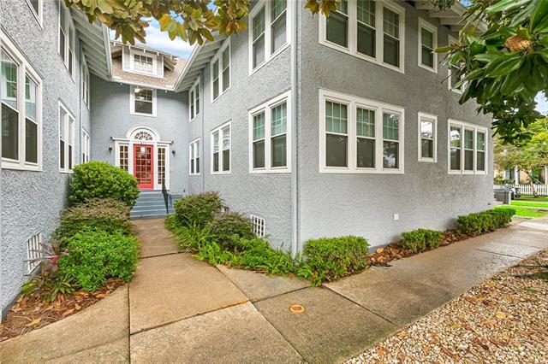
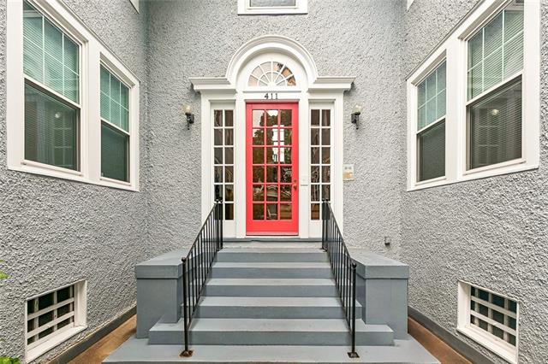
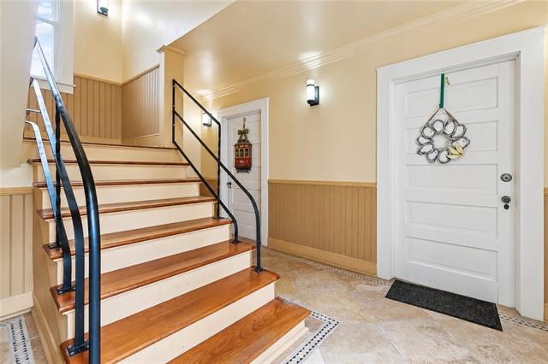
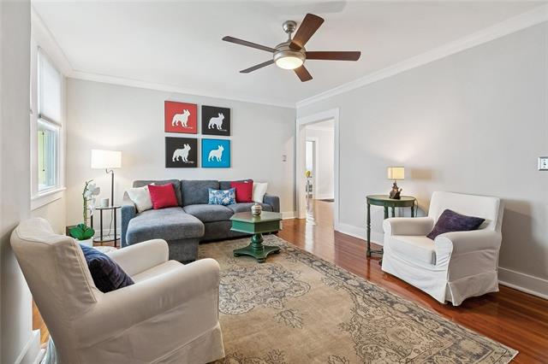
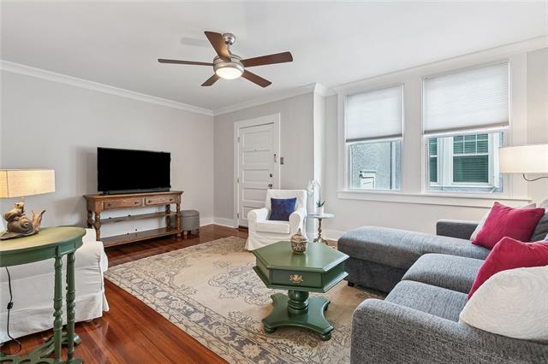
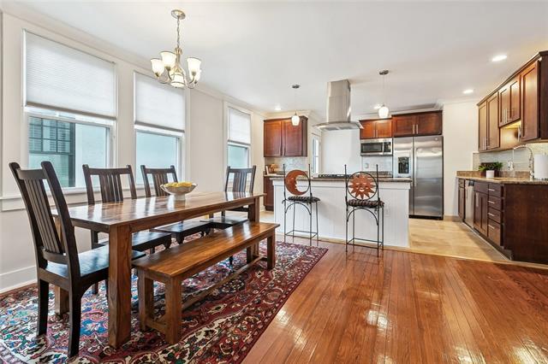
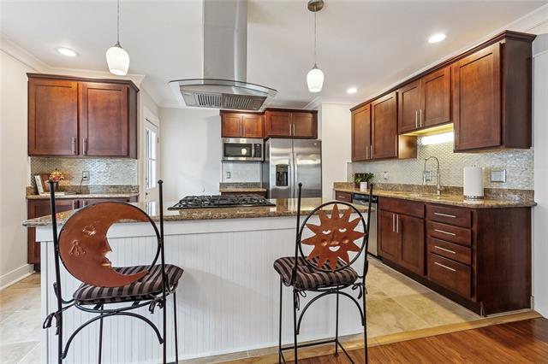
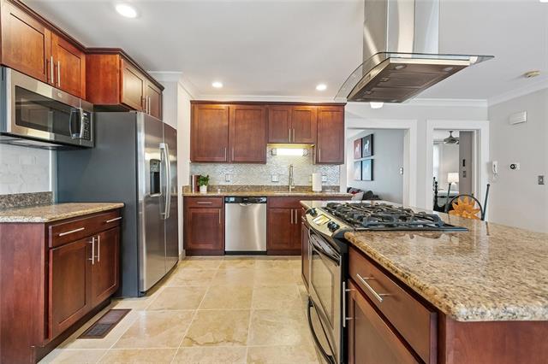
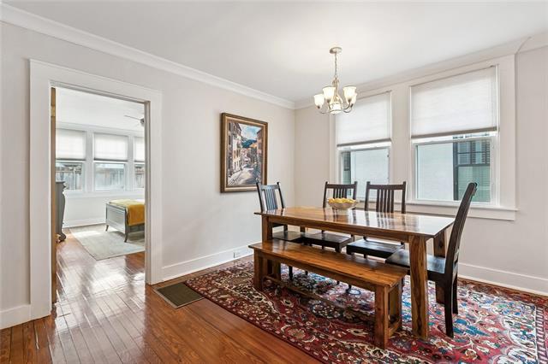
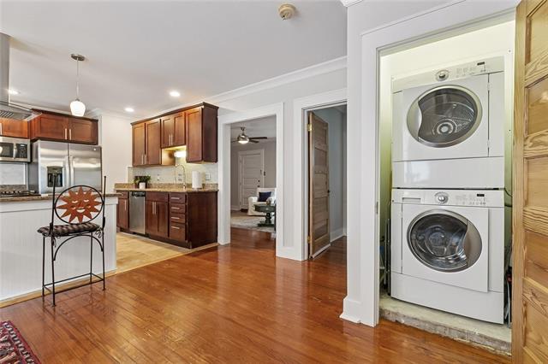
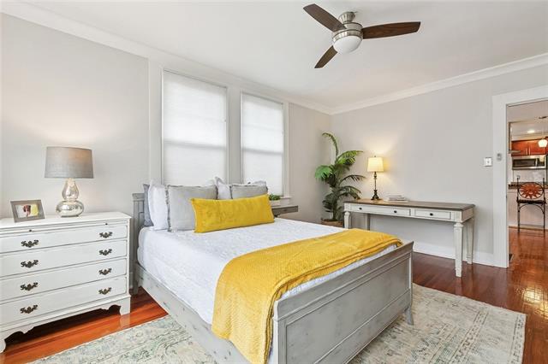
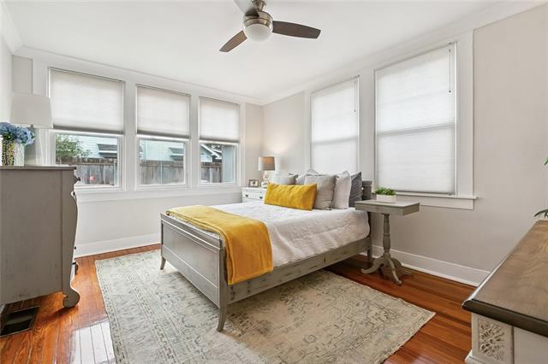
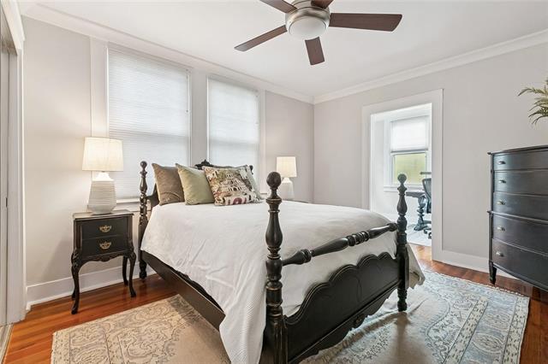
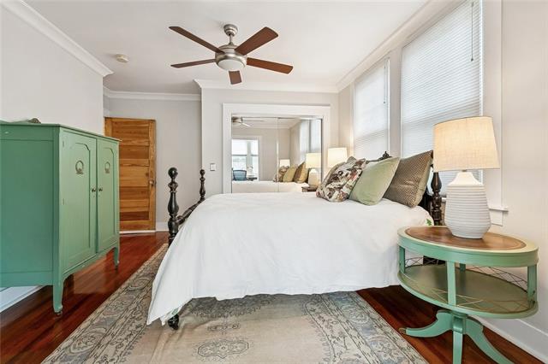
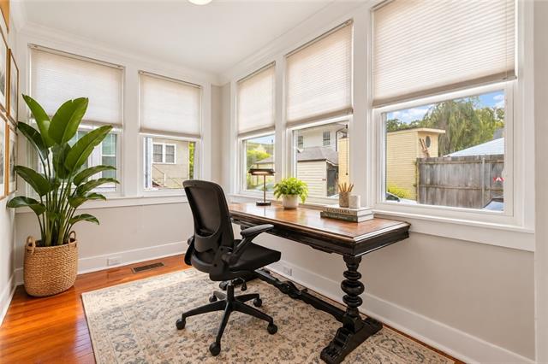
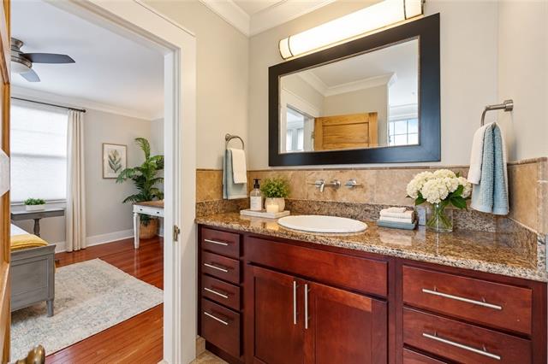
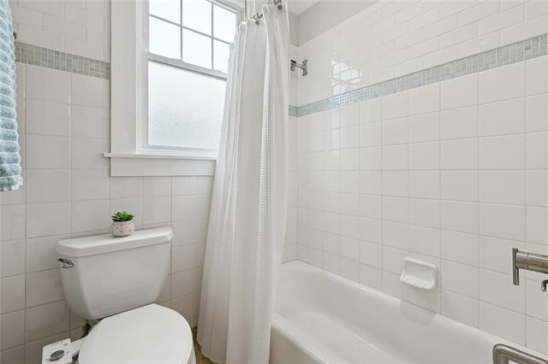
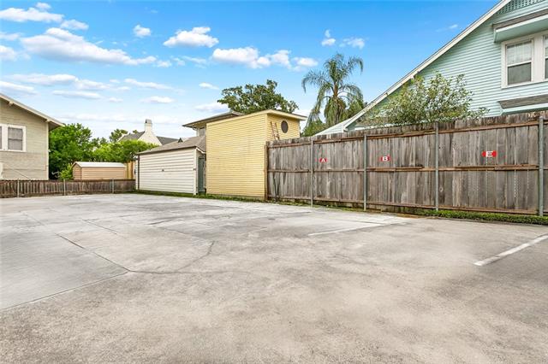
- Enjoy Uptown living in this light-filled condominium located just two blocks from St. Charles Avenue and Broadway Street. Set on tranquil Lowerline Street in a quiet residential neighborhood, the condo is just one block from Loyola Law School and close to Tulane and Loyola universities, Audubon Park, and the streetcar line. Windows line every room, filling the condo with natural light, while beautiful hardwood floors add warmth and character throughout. The updated kitchen features a gas range, stainless steel appliances, abundant counter space, and an island with seating. The dining area offers plenty of space for a large table, making it ideal for entertaining. The thoughtfully designed floor plan lives large and offers ample storage. Both bedrooms are generously sized and can accommodate king-size beds. A separate office provides even more flexibility. Additional conveniences include private in-unit laundry with the washer and dryer included, a designated off-street parking space, and the ease of first-floor living. The well-maintained stucco building has a new roof. Monthly condominium dues of $600 include exterior insurance and maintenance, water, sewerage, and an annual termite contract. Located in an X flood zone.
Office/Member/Contract Info
- List AOR
- NOMAR
Style
- Traditional
- Yes
Siding
- Stucco
- Yes
Foundation
- Piers
- Yes
Roof
- Composition
- Yes
Heating
- Central
- Yes
Cooling
- Central Air
- Yes
Appliances
- Dishwasher
- Yes
- Dryer
- Yes
- Microwave
- Yes
- Refrigerator
- Yes
- Washer
- Yes
Utilities
- Elec: Entergy
- Yes
Countertops
- Granite
- Yes
Rooms
- Bedroom 1
- Yes
- Dining Room
- Yes
- Kitchen
- Yes
- Living Room
- Yes
- Primary Bedroom
- Yes
- Office
- Yes
- Bedroom 2
- Yes
- Bedroom 3
- Yes
- Bedroom 4
- Yes
Financing
- FHA
- Yes
- VA
- Yes
Property Features
Style:
Traditional
Siding:
Stucco
Foundation:
Piers
Roof:
Composition
Heating:
Central
Cooling:
Central Air
Appliances:
Dishwasher; Dryer; Microwave; Refrigerator; Washer
Countertops:
Granite
Rooms:
Bedroom 1; Dining Room; Kitchen; Living Room; Office; Primary Bedroom; Bedroom 2; Bedroom 3; Bedroom 4
Utilities:
Elec: Entergy
Financing:
FHA; VA
Room Information
| Room Name | Length | Width | Remarks |
|---|---|---|---|
| Primary Bedroom | 15.00 | 11.70 | Primary Bedroom |
| Primary Bedroom | 15.00 | 11.70 | Primary Bedroom |
| Primary Bedroom | 15.00 | 11.70 | Primary Bedroom |
| Primary Bedroom | 15.00 | 11.70 | Primary Bedroom |
| Bedroom 1 | 15.10 | 11.40 | Bedroom |
| Dining Room | 15.50 | 12.10 | Dining Room |
| Dining Room | 15.50 | 12.10 | Dining Room |
| Dining Room | 15.50 | 12.10 | Dining Room |
| Dining Room | 15.50 | 12.10 | Dining Room |
| Office | 10.60 | 7.10 | Office |
| Office | 10.60 | 7.10 | Office |
| Office | 10.60 | 7.10 | Office |
| Office | 10.60 | 7.10 | Office |
| Kitchen | 15.60 | 10.90 | Kitchen |
| Kitchen | 15.60 | 10.90 | Kitchen |
| Kitchen | 15.60 | 10.90 | Kitchen |
| Kitchen | 15.60 | 10.90 | Kitchen |
| Living Room | 17.10 | 13.10 | Living Room |
| Living Room | 17.10 | 13.10 | Living Room |
| Living Room | 17.10 | 13.10 | Living Room |
| Living Room | 17.10 | 13.10 | Living Room |
| Bedroom 2 | 15.10 | 11.40 | Bedroom |
| Bedroom 3 | 15.10 | 11.40 | Bedroom |
| Bedroom 4 | 15.10 | 11.40 | Bedroom |
 Property Dilclosure ›
IDX
Listing Office:
Berkshire Hathaway HomeServices Preferred, REALTOR
Last Updated: September - 26 - 2026
The data relating to real estate for sale or lease on this website comes in part from the IDX program of the REALTOR® Association of Acadiana MLS. The IDX information is provided exclusively for consumers’ personal, non-commericial use and may not be used for any purpose other than to identify prospective properties consumers may be interested in purchasing. Data is deemed reliable but is not guaranteed accurate by the MLS.