
4100 OAK BEND Lane, Madisonville, LA 70447
New Listing
$3,400

Property Type:
Residential Lease
Bedrooms:
4
Baths:
2.1
Square Footage:
3,137
Lot Size (sq. ft.):
1,132,560
Status:
Active
Current Price:
$3,400
List Date:
8/14/2026
Last Modified:
8/15/2026
Overview
Description
Listing Details MLS# NO2572507
Listing Info
- Delayed Marketing
- No
- Listing Price
- 3400
- List Price/SqFt
- 1.46
- Type
- Single Family Residence
- Modification Timestamp
- 2026-08-15T01:12:57Z
- Photo Modified
- 2026-08-14T19:37:40Z
- Tenant Screening Service
- None
Location Tax Legal Info
- Street Number
- 4100
- Street Name
- OAK BEND Lane
- Parish
- St. Tammany
- State
- LA
- Zip Code
- 70447
- Subdivision
- Southern Oaks
- Tax Assessment Number
- 13673
- Directions
- Highway 22 to Cypress Tree Ct, Left onto Oak Bend Ln, House on Right Bounding Streets: Cypress Tree Ct
General Property Description
- Lease Terms
- 12 Months
- Occ Date
- 2026-10-01
- Pets
- Yes
- Furnished
- Unfurnished
- # Bedrooms
- 4
- Baths - Full
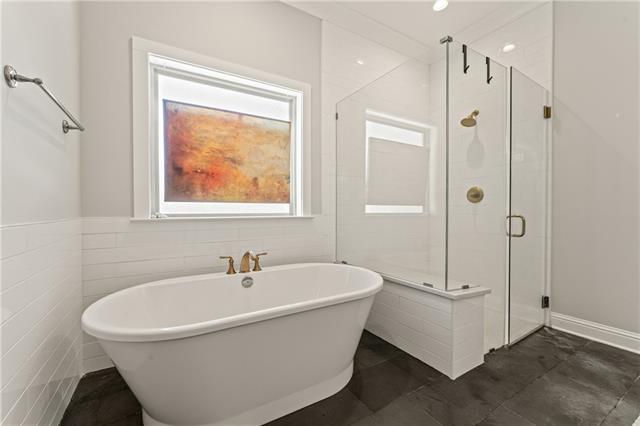
- 2
- Baths - 1/2
- Yes
- Total Baths
- 2.1
- SqFt - Living
- 2333
- SqFt - Total
- 3137
- SqFt - Source
- Blueprint
- Stories
- Yes
- Year Built
- 2019
- Acreage Range
- 20 - 29.99
- Lot Dimensions
- 76 x 143
- Acres
- 26
Originating Details
- Originating System ID
- ROAMM
- Originating System Key
- 59434286
- Originating System Listing ID
- 2572507
- Originating System Name
- ROAM Matrix
Remarks & Misc
- Remarks
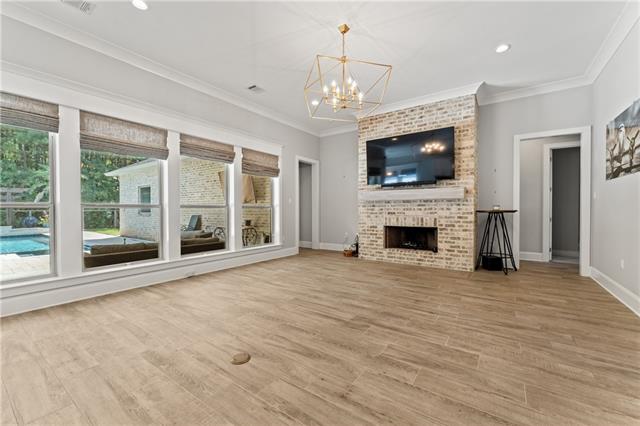
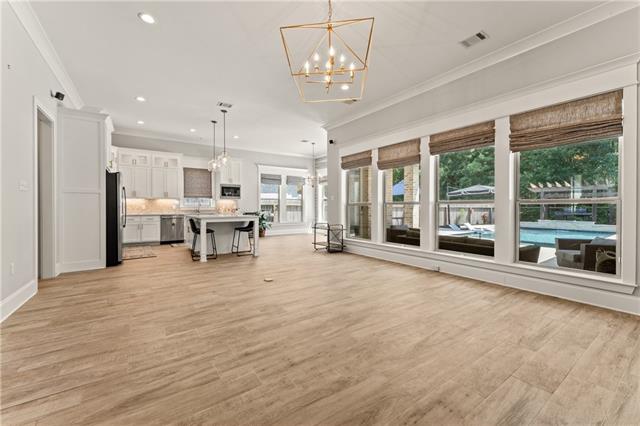
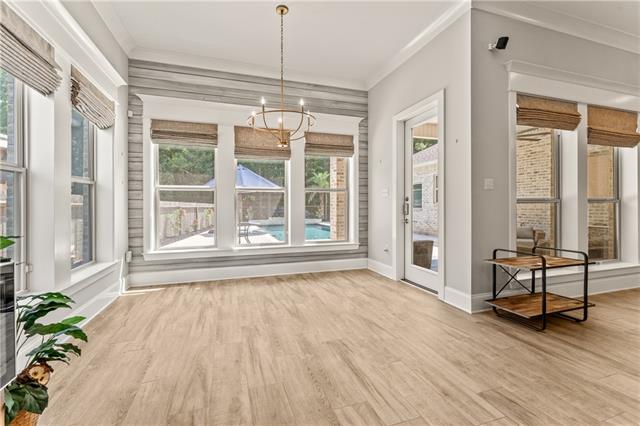
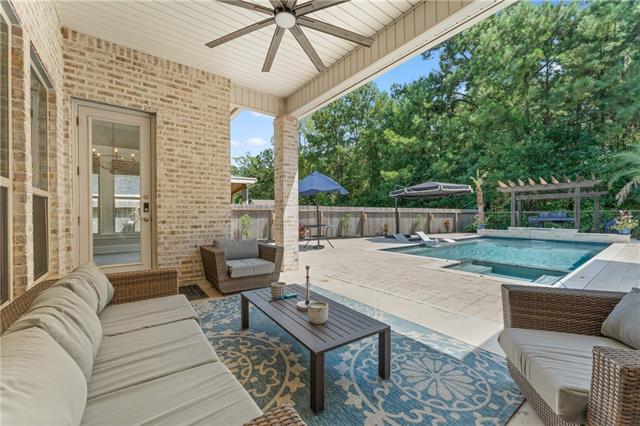
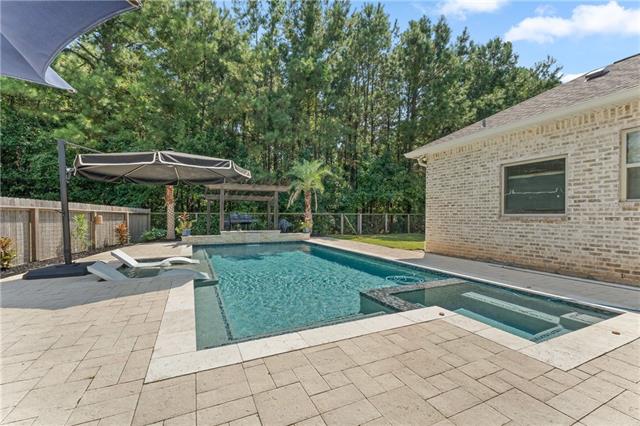
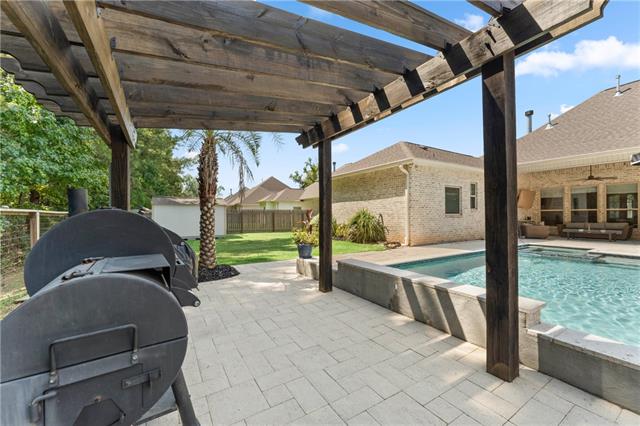
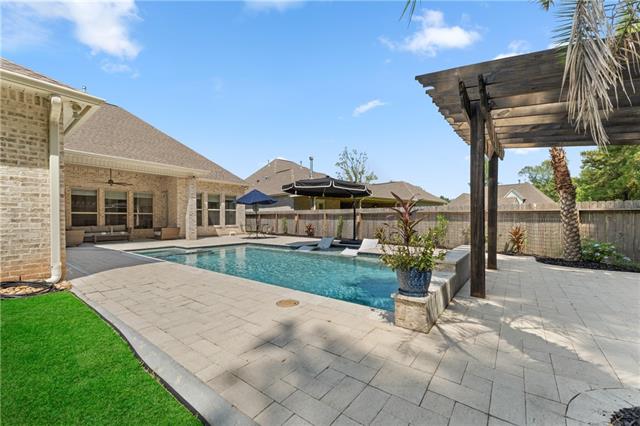
- Step inside and discover a smart home designed for modern living: keypad entry, Nest thermostat, smart appliances you can control from your phone, and a Tesla EV charger backed by a whole-home natural gas generator. From preheating the oven on your way home to heating the spa before you arrive, this home makes life effortless. Step outside to your private backyard retreat: a mineral pool and spa that can be heated together or separately, sunken lounge chairs in the water, a pergola, and a covered patio with outdoor TV -- perfect for relaxing or entertaining. Additional perks include a self-watering irrigation system, 8x12 locking shed, double gate side access, and generous attic space for storage. Will reduce rent to $3,200/month with a 2-year (or more) lease term. Pets considered on a case-by-case basis.
Office/Member/Contract Info
- List AOR
- NOMAR
More Information
Parking
- Garage
- Yes
- 2 Car
- Yes
Construction
- Brick
- Yes
Heating
- Central
- Yes
Equipment
- Generator
- Yes
Cooling
- Central Air
- Yes
Fireplace
- Other
- Yes
Appliances
- Dishwasher
- Yes
- Dryer
- Yes
- Microwave
- Yes
- Refrigerator
- Yes
- Washer
- Yes
Utilities
- Elec: Entergy
- Yes
Countertops
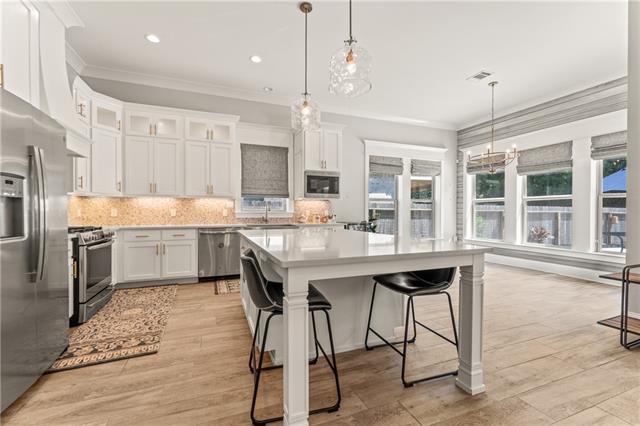
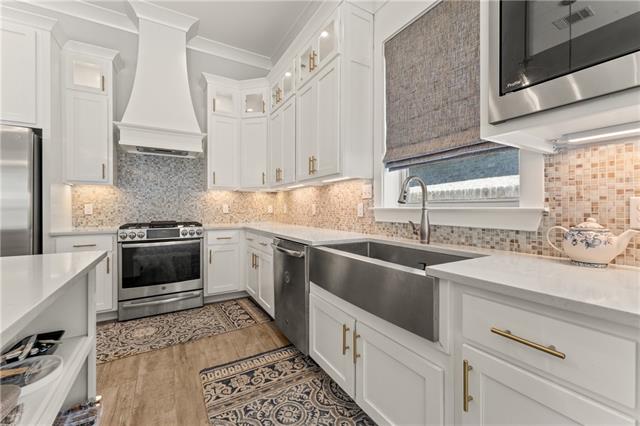
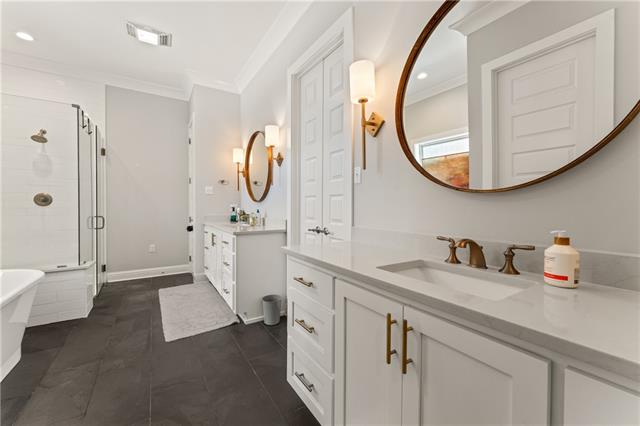
- Granite
- Yes
Rooms
- Bedroom 1
- Yes
- Dining Room
- Yes
- Kitchen
- Yes
- Living Room
- Yes
- Primary Bedroom
- Yes
- Bedroom 2
- Yes
- Bedroom 3
- Yes
Fencing
- Wood
- Yes
- Other
- Yes
Pool
- Inground
- Yes
Property Features
Parking:
Garage; 2 Car
Construction:
Brick
Heating:
Central
Cooling:
Central Air
Countertops:
Granite
Fireplace:
Other
Appliances:
Dishwasher; Dryer; Microwave; Refrigerator; Washer
Rooms:
Bedroom 1; Dining Room; Kitchen; Living Room; Primary Bedroom; Bedroom 2; Bedroom 3
Equipment:
Generator
Fencing:
Wood; Other
Utilities:
Elec: Entergy
Pool:
Inground
Room Information
| Room Name | Length | Width | Remarks |
|---|---|---|---|
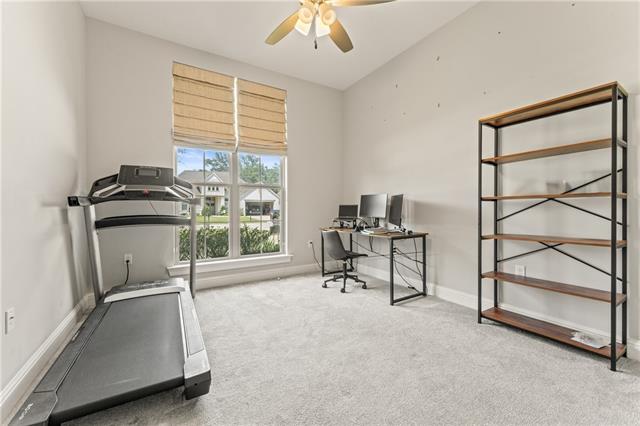
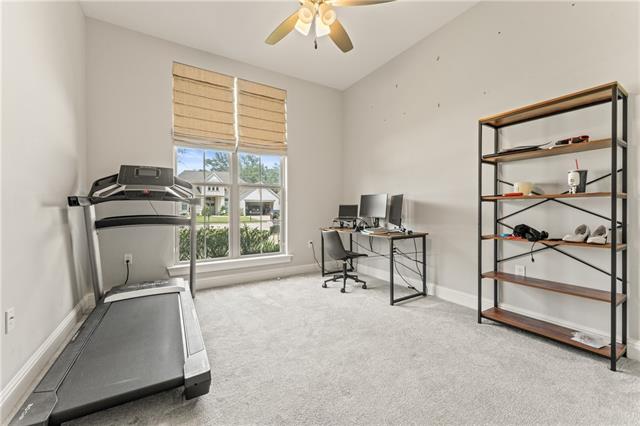
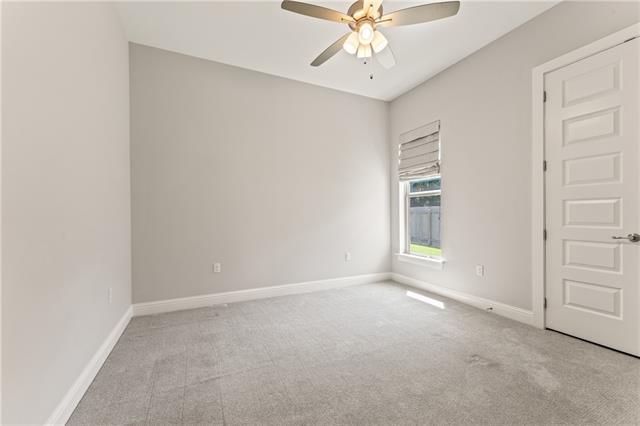
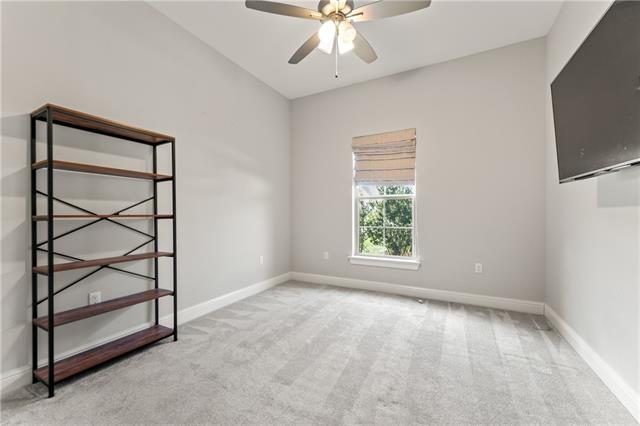
| Bedroom 1 | 12.40 | 10.90 | Bedroom |
| Bedroom 2 | 11.90 | 12.00 | Bedroom |
| Dining Room | 12.00 | 11.00 | Dining Room |
| Kitchen | 17.80 | 12.00 | Kitchen |
| Bedroom 3 | 10.90 | 12.00 | Bedroom |
| Living Room | 17.80 | 22.00 | Living Room |
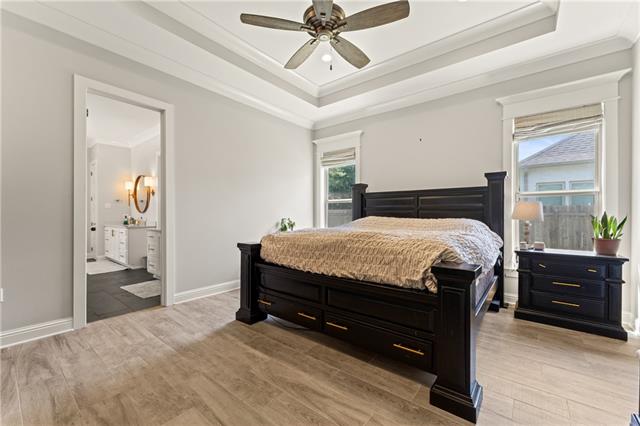
| Primary Bedroom | 16.00 | 14.00 | Primary Bedroom |
IDX
Listing Office:
Honeycomb Homes & Properties
Last Updated: August - 15 - 2026
The data relating to real estate for sale or lease on this website comes in part from the IDX program of the REALTOR® Association of Acadiana MLS. The IDX information is provided exclusively for consumers’ personal, non-commericial use and may not be used for any purpose other than to identify prospective properties consumers may be interested in purchasing. Data is deemed reliable but is not guaranteed accurate by the MLS.