
4073 MARINA VILLA E Drive, Slidell, LA 70461
New Listing
$779,000









Property Type:
Residential
Bedrooms:
4
Baths:
3
Square Footage:
3,338
Lot Size (sq. ft.):
12,197
Status:
Pending
Current Price:
$779,000
List Date:
5/25/2026
Last Modified:
5/27/2026
Listing Details MLS# NO2559532
Listing Info
- Delayed Marketing
- No
- Listing Price
- 779000
- List Price/SqFt
- 285.14
- Type
- Single Family Residence
- Document Modified
- 2026-05-25 14:42:19.321810
- Modification Timestamp
- 2026-05-27T01:47:30Z
- Photo Modified
- 2026-05-25T19:42:21Z
Location Tax Legal Info
- Street Number
- 4073
- Street Name
- MARINA VILLA E Drive
- Parish
- St. Tammany
- State
- LA
- Zip Code
- 70461
- Tax Assessment Number
- 127278
- Directions
- From Oak Harbor Blvd, turn right onto East End Blvd through security gate (code required), turn right onto Marina Villa E Bounding Streets: East End Blvd
General Property Description
- # Bedrooms
- 4
- Baths - Full
- 3
- Total Baths
- 3
- SqFt - Living
- 2732
- SqFt - Total
- 3338
- SqFt - Source
- Measured
- Year Built
- 2021
- Acres
- 0.28
- Acreage Range
- 0 - 0.5
- Assn Fee $
- 1200
- Assn Fee Terms
- Yearly
- Lot Dimensions
- 55x185
Status Change Info
- Under Contract Date
- 2026-05-26
Originating Details
- Originating System ID
- ROAMM
- Originating System Key
- 58296027
- Originating System Listing ID
- 2559532
- Originating System Name
- ROAM Matrix
Location, Tax & Legal Info
- Legal Desc
- LOT 83 LAKESHORE ESTATES SUB PH 2B INST NO 1013835 INST NO 2055778 (MARINA VILLA) INST NO 2127002 INST NO 2168368 INST NO 2176017 INST NO 2225160
More Information
Remarks & Misc
- Remarks
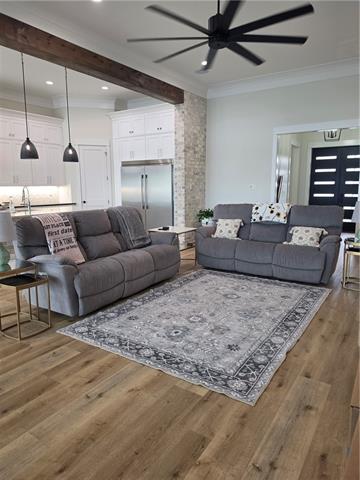
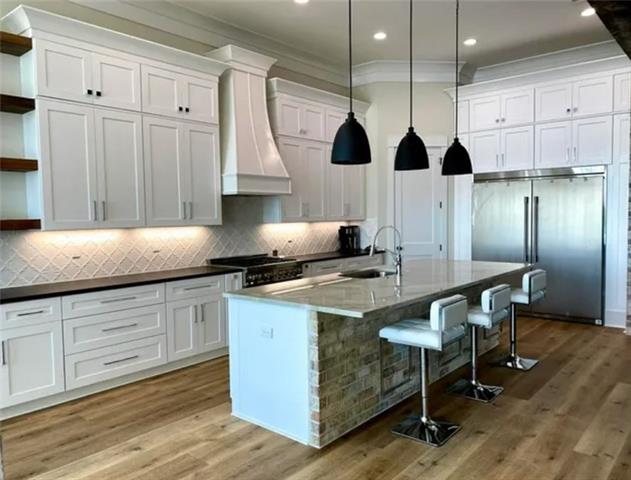
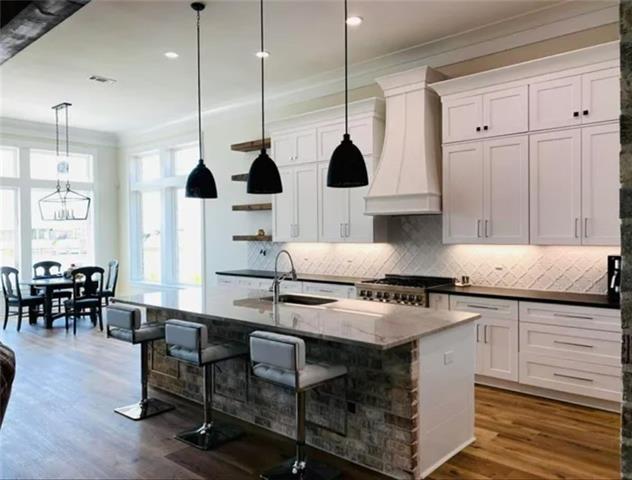
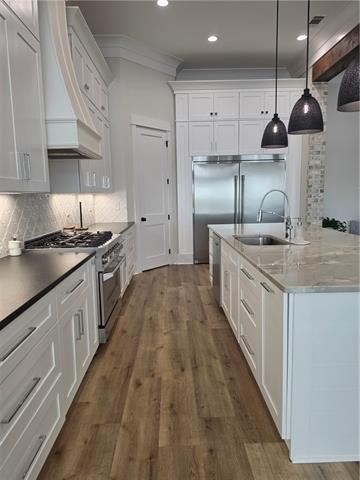
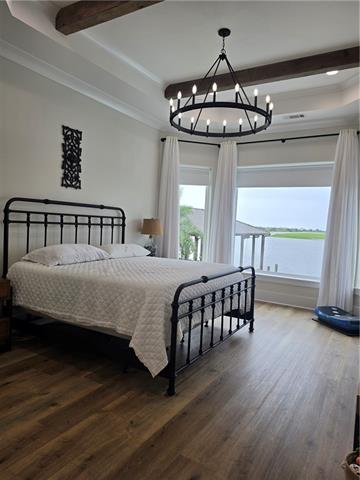
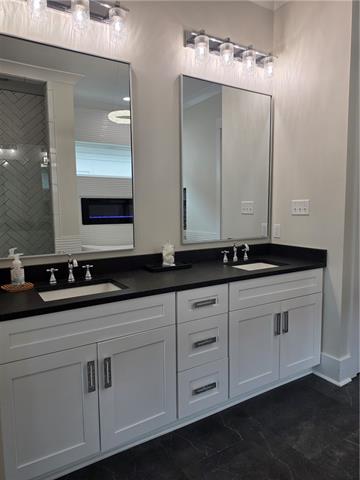
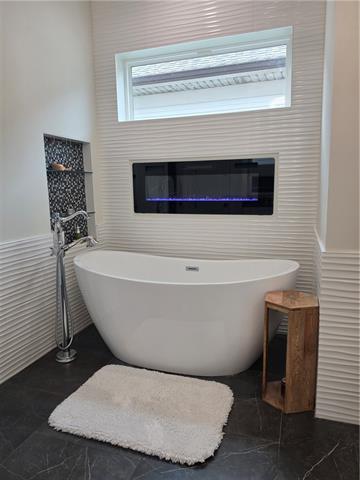
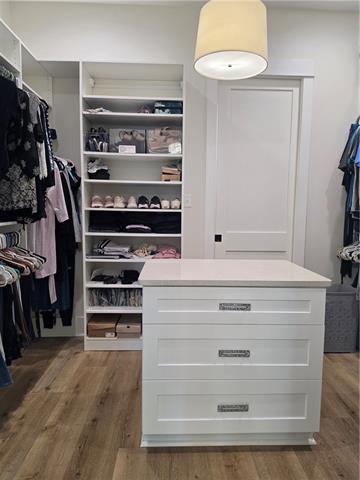
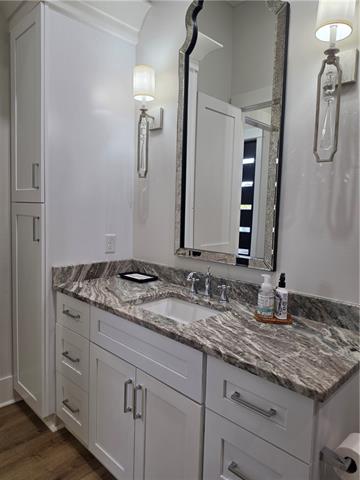
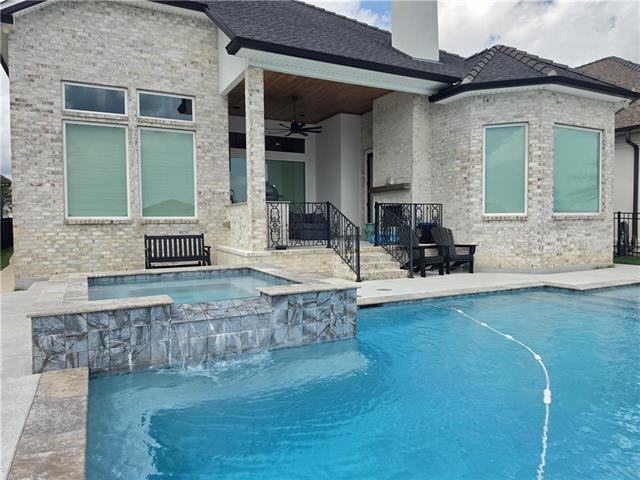
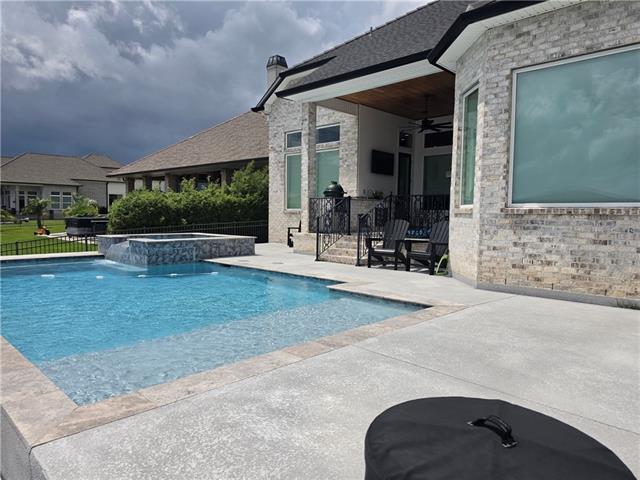
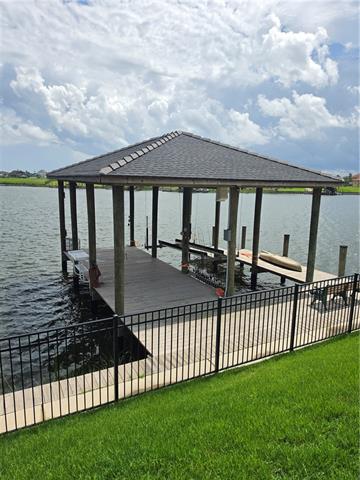
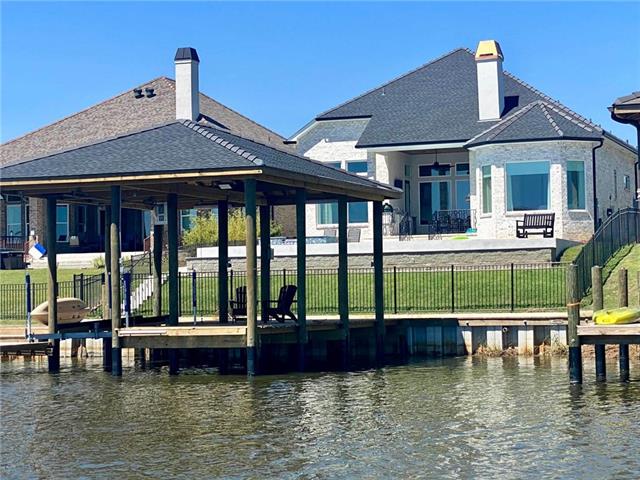
- Exceptional waterfront home inside the prestigious, gated community of Lakeshore Estates. This home blends luxury, function, and thoughtful design with every detail carefully considered. Inside, soaring 12-foot ceilings, custom craftsman-style solid wood doors, upgraded millwork, and extensive crown molding create a refined yet welcoming feel throughout. The kitchen was designed to impress with extra-tall cabinetry, a stunning quartzite island, leathered granite surfaces, a premium 6-burner propane cooktop with electric oven, ultra-quiet Bosch dishwasher, and an impressive 66" counter-depth Frigidaire Professional refrigerator. Exposed wood beams add warmth and character to the kitchen/den and primary suite. The thoughtfully designed floor plan includes a laundry room connected to the primary closet, surround sound throughout the den, primary suite, select bathrooms, and outdoor living spaces, plus smart home capabilities with exterior cameras for added convenience and peace of mind. Step outside to your private backyard retreat featuring a heated saltwater pool and spa, outdoor kitchen complete with Big Green Egg, refrigerator, burner, and sink, plus convenient pool bath access from an exterior walkway. Boating enthusiasts will appreciate the private boathouse with lift, making days on the water effortless. Additional features include elastomeric stucco coating - a heavy-duty, highly elastic waterproof paint, spray foam insulation for efficiency, a whole-home Generac generator with transferable parts and labor warranty, two tankless water heaters, floored attic storage with upstairs door access, and a spacious two-car garage. The home is built 15 feet above sea level with owned water frontage - giving you valuable water rights and direct access to waterfront living. Current homeowners insurance $4900/yr, flood insurance $1240/yr
Office/Member/Contract Info
- List AOR
- NOMAR
Style
- Traditional
- Yes
Siding
- Stucco
- Yes
Parking
- Garage
- Yes
Equipment
- Generator
- Yes
Construction
- Brick
- Yes
Foundation
- Slab
- Yes
Exterior
- Outside Kitchen
- Yes
Patio
- Covered
- Yes
Fireplace
- Wood Burning
- Yes
- Other
- Yes
Roof
- Composition
- Yes
Heating
- Central
- Yes
Cooling
- Central Air
- Yes
Appliances
- Dishwasher
- Yes
- Disposal
- Yes
- Refrigerator
- Yes
Utilities
- Propane
- Yes
Rooms
- Bathroom 1
- Yes
- Bedroom 1
- Yes
- Dining Room
- Yes
- Kitchen
- Yes
- Laundry
- Yes
- Living Room
- Yes
- Primary Bathroom
- Yes
- Primary Bedroom
- Yes
- Bedroom 2
- Yes
- Bedroom 3
- Yes
- Bathroom 2
- Yes
Waterfront
- Dock/Mooring
- Yes
- Lake/Pond
- Yes
Amenities
- Gated Community
- Yes
Fencing
- Full
- Yes
- Other
- Yes
Lot
- Water Frontage
- Yes
Property Features
Style:
Traditional
Siding:
Stucco
Parking:
Garage
Construction:
Brick
Foundation:
Slab
Roof:
Composition
Fireplace:
Wood Burning; Other
Heating:
Central
Cooling:
Central Air
Appliances:
Dishwasher; Disposal; Refrigerator
Rooms:
Bathroom 1; Bedroom 1; Dining Room; Kitchen; Laundry; Living Room; Primary Bathroom; Primary Bedroom; Bedroom 2; Bedroom 3; Bathroom 2
Equipment:
Generator
Fencing:
Full; Other
Lot:
Water Frontage
Patio:
Covered
Amenities:
Gated Community
Exterior:
Outside Kitchen
Waterfront:
Dock/Mooring; Lake/Pond
Utilities:
Propane
Room Information
| Room Name | Remarks |
|---|---|
| Kitchen | Kitchen |
| Laundry | Laundry |
| Bathroom 1 | Bathroom |
| Primary Bedroom | Primary Bedroom |
| Bedroom 1 | Bedroom |
| Bathroom 2 | Bathroom |
| Living Room | Living Room |
| Bedroom 2 | Bedroom |
| Dining Room | Dining Room |
| Primary Bathroom | Primary Bathroom |
| Bedroom 3 | Bedroom |
Documents
 Property Disclosure ›
IDX
Listing Office:
All Phase Real Estate
Last Updated: May - 27 - 2026
The data relating to real estate for sale or lease on this website comes in part from the IDX program of the REALTOR® Association of Acadiana MLS. The IDX information is provided exclusively for consumers’ personal, non-commericial use and may not be used for any purpose other than to identify prospective properties consumers may be interested in purchasing. Data is deemed reliable but is not guaranteed accurate by the MLS.