
4057 1 Highway, Marksville, LA 71351
$349,900







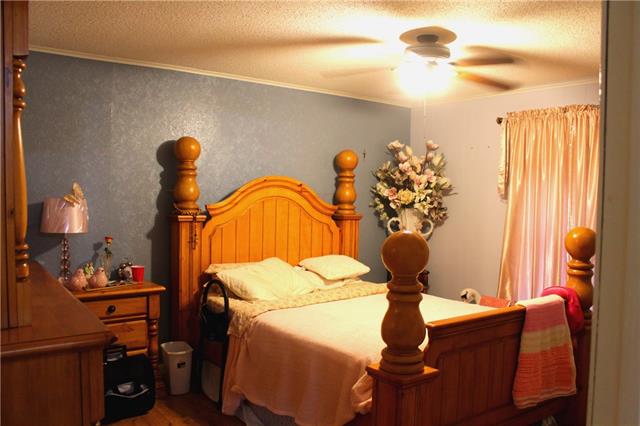
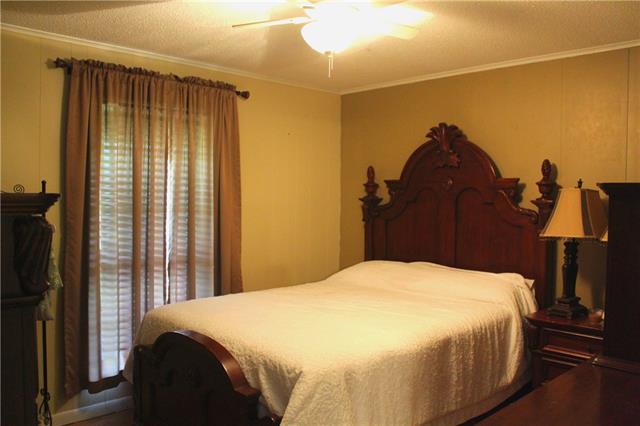
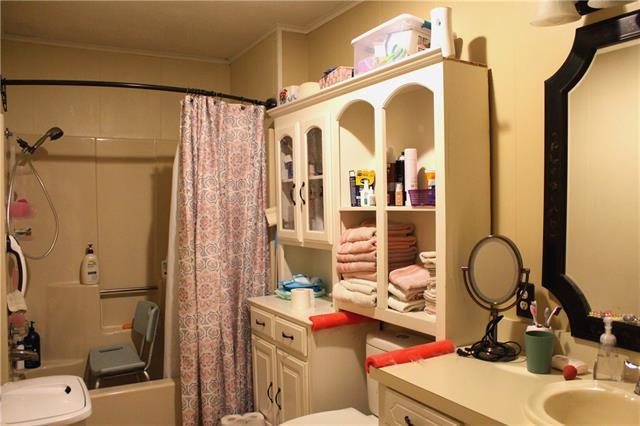
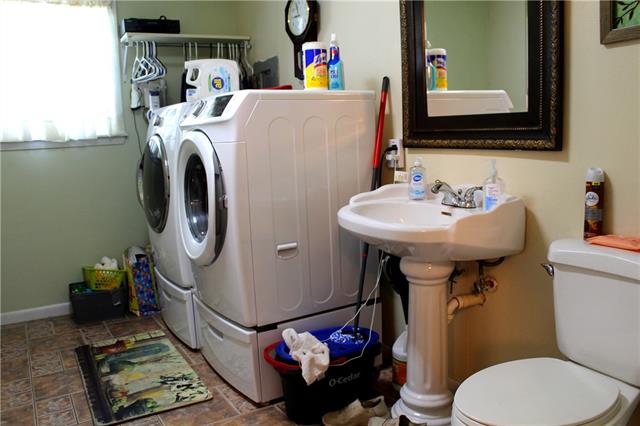





Property Type:
Residential
Bedrooms:
3
Baths:
2.2
Square Footage:
9,120
Lot Size (sq. ft.):
165,528
Status:
Active
Current Price:
$349,900
List Date:
7/23/2026
Last Modified:
8/27/2026
Listing Details MLS# CN2569179
Listing Info
- Delayed Marketing
- No
- Listing Price
- 349900
- List Price/SqFt
- 82.08
- Type
- Single Family Residence
- Document Modified
- 2026-07-25 12:41:16.511984
- Modification Timestamp
- 2026-08-27T17:27:06Z
- Photo Modified
- 2026-08-27T17:11:39Z
Location Tax Legal Info
- Street Number
- 4057
- Street Name
- 1 Highway
- Parish
- Avoyelles
- State
- LA
- Zip Code
- 71351
- Tax Assessment Number
- 0020233930
- Directions
- Bounding Streets: HWY 1
General Property Description
- # Bedrooms
- 3
- Baths - Full
- 2
- Baths - 1/2
- 2
- Total Baths
- 2.2
- SqFt - Living
- 4263
- SqFt - Total
- 9120
- SqFt - Source
- Measured
- Stories
- Yes
- Year Built
- 1988
- Acres
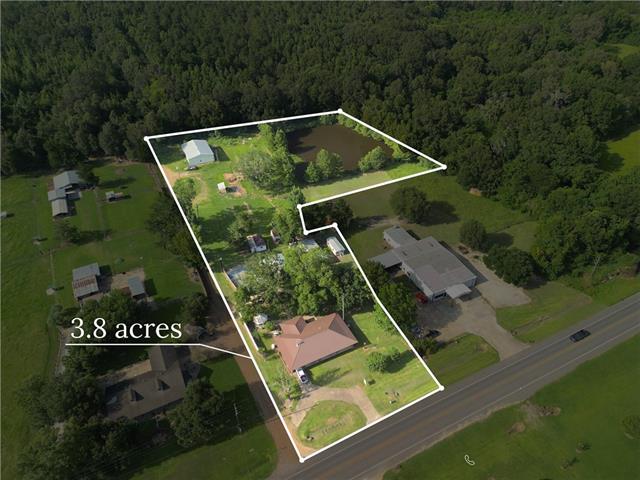
- 3.8
- Acreage Range
- 3 - 5.99
- Lot Dimensions
- 3.8
Originating Details
- Originating System ID
- ROAMM
- Originating System Key
- 59203419
- Originating System Listing ID
- 2569179
- Originating System Name
- ROAM Matrix
Location, Tax & Legal Info
- Legal Desc
- 3.80 (NL)(LOT)1AG2 1AG4 2TL2 IN SE OF IRREG. SEC. 12, T2NR3E. N-CURMINE GASPARD, S-HWY 1, E-CYPRIEN BONNETTE, W-BURTON BORDELON. PLAT AT A330-552. FRO
Remarks & Misc
- Remarks
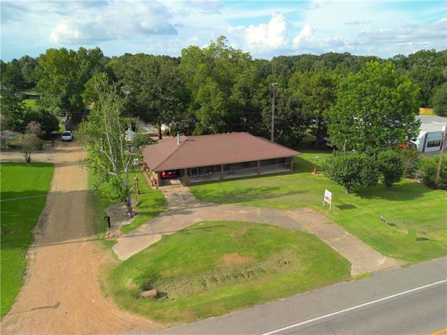
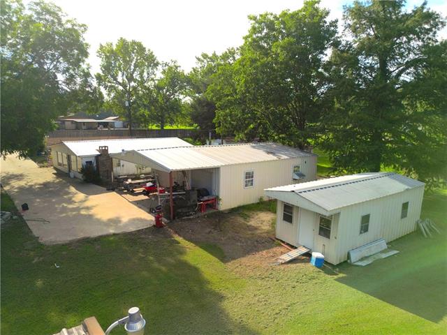
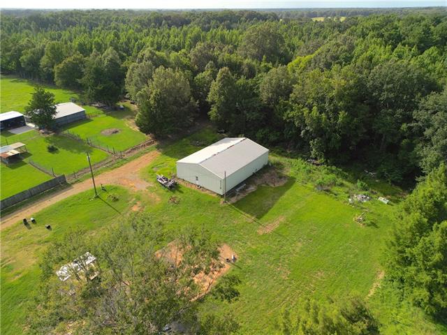
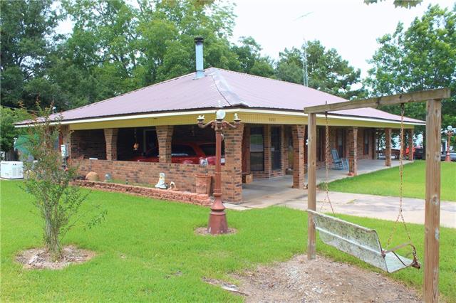
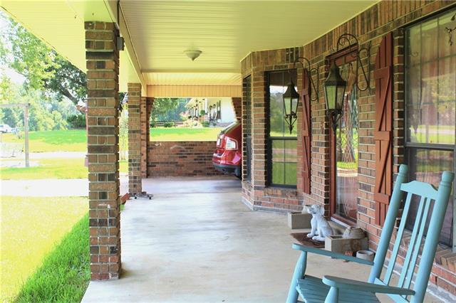
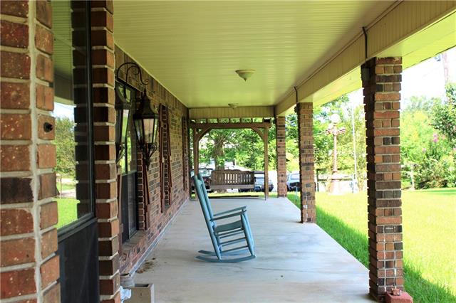

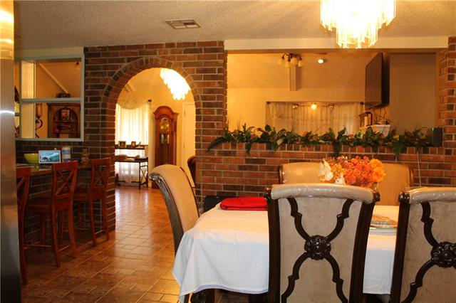
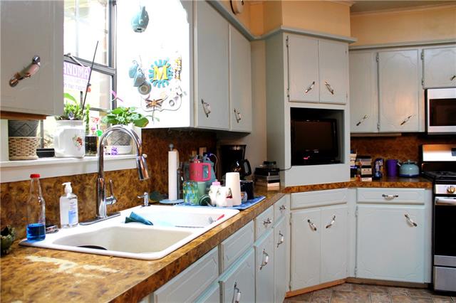
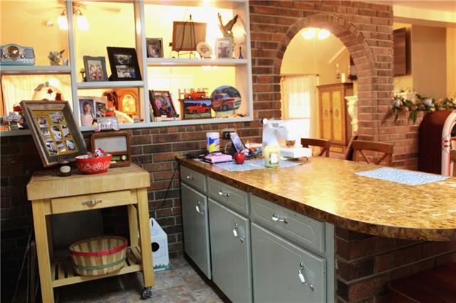
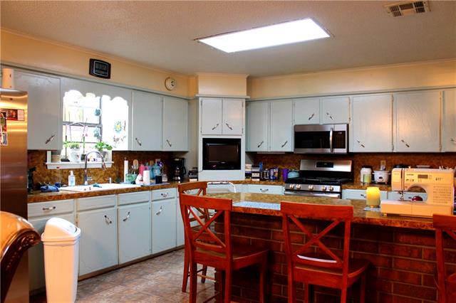
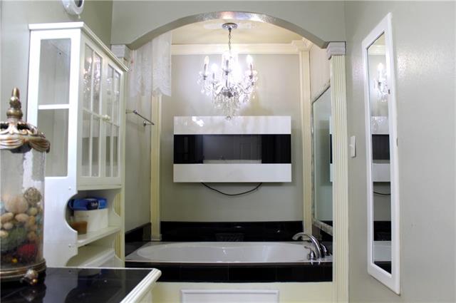
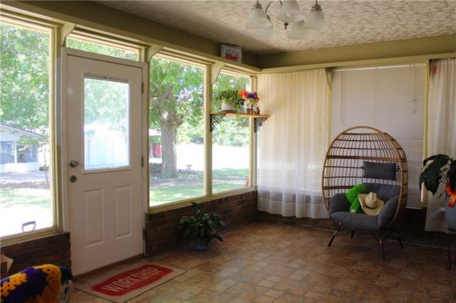
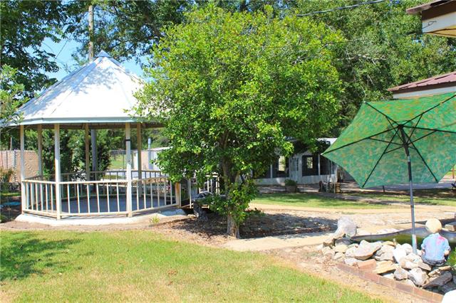
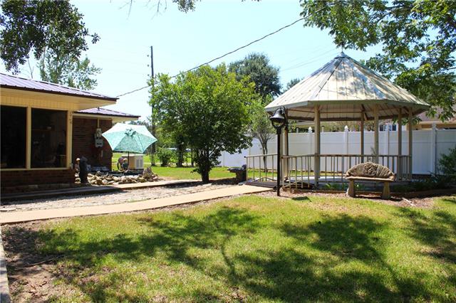
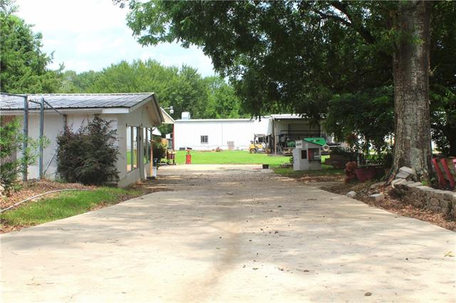
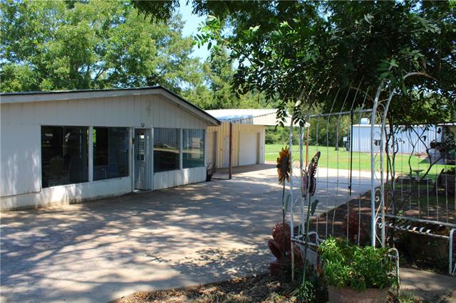
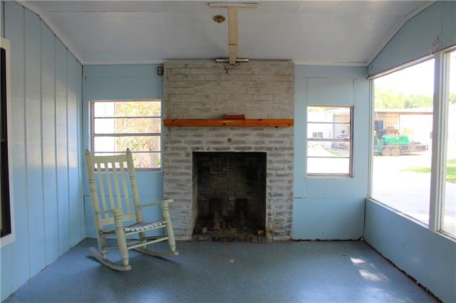
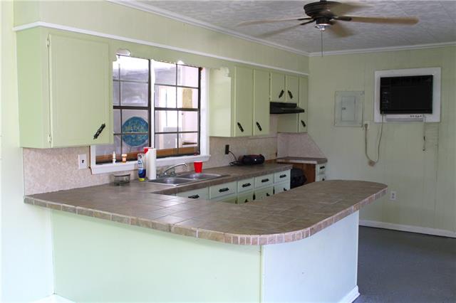
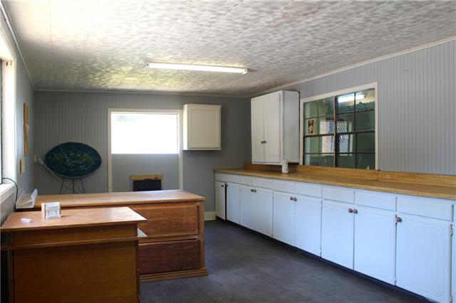
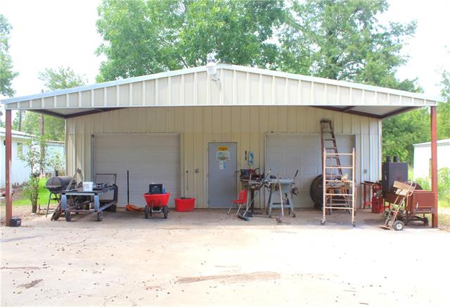
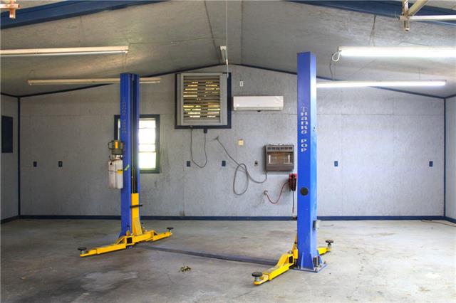
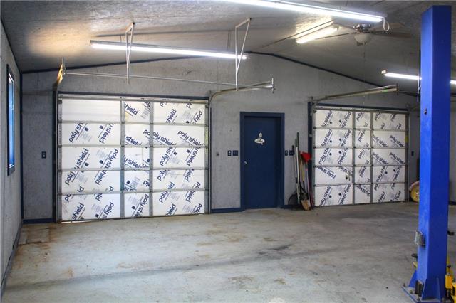
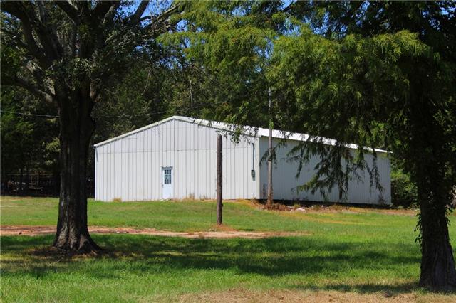
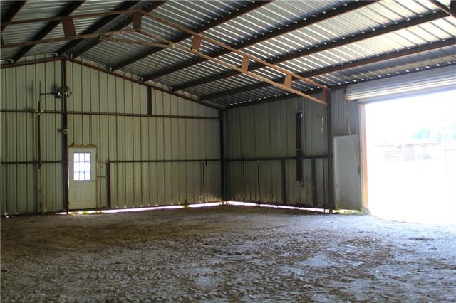
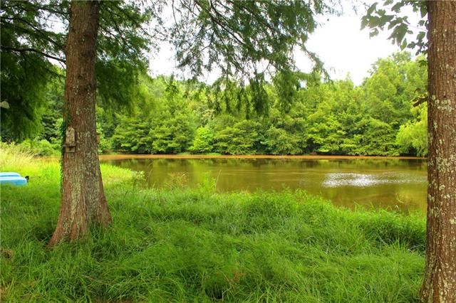
- This estate is 3.8 acres of infinite options and opportunity. The property, as a whole, features fully fenced-in inground pool, entertainers pool house with fireplace, full kitchen, and half bath, heated and cooled mechanics workshop with two fully operational overhead garage doors and a vehicle lift. Providing an ideal space for projects, restoration work, or hobbyists. The rest of the property includes a large fully stocked pond and a 2,350 square foot metal building currently used as a storage for heavy equipment. As for the home, some features that stand out include an inviting living room with twelve foot cathedral ceilings, an eye-catching tiered chandelier, and a classic brick fireplace with a decorative mantel serving as the focal point. The living room and kitchen are separated by a brick partition wall with an ached pass-through. An elegant primary bath featuring an arched alcove, candelabra style chandelier, and decorative columns that recreate a spa inspired retreat. The over sized soaking tub is framed by a contemporary electric fireplace, while a full-height mirror enhances the sense of space. The home is also equipped with a whole-home Generac backup generator, providing peace of mind during power outages. Complete with a light filled sunroom and inviting living spaces, this home offers the perfect balance of charm, comfort, and functionality.
More Information
Office/Member/Contract Info
- List AOR
- GCLRA
Style
- Ranch
- Yes
Parking
- Carport
- Yes
Equipment
- Generator
- Yes
Construction
- Brick
- Yes
Foundation
- Slab
- Yes
Exterior
- Outside Kitchen
- Yes
Fireplace
- Wood Burning
- Yes
Roof
- Metal
- Yes
Heating
- Central
- Yes
- Natural Gas
- Yes
Interior
- Cathedral Ceiling
- Yes
Cooling
- 2 or More Units
- Yes
- Central Air
- Yes
- Window Units
- Yes
Appliances
- Dishwasher
- Yes
- Dryer
- Yes
- Microwave
- Yes
- Refrigerator
- Yes
- Washer
- Yes
Rooms
- Bathroom 1
- Yes
- Bedroom 1
- Yes
- Dining Room
- Yes
- Kitchen
- Yes
- Laundry
- Yes
- Living Room
- Yes
- Primary Bathroom
- Yes
- Primary Bedroom
- Yes
- Bedroom 2
- Yes
- Bathroom 2
- Yes
- Bathroom 3
- Yes
Waterfront
- Lake/Pond
- Yes
Amenities
- Acreage
- Yes
Fencing
- Partial
- Yes
- Other
- Yes
Other Structures
- Barn(s)
- Yes
- Workshop
- Yes
Pool
- Inground
- Yes
Property Features
Style:
Ranch
Parking:
Carport
Construction:
Brick
Foundation:
Slab
Roof:
Metal
Interior:
Cathedral Ceiling
Fireplace:
Wood Burning
Heating:
Central; Natural Gas
Cooling:
2 or More Units; Central Air; Window Units
Appliances:
Dishwasher; Dryer; Microwave; Refrigerator; Washer
Rooms:
Bathroom 1; Bedroom 1; Dining Room; Kitchen; Laundry; Living Room; Primary Bathroom; Primary Bedroom; Bedroom 2; Bathroom 2; Bathroom 3
Equipment:
Generator
Fencing:
Partial; Other
Amenities:
Acreage
Exterior:
Outside Kitchen
Other Structures:
Barn(s); Workshop
Waterfront:
Lake/Pond
Pool:
Inground
Room Information
| Room Name | Length | Width | Remarks |
|---|---|---|---|
| Bathroom 1 | 0.00 | 0.00 | Half Bath |
| Laundry | 12.00 | 8.50 | Laundry |
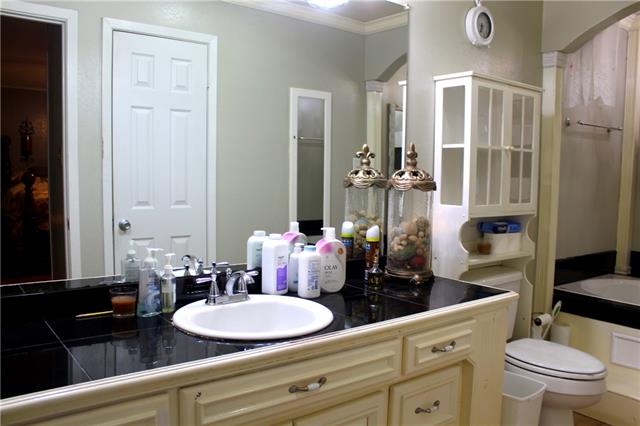
| Primary Bathroom | 14.50 | 5.00 | Primary Bathroom |
| Bathroom 2 | 4.00 | 4.00 | Half Bath |
| Bedroom 1 | 14.00 | 12.00 | Bedroom |
| Kitchen | 12.50 | 14.00 | Kitchen |
| Bedroom 2 | 11.00 | 12.00 | Bedroom |
| Bathroom 3 | 14.50 | 5.00 | Bathroom |
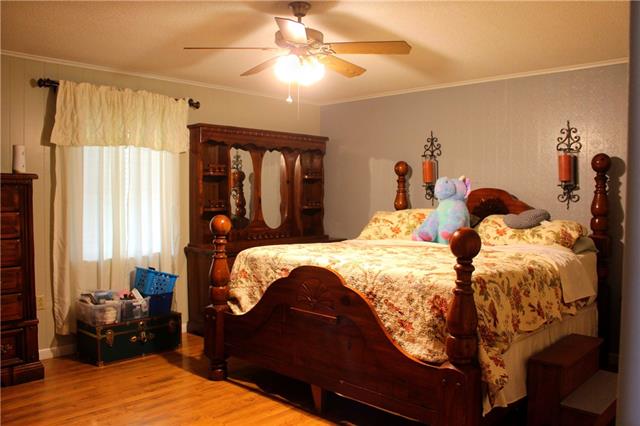
| Primary Bedroom | 14.50 | 18.50 | Primary Bedroom |
| Dining Room | 14.00 | 10.50 | Dining Room |
| Living Room | Living Room |
Documents
 Property Disclosure ›
IDX
Listing Office:
Get the Key Realty
Last Updated: August - 27 - 2026
The data relating to real estate for sale or lease on this website comes in part from the IDX program of the REALTOR® Association of Acadiana MLS. The IDX information is provided exclusively for consumers’ personal, non-commericial use and may not be used for any purpose other than to identify prospective properties consumers may be interested in purchasing. Data is deemed reliable but is not guaranteed accurate by the MLS.