
404 NOTRE DAME Street, 16, New Orleans, LA 70130
New Listing
$3,000

Property Type:
Residential Lease
Bedrooms:
2
Baths:
2
Square Footage:
1,576
Status:
Active
Current Price:
$3,000
List Date:
10/01/2026
Last Modified:
10/05/2026
Overview
Description
Listing Details MLS# NO2579738
Listing Info
- Delayed Marketing
- No
- Listing Price
- 3000
- List Price/SqFt
- 1.9
- Type
- Condominium
- Modification Timestamp
- 2026-10-05T11:47:48Z
- Photo Modified
- 2026-10-01T18:08:30Z
- Tenant Screening Service
- RentSpree
- Rental Application Link
- https://apply.link/gqXayRA
Location Tax Legal Info
- Street Number
- 404
- Street Name
- NOTRE DAME Street
- Unit #
- 16
- Parish
- Orleans
- State
- LA
- Zip Code
- 70130
- Tax Assessment Number
- 404-NOTREDAMEST16
- Directions
- Corner of Tchoupitoulas and Notre Dame Bounding Streets: Corner of Notre Dame and Tchoupitoulas
General Property Description
- Lease Terms
- 12 Months
- Occ Date
- 2027-01-01
- Pets
- No
- Furnished
- Unfurnished
- # Bedrooms
- 2
- Baths - Full
- 2
- Total Baths
- 2
- SqFt - Living
- 1576
- SqFt - Total
- 1576
- SqFt - Source
- Public Record
- Year Built
- 1915
- Acreage Range
- 0 - 0.5
Originating Details
- Originating System ID
- ROAMM
- Originating System Key
- 59944322
- Originating System Listing ID
- 2579738
- Originating System Name
- ROAM Matrix
Remarks & Misc
- Remarks
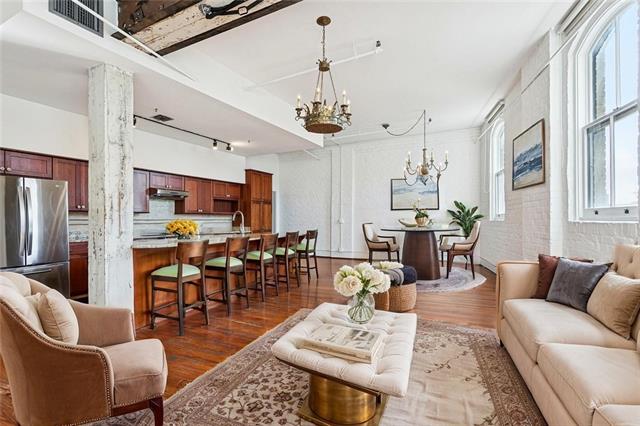
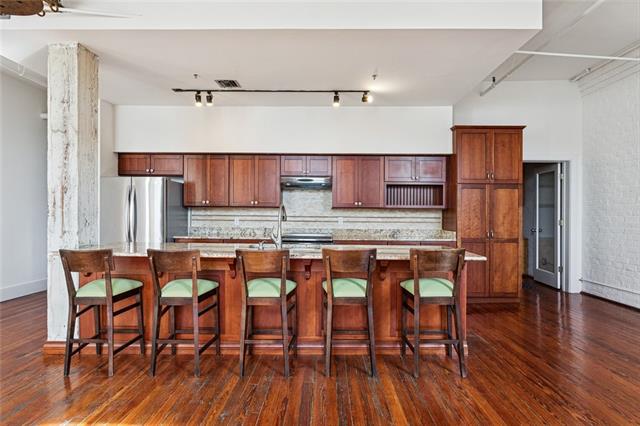
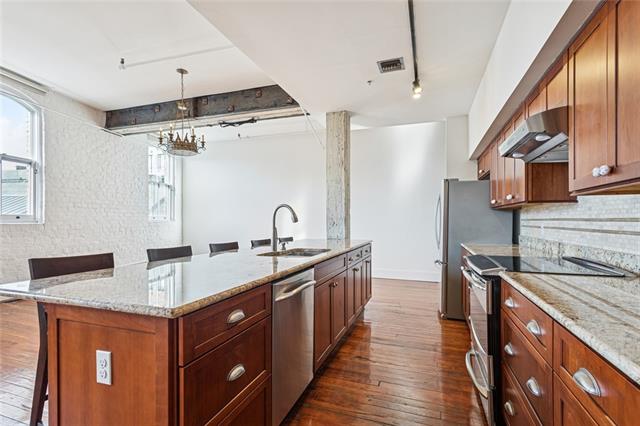
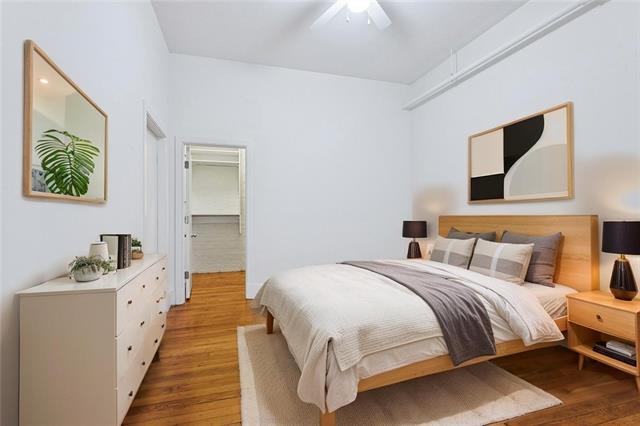
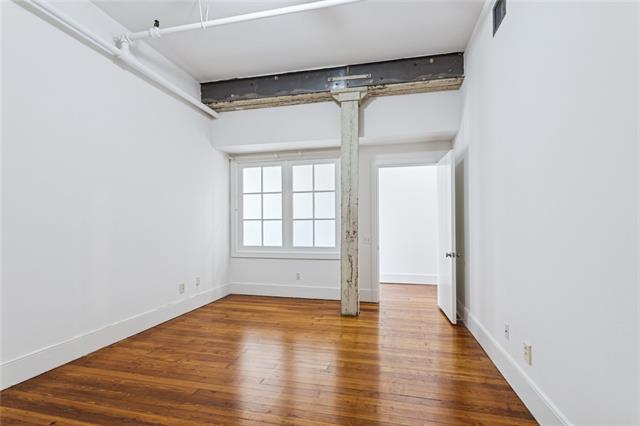
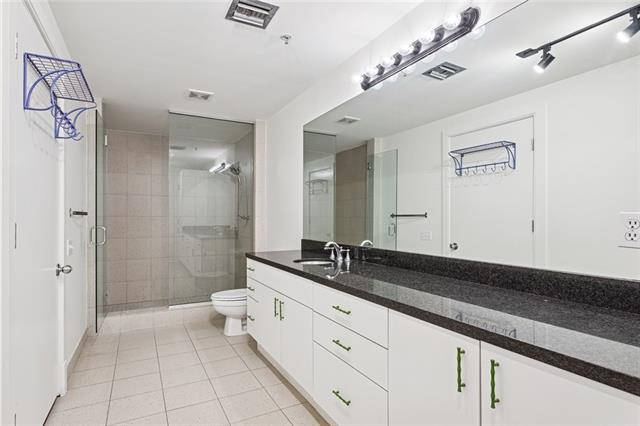
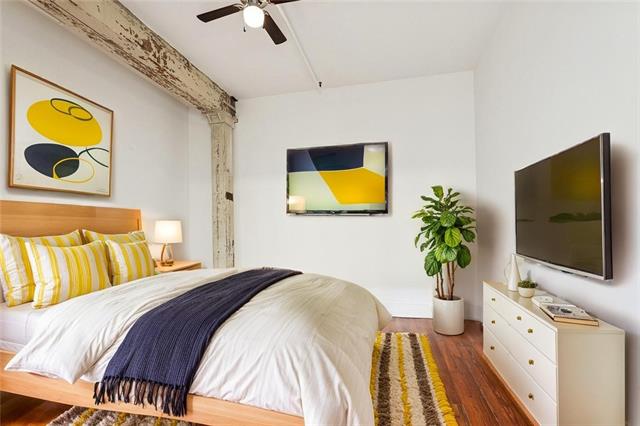
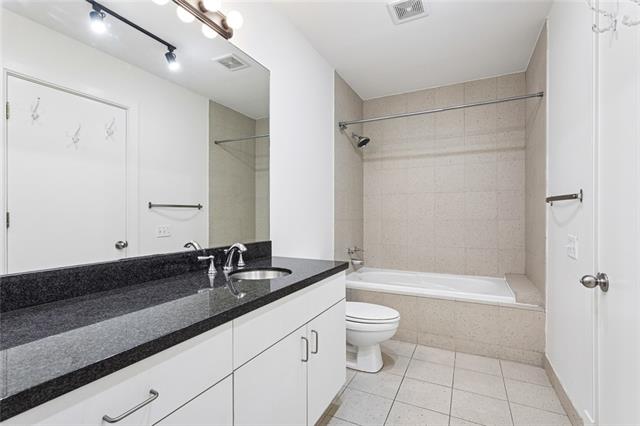
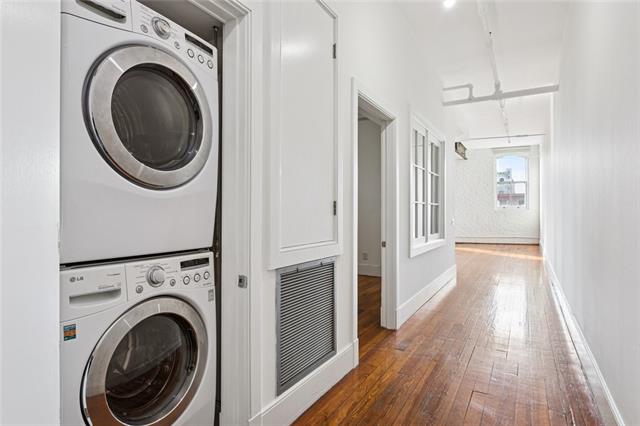
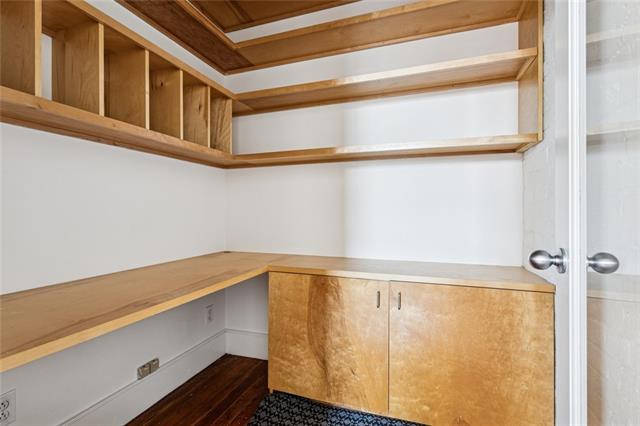
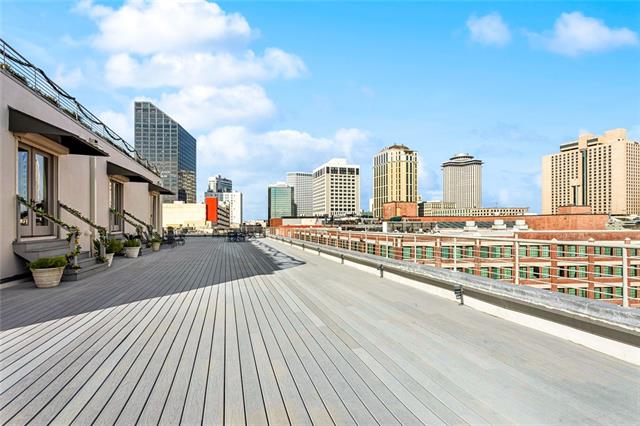
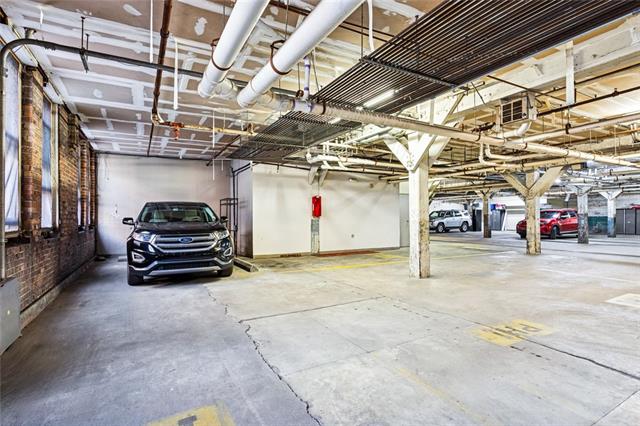
- Stunning condo building. Amazing views from the roof top deck. One garage parking spot. Condo is spacious with large living, dining and kitchen open floor plan.Living area has tons of natural light. Exposed beams throughout and original hardwood floors gives you the Nola Living vibe. Both bedrooms have walk in closets and ensuite bathrooms. Laundry in unit. Small office nook off the living area. Convenient to the French Quarter, South Market, Arts District, many resturants and shops. Live the Dream in NOLA.
Office/Member/Contract Info
- List AOR
- NOMAR
More Information
Parking
- Garage
- Yes
- 1 Car
- Yes
Construction
- Brick
- Yes
Heating
- Central
- Yes
Cooling
- Central Air
- Yes
Appliances
- Dryer
- Yes
- Refrigerator
- Yes
- Washer
- Yes
Utilities
- Elec: Entergy
- Yes
Countertops
- Granite
- Yes
Rooms
- Bedroom 1
- Yes
- Kitchen
- Yes
- Living Room
- Yes
- Primary Bedroom
- Yes
Property Features
Parking:
Garage; 1 Car
Construction:
Brick
Heating:
Central
Cooling:
Central Air
Countertops:
Granite
Appliances:
Dryer; Refrigerator; Washer
Rooms:
Bedroom 1; Kitchen; Living Room; Primary Bedroom
Utilities:
Elec: Entergy
Room Information
| Room Name | Length | Width | Remarks |
|---|---|---|---|
| Living Room | 29.00 | 15.00 | Living Room |
| Bedroom 1 | 13.00 | 14.00 | Bedroom |
| Primary Bedroom | 15.00 | 12.00 | Primary Bedroom |
| Kitchen | 15.00 | 9.00 | Kitchen |
IDX
Listing Office:
Compass Uptown-Maple St
Last Updated: October - 05 - 2026
The data relating to real estate for sale or lease on this website comes in part from the IDX program of the REALTOR® Association of Acadiana MLS. The IDX information is provided exclusively for consumers’ personal, non-commericial use and may not be used for any purpose other than to identify prospective properties consumers may be interested in purchasing. Data is deemed reliable but is not guaranteed accurate by the MLS.