
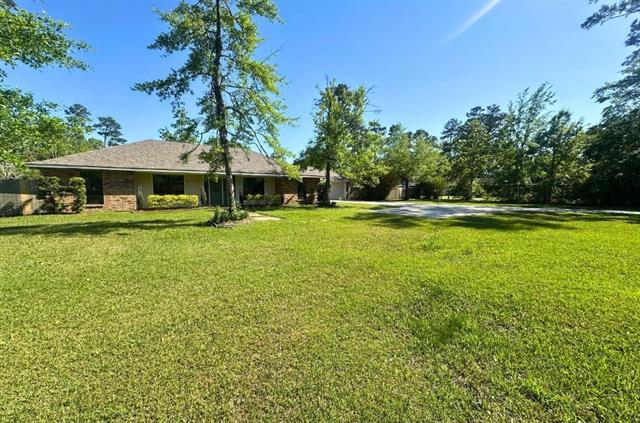
403 SANDPIPER Court, Slidell, LA 70461
$2,600

Property Type:
Residential Lease
Bedrooms:
4
Baths:
2
Square Footage:
2,684
Lot Size (sq. ft.):
56,628
Status:
Active
Current Price:
$2,600
List Date:
5/05/2026
Last Modified:
8/20/2026
Listing Details MLS# NO2556556
Listing Info
- Delayed Marketing
- No
- Listing Price
- 2600
- List Price/SqFt
- 1.26
- Type
- Single Family Residence
- Document Modified
- 2026-05-05 14:00:38.330011
- Modification Timestamp
- 2026-08-20T15:13:40Z
- Photo Modified
- 2026-08-04T20:49:36Z
- Tenant Screening Service
- None
Location Tax Legal Info
- Street Number
- 403
- Street Name
- SANDPIPER Court
- Parish
- St. Tammany
- State
- LA
- Zip Code
- 70461
- Subdivision
- Quail Ridge
- Tax Assessment Number
- 113572
- Directions
- Bounding Streets: Dove
General Property Description
- Lease Terms
- 12 Months
- Occ Date
- 2026-06-01
- Pets
- Yes
- Furnished
- Unfurnished
- # Bedrooms
- 4
- Baths - Full
- 2
- Total Baths
- 2
- SqFt - Living
- 2060
- SqFt - Total
- 2684
- SqFt - Source
- Public Record
- Stories
- Yes
- Year Built
- 1986
- Acreage Range
- 1 - 2.99
- Acres
- 1.3
Originating Details
- Originating System ID
- ROAMM
- Originating System Key
- 58023395
- Originating System Listing ID
- 2556556
- Originating System Name
- ROAM Matrix
Remarks & Misc
- Remarks
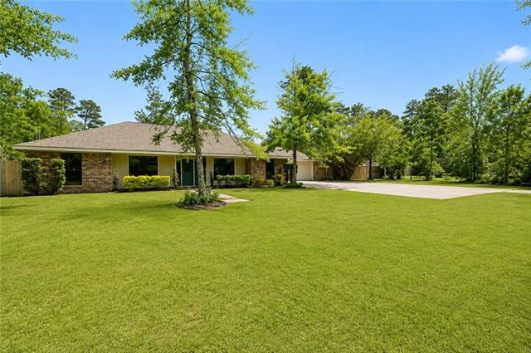
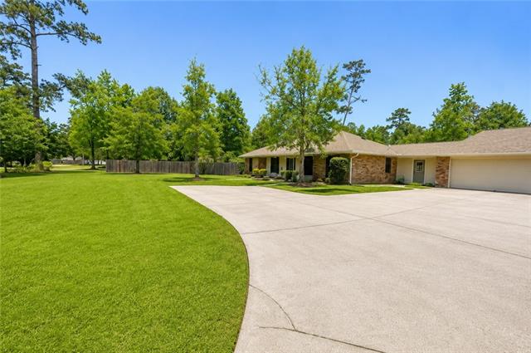
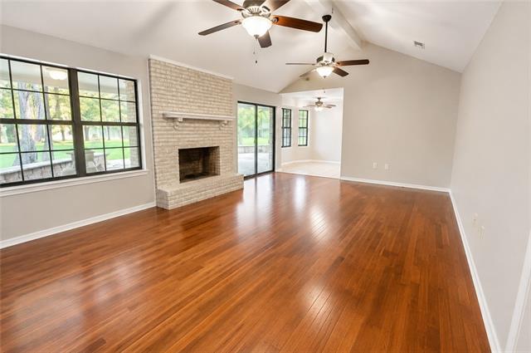
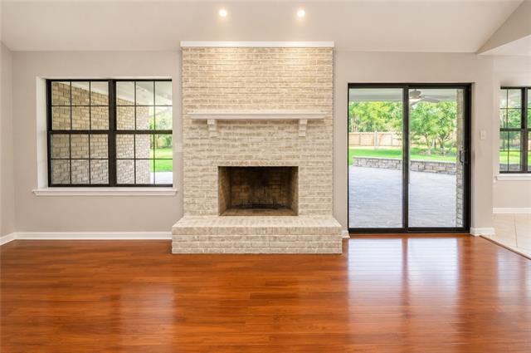
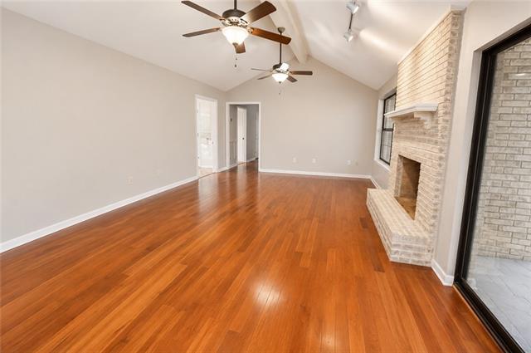
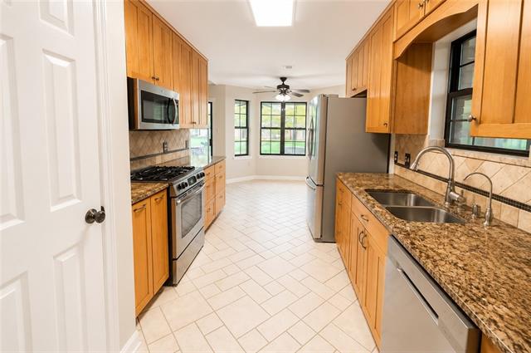
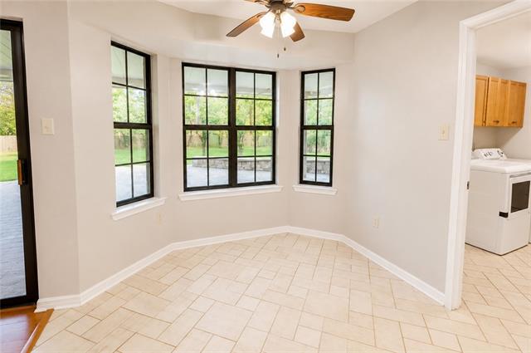
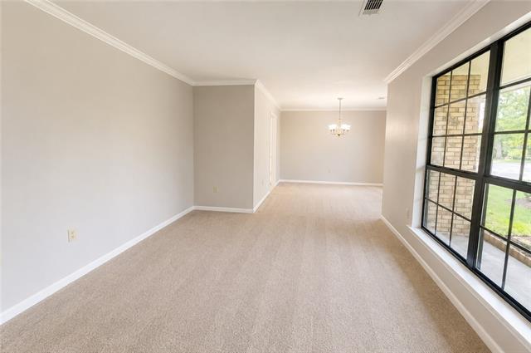
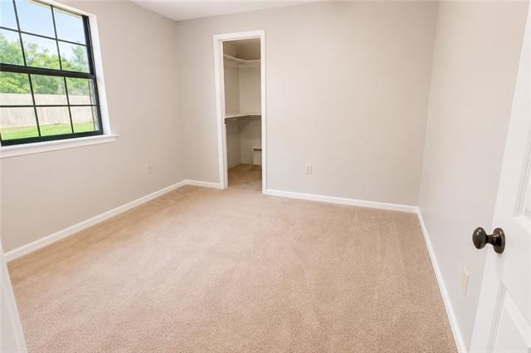
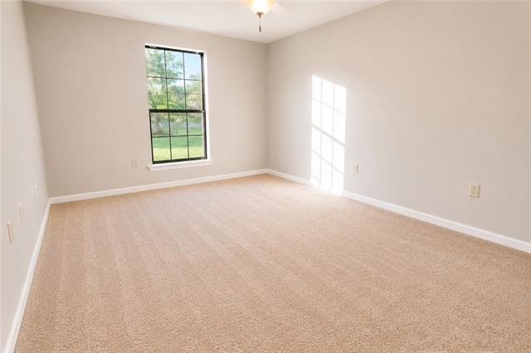
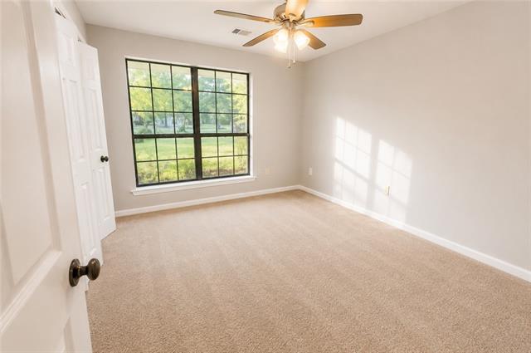
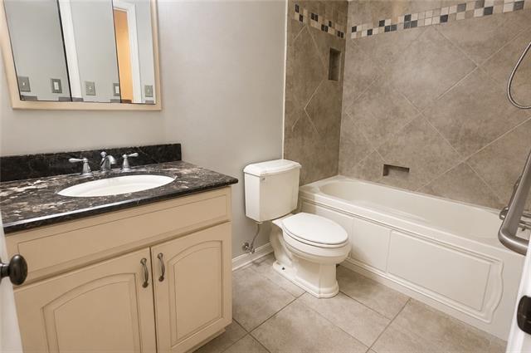
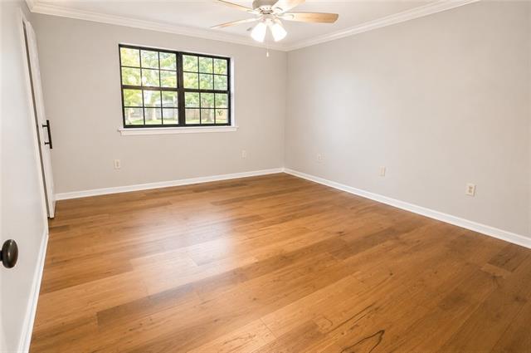
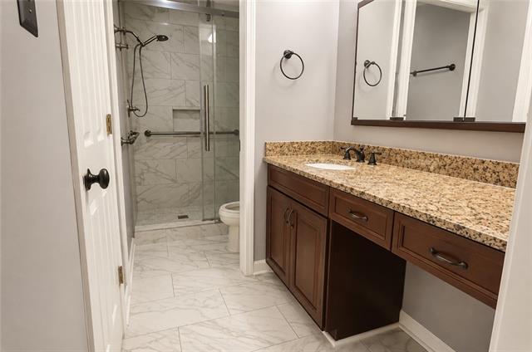
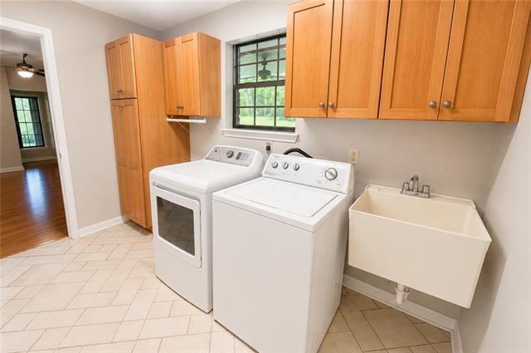
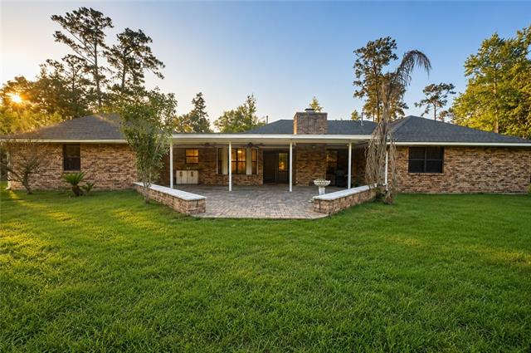
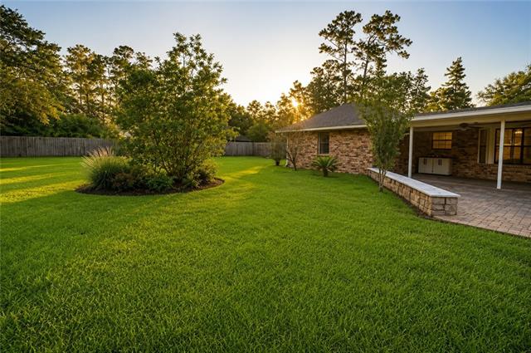
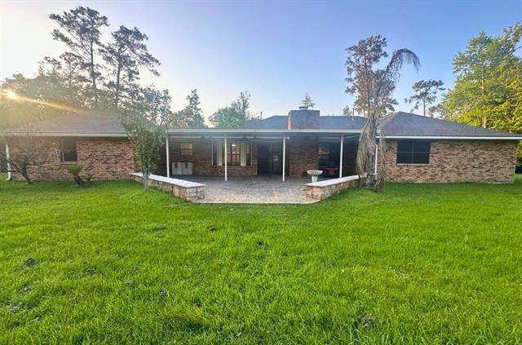
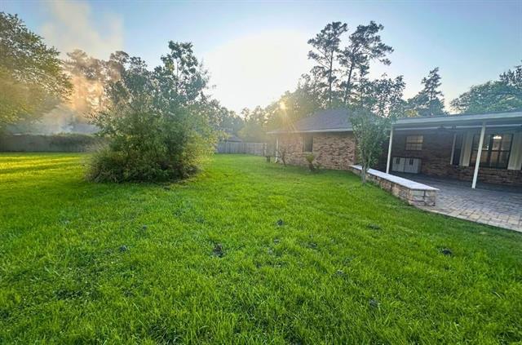
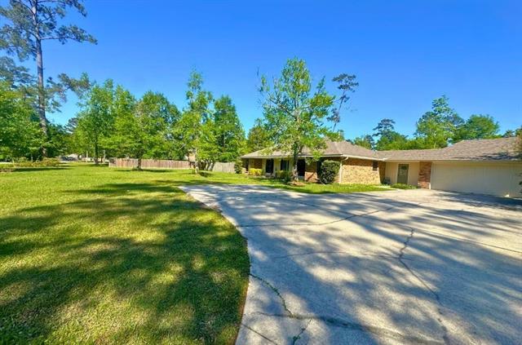
- Welcome home to this spacious 4-bedroom, 2-bath home located in the desirable Northshore High School district. Situated on a large lot, this property offers plenty of space both inside and out. The home features beautiful hardwood floors, vaulted ceilings, a brick fireplace, and a spacious living room with plenty of natural light. In addition to the formal dining room, there is a separate den that offers great flexibility for a home office, playroom, media room, or additional living space. The kitchen includes granite countertops, ample cabinetry, stainless steel appliances, a gas range, and a breakfast area overlooking the backyard. Just off the kitchen is an exterior-access laundry room with additional storage space. The primary suite features hardwood flooring and an updated ensuite bath with dual vanities, granite countertops, and a custom tiled walk-in shower. Three additional bedrooms provide plenty of room for family, guests, or additional workspace. Outside, enjoy a large covered patio and expansive backyard with plenty of room to relax, entertain, or enjoy the outdoors. Pets considered with owner approval and a $350 non-refundable pet fee. No vouchers accepted. Contact the listing agent for rental requirements and application information.
Office/Member/Contract Info
- List AOR
- NOMAR
More Information
Parking
- Garage
- Yes
- 3 Car
- Yes
Heating
- Central
- Yes
Cooling
- Central Air
- Yes
Rooms
- Bedroom 1
- Yes
- Primary Bedroom
- Yes
- Bedroom 2
- Yes
- Bedroom 3
- Yes
Amenities
- Acreage
- Yes
Property Features
Parking:
Garage; 3 Car
Heating:
Central
Cooling:
Central Air
Rooms:
Bedroom 1; Primary Bedroom; Bedroom 2; Bedroom 3
Amenities:
Acreage
Room Information
| Room Name | Length | Width | Remarks |
|---|---|---|---|
| Bedroom 1 | 11.60 | 10.70 | Bedroom |
| Bedroom 2 | 10.80 | 10.90 | Bedroom |
| Primary Bedroom | 15.60 | 13.20 | Primary Bedroom |
| Bedroom 3 | 14.40 | 11.00 | Bedroom |
Documents
 New Attachment ›
IDX
Listing Office:
Wayne Songy & Associates
Last Updated: August - 20 - 2026
The data relating to real estate for sale or lease on this website comes in part from the IDX program of the REALTOR® Association of Acadiana MLS. The IDX information is provided exclusively for consumers’ personal, non-commericial use and may not be used for any purpose other than to identify prospective properties consumers may be interested in purchasing. Data is deemed reliable but is not guaranteed accurate by the MLS.