
4026 CLEMATIS Street, New Orleans, LA 70122
New Listing
$325,000

Property Type:
Residential
Bedrooms:
4
Baths:
3
Square Footage:
2,107
Status:
Active
Current Price:
$325,000
List Date:
8/13/2026
Last Modified:
8/15/2026
Overview
Description
Open Houses
- Tomorrow, 1:00 pm - 3:00 pm
Listing Details MLS# NO2572189
Listing Info
- Delayed Marketing
- No
- Listing Price
- 325000
- List Price/SqFt
- 184.76
- Type
- Single Family Residence
- Document Modified
- 2026-08-13 11:54:56.205475
- Modification Timestamp
- 2026-08-15T01:42:50Z
- Photo Modified
- 2026-08-13T17:05:03Z
Location Tax Legal Info
- Street Number
- 4026
- Street Name
- CLEMATIS Street
- Parish
- Orleans
- State
- LA
- Zip Code
- 70122
- Tax Assessment Number
- 4026Clematis
- Directions
- Bounding Streets: Gentilly Blvd
General Property Description
- # Bedrooms
- 4
- Baths - Full
- 3
- Total Baths
- 3
- SqFt - Living
- 1759
- SqFt - Total
- 2107
- SqFt - Source
- Measured
- Stories
- Yes
- Year Built
- 1969
- Acreage Range
- 0 - 0.5
- Lot Dimensions
- 60 x 130
Originating Details
- Originating System ID
- ROAMM
- Originating System Key
- 59410898
- Originating System Listing ID
- 2572189
- Originating System Name
- ROAM Matrix
Location, Tax & Legal Info
- Legal Desc
- WESTSIDE SQ LOTS 94 95
Remarks & Misc
- Remarks
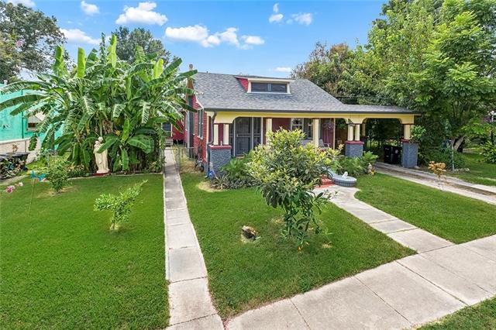
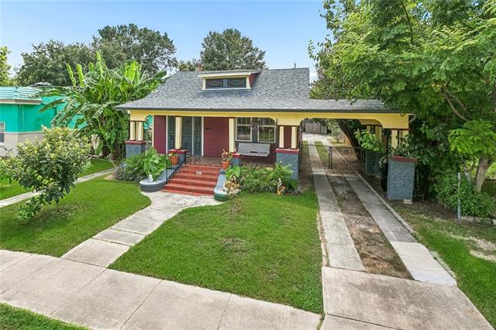
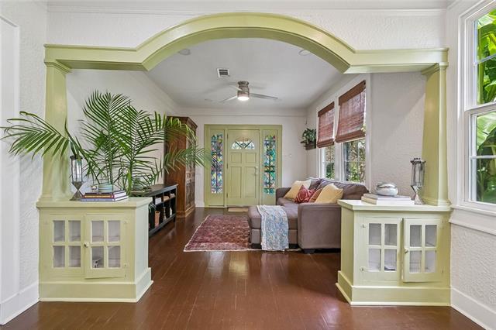
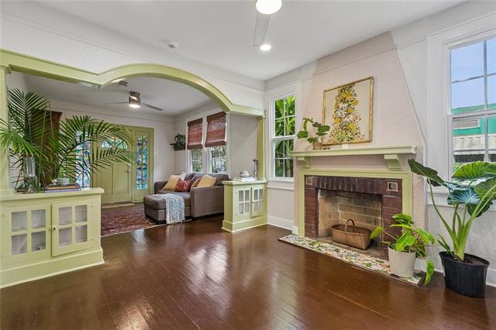
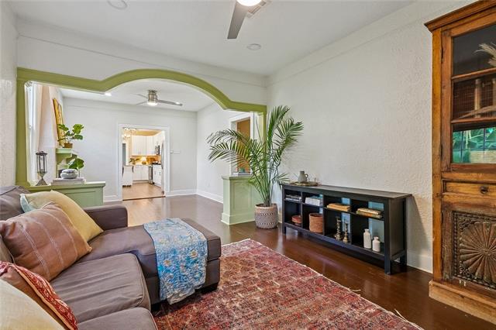
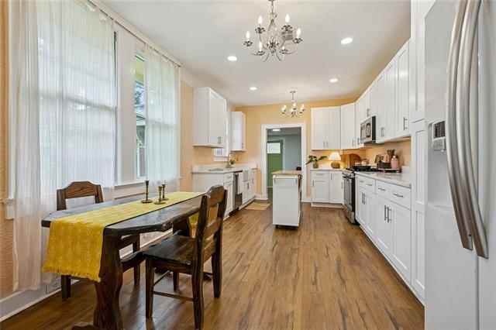
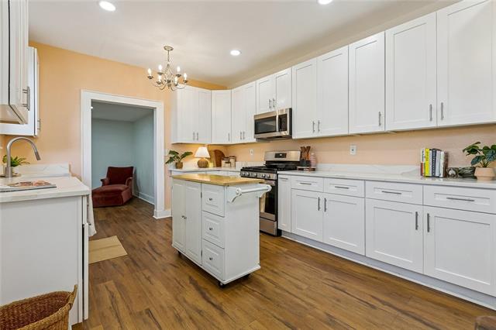
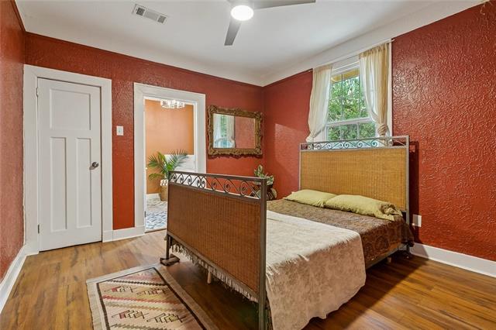
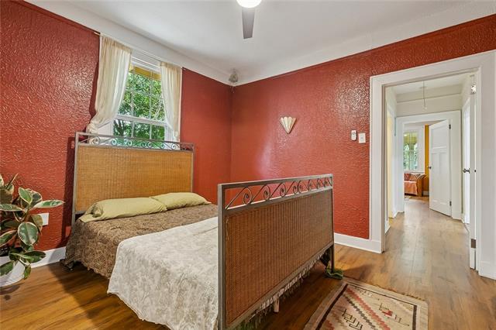
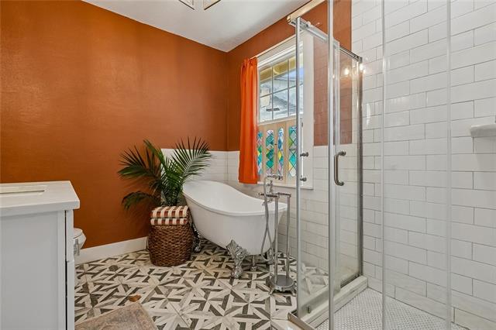
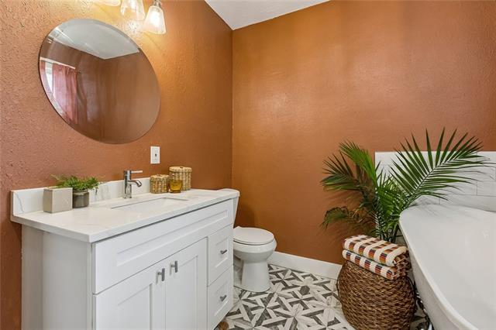
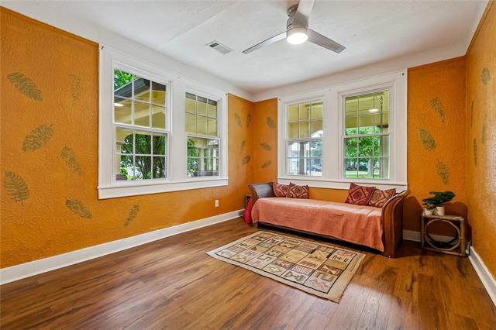
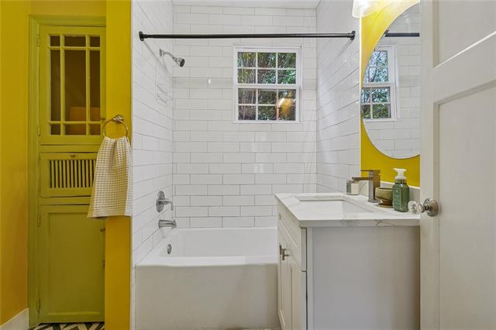
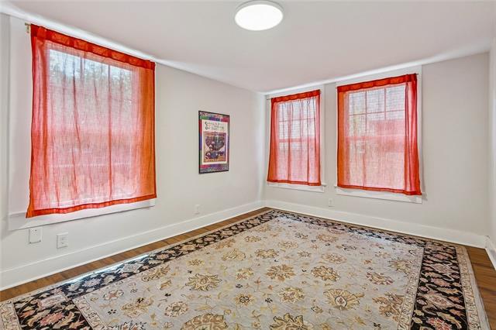
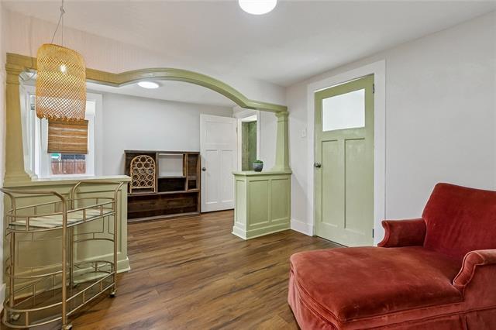
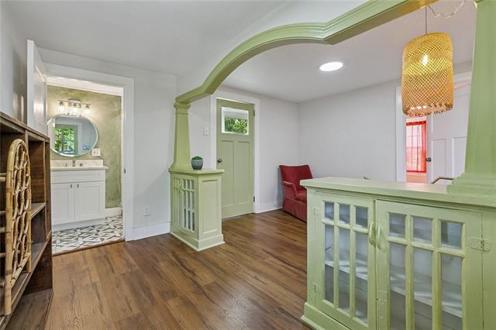
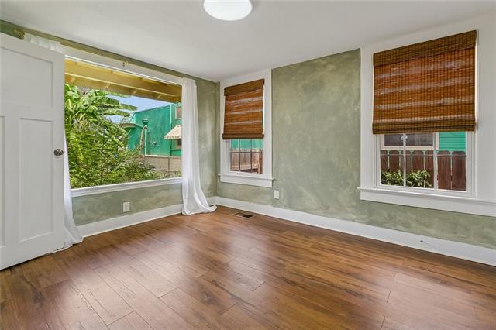
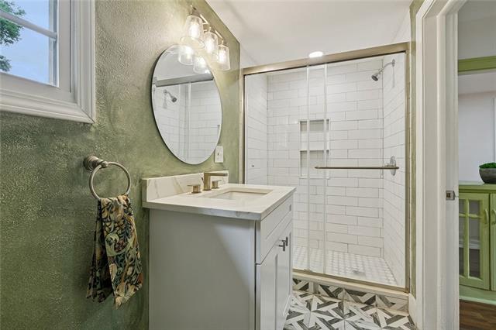
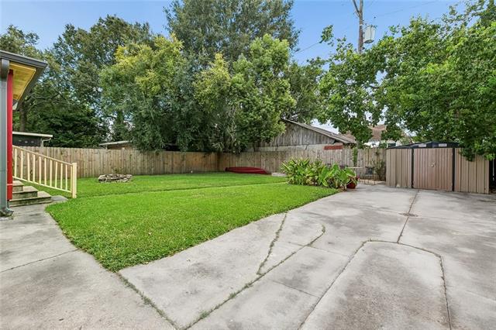
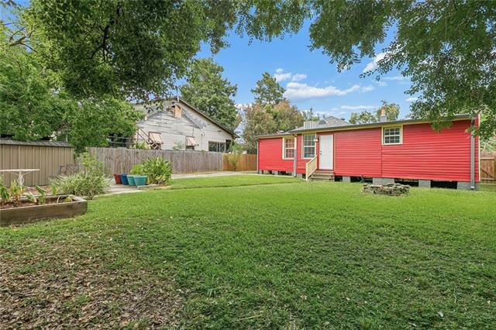
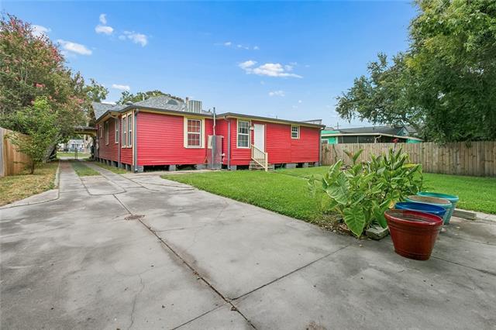
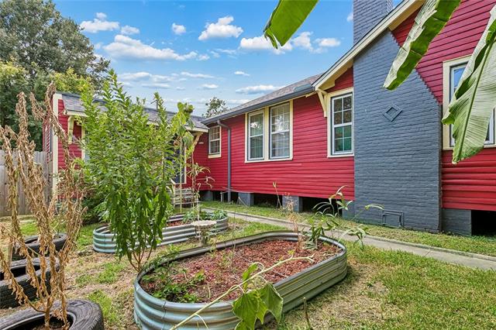
- Bringing you a character-filled Craftsman with gardens galore in Gentilly! Thoughtfully updated and beautifully reimagined, this home blends original charm with colorful & custom updates throughout. Major systems have been updated, including a 2-year-old roof, updated electrical and plumbing, double-insulated windows, and insulation. The kitchen features quartz countertops and ample storage, while hardwood floors anchor the living and dining rooms. The primary suite offers a walk-in closet and en-suite bath with a clawfoot tub. The 4th bedroom has its own entrance, walk-in closet, and separate bathroom, making it the perfect guest suite, office, or studio. Set on a spacious 60' wide lot, lush landscaping creates a private oasis. The deep terracotta front porch, covered carport, fenced backyard, and separate vegetable garden speak to a life well-lived and a home well-loved. A true Gentilly gem awaits, with personality, character, and space to live beautifully.
More Information
Office/Member/Contract Info
- List AOR
- NOMAR
Style
- Traditional
- Yes
Siding
- Wood
- Yes
Parking
- Carport
- Yes
Foundation
- Piers
- Yes
Fireplace
- Gas Log
- Yes
Roof
- Composition
- Yes
Heating
- Central
- Yes
Cooling
- Central Air
- Yes
Utilities
- Elec: Entergy
- Yes
Property Features
Style:
Traditional
Siding:
Wood
Parking:
Carport
Foundation:
Piers
Roof:
Composition
Fireplace:
Gas Log
Heating:
Central
Cooling:
Central Air
Utilities:
Elec: Entergy
Room Information
| Room Name | Length | Width | Remarks |
|---|---|---|---|
| Bedroom 1 | 10.00 | 12.00 | Bedroom |
| Primary Bedroom | 11.00 | 11.00 | Primary Bedroom |
| Primary Bedroom | 11.00 | 11.00 | Primary Bedroom |
| Bedroom 2 | 10.00 | 12.00 | Bedroom |
| Bedroom 3 | 11.00 | 13.00 | Bedroom |
| Bedroom 4 | 11.00 | 13.00 | Bedroom |
| Dining Room | 11.00 | 11.00 | Dining Room |
| Dining Room | 11.00 | 11.00 | Dining Room |
| Living Room | 13.00 | 11.00 | Living Room |
| Living Room | 13.00 | 11.00 | Living Room |
| Bedroom 5 | 10.00 | 15.00 | Bedroom |
| Kitchen | 18.00 | 11.00 | Kitchen |
| Kitchen | 18.00 | 11.00 | Kitchen |
| Bedroom 6 | 10.00 | 15.00 | Bedroom |
Documents
 2026 Property Disclosure ›
IDX
Listing Office:
Century 21 J. Carter & Company
Last Updated: August - 15 - 2026
The data relating to real estate for sale or lease on this website comes in part from the IDX program of the REALTOR® Association of Acadiana MLS. The IDX information is provided exclusively for consumers’ personal, non-commericial use and may not be used for any purpose other than to identify prospective properties consumers may be interested in purchasing. Data is deemed reliable but is not guaranteed accurate by the MLS.