
4017 NEYREY Drive, Metairie, LA 70002
New Listing
$230,000

Property Type:
Residential
Bedrooms:
3
Baths:
2.1
Square Footage:
2,965
Lot Size (sq. ft.):
7,405
Status:
Active
Current Price:
$230,000
List Date:
10/17/2026
Last Modified:
10/19/2026
Overview
Description
Listing Details MLS# NO2582065
Listing Info
- Delayed Marketing
- No
- Listing Price
- 230000
- List Price/SqFt
- 93.08
- Type
- Single Family Residence
- Document Modified
- 2026-10-18 19:47:57.135920
- Modification Timestamp
- 2026-10-19T04:35:22Z
- Photo Modified
- 2026-10-19T01:33:33Z
Location Tax Legal Info
- Street Number
- 4017
- Street Name
- NEYREY Drive
- Parish
- Jefferson
- State
- LA
- Zip Code
- 70002
- Tax Assessment Number
- 0820033699
- Directions
- Bounding Streets: Rochford Hgts., Grace King Pl., 17th St.
General Property Description
- # Bedrooms
- 3
- Baths - Full
- 2
- Baths - 1/2
- Yes
- Total Baths
- 2.1
- SqFt - Living
- 2471
- SqFt - Total
- 2965
- SqFt - Source
- Measured
- Stories
- 2
- Year Built
- 1973
- Acres
- 0.17
- Acreage Range
- 0 - 0.5
- Lot Dimensions
- 60 x 113 x 73 x 112
- Pool on Subject Property
- No
Originating Details
- Originating System ID
- ROAMM
- Originating System Key
- 60100249
- Originating System Listing ID
- 2582065
- Originating System Name
- ROAM Matrix
Location, Tax & Legal Info
- Legal Desc
- LOT 20 SQ 3 NEYREY PARK EXT #1
Remarks & Misc
- Remarks
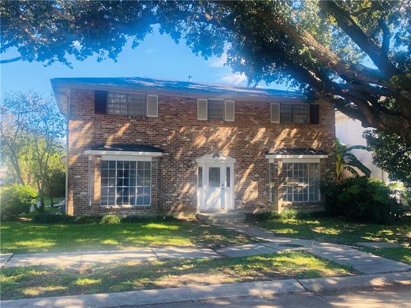
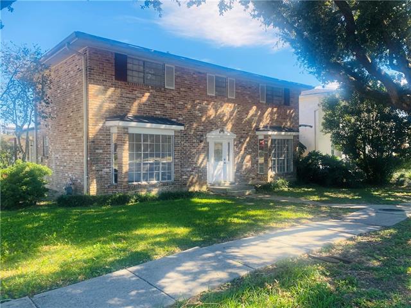
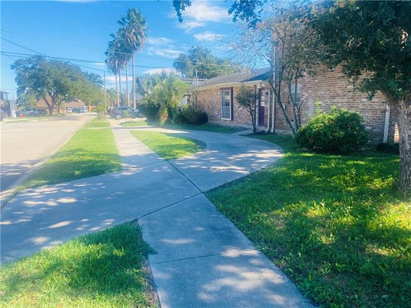
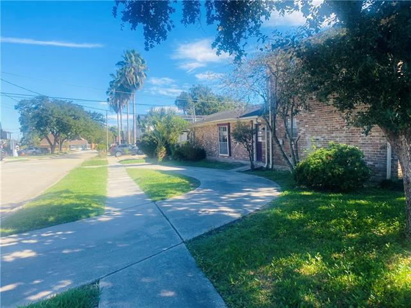
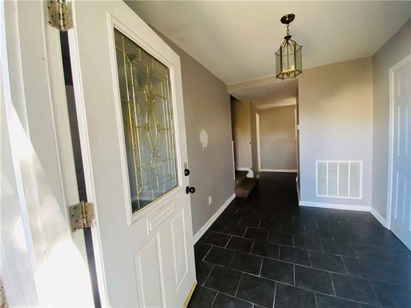
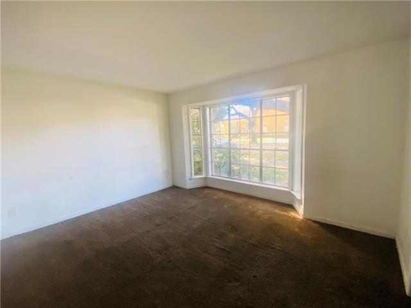
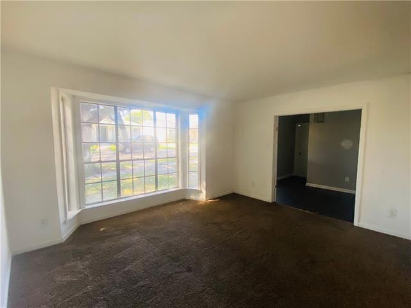
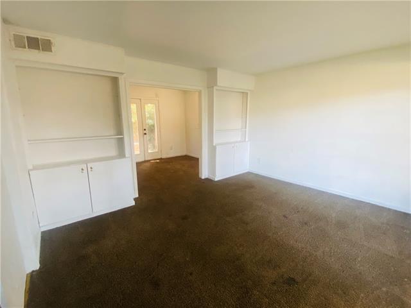
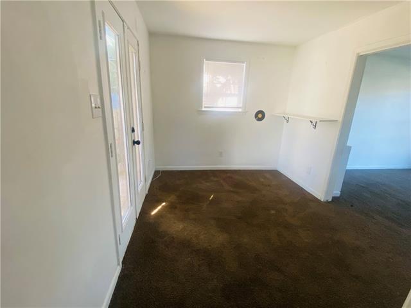
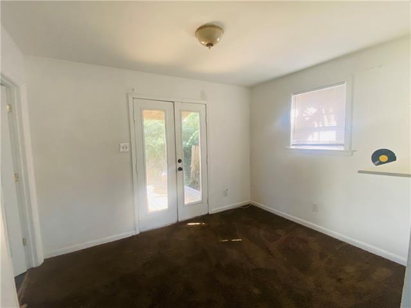
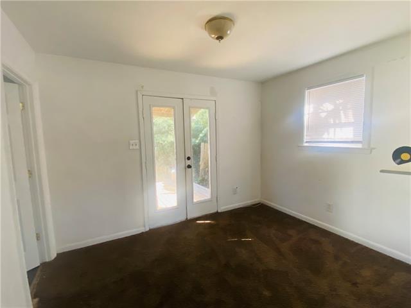
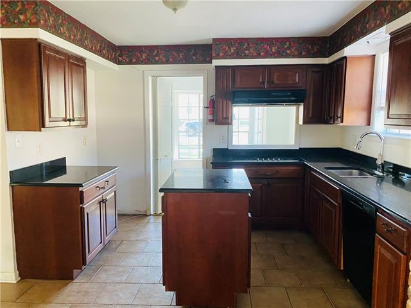
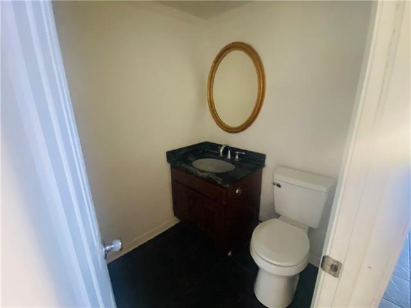
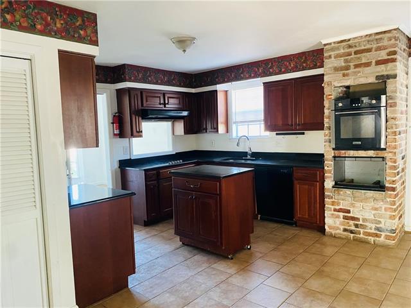
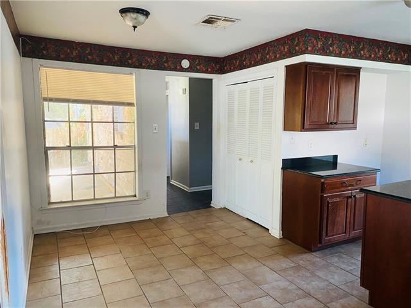
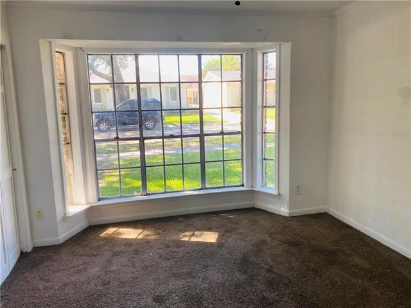
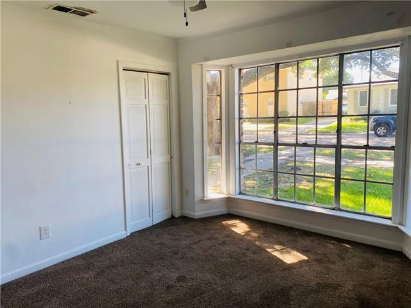
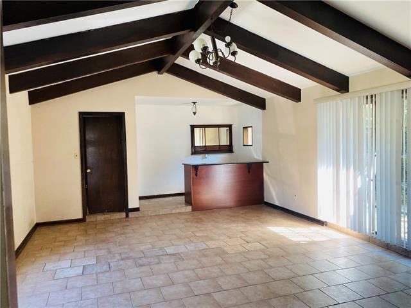
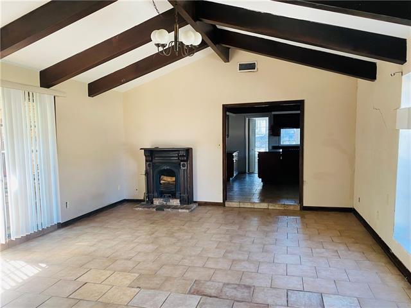
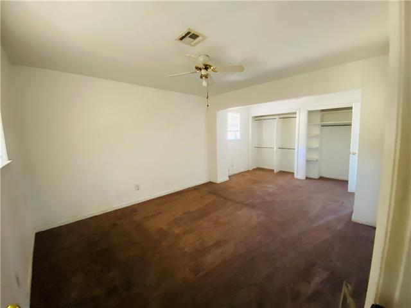
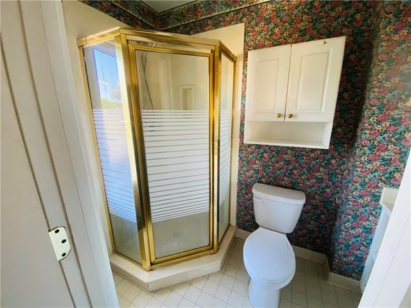
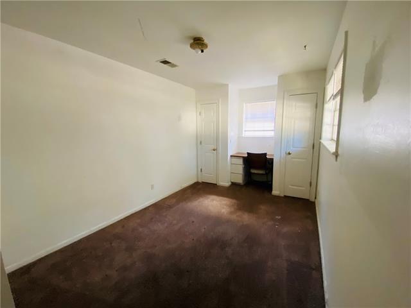
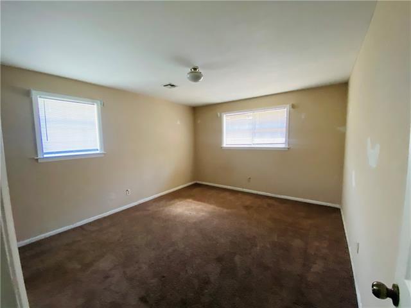
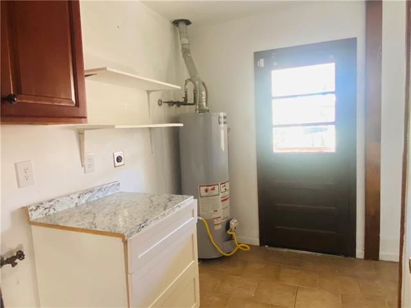
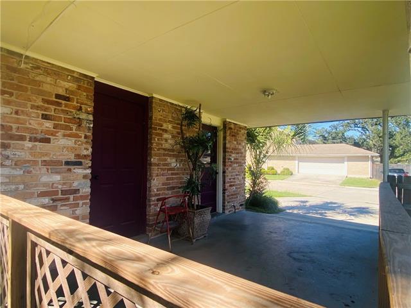
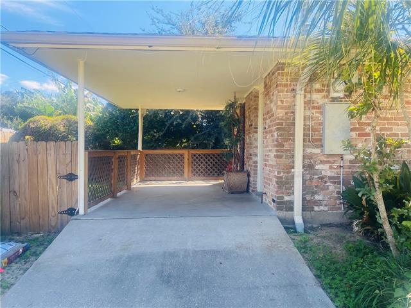
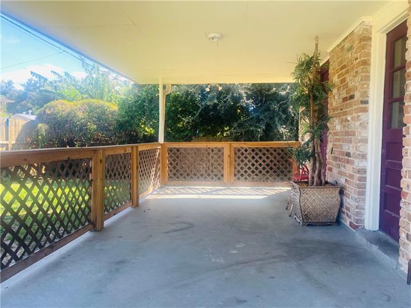
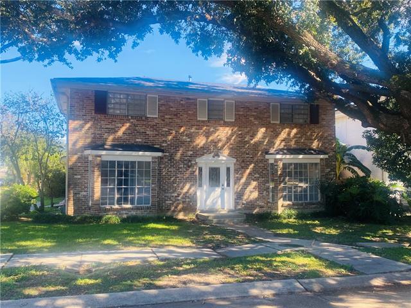
- Located on a corner lot along a beautiful, tree-lined street, this two-story property presents an opportunity for investors, contractors, and buyers ready to take on a renovation project. The home features 3 bedrooms, 2.5 baths, a living room, den, kitchen, dining room, and additional office space. Exterior amenities include a circular driveway, carport, spacious yard, and covered rear patio. The property offers an opportunity for buyers to bring their vision, creativity, and renovation plans to the table. Whether you're an investor seeking your next project or a contractor looking for a property to transform, this home is ready for its next chapter.
More Information
Office/Member/Contract Info
- List AOR
- NOMAR
Style
- Traditional
- Yes
Parking
- Attached
- Yes
- Carport
- Yes
Construction
- Brick
- Yes
Foundation
- Slab
- Yes
Patio
- Covered
- Yes
Roof
- Composition
- Yes
Heating
- Central
- Yes
Cooling
- Central Air
- Yes
Appliances
- Dishwasher
- Yes
Utilities
- Elec: Entergy
- Yes
Countertops
- Granite
- Yes
Rooms
- Bathroom 1
- Yes
- Bedroom 1
- Yes
- Den
- Yes
- Dining Room
- Yes
- Foyer
- Yes
- Kitchen
- Yes
- Laundry
- Yes
- Living Room
- Yes
- Primary Bathroom
- Yes
- Primary Bedroom
- Yes
- Office
- Yes
- Bedroom 2
- Yes
- Bedroom 3
- Yes
- Bedroom 4
- Yes
- Bedroom 5
- Yes
- Bathroom 2
- Yes
- Bathroom 3
- Yes
- Bathroom 4
- Yes
- Bathroom 5
- Yes
- Bedroom 6
- Yes
- Bedroom 7
- Yes
- Bedroom 8
- Yes
Fencing
- Wood
- Yes
- Other
- Yes
Lot
- Corner
- Yes
Other Structures
- Workshop
- Yes
Property Features
Style:
Traditional
Parking:
Attached; Carport
Construction:
Brick
Foundation:
Slab
Roof:
Composition
Heating:
Central
Cooling:
Central Air
Appliances:
Dishwasher
Countertops:
Granite
Rooms:
Bathroom 1; Bedroom 1; Den; Dining Room; Foyer; Kitchen; Laundry; Living Room; Office; Primary Bathroom; Primary Bedroom; Bedroom 2; Bedroom 3; Bedroom 4; Bedroom 5; Bathroom 2; Bathroom 3; Bathroom 4; Bathroom 5; Bedroom 6; Bedroom 7; Bedroom 8
Fencing:
Wood; Other
Lot:
Corner
Patio:
Covered
Other Structures:
Workshop
Utilities:
Elec: Entergy
Room Information
| Room Name | Length | Width | Remarks |
|---|---|---|---|
| Primary Bedroom | 19.40 | 11.90 | Primary Bedroom |
| Primary Bedroom | 19.40 | 11.90 | Primary Bedroom |
| Primary Bedroom | 19.40 | 11.90 | Primary Bedroom |
| Primary Bedroom | 19.40 | 11.90 | Primary Bedroom |
| Primary Bathroom | 7.80 | 4.70 | Primary Bathroom |
| Primary Bathroom | 7.80 | 4.70 | Primary Bathroom |
| Primary Bathroom | 7.80 | 4.70 | Primary Bathroom |
| Primary Bathroom | 7.80 | 4.70 | Primary Bathroom |
| Laundry | Laundry | ||
| Laundry | Laundry | ||
| Laundry | Laundry | ||
| Laundry | Laundry | ||
| Foyer | Foyer | ||
| Foyer | Foyer | ||
| Foyer | Foyer | ||
| Foyer | Foyer | ||
| Den | 7.80 | 10.90 | Den |
| Den | 7.80 | 10.90 | Den |
| Den | 7.80 | 10.90 | Den |
| Den | 7.80 | 10.90 | Den |
| Bedroom 1 | 17.80 | 9.20 | Bedroom |
| Dining Room | 11.80 | 13.20 | Dining Room |
| Dining Room | 11.80 | 13.20 | Dining Room |
| Dining Room | 11.80 | 13.20 | Dining Room |
| Dining Room | 11.80 | 13.20 | Dining Room |
| Office | 11.90 | 8.90 | Office |
| Office | 11.90 | 8.90 | Office |
| Office | 11.90 | 8.90 | Office |
| Office | 11.90 | 8.90 | Office |
| Bathroom 1 | 4.11 | 8.11 | Bathroom |
| Bathroom 2 | Bathroom | ||
| Bathroom 3 | Bathroom | ||
| Kitchen | 16.10 | 15.90 | Kitchen |
| Kitchen | 16.10 | 15.90 | Kitchen |
| Kitchen | 16.10 | 15.90 | Kitchen |
| Kitchen | 16.10 | 15.90 | Kitchen |
| Bedroom 2 | 17.80 | 9.20 | Bedroom |
| Bathroom 4 | 4.11 | 8.11 | Bathroom |
| Bathroom 5 | 4.11 | 8.11 | Bathroom |
| Living Room | 14.50 | 13.11 | Living Room |
| Living Room | 14.50 | 13.11 | Living Room |
| Living Room | 14.50 | 13.11 | Living Room |
| Living Room | 14.50 | 13.11 | Living Room |
| Bedroom 3 | 14.00 | 12.40 | Bedroom |
| Bedroom 4 | 14.00 | 12.40 | Bedroom |
| Bedroom 5 | 14.00 | 12.40 | Bedroom |
| Bedroom 6 | 17.80 | 9.20 | Bedroom |
| Bedroom 7 | 17.80 | 9.20 | Bedroom |
| Bedroom 8 | 14.00 | 12.40 | Bedroom |
Documents
 LBP ›
IDX
Listing Office:
Lepre Living Realty LLC
Last Updated: October - 19 - 2026
The data relating to real estate for sale or lease on this website comes in part from the IDX program of the REALTOR® Association of Acadiana MLS. The IDX information is provided exclusively for consumers’ personal, non-commericial use and may not be used for any purpose other than to identify prospective properties consumers may be interested in purchasing. Data is deemed reliable but is not guaranteed accurate by the MLS.