
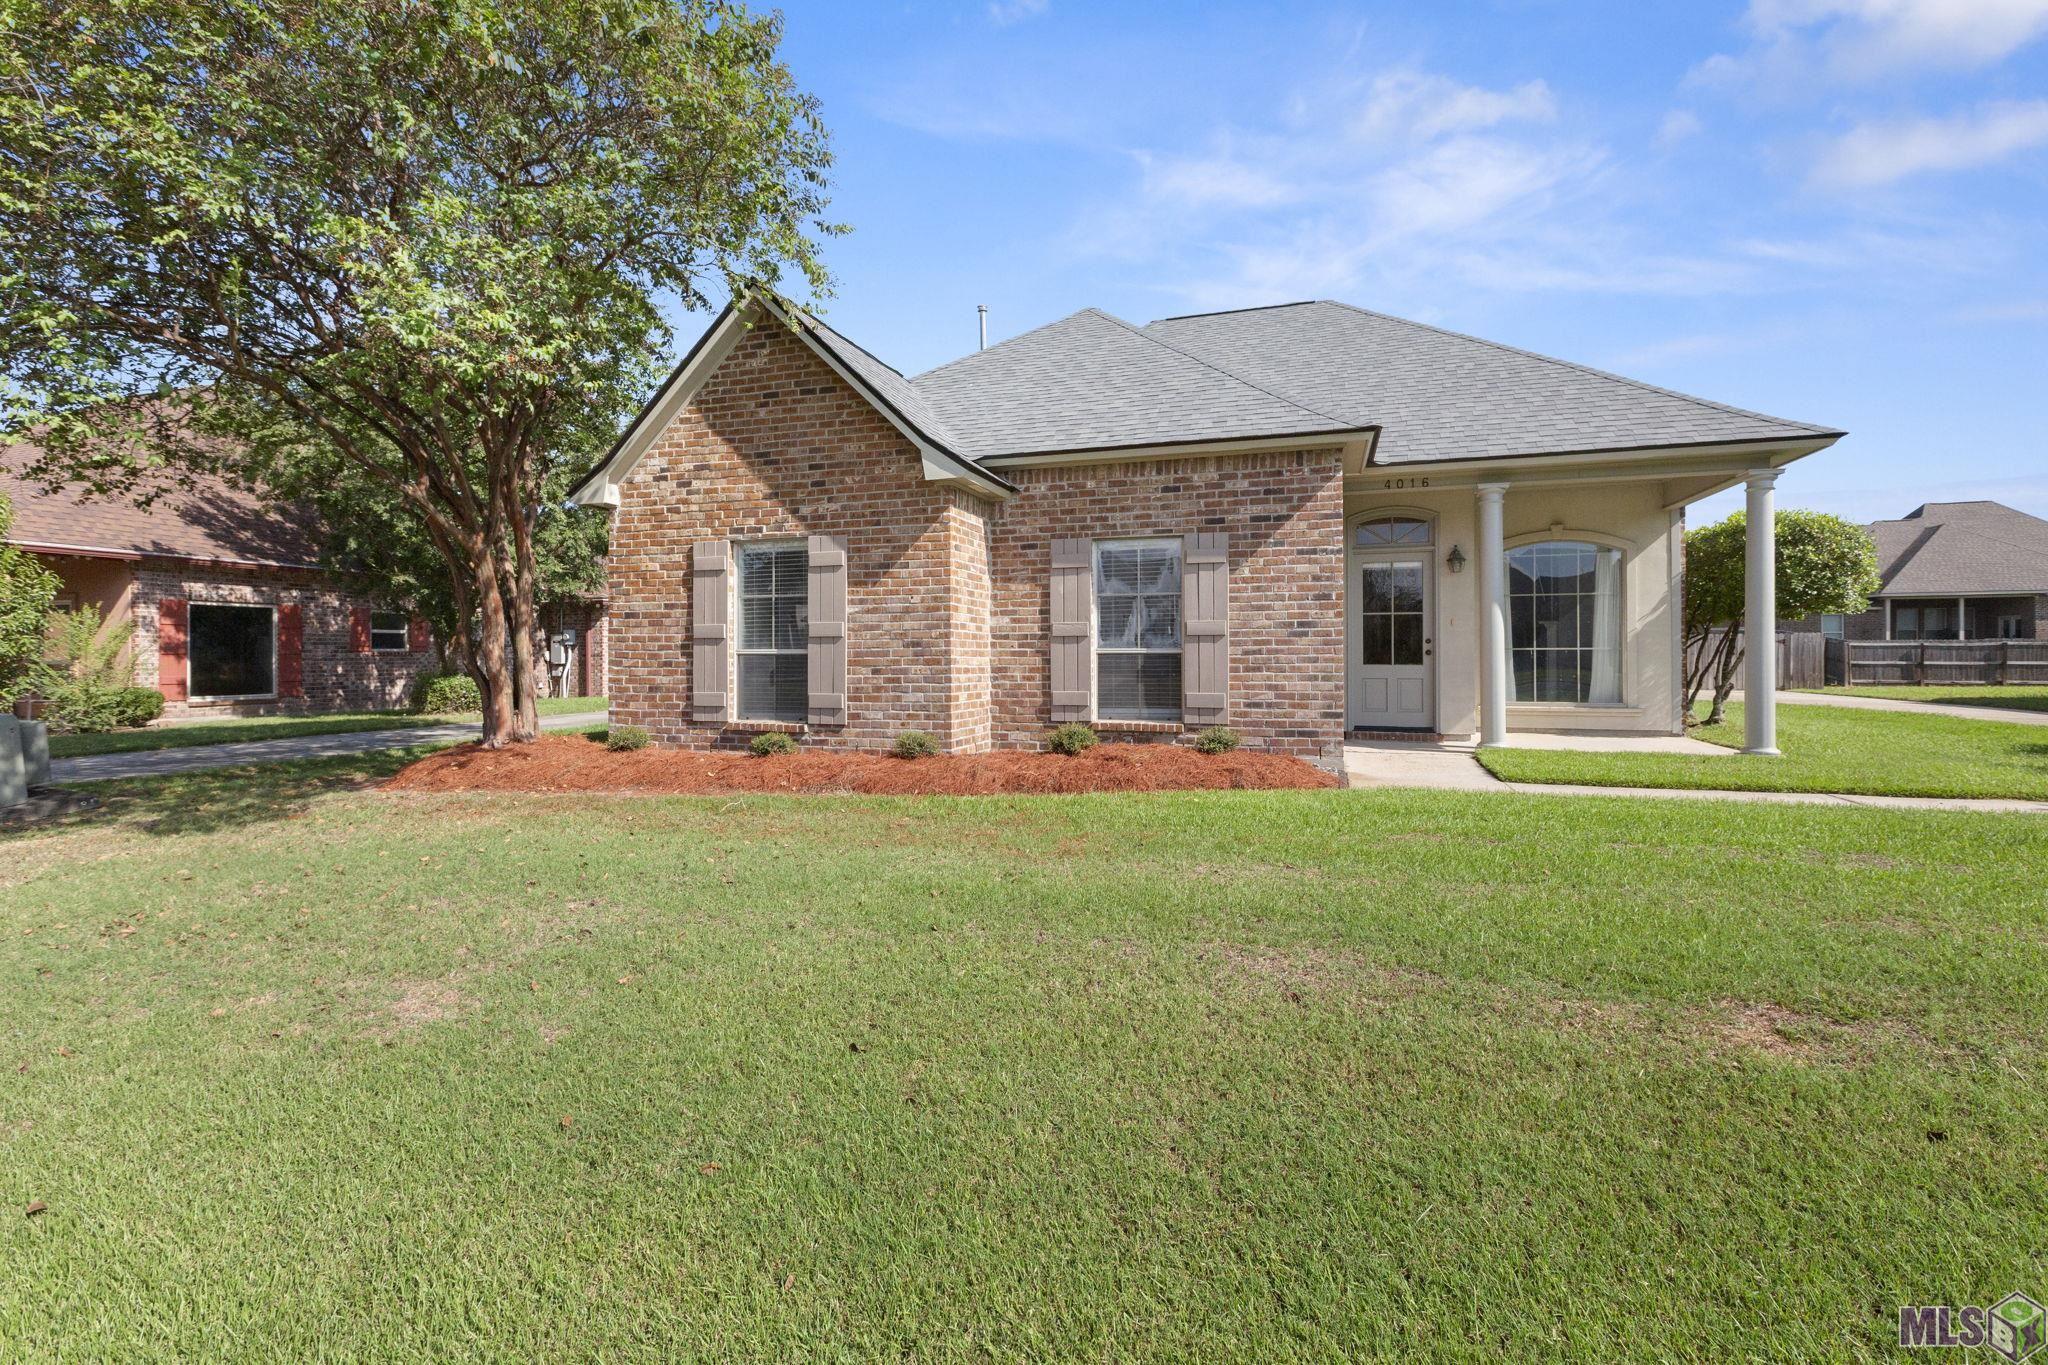
4016 MONTE VISTA DR, Addis, LA 70710
New Listing
$267,500
Property Type:
Residential
Bedrooms:
3
Baths:
2
Square Footage:
2,044
Lot Size (sq. ft.):
10,454
Status:
Active
Current Price:
$267,500
List Date:
10/05/2026
Last Modified:
10/06/2026
Overview
Description
Listing Details MLS# BR2026018125
Listing Info
- Delayed Marketing
- No
- Listing Price
- 267500
- List Price/SqFt
- 164.92
- Type
- Single Family Residence
- Modification Timestamp
- 2026-10-06T01:14:21Z
- Photo Modified
- 2026-10-05T20:39:09Z
Location Tax Legal Info
- Street Number
- 4016
- Street Name
- MONTE VISTA DR
- Parish
- West Baton Rouge
- State
- LA
- Zip Code
- 70710
- Subdivision
- Sugar Mill Plantation
- Area
- WBR MLS Area 70
- Tax Assessment Number
- 014700024600
General Property Description
- # Bedrooms
- 3
- Baths - Full
- 2
- Total Baths
- 2
- SqFt - Living
- 1622
- SqFt - Total
- 2044
- SqFt - Source
- Approximate
- Stories
- Yes
- SqFt - Carport
- 422
- Year Built
- 2005
- Acres
- 0.24
- Acreage Range
- 0 - 0.5
- Assn Fee $
- 250
- Assn Fee Terms
- Yearly
- Lot Dimensions
- 130x80
- Mineral Rights
- Conveyed
- Pool on Subject Property
- No
Rooms
- Bedroom 1 Level
- First
- Living Room Level
- First
- Primary Bedroom Level
- First
- Bedroom 2 Level
- First
- Bedroom 1
- Yes
- Living Room
- Yes
- Primary Bedroom
- Yes
- Bedroom 2
- Yes
Originating Details
- Originating System ID
- ROAMP
- Originating System Key
- 2026018125
- Originating System Listing ID
- 2026018125
- Originating System Name
- ROAM Paragon
Location, Tax & Legal Info
- School District
- West BR Parish
- Legal Desc
- Lot 22 Sugar Mill Plantation 1st Filing In Sec 23 T8s R12e 47-246 (Mb4 E556)
More Information
Remarks & Misc
- Remarks
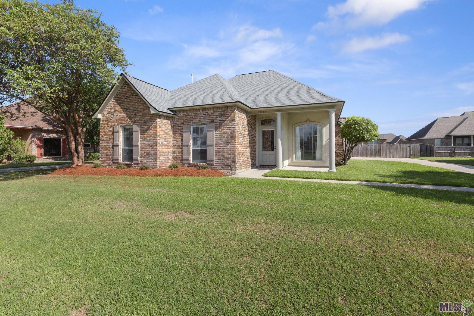
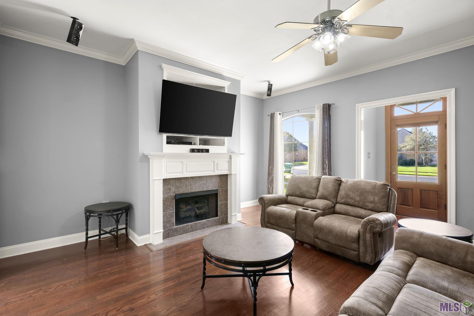
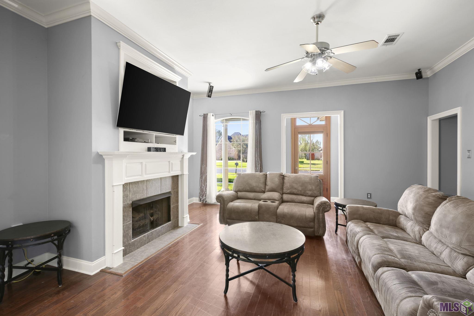
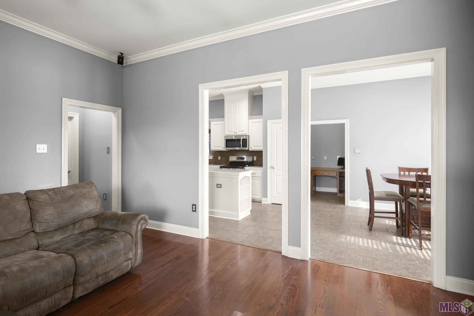
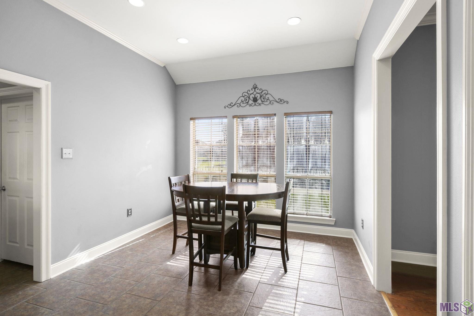
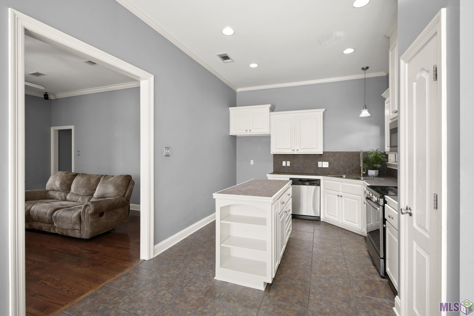
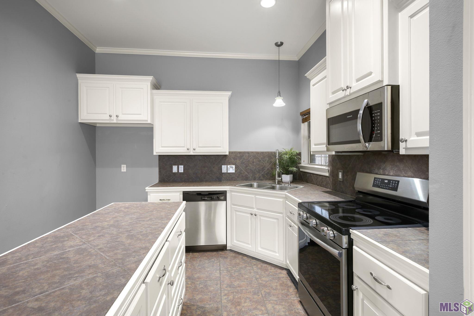
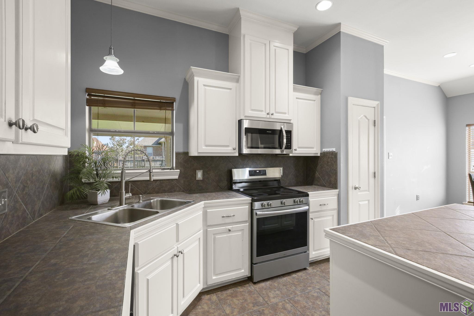
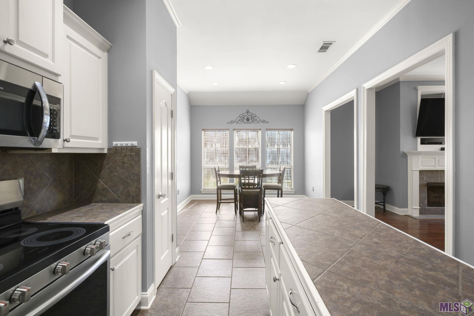
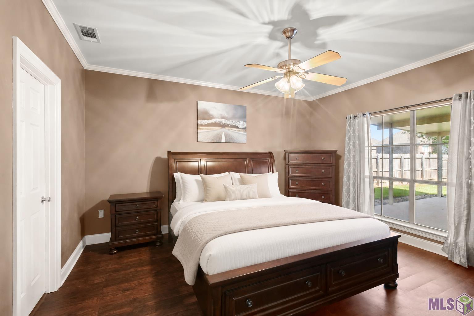
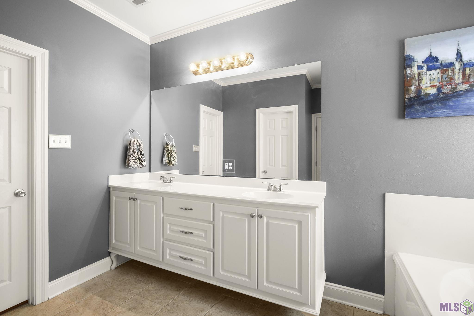
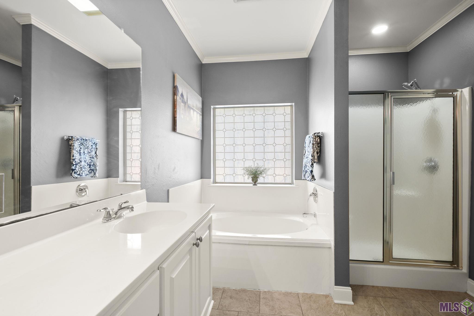
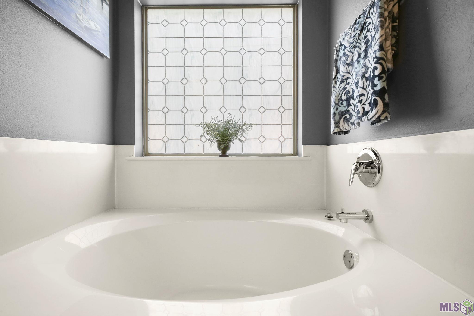
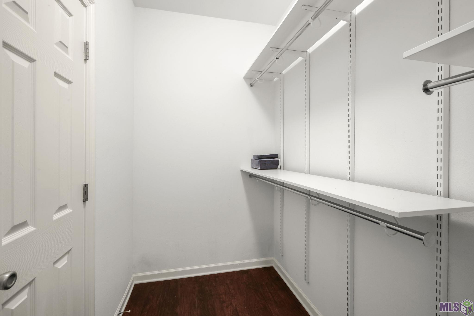
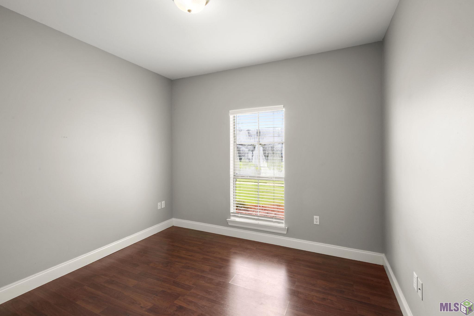
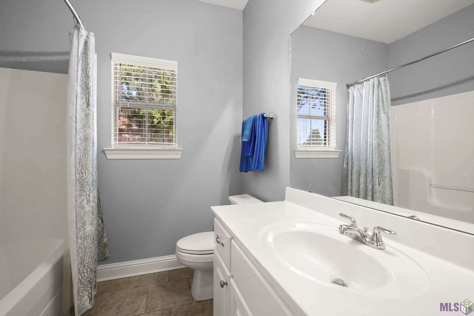
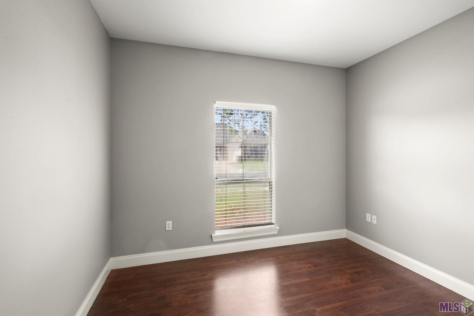
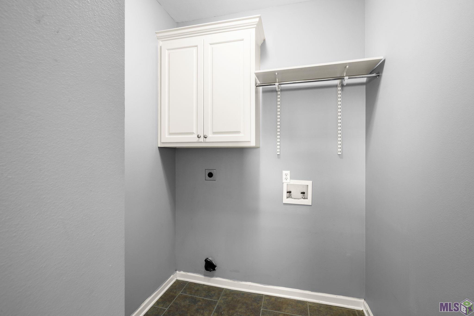
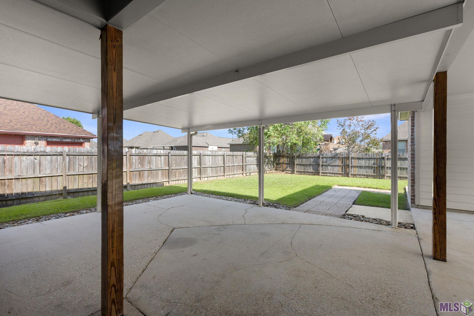
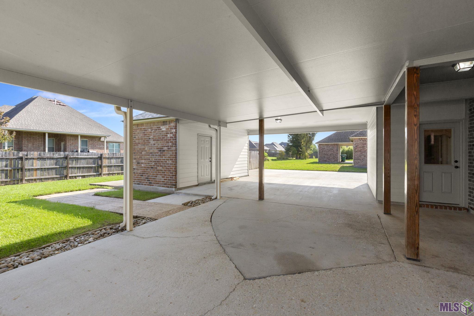
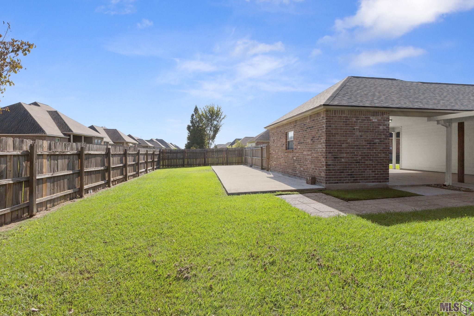
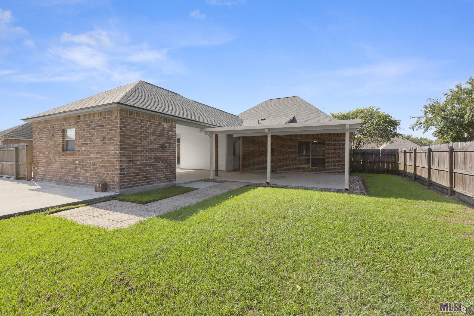
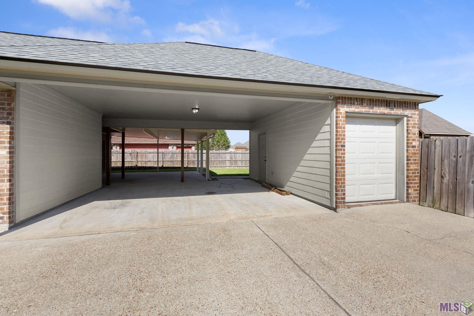
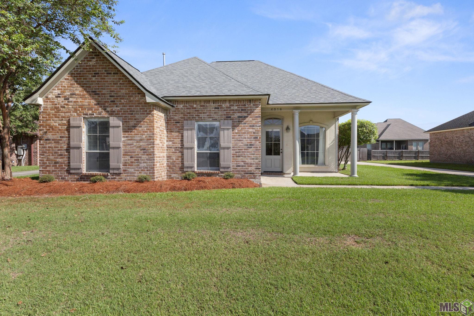
- Welcome home to this beautifully maintained 3-bedroom, 2-bath home in Sugar Mill Plantation in Addis, LA! A spacious living area anchored by a gas fireplace creates an inviting place to relax or gather, while the kitchen offers stainless steel appliances and ample cabinet space for everyday convenience. The generous primary bedroom features an en suite bath with double vanities, a separate shower, and a soaking tub. Two additional spacious bedrooms provide room for family, guests, or a home office. Enjoy outdoor living on the extended covered back patio, featuring a double-insulated patio cover and views of the fenced backyard. An additional concrete parking pad behind the storage room offers convenient space for a boat or trailer. With comfortable living spaces, thoughtful outdoor features, and beautifully maintained interiors, this Sugar Mill Plantation home is ready to welcome its next owner!
Office/Member/Contract Info
- List AOR
- GBRAR
Style
- Traditional
- Yes
Siding
- Stucco
- Yes
Parking
- Carport Rear
- Yes
Construction
- Brick
- Yes
- Frame
- Yes
- Other
- Yes
Foundation
- Slab
- Yes
Exterior
- Outside Light
- Yes
Patio
- Covered
- Yes
Fireplace
- 1 Fireplace
- Yes
Heating
- Central
- Yes
Interior
- Computer Nook
- Yes
- Crown Molding
- Yes
- Double Vanity
- Yes
- Kitchen Island
- Yes
- Separate Shower
- Yes
Cooling
- Central Air
- Yes
Flooring
- Tile
- Yes
- Wood
- Yes
Appliances
- Dishwasher
- Yes
- Disposal
- Yes
- Electric Cooktop
- Yes
- Microwave
- Yes
Utilities
- Gas: City
- Yes
Fencing
- Wood
- Yes
Other Structures
- Workshop
- Yes
Financing
- Cash
- Yes
- Conventional
- Yes
- FHA
- Yes
- Rural Development
- Yes
- VA
- Yes
Property Features
Style:
Traditional
Siding:
Stucco
Parking:
Carport Rear
Construction:
Brick; Frame; Other
Foundation:
Slab
Interior:
Computer Nook; Crown Molding; Double Vanity; Kitchen Island; Separate Shower
Fireplace:
1 Fireplace
Flooring:
Tile; Wood
Heating:
Central
Cooling:
Central Air
Appliances:
Dishwasher; Disposal; Electric Cooktop; Microwave
Rooms:
Bedroom 1; Living Room; Primary Bedroom; Bedroom 2
Fencing:
Wood
Patio:
Covered
Exterior:
Outside Light
Other Structures:
Workshop
Utilities:
Gas: City
Financing:
Cash; Conventional; FHA; Rural Development; VA
Room Information
| Room Name | Length | Width | Level | Remarks |
|---|---|---|---|---|
| Living Room | 17.10 | 17.11 | First | LIVING ROOM |
| Primary Bedroom | 13.30 | 14.11 | First | PRIMARY BEDROOM |
| Bedroom 1 | 10.11 | 10.10 | First | BEDROOM |
| Bedroom 2 | 9.90 | 11.30 | First | BEDROOM |
IDX
Listing Office:
The W Group Real Estate LLC
Last Updated: October - 06 - 2026
The data relating to real estate for sale or lease on this website comes in part from the IDX program of the REALTOR® Association of Acadiana MLS. The IDX information is provided exclusively for consumers’ personal, non-commericial use and may not be used for any purpose other than to identify prospective properties consumers may be interested in purchasing. Data is deemed reliable but is not guaranteed accurate by the MLS.