
40123 PELICAN ROOST, Gonzales, LA 70737
New Listing
$440,000
Property Type:
Residential
Bedrooms:
3
Baths:
2
Square Footage:
3,213
Lot Size (sq. ft.):
7,405
Status:
Active
Current Price:
$440,000
List Date:
10/22/2026
Last Modified:
10/23/2026
Listing Details MLS# BR2026019238
Listing Info
- Delayed Marketing
- No
- Listing Price
- 440000
- List Price/SqFt
- 195.21
- Type
- Single Family Residence
- Document Modified
- 2026-10-22 18:53:20.060934
- Modification Timestamp
- 2026-10-23T04:17:19Z
- Photo Modified
- 2026-10-23T00:53:39Z
Location Tax Legal Info
- Street Number
- 40123
- Street Name
- PELICAN ROOST
- Parish
- Ascension
- State
- LA
- Zip Code
- 70737
- Subdivision
- Pelican Point
- Area
- ASC MLS Area 92
- Tax Assessment Number
- 20008628
- Directions
- I-10 to Exit 179 - Turn right on Hwy 44 - Pelican Point on right hand side - Turn left onto Beau Douglas - Turn right on Tezcuco Court - Proceed to end of street.
General Property Description
- # Bedrooms
- 3
- Baths - Full
- 2
- Total Baths
- 2
- SqFt - Living
- 2254
- SqFt - Total
- 3213
- SqFt - Source
- Approximate
- Stories
- Yes
- SqFt - Covered Porch
- 443
- SqFt - Garage
- 516
- Year Built
- 2011
- Acres
- 0.17
- Acreage Range
- 0 - 0.5
- Assn Fee $
- 450
- Assn Fee Terms
- Yearly
- Lot Dimensions
- 50x150
- Mineral Rights
- Conveyed
- Pool on Subject Property
- No
Rooms
- Bedroom 1 Level
- First
- Family Room Level
- First
- Foyer Level
- First
- Kitchen Level
- First
- Other Level
- First
- Primary Bathroom Level
- First
- Primary Bedroom Level
- First
- Bedroom 2 Level
- First
- Bedroom 3 Level
- First
- Bedroom 4 Level
- First
- Bedroom 5 Level
- First
- Bedroom 6 Level
- First
- Bedroom 7 Level
- First
- Bedroom 8 Level
- First
- Bedroom 1
- Yes
- Family Room
- Yes
- Foyer
- Yes
- Kitchen
- Yes
- Primary Bathroom
- Yes
- Primary Bedroom
- Yes
- Other
- Yes
- Bedroom 2
- Yes
- Bedroom 3
- Yes
- Bedroom 4
- Yes
- Bedroom 5
- Yes
- Bedroom 6
- Yes
- Bedroom 7
- Yes
- Bedroom 8
- Yes
Originating Details
- Originating System ID
- ROAMP
- Originating System Key
- 2026019238
- Originating System Listing ID
- 2026019238
- Originating System Name
- ROAM Paragon
Location, Tax & Legal Info
- School District
- Ascension Parish
- Legal Desc
- LOT 199 PELICAN POINT GOLF COMMUNITY THIRD FILING
More Information
Remarks & Misc
- Remarks
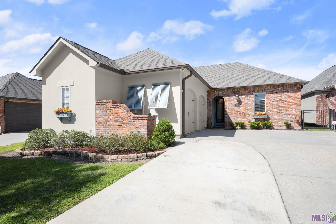
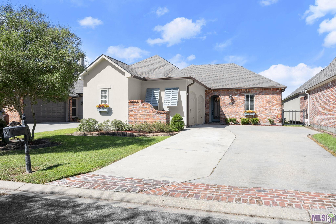
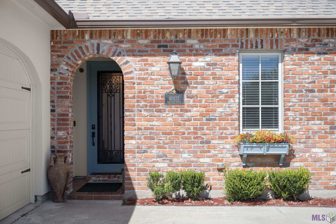
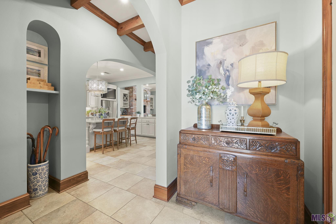
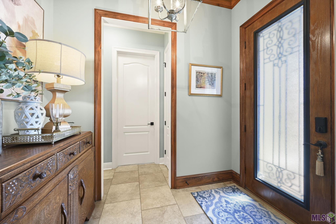
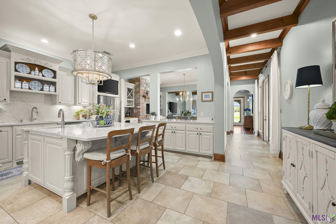
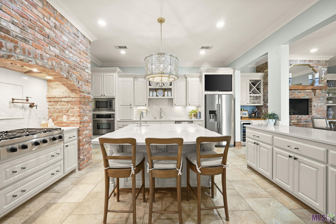
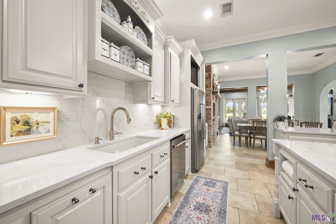
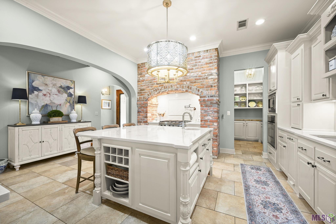
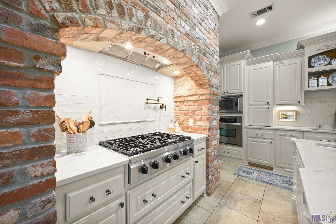
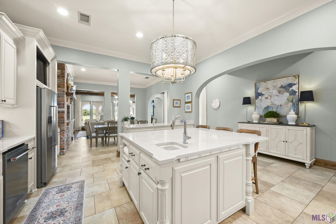
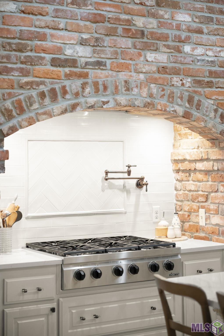
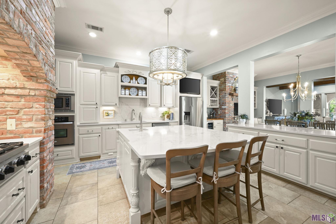
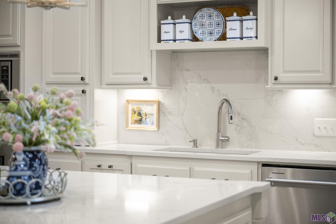
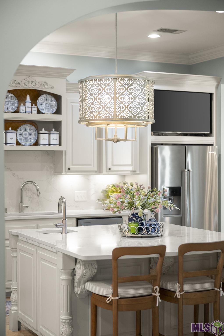
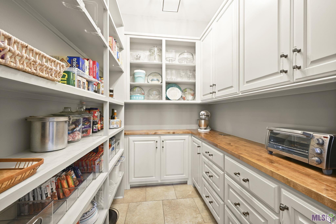
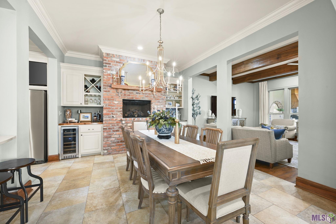
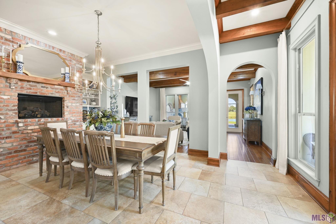
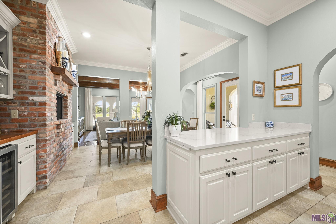
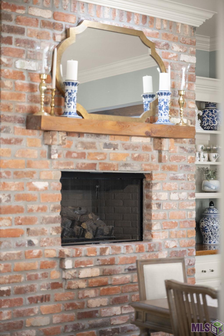
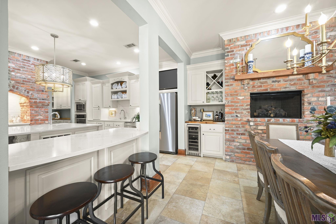
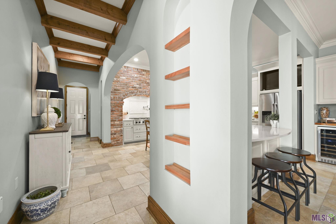
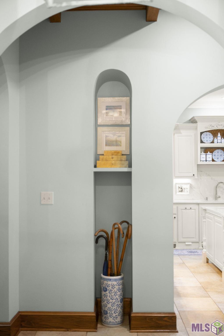
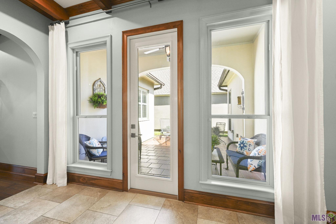
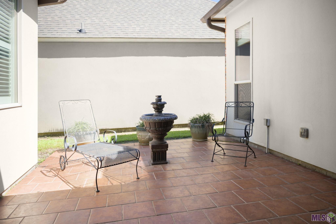
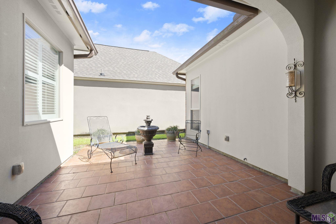
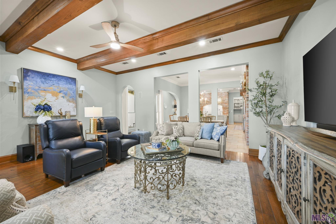
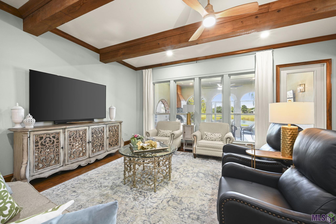
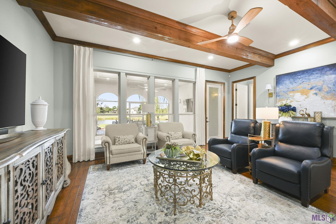
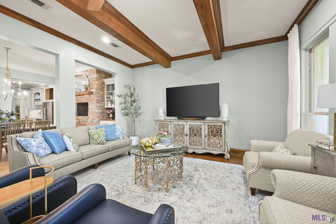
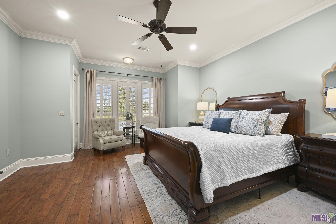
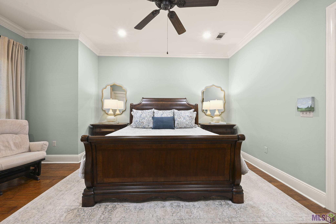
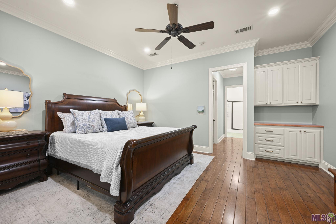
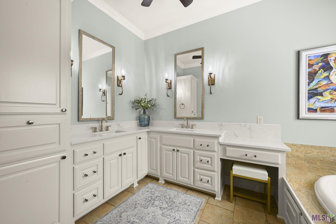
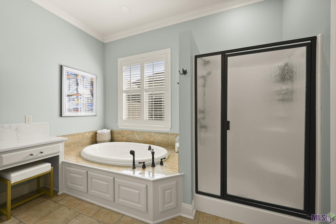
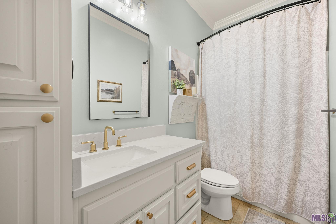
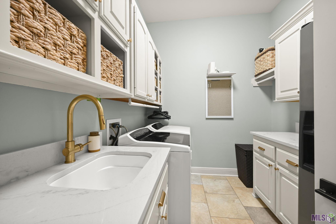
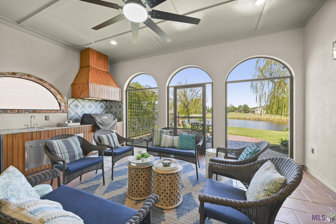
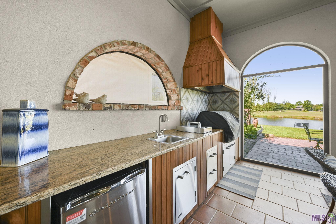
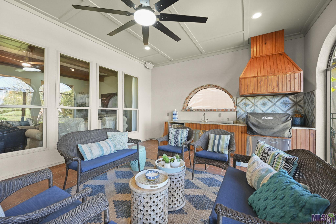
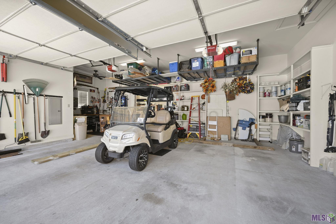
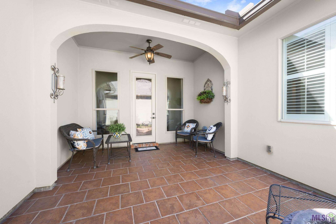
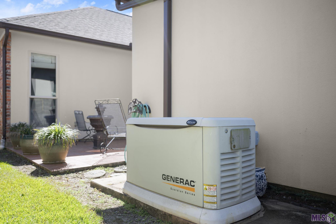
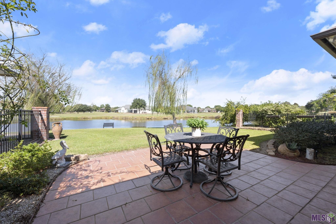
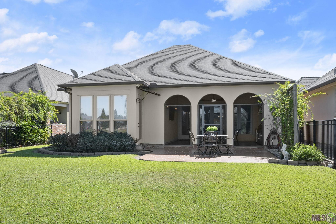
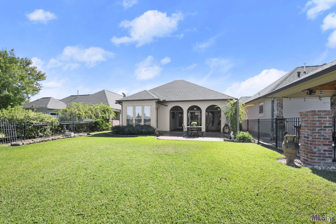
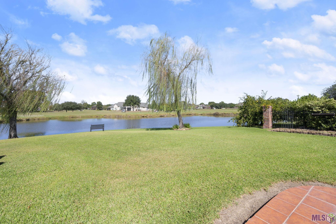
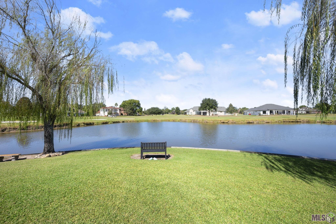
- Beautiful one of a kind home built by Bonacorso! This exceptional home in Pelican Point subdivision features a unique floor plan and has been freshly repainted throughout. A welcoming foyer opens to an interior loggia with 4x8 exposed cypress beams, elliptical arches, 10-foot ceilings, and stunning crown molding. The kitchen offers large updated quartz countertops, a 5x7 island, a gourmet high-end DECOR six-burner gas cooktop with brick hearth, pot filler, wine rack, decorative niches, soft-touch drawers with pull outs, and a huge custom built butler's pantry with plenty of counter space and cabinetry for storage. Stainless high-end appliances to remain with the home. The kitchen opens beautifully into the formal dining room where a perfectly placed portrait fireplace allows views of the private courtyard which is a perfect space for gathering. Set apart from the rest of the home, the spacious primary suite includes a seating area, access to the outdoor living space and offers views of the lake and golf course through energy-efficient Jeld-Wen tinted windows. The ensuite bath features a deep whirlpool tub, separate shower, and private toilet area. Enjoy outdoor living beneath 8x12 cypress beams, with a fully equipped cooking area, ceramic tile flooring, and TV and cable outlets. The screened in patio offers peaceful views of the lake and golf course. Additional features include NO carpet, a 20KW Generac generator, central vacuum system, irrigation, and a garage workshop with a fan and sink, plus insulated garage doors. Come view this one of a kind home and see all that the Pelican Point Community had to offer! Schedule your privately appointed showing today!
Office/Member/Contract Info
- List AOR
- GBRAR
Style
- Traditional
- Yes
Construction
- Brick
- Yes
Foundation
- Slab
- Yes
Fireplace
- 1 Fireplace
- Yes
- Gas Log
- Yes
Heating
- Central
- Yes
Interior
- 9+ Ft Ceiling
- Yes
- Crown Molding
- Yes
- Double Vanity
- Yes
- Dual Closets
- Yes
- Electric Dryer Con
- Yes
- Gas Dryer Con
- Yes
- Gas Stove Con
- Yes
- Kitchen Island
- Yes
- Multi-Head Shower
- Yes
- Separate Shower
- Yes
- Walk-In Closet(s)
- Yes
Cooling
- Central Air
- Yes
Flooring
- Tile
- Yes
Appliances
- Dishwasher
- Yes
- Disposal
- Yes
- Gas Cooktop
- Yes
- Microwave
- Yes
- Trash Compactor
- Yes
- Wall Oven
- Yes
Utilities
- Gas: Entergy
- Yes
Countertops
- Granite
- Yes
Financing
- Cash
- Yes
- Conventional
- Yes
- FHA
- Yes
- VA
- Yes
Property Features
Style:
Traditional
Construction:
Brick
Foundation:
Slab
Interior:
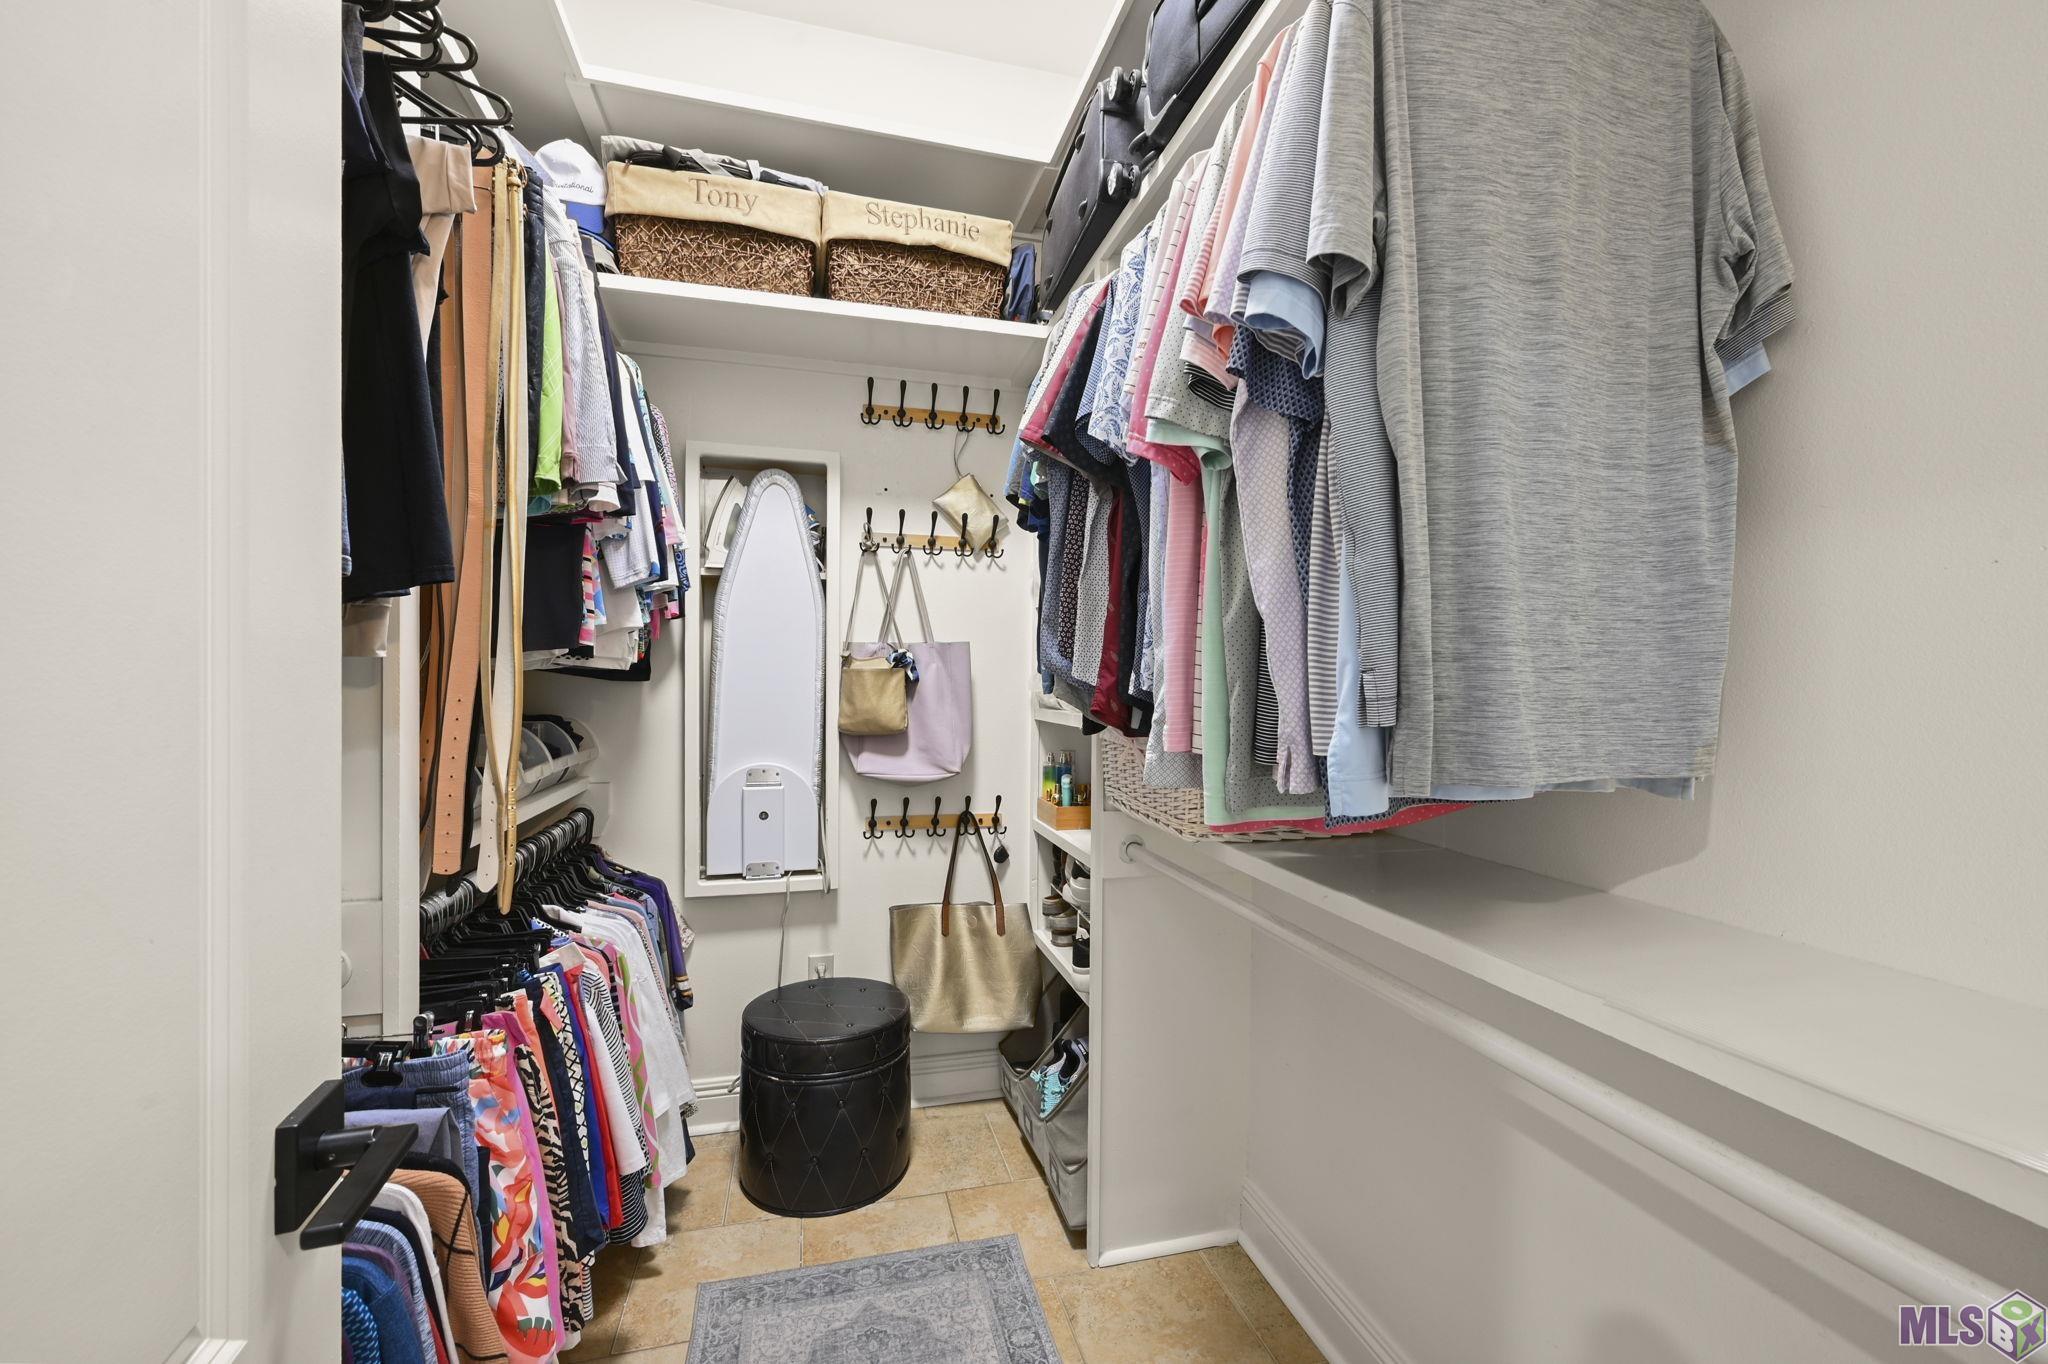
9+ Ft Ceiling; Crown Molding; Double Vanity; Dual Closets; Electric Dryer Con; Gas Dryer Con; Gas Stove Con; Kitchen Island; Multi-Head Shower; Separate Shower; Walk-In Closet(s)
Fireplace:
1 Fireplace; Gas Log
Flooring:
Tile
Heating:
Central
Cooling:
Central Air
Appliances:
Dishwasher; Disposal; Gas Cooktop; Microwave; Trash Compactor; Wall Oven
Countertops:
Granite
Rooms:
Bedroom 1; Family Room; Foyer; Kitchen; Other; Primary Bathroom; Primary Bedroom; Bedroom 2; Bedroom 3; Bedroom 4; Bedroom 5; Bedroom 6; Bedroom 7; Bedroom 8
Utilities:
Gas: Entergy
Financing:
Cash; Conventional; FHA; VA
Room Information
| Room Name | Length | Width | Level | Remarks |
|---|---|---|---|---|
| Foyer | 5.00 | 5.50 | First | FOYER |
| Foyer | 5.00 | 5.50 | First | FOYER |
| Foyer | 5.00 | 5.50 | First | FOYER |
| Foyer | 5.00 | 5.50 | First | FOYER |
| Foyer | 5.00 | 5.50 | First | FOYER |
| Bedroom 1 | 13.00 | 11.00 | First | BEDROOM |
| Kitchen | 16.50 | 20.30 | First | KITCHEN |
| Kitchen | 16.50 | 20.30 | First | KITCHEN |
| Kitchen | 16.50 | 20.30 | First | KITCHEN |
| Kitchen | 16.50 | 20.30 | First | KITCHEN |
| Kitchen | 16.50 | 20.30 | First | KITCHEN |
| Other | 25.00 | 14.00 | First | OTHER |
| Other | 25.00 | 14.00 | First | OTHER |
| Other | 25.00 | 14.00 | First | OTHER |
| Other | 25.00 | 14.00 | First | OTHER |
| Other | 25.00 | 14.00 | First | OTHER |
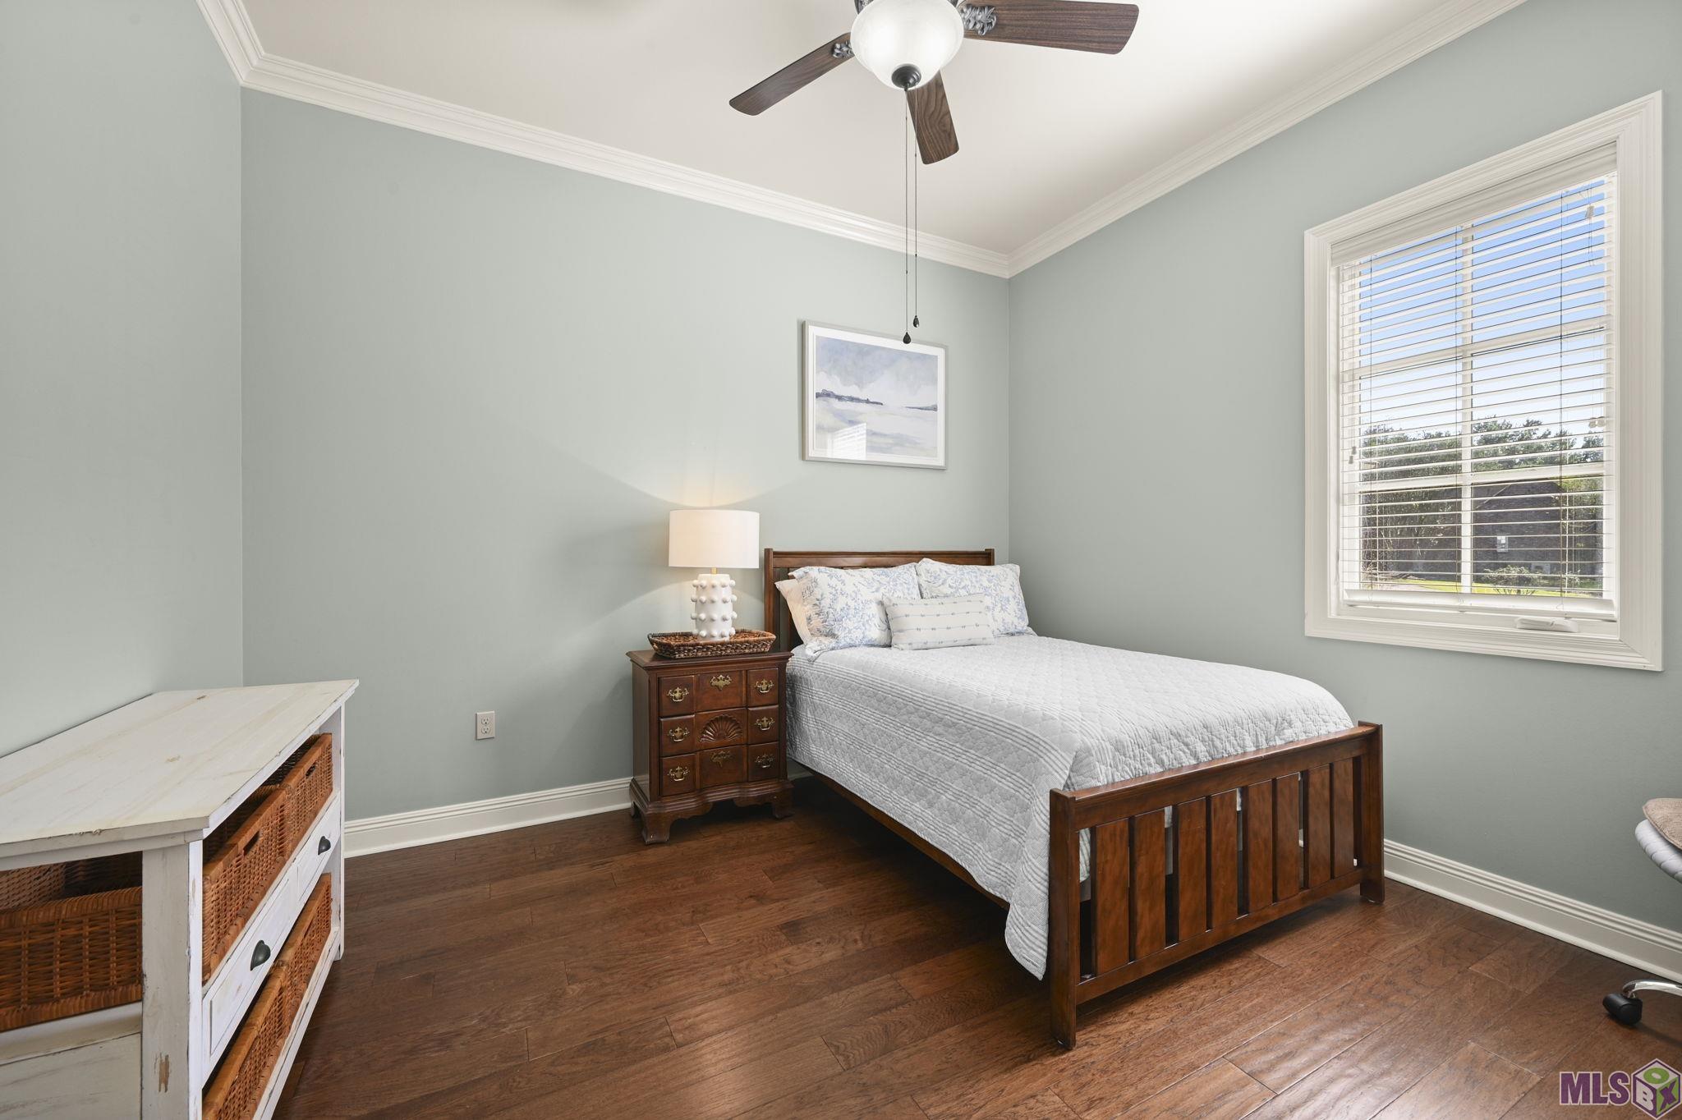
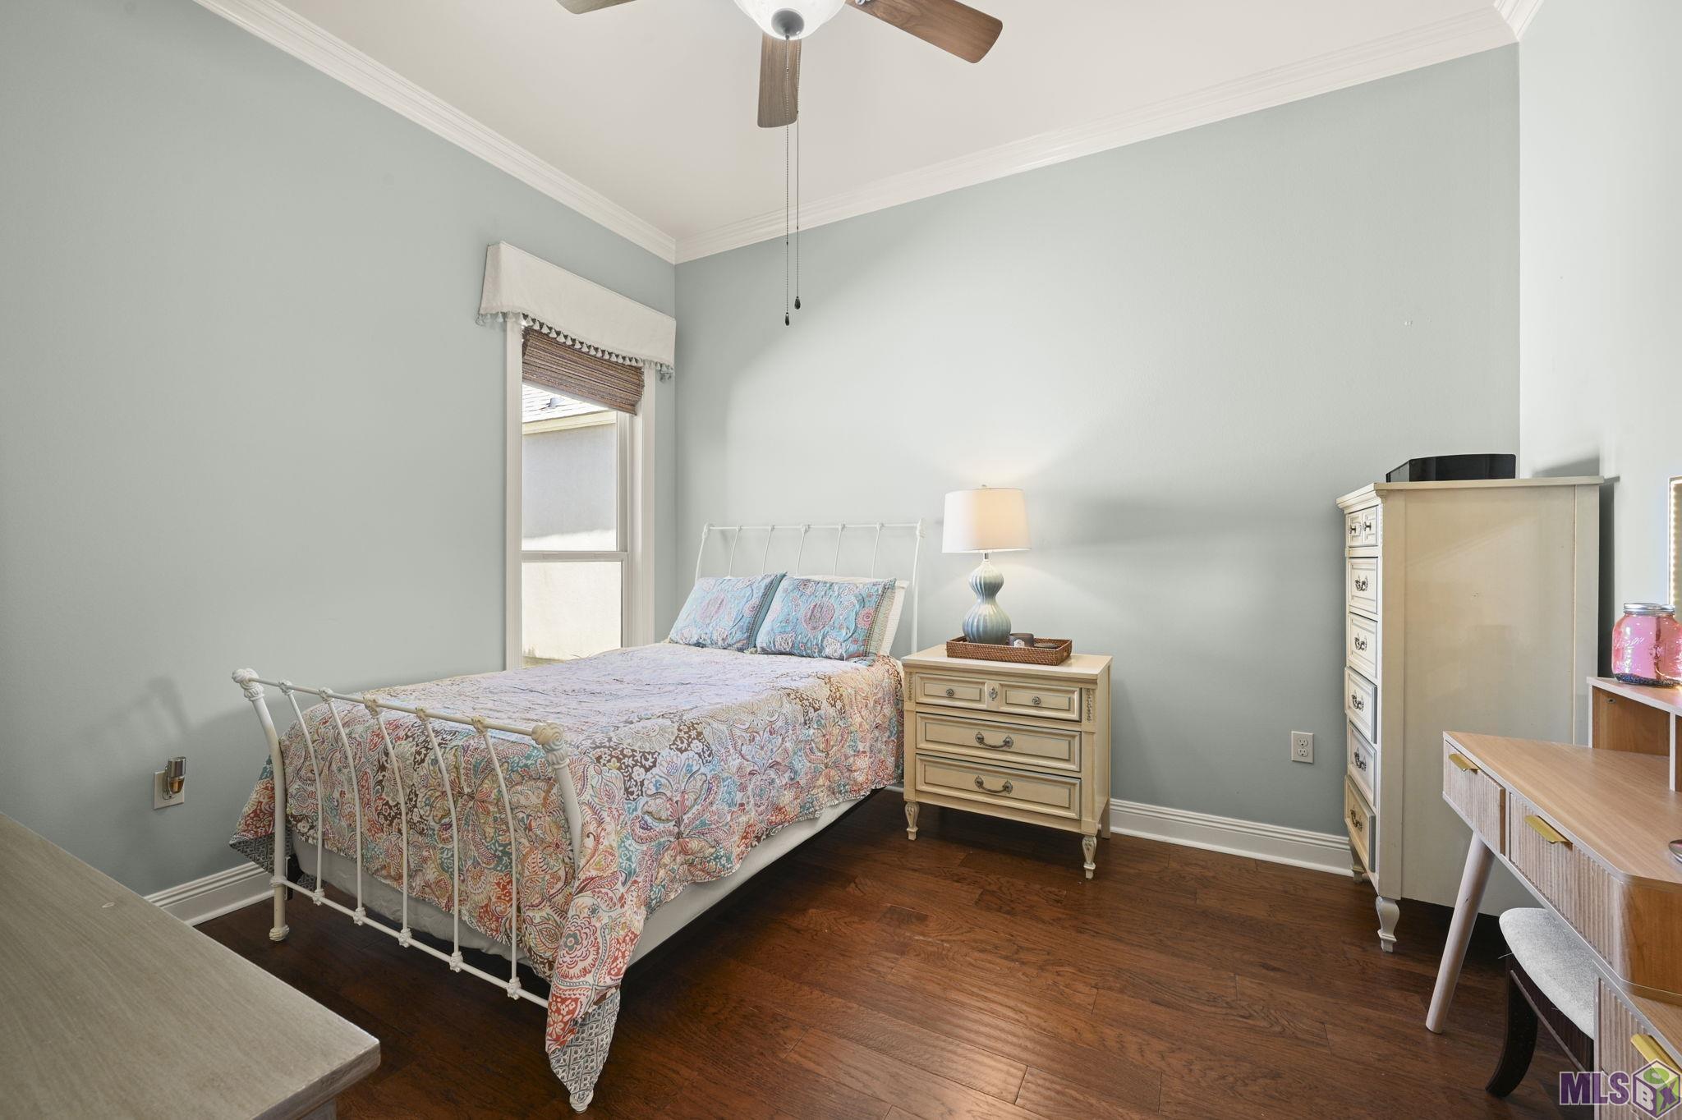
| Bedroom 2 | 13.50 | 11.11 | First | BEDROOM |
| Primary Bedroom | 17.00 | 6.50 | First | PRIMARY BEDROOM |
| Primary Bedroom | 17.00 | 6.50 | First | PRIMARY BEDROOM |
| Primary Bedroom | 17.00 | 6.50 | First | PRIMARY BEDROOM |
| Primary Bedroom | 17.00 | 6.50 | First | PRIMARY BEDROOM |
| Primary Bedroom | 17.00 | 6.50 | First | PRIMARY BEDROOM |
| Bedroom 3 | 13.00 | 11.00 | First | BEDROOM |
| Family Room | 16.70 | 25.11 | First | FAMILY ROOM |
| Family Room | 16.70 | 25.11 | First | FAMILY ROOM |
| Family Room | 16.70 | 25.11 | First | FAMILY ROOM |
| Family Room | 16.70 | 25.11 | First | FAMILY ROOM |
| Family Room | 16.70 | 25.11 | First | FAMILY ROOM |
| Bedroom 4 | 13.00 | 11.00 | First | BEDROOM |
| Bedroom 5 | 13.00 | 11.00 | First | BEDROOM |
| Bedroom 6 | 13.50 | 11.11 | First | BEDROOM |
| Primary Bathroom | 12.10 | 11.00 | First | PRIMARY BATHROOM |
| Primary Bathroom | 12.10 | 11.00 | First | PRIMARY BATHROOM |
| Primary Bathroom | 12.10 | 11.00 | First | PRIMARY BATHROOM |
| Primary Bathroom | 12.10 | 11.00 | First | PRIMARY BATHROOM |
| Primary Bathroom | 12.10 | 11.00 | First | PRIMARY BATHROOM |
| Bedroom 7 | 13.50 | 11.11 | First | BEDROOM |
| Bedroom 8 | 13.00 | 11.00 | First | BEDROOM |
Documents
 PDD ›
IDX
Listing Office:
Keller Williams Realty-First Choice
Last Updated: October - 23 - 2026
The data relating to real estate for sale or lease on this website comes in part from the IDX program of the REALTOR® Association of Acadiana MLS. The IDX information is provided exclusively for consumers’ personal, non-commericial use and may not be used for any purpose other than to identify prospective properties consumers may be interested in purchasing. Data is deemed reliable but is not guaranteed accurate by the MLS.