
39504 WOODLAKE DR, Prairieville, LA 70769
New Listing
$335,000
Property Type:
Residential
Bedrooms:
4
Baths:
2
Square Footage:
2,533
Lot Size (sq. ft.):
11,326
Status:
Active
Current Price:
$335,000
List Date:
5/31/2026
Last Modified:
5/31/2026
Listing Details MLS# BR2026009924
Listing Info
- Delayed Marketing
- No
- Listing Price
- 335000
- List Price/SqFt
- 175.12
- Type
- Single Family Residence
- Modification Timestamp
- 2026-05-31T22:08:14Z
- Photo Modified
- 2026-05-31T17:41:47Z
Location Tax Legal Info
- Street Number
- 39504
- Street Name
- WOODLAKE DR
- Parish
- Ascension
- State
- LA
- Zip Code
- 70769
- Subdivision
- Lakeview Estates
- Area
- ASC MLS Area 90
- Tax Assessment Number
- 20009985
- Directions
- Airline Hwy. to Hwy 42, right on to La. 929 (at Rousse's market), right on Woodlake Dr. (Alternate route: Airline Hwy to Post Office Rd., left on to La 929, Left on Woodlake Dr.)
General Property Description
- # Bedrooms
- 4
- Baths - Full
- 2
- Total Baths
- 2
- SqFt - Living
- 1913
- SqFt - Total
- 2533
- SqFt - Source
- Approximate
- Stories
- Yes
- SqFt - Covered Porch
- 39
- SqFt - Storage
- 164
- SqFt - Carport
- 417
- Year Built
- 2000
- Acres
- 0.26
- Acreage Range
- 0 - 0.5
- Assn Fee $
- 25
- Lot Dimensions
- 70 x 158
- Mineral Rights
- Conveyed
- Pool on Subject Property
- No
Rooms
- Bedroom 1 Level
- First
- Dining Room Level
- First
- Kitchen Level
- First
- Living Room Level
- First
- Primary Bedroom Level
- First
- Bedroom 2 Level
- First
- Bedroom 3 Level
- First
- Bedroom 4 Level
- First
- Bedroom 5 Level
- First
- Bedroom 6 Level
- First
- Bedroom 1
- Yes
- Dining Room
- Yes
- Kitchen
- Yes
- Living Room
- Yes
- Primary Bedroom
- Yes
- Bedroom 2
- Yes
- Bedroom 3
- Yes
- Bedroom 4
- Yes
- Bedroom 5
- Yes
- Bedroom 6
- Yes
Originating Details
- Originating System ID
- ROAMP
- Originating System Key
- 2026009924
- Originating System Listing ID
- 2026009924
- Originating System Name
- ROAM Paragon
Location, Tax & Legal Info
- School District
- Ascension Parish
- Legal Desc
- .26 AC. M/L SEC. 31-8-3, LOT 3-B-1
More Information
Remarks & Misc
- Remarks
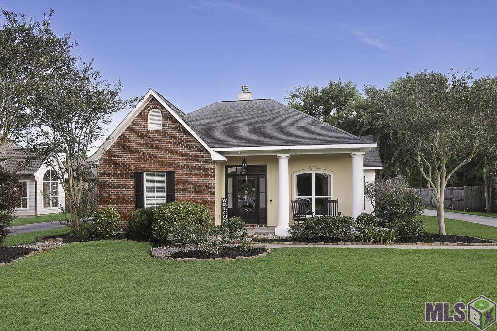
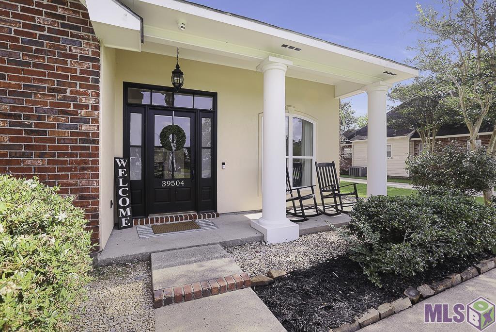
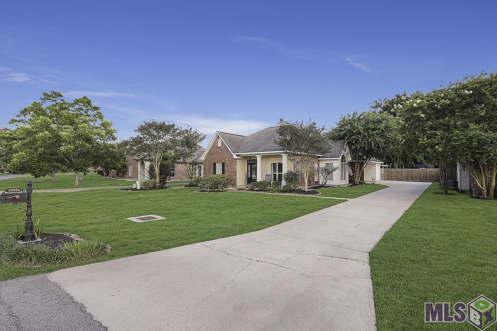
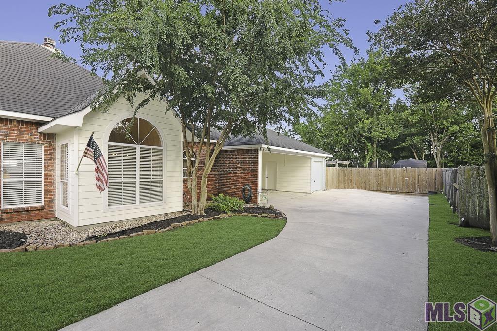
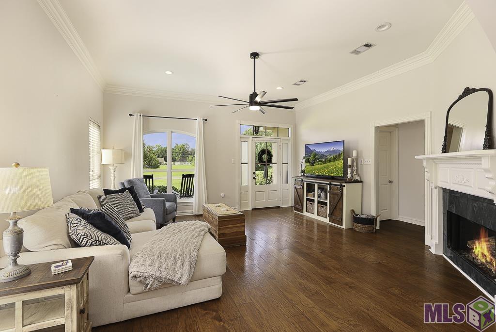
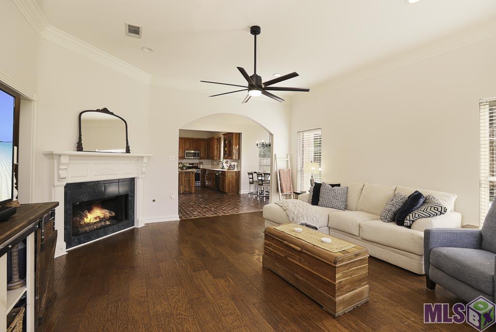
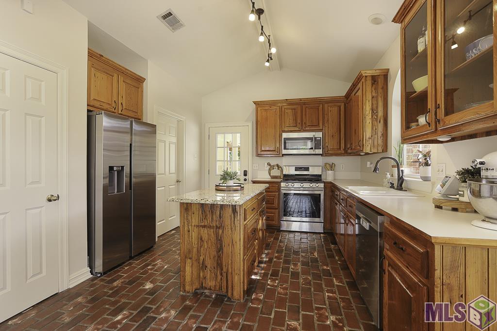
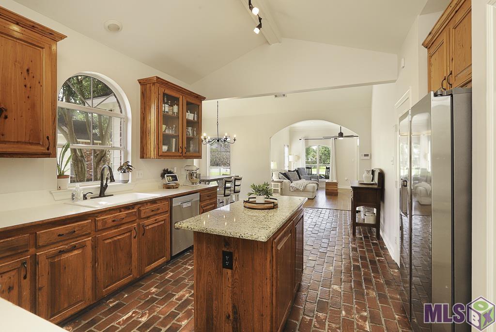
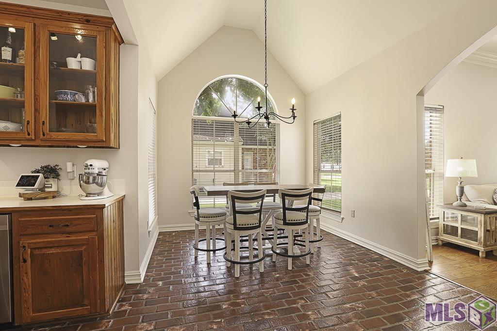
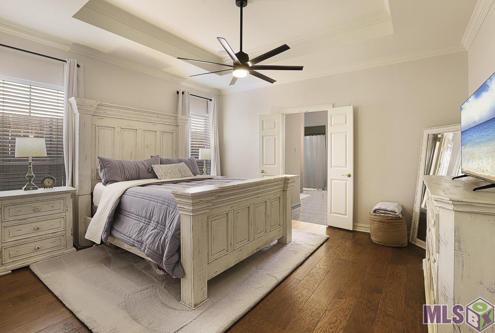
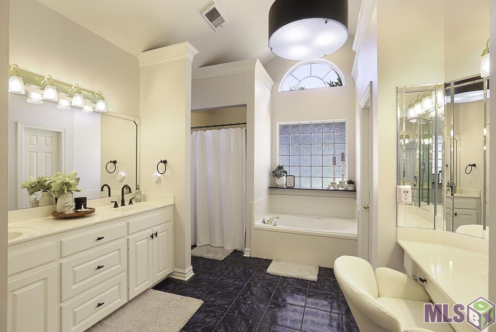
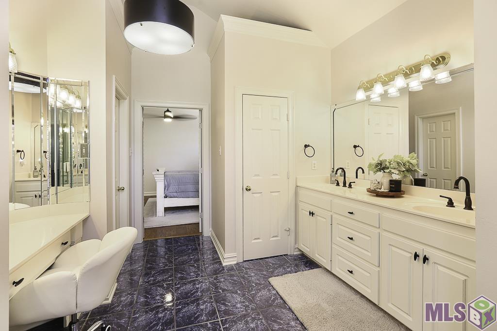
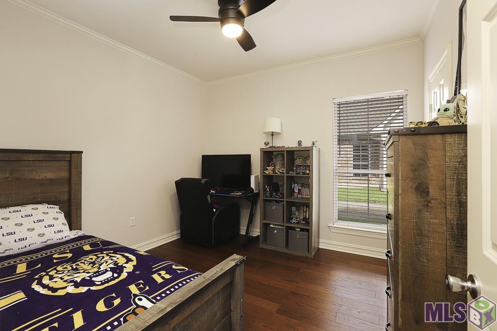
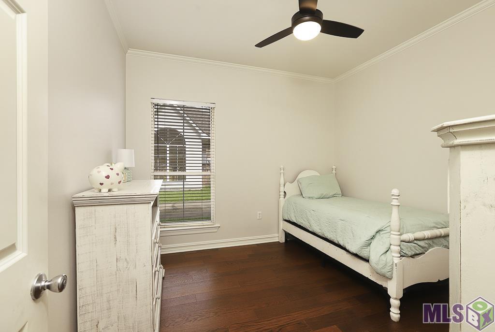
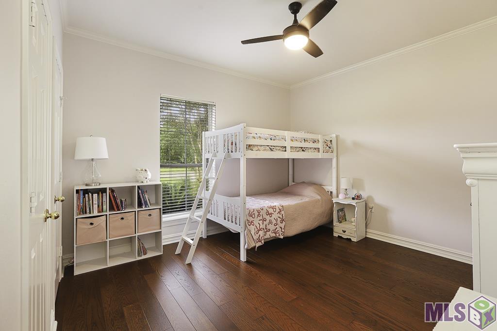
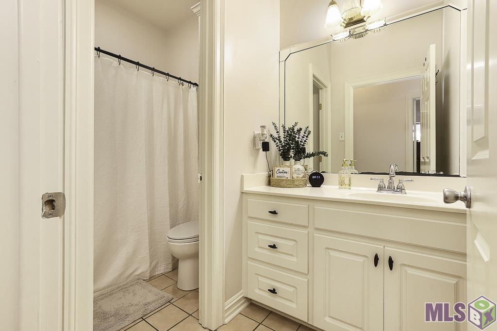
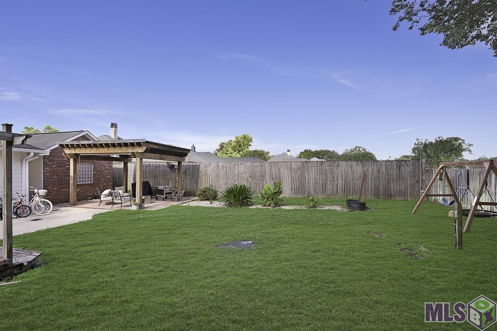
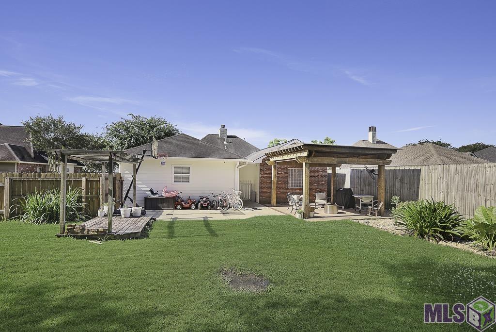
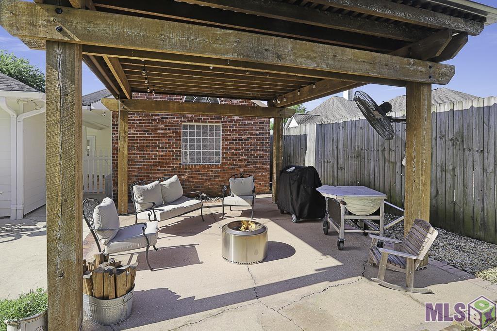
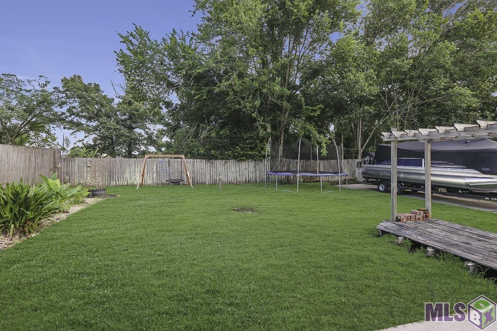
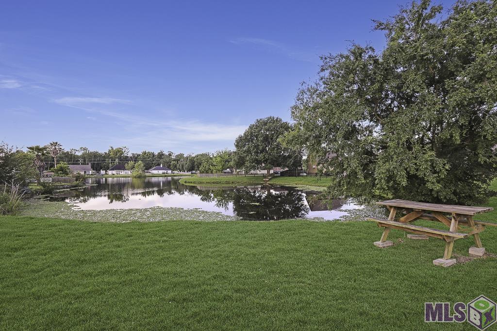
- Welcome home to this beautifully maintained 4-bedroom, 2-bathroom residence in the highly desirable Lakeview Estates Subdivision, conveniently located just off Airline Highway in Prairieville. Enjoy quick access to I-10, shopping, dining, medical facilities, and all that Ascension Parish has to offer. Located in the highly rated Prairieville school district and situated in Flood Zone X, this property does not require flood insurance. Designed with today's lifestyle in mind, the open-concept floor plan seamlessly connects the living, dining, and kitchen areas, creating the perfect space for everyday living and entertaining. The kitchen features stainless steel appliances, newly refinished cabinetry, abundant storage, and a large center island that naturally becomes the gathering place for family and friends. The spacious primary suite features a private bath complete with dual vanities, a garden soaking tub, and a generous walk-in closet. Three additional bedrooms provide flexibility for family, guests, or a home office. Step outside and enjoy a backyard retreat featuring a beautiful wooden pergola, ideal for relaxing, grilling, or hosting gatherings. Additional features include covered parking, outdoor storage, a security system, and an extra concrete pad perfect for camper, boat, or trailer parking. One of Lakeview Estates' most enjoyed amenities is the private neighborhood pond, reserved exclusively for residents and fully stocked with bass and bream, offering a peaceful setting for fishing and outdoor enjoyment just steps from home. This move-in ready property combines location, functionality, and modern conveniences in one exceptional package.
Office/Member/Contract Info
- List AOR
- GBRAR
Style
- Traditional
- Yes
Siding
- Stucco
- Yes
Parking
- Attached
- Yes
- Carport Rear
- Yes
Construction
- Brick
- Yes
- Frame
- Yes
Foundation
- Slab
- Yes
Exterior
- Outside Light
- Yes
Patio
- Open
- Yes
Fireplace
- 1 Fireplace
- Yes
Heating
- Central
- Yes
Interior
- 9+ Ft Ceiling
- Yes
- Attic Access
- Yes
- Crown Molding
- Yes
- Double Vanity
- Yes
- Gas Stove Con
- Yes
- Kitchen Island
- Yes
- Separate Shower
- Yes
- Walk-In Closet(s)
- Yes
Cooling
- Central Air
- Yes
Flooring
- Laminate
- Yes
- Pavers
- Yes
- Tile
- Yes
- Other
- Yes
Appliances
- Dishwasher
- Yes
- Disposal
- Yes
- Gas Cooktop
- Yes
- Microwave
- Yes
Utilities
- Gas: Atmos
- Yes
Countertops
- Granite
- Yes
- Solid Surface
- Yes
Waterfront
- Walk To
- Yes
Amenities
- Other
- Yes
Fencing
- Full
- Yes
- Privacy
- Yes
- Wood
- Yes
Lot
- Level
- Yes
Financing
- Cash
- Yes
- Conventional
- Yes
- FHA
- Yes
- Rural Development
- Yes
- VA
- Yes
Property Features
Style:
Traditional
Siding:
Stucco
Parking:
Attached; Carport Rear
Construction:
Brick; Frame
Foundation:
Slab
Interior:
9+ Ft Ceiling; Attic Access; Crown Molding; Double Vanity; Gas Stove Con; Kitchen Island; Separate Shower; Walk-In Closet(s)
Fireplace:
1 Fireplace
Flooring:
Laminate; Pavers; Tile; Other
Heating:
Central
Cooling:
Central Air
Appliances:
Dishwasher; Disposal; Gas Cooktop; Microwave
Countertops:
Granite; Solid Surface
Rooms:
Bedroom 1; Dining Room; Kitchen; Living Room; Primary Bedroom; Bedroom 2; Bedroom 3; Bedroom 4; Bedroom 5; Bedroom 6
Fencing:
Full; Privacy; Wood
Lot:
Level
Patio:
Open
Amenities:
Other
Exterior:
Outside Light
Waterfront:
Walk To
Utilities:
Gas: Atmos
Financing:
Cash; Conventional; FHA; Rural Development; VA
Room Information
| Room Name | Length | Width | Level | Remarks |
|---|---|---|---|---|
| Bedroom 1 | 13.00 | 13.30 | First | BEDROOM |
| Living Room | 18.00 | 17.60 | First | LIVING ROOM |
| Living Room | 18.00 | 17.60 | First | LIVING ROOM |
| Bedroom 2 | 11.00 | 12.00 | First | BEDROOM |
| Dining Room | 18.00 | 11.00 | First | DINING ROOM |
| Dining Room | 18.00 | 11.00 | First | DINING ROOM |
| Bedroom 3 | 11.00 | 11.00 | First | BEDROOM |
| Kitchen | 12.00 | 12.00 | First | KITCHEN |
| Kitchen | 12.00 | 12.00 | First | KITCHEN |
| Primary Bedroom | 16.00 | 14.00 | First | PRIMARY BEDROOM |
| Primary Bedroom | 16.00 | 14.00 | First | PRIMARY BEDROOM |
| Bedroom 4 | 11.00 | 12.00 | First | BEDROOM |
| Bedroom 5 | 13.00 | 13.30 | First | BEDROOM |
| Bedroom 6 | 11.00 | 11.00 | First | BEDROOM |
IDX
Listing Office:
Magnolia Roots Realty LLC
Last Updated: May - 31 - 2026
The data relating to real estate for sale or lease on this website comes in part from the IDX program of the REALTOR® Association of Acadiana MLS. The IDX information is provided exclusively for consumers’ personal, non-commericial use and may not be used for any purpose other than to identify prospective properties consumers may be interested in purchasing. Data is deemed reliable but is not guaranteed accurate by the MLS.