
39435 LAKELAND AVE, Prairieville, LA 70769
New Listing
$475,000













Property Type:
Residential
Bedrooms:
4
Baths:
3
Square Footage:
3,853
Lot Size (sq. ft.):
18,731
Status:
Active
Current Price:
$475,000
List Date:
5/29/2026
Last Modified:
5/30/2026
Listing Details MLS# BR2026009873
Listing Info
- Delayed Marketing
- No
- Listing Price
- 475000
- List Price/SqFt
- 176.19
- Type
- Single Family Residence
- Modification Timestamp
- 2026-05-30T04:23:16Z
- Photo Modified
- 2026-05-29T23:45:56Z
Location Tax Legal Info
- Street Number
- 39435
- Street Name
- LAKELAND AVE
- Parish
- Ascension
- State
- LA
- Zip Code
- 70769
- Subdivision
- Quail Creek
- Area
- ASC MLS Area 90
- Tax Assessment Number
- 20017869
- Directions
- Airline Hwy South, Turn on Hwy 42 miles , to La 929, Turn left in Quail Creek, Left on Lakeland Ave , Home on right.
General Property Description
- # Bedrooms
- 4
- Baths - Full
- 3
- Total Baths
- 3
- SqFt - Living
- 2696
- SqFt - Total
- 3853
- SqFt - Source
- Blueprint
- Stories
- Yes
- SqFt - Covered Porch
- 158
- SqFt - Storage
- 244
- SqFt - Garage
- 527
- Year Built
- 2003
- Builder
- Passman Homes, Inc.
- Acres
- 0.43
- Acreage Range
- 0 - 0.5
- Assn Fee $
- 170
- Assn Fee Terms
- Yearly
- Lot Dimensions
- 85x219
- Mineral Rights
- Negotiable
- Pool on Subject Property
- No
Rooms
- Bedroom 1 Level
- First
- Dining Room Level
- First
- Living Room Level
- First
- Primary Bedroom Level
- First
- Bedroom 2 Level
- First
- Bedroom 3 Level
- First
- Bedroom 4 Level
- First
- Bedroom 1
- Yes
- Dining Room
- Yes
- Living Room
- Yes
- Primary Bedroom
- Yes
- Bedroom 2
- Yes
- Bedroom 3
- Yes
- Bedroom 4
- Yes
Originating Details
- Originating System ID
- ROAMP
- Originating System Key
- 2026009873
- Originating System Listing ID
- 2026009873
- Originating System Name
- ROAM Paragon
Location, Tax & Legal Info
- School District
- Ascension Parish
- Legal Desc
- LOT 169 QUAIL CREEK, THIRD FILING
More Information
Remarks & Misc
- Remarks
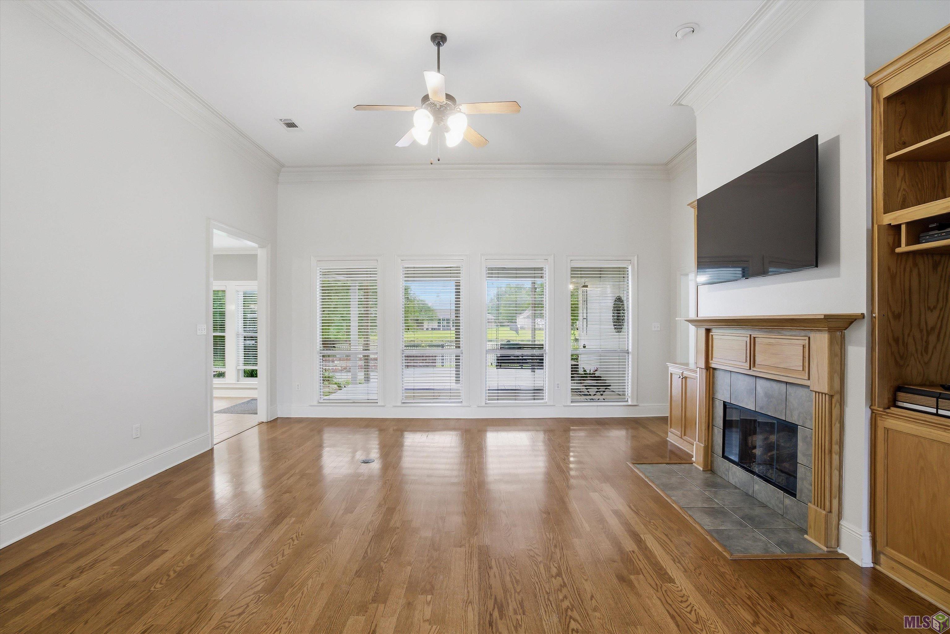
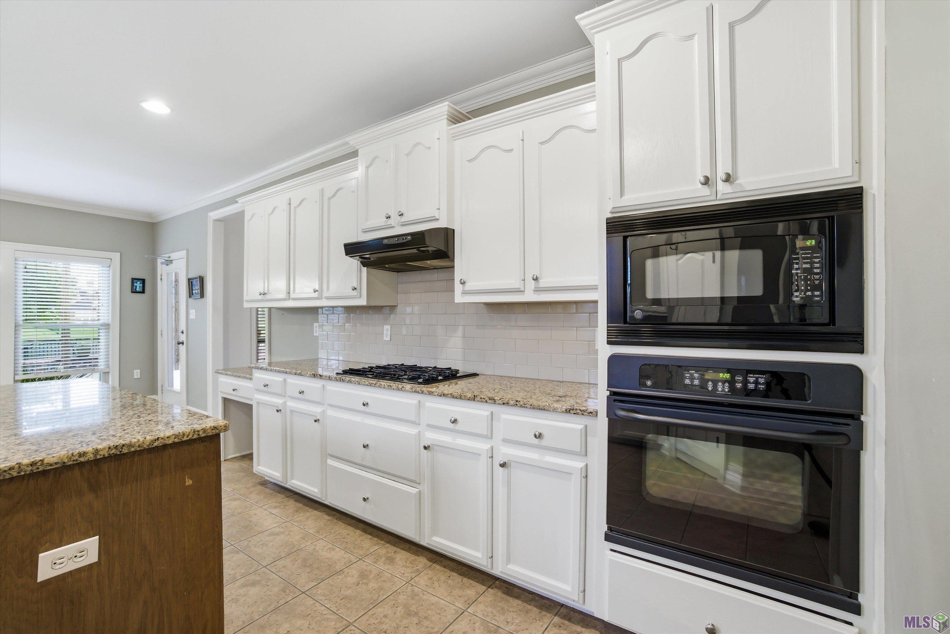
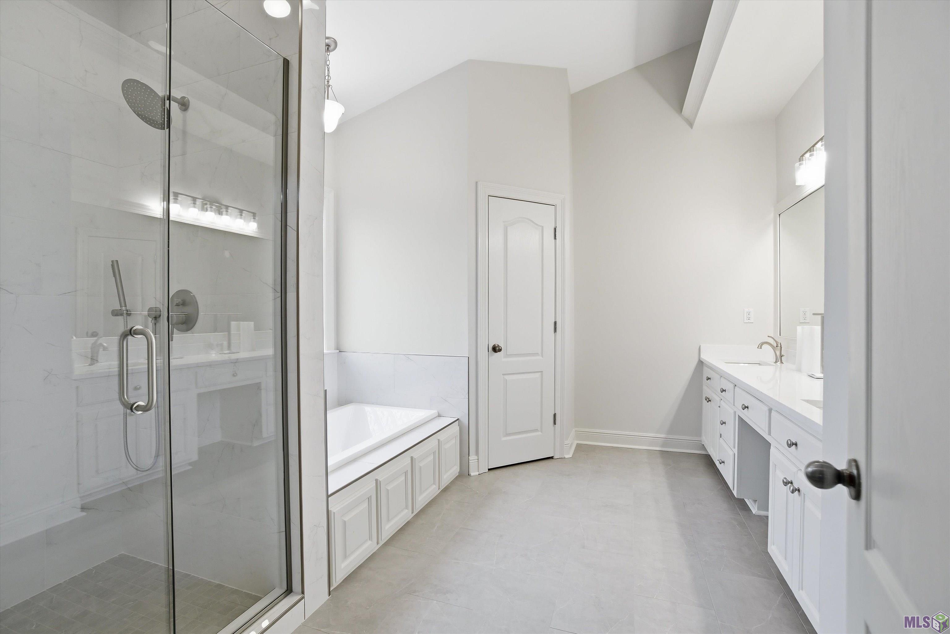
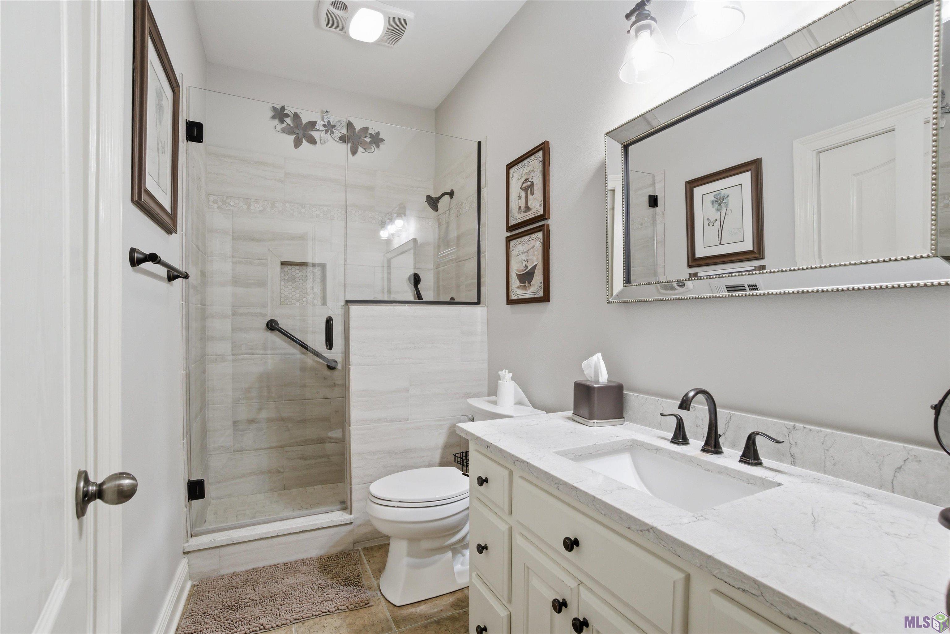
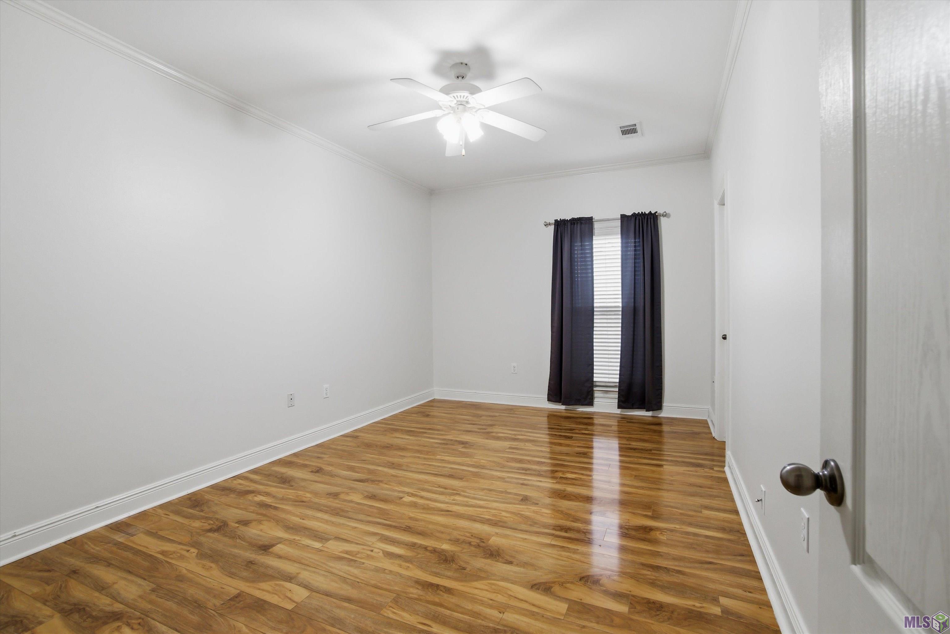
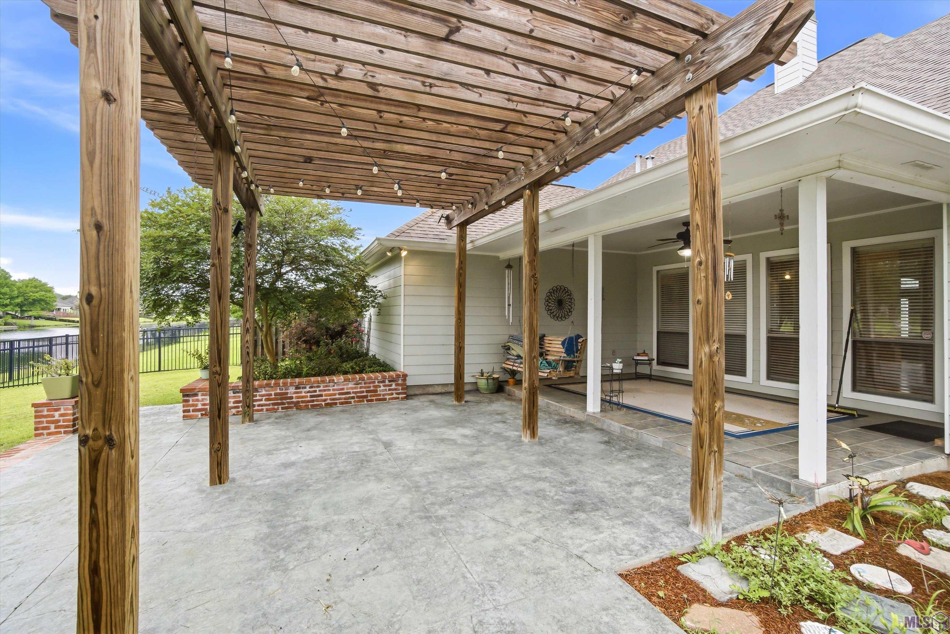
- Wonderful lakefront home with a beautiful patio overlooking the water and stunning waterfall views! This spacious home features a well-designed kitchen with abundant cabinetry, a large pantry, built-in desk area, and a gas stove--perfect for everyday living and entertaining. The home offers two oversized primary suites, both with walk-in closets. The main primary bath includes dual vanities and a separate shower, while the second suite features a large closet and beautifully updated bathroom. Two additional bedrooms are connected by a convenient Jack-and-Jill bath. The inviting living room features a cozy fireplace, and the laundry room includes extra cabinetry for storage and organization. Just off the garage is a separate air-conditioned room that would make an ideal office, hobby room, game room, or playroom. Step outside and enjoy relaxing on the patio swing while taking in peaceful lake views and beautifully landscaped surroundings. This one-of-a-kind jewel will not last long--schedule your private showing today!
Office/Member/Contract Info
- List AOR
- GBRAR
Siding
- Stucco
- Yes
Parking
- Garage
- Yes
Construction
- Brick
- Yes
Foundation
- Slab
- Yes
Exterior
- Outside Light
- Yes
Patio
- Open
- Yes
Fireplace
- 1 Fireplace
- Yes
Heating
- Central
- Yes
Interior
- 9+ Ft Ceiling
- Yes
- Bookcases
- Yes
- Computer Nook
- Yes
- Double Vanity
- Yes
- Kitchen Island
- Yes
- Separate Shower
- Yes
- Walk-In Closet(s)
- Yes
Cooling
- Central Air
- Yes
Flooring
- Carpet
- Yes
- Laminate
- Yes
- Tile
- Yes
- Wood
- Yes
Water Source
- Comm Water
- Yes
Appliances
- Dishwasher
- Yes
- Disposal
- Yes
- Gas Cooktop
- Yes
- Microwave
- Yes
Utilities
- Gas: Atmos
- Yes
Waterfront
- View
- Yes
Financing
- Cash
- Yes
- Conventional
- Yes
- FHA
- Yes
- VA
- Yes
Property Features
Siding:
Stucco
Parking:
Garage
Construction:
Brick
Foundation:
Slab
Interior:
9+ Ft Ceiling; Bookcases; Computer Nook; Double Vanity; Kitchen Island; Separate Shower; Walk-In Closet(s)
Fireplace:
1 Fireplace
Flooring:
Carpet; Laminate; Tile; Wood
Heating:
Central
Cooling:
Central Air
Appliances:
Dishwasher; Disposal; Gas Cooktop; Microwave
Rooms:
Bedroom 1; Dining Room; Living Room; Primary Bedroom; Bedroom 2; Bedroom 3; Bedroom 4
Patio:
Open
Exterior:
Outside Light
Waterfront:
View
Water Source:
Comm Water
Utilities:
Gas: Atmos
Financing:
Cash; Conventional; FHA; VA
Room Information
| Room Name | Length | Width | Level | Remarks |
|---|---|---|---|---|
| Primary Bedroom | 20.00 | 13.90 | First | PRIMARY BEDROOM |
| Primary Bedroom | 17.00 | 14.00 | First | PRIMARY BEDROOM |
| Primary Bedroom | 17.00 | 14.00 | First | PRIMARY BEDROOM |
| Primary Bedroom | 20.00 | 13.90 | First | PRIMARY BEDROOM |
| Bedroom 1 | 13.00 | 12.50 | First | BEDROOM |
| Living Room | 20.00 | 20.00 | First | LIVING ROOM |
| Living Room | 20.00 | 20.00 | First | LIVING ROOM |
| Dining Room | 12.50 | 13.50 | First | DINING ROOM |
| Dining Room | 12.50 | 13.50 | First | DINING ROOM |
| Bedroom 2 | 12.00 | 10.00 | First | BEDROOM |
| Bedroom 3 | 13.00 | 12.50 | First | BEDROOM |
| Bedroom 4 | 12.00 | 10.00 | First | BEDROOM |
IDX
Listing Office:
Villar & Co Real Estate
Last Updated: May - 30 - 2026
The data relating to real estate for sale or lease on this website comes in part from the IDX program of the REALTOR® Association of Acadiana MLS. The IDX information is provided exclusively for consumers’ personal, non-commericial use and may not be used for any purpose other than to identify prospective properties consumers may be interested in purchasing. Data is deemed reliable but is not guaranteed accurate by the MLS.