
39308 MAGNOLIA Trace, Ponchatoula, LA 70454
$925,000

Property Type:
Residential
Bedrooms:
5
Baths:
4.1
Square Footage:
6,195
Lot Size (sq. ft.):
44,867
Status:
Active
Current Price:
$925,000
List Date:
5/21/2026
Last Modified:
6/29/2026
Listing Details MLS# NO2559238
Listing Info
- Delayed Marketing
- No
- Listing Price
- 925000
- List Price/SqFt
- 167.12
- Type
- Single Family Residence
- Document Modified
- 2026-05-21 14:43:50.300524
- Modification Timestamp
- 2026-06-29T19:29:38Z
- Photo Modified
- 2026-06-29T19:29:19Z
Location Tax Legal Info
- Street Number
- 39308
- Street Name
- MAGNOLIA Trace
- Parish
- Tangipahoa
- State
- LA
- Zip Code
- 70454
- Subdivision
- Magnolia Trace
- Tax Assessment Number
- 05770300
- Directions
- Bounding Streets: Hwy 22 & Magnolia Trace
General Property Description
- # Bedrooms
- 5
- Baths - Full
- 4
- Baths - 1/2
- Yes
- Total Baths
- 4.1
- SqFt - Living
- 5535
- SqFt - Total
- 6195
- SqFt - Source
- Public Record
- Stories
- Yes
- Year Built
- 2008
- Acres
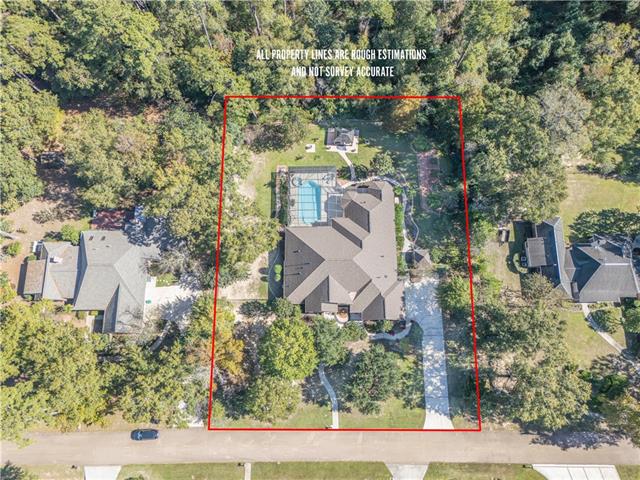
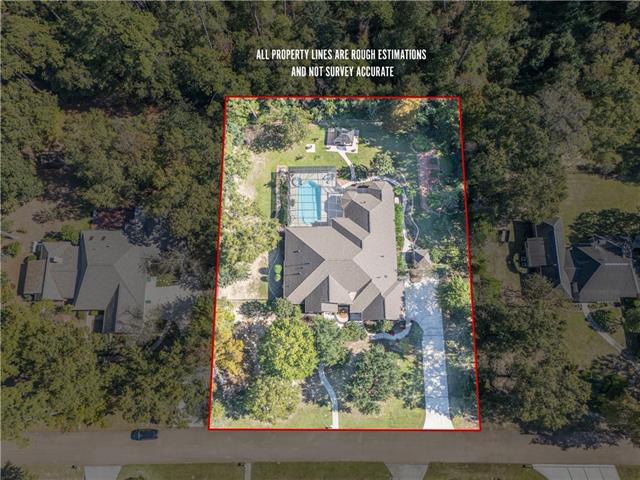
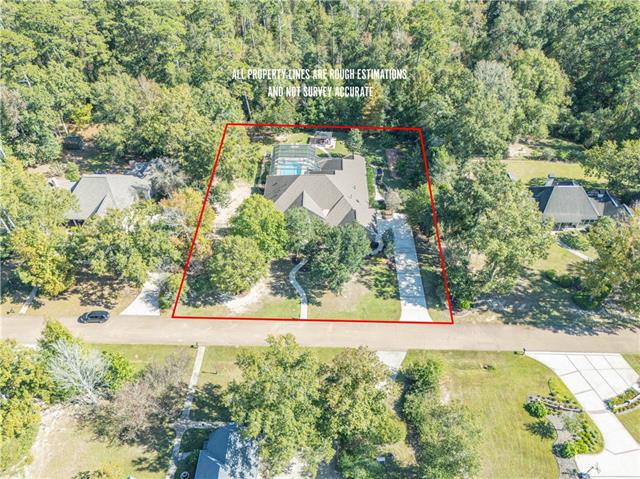
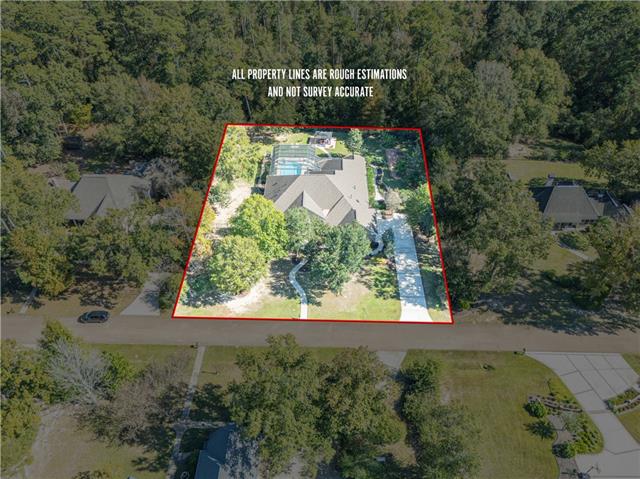
- 1.03
- Acreage Range
- 1 - 2.99
- Assn Fee $
- 275
- Assn Fee Terms
- Yearly
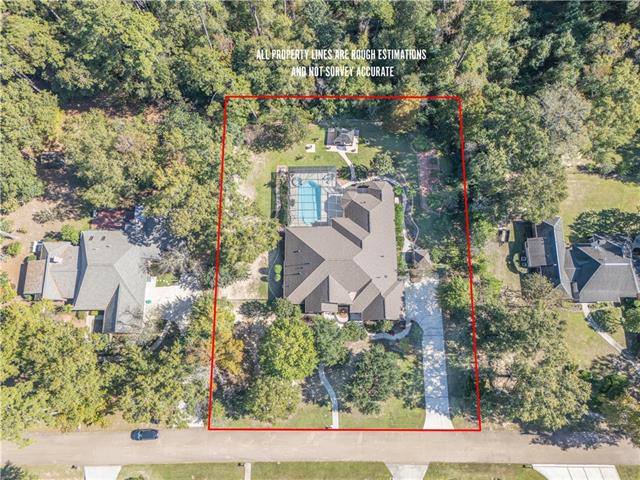
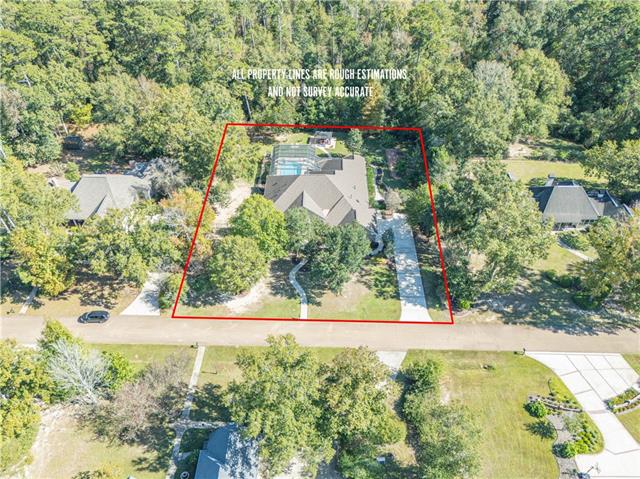
- Lot Dimensions
- 201x202x201x207
Originating Details
- Originating System ID
- ROAMM
- Originating System Key
- 58264875
- Originating System Listing ID
- 2559238
- Originating System Name
- ROAM Matrix
Location, Tax & Legal Info
- Legal Desc
- 1.03A BEING LOT 12 OF MAGNOLIA TRACE EST SEC 56 T7SR7E B746 P454 B770 P220 B967 P194-434 B984 P617 B1010 P1 B1012 P857 B1108 P462 B1664 P333 B1673 P692 B1673 P694
Remarks & Misc
- Remarks
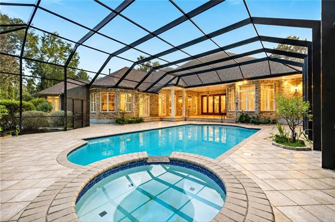
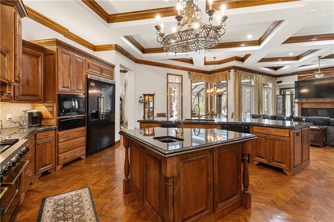
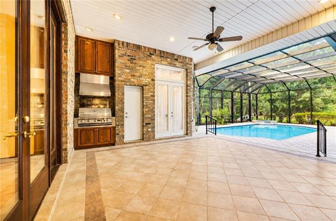
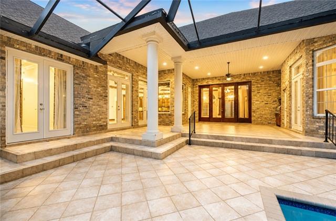
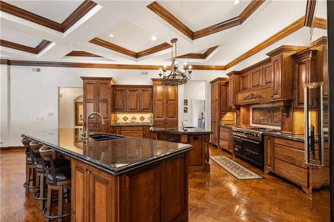
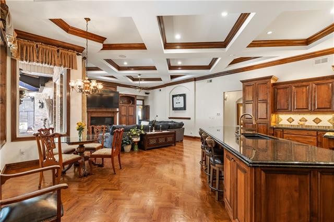
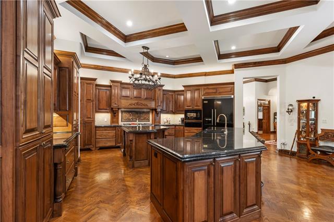
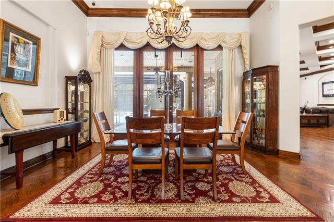
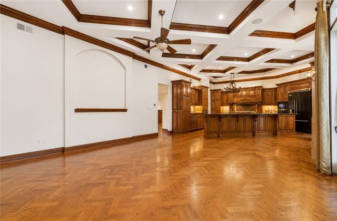
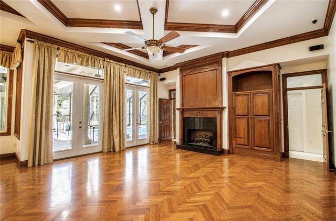
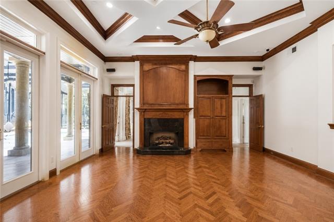
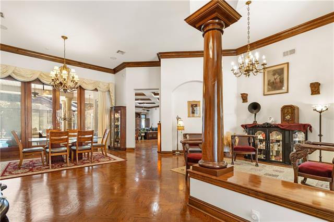
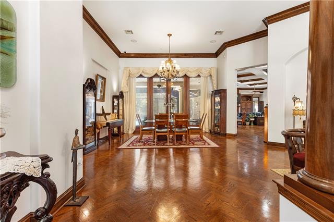
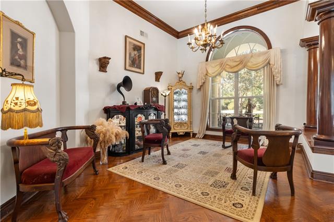
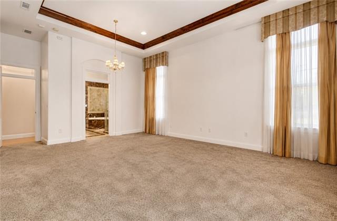
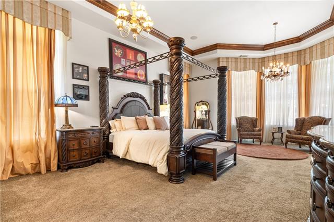
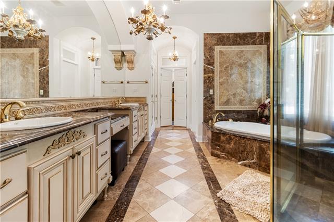
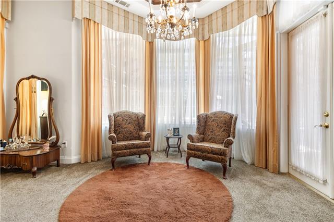
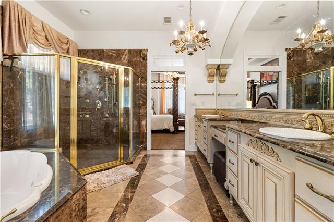
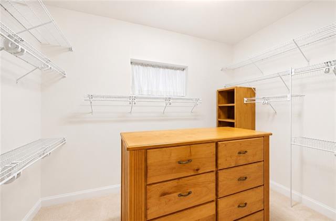
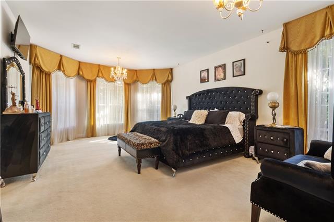
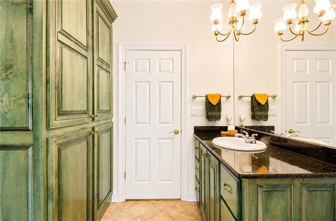
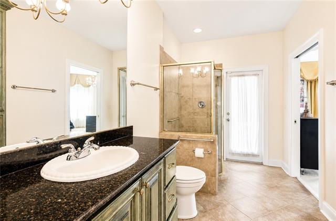
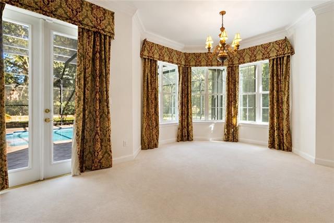
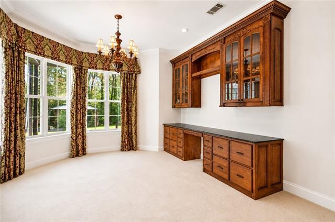
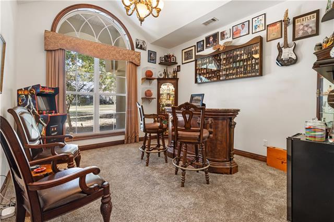
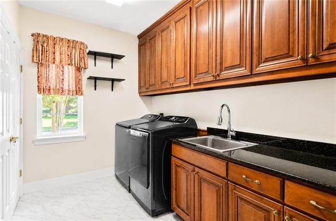
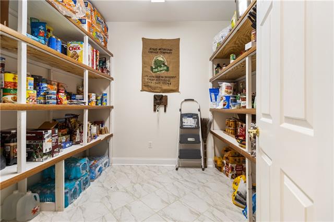
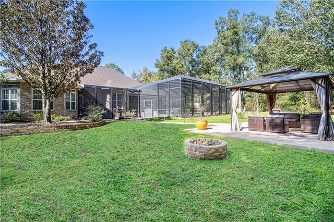
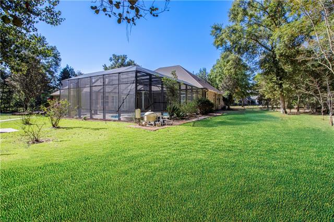
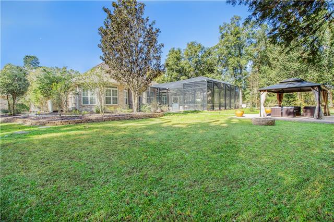
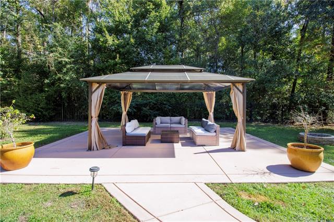
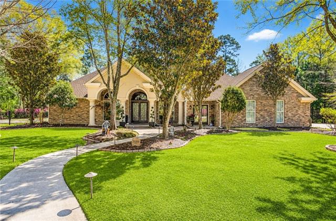
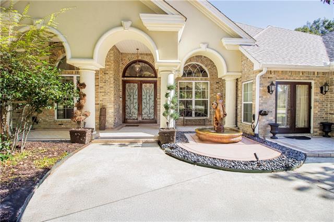
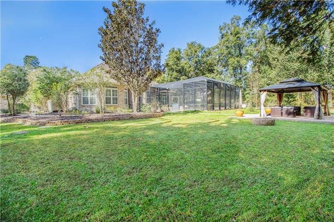
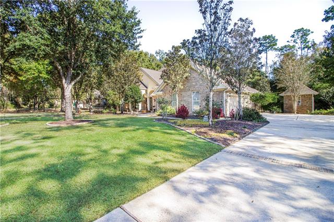
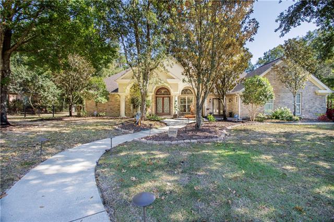
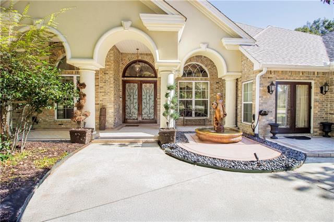
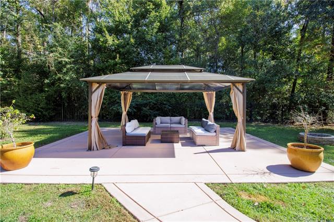
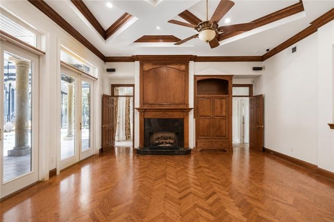
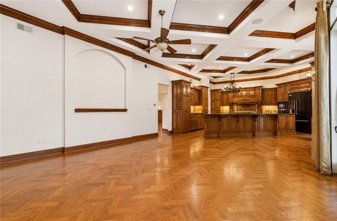
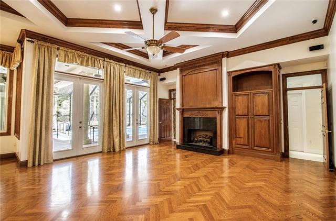
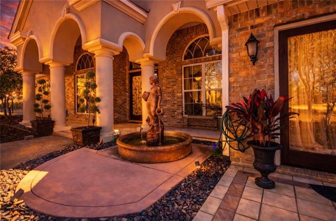
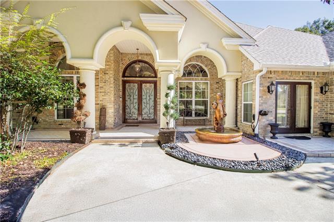
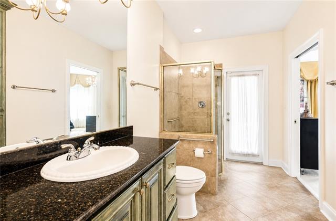
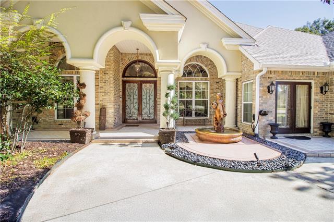
- Designed for year-round enjoyment, this incredible outdoor oasis features a sparkling pool, relaxing spa, expansive covered entertaining areas, and a fully equipped outdoor kitchen--all protected within a screened enclosure that keeps out insects and debris while allowing you to enjoy the outdoors in comfort. Whether you're hosting family and friends, watching the big game, enjoying morning coffee, or unwinding after a long day, this private backyard is truly an extension of the home. It's a rare lifestyle feature that makes every season feel like a vacation. Beyond the resort-inspired outdoor living, discover refined luxury in this exceptional 5-bedroom, 4.5-bath custom estate situated on a beautifully landscaped 1-acre lot in one of the area's most desirable communities. Thoughtfully designed with timeless architecture and quality craftsmanship throughout, this home offers an ideal blend of elegance, comfort, and everyday functionality. A new roof installed in 2023 provides added value and peace of mind. Inside, soaring 12-foot ceilings, rich millwork, real hardwood floors, and full-light French doors create a bright, inviting atmosphere while seamlessly connecting the interior living spaces to the outdoor retreat. The spacious family room features custom built-ins, a gas fireplace, coffered ceiling, and stunning views of the pool. Additional living spaces include a formal dining room, a private office with extensive built-ins, and a versatile 500-square-foot bonus room ideal as a theater room, game room, fitness area, art studio, or additional living space. The chef's kitchen is designed for both entertaining and everyday living with professional-grade appliances, abundant custom cabinetry, granite countertops, multiple prep areas, a breakfast area, and a walk-in pantry. The luxurious primary suite offers a peaceful retreat with a marble-wrapped bath featuring dual vanities, a makeup area, Jacuzzi tub, walk-in shower, and generous closet space. Additional highlights include brick walkways, lush landscaping, fruit trees, a classical fountain, and a Generac whole-home generator with an service plan for added convenience and reliability. Ideally located near top-rated schools, shopping, dining, and recreation, this remarkable property offers the perfect balance of luxury, space, and a year-round resort lifestyle.
More Information
Office/Member/Contract Info
- List AOR
- NOMAR
Style
- French
- Yes
Siding
- Stucco
- Yes
Parking
- Garage
- Yes
Equipment
- Generator
- Yes
Construction
- Brick
- Yes
Foundation
- Slab
- Yes
Exterior
- Outside Kitchen
- Yes
Patio
- Covered
- Yes
Fireplace
- Gas Log
- Yes
Roof
- Composition
- Yes
Heating
- Central
- Yes
Interior
- Guest Suite
- Yes
Cooling
- 2 or More Units
- Yes
- Central Air
- Yes
Water Source
- Well
- Yes
Appliances
- Dishwasher
- Yes
- Ice Machine
- Yes
- Microwave
- Yes
- Refrigerator
- Yes
- Washer
- Yes
Utilities
- Elec: Entergy
- Yes
Countertops
- Granite
- Yes
Rooms
- Bedroom 1
- Yes
- Dining Room
- Yes
- Kitchen
- Yes
- Living Room
- Yes
- Primary Bathroom
- Yes
- Primary Bedroom
- Yes
- Office
- Yes
- Bedroom 2
- Yes
- Bedroom 3
- Yes
- Bedroom 4
- Yes
- Bedroom 5
- Yes
- Bedroom 6
- Yes
- Bedroom 7
- Yes
- Bedroom 8
- Yes
Amenities
- Acreage
- Yes
Fencing
- Full
- Yes
- Other
- Yes
Pool
- Inground
- Yes
Property Features
Style:
French
Siding:
Stucco
Parking:
Garage
Construction:
Brick
Foundation:
Slab
Roof:
Composition
Interior:
Guest Suite
Fireplace:
Gas Log
Heating:
Central
Cooling:
2 or More Units; Central Air
Appliances:
Dishwasher; Ice Machine; Microwave; Refrigerator; Washer
Countertops:
Granite
Rooms:
Bedroom 1; Dining Room; Kitchen; Living Room; Office; Primary Bathroom; Primary Bedroom; Bedroom 2; Bedroom 3; Bedroom 4; Bedroom 5; Bedroom 6; Bedroom 7; Bedroom 8
Equipment:
Generator
Fencing:
Full; Other
Patio:
Covered
Amenities:
Acreage
Exterior:
Outside Kitchen
Water Source:
Well
Utilities:
Elec: Entergy
Pool:
Inground
Room Information
| Room Name | Length | Width | Remarks |
|---|---|---|---|
| Bedroom 1 | 14.00 | 12.50 | Bedroom |
| Kitchen | 18.70 | 21.10 | Kitchen |
| Kitchen | 18.70 | 21.10 | Kitchen |
| Bedroom 2 | 27.20 | 14.70 | Bedroom |
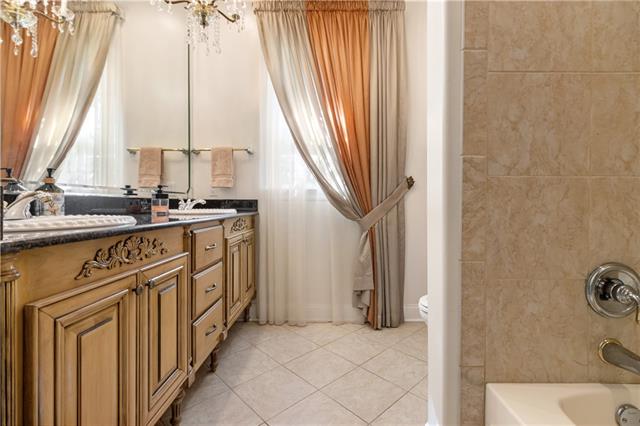
| Primary Bathroom | 17.00 | 11.60 | Primary Bathroom |
| Primary Bathroom | 17.00 | 11.60 | Primary Bathroom |
| Office | 14.00 | 12.50 | Office |
| Office | 14.00 | 12.50 | Office |
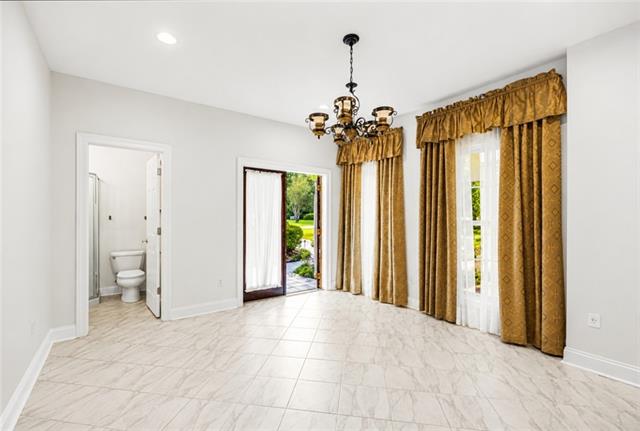
| Dining Room | 16.00 | 11.80 | Dining Room |
| Dining Room | 16.00 | 11.80 | Dining Room |
| Bedroom 3 | 27.20 | 14.70 | Bedroom |
| Bedroom 4 | 14.10 | 14.70 | Bedroom |
| Bedroom 5 | 13.30 | 12.11 | Bedroom |
| Bedroom 6 | 14.00 | 12.50 | Bedroom |
| Bedroom 7 | 13.30 | 12.11 | Bedroom |
| Living Room | 16.11 | 17.00 | Living Room |
| Living Room | 16.11 | 17.00 | Living Room |
| Bedroom 8 | 14.10 | 14.70 | Bedroom |
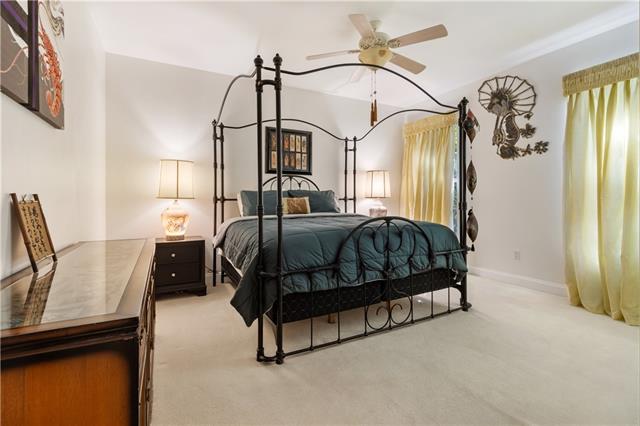
| Primary Bedroom | 24.11 | 15.30 | Primary Bedroom |
| Primary Bedroom | 24.11 | 15.30 | Primary Bedroom |
 Property Disclosures ›
IDX
Listing Office:
United Real Estate Partners
Last Updated: June - 29 - 2026
The data relating to real estate for sale or lease on this website comes in part from the IDX program of the REALTOR® Association of Acadiana MLS. The IDX information is provided exclusively for consumers’ personal, non-commericial use and may not be used for any purpose other than to identify prospective properties consumers may be interested in purchasing. Data is deemed reliable but is not guaranteed accurate by the MLS.