
3915 BAUDIN Street, New Orleans, LA 70119
New Listing
$425,000

Property Type:
Residential
Bedrooms:
2
Baths:
3
Square Footage:
2,169
Status:
Active
Current Price:
$425,000
List Date:
9/15/2026
Last Modified:
9/19/2026
Overview
Description
Open Houses
- Today, 12:00 pm - 2:00 pm
Listing Details MLS# NO2577152
Listing Info
- Delayed Marketing
- No
- Listing Price
- 425000
- List Price/SqFt
- 218.17
- Type
- Single Family Residence
- Document Modified
- 2026-09-15 21:19:43.243037
- Modification Timestamp
- 2026-09-19T19:40:18Z
- Photo Modified
- 2026-09-16T03:09:37Z
Location Tax Legal Info
- Street Number
- 3915
- Street Name
- BAUDIN Street
- Parish
- Orleans
- State
- LA
- Zip Code
- 70119
- Tax Assessment Number
- 701193915BaudinST
- Directions
- Bounding Streets: S. SCOTT / S. PIERCE / D'HEMECOURT / BANKS
General Property Description
- # Bedrooms
- 2
- Baths - Full
- 3
- Total Baths
- 3
- SqFt - Living
- 1948
- SqFt - Total
- 2169
- SqFt - Source
- Measured
- Stories
- 2
- Year Built
- 1930
- Acreage Range
- 0 - 0.5
- Lot Dimensions
- 25.8x63 & 16x34.5
Originating Details
- Originating System ID
- ROAMM
- Originating System Key
- 59755394
- Originating System Listing ID
- 2577152
- Originating System Name
- ROAM Matrix
Location, Tax & Legal Info
- Legal Desc
- SQ 752 LOT A R OR PT 19 BAUDIN 16' X 34' 5" LOT B & B OR PAR TS 20,19 BAUDIN 25' 10" X 63'11
Remarks & Misc
- Remarks
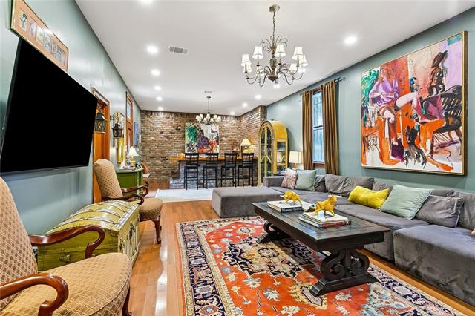
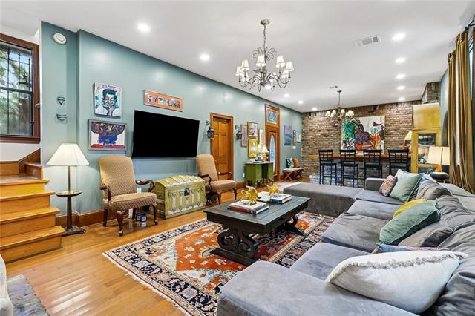
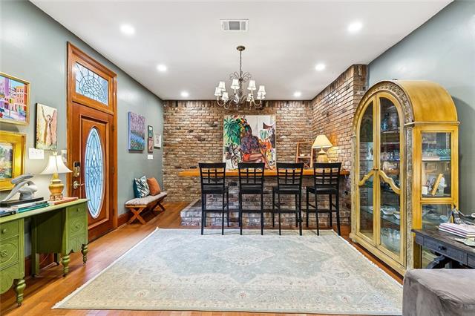
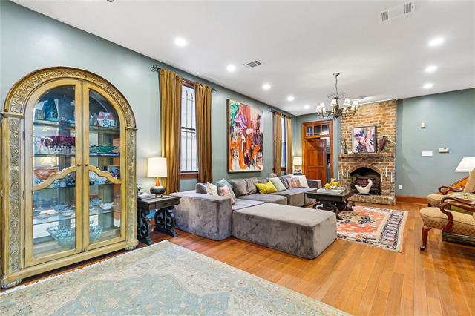
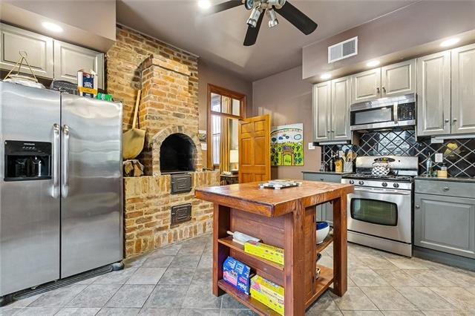
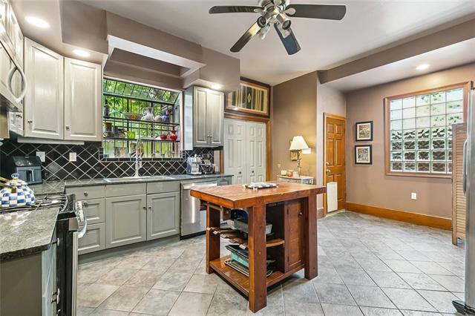
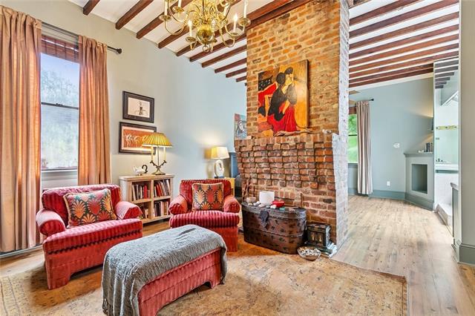
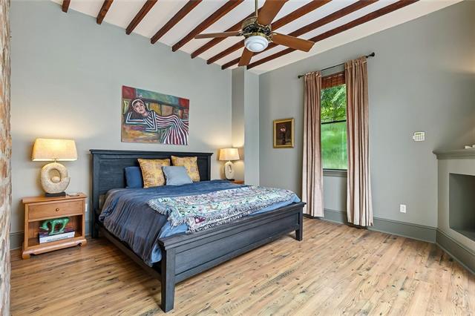
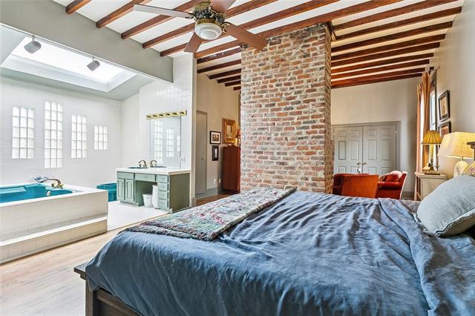
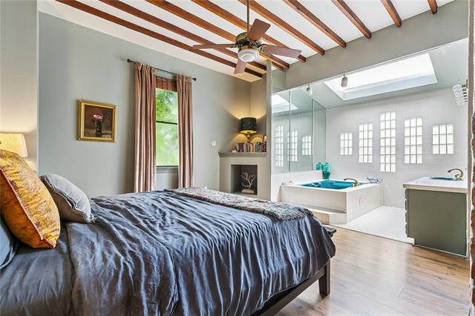
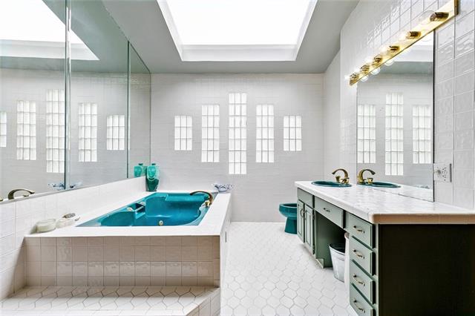
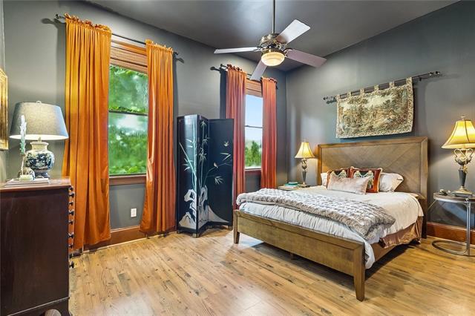
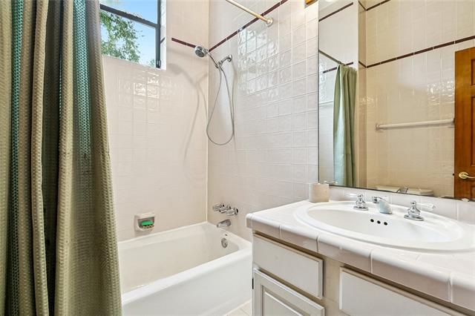
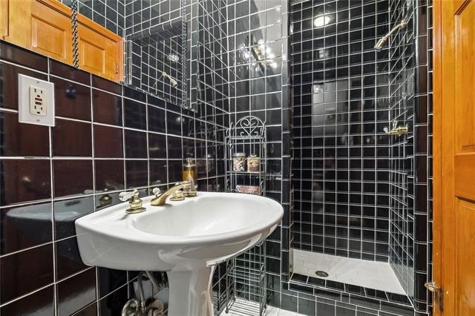
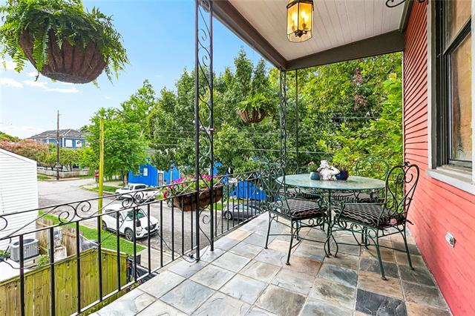
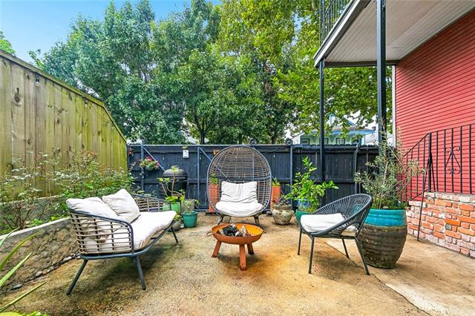
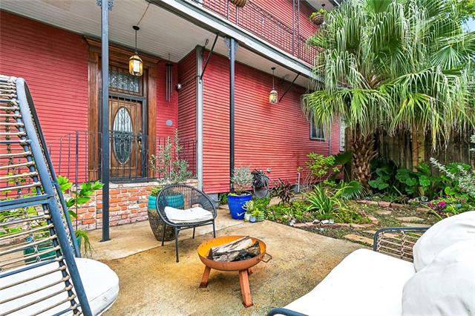
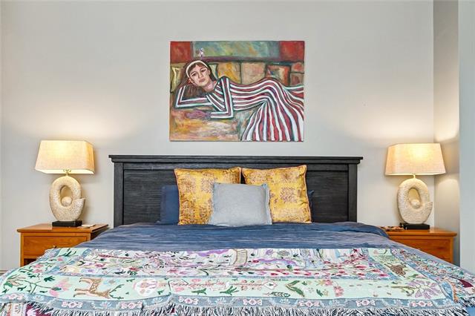
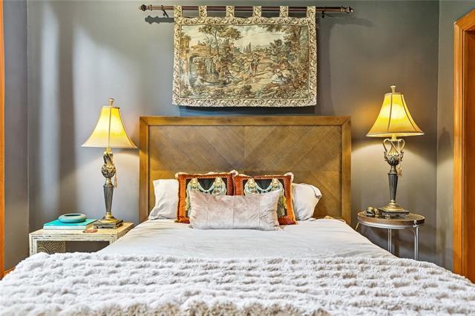
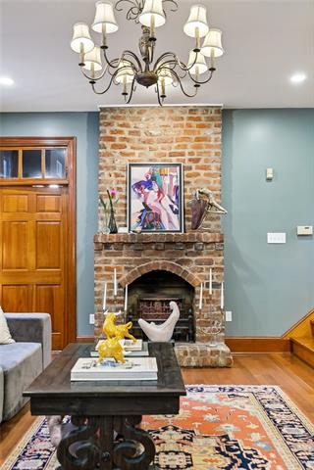
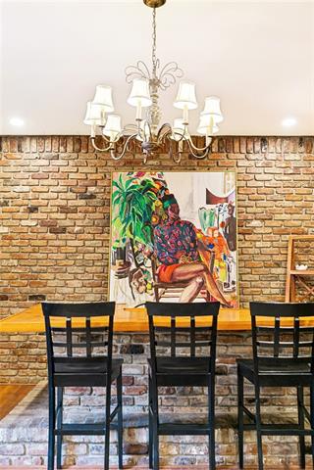
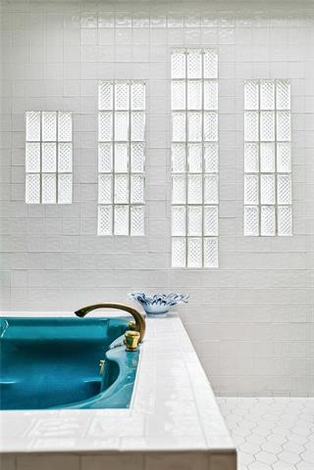
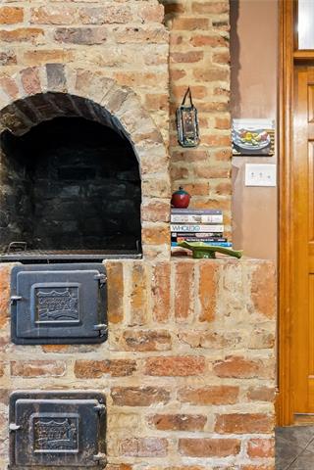
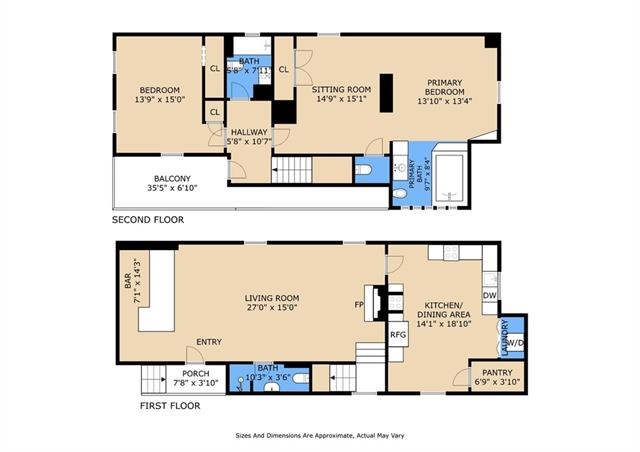
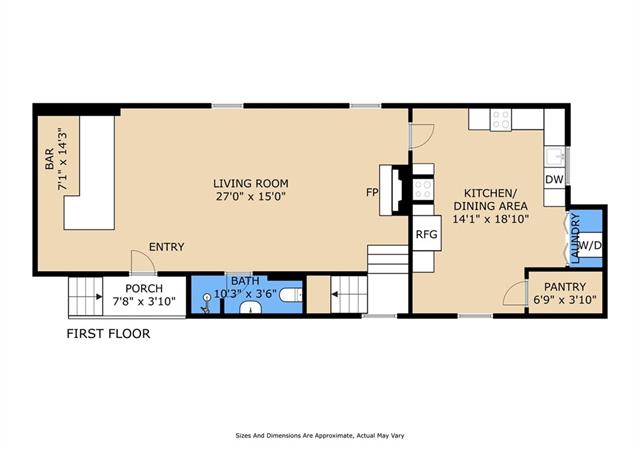
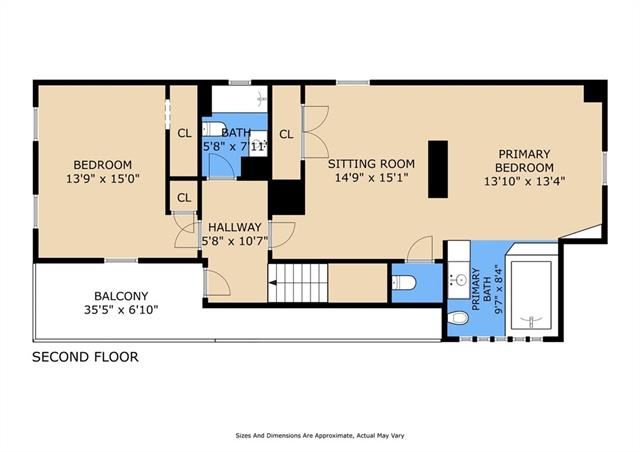
- Charming historic New Orleans home built in 1930 and five minutes from the French Quarter/CBD. Natural light runs through the whole house. The living room features a beautiful brick bar area and opens straight into the kitchen and dining space. The kitchen has granite counters, stainless appliances, a walk-in pantry, laundry just off the kitchen, and a brick wood-burning pizza oven built into the wall. Upstairs, the huge primary suite spans the back half of the floor and includes a double-sided fireplace. Its en-suite bath has a jetted tub and a skylight. A second bedroom and another full bath sit at the front. The second-floor balcony runs thirty-five feet along the street, with a view of the downtown skyline. Out back is a elegant private courtyard. Two off-street parking spots--no small thing in this part of town--and a security camera system already in place. The HVAC is brand new. This home blends style, space, and functionality in a prime location. OPEN HOUSE 9/19 12:00-2:00
More Information
Office/Member/Contract Info
- List AOR
- NOMAR
Style
- Contemporary
- Yes
Construction
- Frame
- Yes
Foundation
- Piers
- Yes
Exterior
- Balcony
- Yes
Patio
- Porch
- Yes
- Covered
- Yes
Fireplace
- Gas Log
- Yes
Roof
- Other
- Yes
Heating
- Central
- Yes
Cooling
- Central Air
- Yes
Appliances
- Dishwasher
- Yes
- Dryer
- Yes
- Microwave
- Yes
- Refrigerator
- Yes
- Washer
- Yes
Utilities
- Elec: Entergy
- Yes
Countertops
- Granite
- Yes
Rooms
- Bathroom 1
- Yes
- Bedroom 1
- Yes
- Kitchen
- Yes
- Laundry
- Yes
- Living Room
- Yes
- Primary Bathroom
- Yes
- Primary Bedroom
- Yes
- Other
- Yes
- Pantry
- Yes
- Bedroom 2
- Yes
- Bedroom 3
- Yes
- Bathroom 2
- Yes
- Bathroom 3
- Yes
- Bathroom 4
- Yes
- Bathroom 5
- Yes
Fencing
- Wood
- Yes
- Other
- Yes
Property Features
Style:
Contemporary
Construction:
Frame
Foundation:
Piers
Roof:
Other
Fireplace:
Gas Log
Heating:
Central
Cooling:
Central Air
Appliances:
Dishwasher; Dryer; Microwave; Refrigerator; Washer
Countertops:
Granite
Rooms:
Bathroom 1; Bedroom 1; Kitchen; Laundry; Living Room; Other; Pantry; Primary Bathroom; Primary Bedroom; Bedroom 2; Bedroom 3; Bathroom 2; Bathroom 3; Bathroom 4; Bathroom 5
Fencing:
Wood; Other
Patio:
Covered; Porch
Exterior:
Balcony
Utilities:
Elec: Entergy
Room Information
| Room Name | Length | Width | Remarks |
|---|---|---|---|
| Pantry | 6.75 | 3.83 | Pantry |
| Pantry | 6.75 | 3.83 | Pantry |
| Pantry | 6.75 | 3.83 | Pantry |
| Primary Bathroom | 9.58 | 8.33 | Primary Bathroom |
| Primary Bathroom | 9.58 | 8.33 | Primary Bathroom |
| Primary Bathroom | 9.58 | 8.33 | Primary Bathroom |
| Kitchen | 14.08 | 18.83 | Kitchen |
| Kitchen | 14.08 | 18.83 | Kitchen |
| Kitchen | 14.08 | 18.83 | Kitchen |
| Laundry | 5.50 | 4.00 | Laundry |
| Laundry | 5.50 | 4.00 | Laundry |
| Laundry | 5.50 | 4.00 | Laundry |
| Bathroom 1 | 5.67 | 7.92 | Bathroom |
| Bedroom 1 | 13.75 | 15.00 | Bedroom |
| Living Room | 27.00 | 15.00 | Living Room |
| Living Room | 27.00 | 15.00 | Living Room |
| Living Room | 27.00 | 15.00 | Living Room |
| Bedroom 2 | 13.75 | 15.00 | Bedroom |
| Other | 7.08 | 14.25 | Other |
| Other | 7.08 | 14.25 | Other |
| Other | 7.08 | 14.25 | Other |
| Bedroom 3 | 13.75 | 15.00 | Bedroom |
| Bathroom 2 | 10.25 | 3.50 | Bathroom |
| Bathroom 3 | 5.67 | 7.92 | Bathroom |
| Primary Bedroom | 28.58 | 15.08 | Primary Bedroom |
| Primary Bedroom | 28.58 | 15.08 | Primary Bedroom |
| Primary Bedroom | 28.58 | 15.08 | Primary Bedroom |
| Bathroom 4 | 10.25 | 3.50 | Bathroom |
| Bathroom 5 | 5.67 | 7.92 | Bathroom |
 Property Disclosure ›
IDX
Listing Office:
Berkshire Hathaway HomeServices Preferred, REALTOR
Last Updated: September - 19 - 2026
The data relating to real estate for sale or lease on this website comes in part from the IDX program of the REALTOR® Association of Acadiana MLS. The IDX information is provided exclusively for consumers’ personal, non-commericial use and may not be used for any purpose other than to identify prospective properties consumers may be interested in purchasing. Data is deemed reliable but is not guaranteed accurate by the MLS.