
39140 GUM Street, Pearl River, LA 70452
$289,000








Property Type:
Residential
Bedrooms:
4
Baths:
2
Square Footage:
2,328
Lot Size (sq. ft.):
16,117
Status:
Pending
Current Price:
$289,000
List Date:
5/04/2026
Last Modified:
5/30/2026
Listing Details MLS# NO2553952
Listing Info
- Delayed Marketing
- No
- Listing Price
- 289000
- List Price/SqFt
- 154.79
- Type
- Single Family Residence
- Document Modified
- 2026-05-04 16:27:06.890201
- Modification Timestamp
- 2026-05-30T22:36:54Z
- Photo Modified
- 2026-05-24T18:58:34Z
Location Tax Legal Info
- Street Number
- 39140
- Street Name
- GUM Street
- Parish
- St. Tammany
- State
- LA
- Zip Code
- 70452
- Tax Assessment Number
- 80317
- Directions
- From Highway 41, turn onto Pine St, then left on Holmes St, right onto Gum St, property located end of street. Bounding Streets: Gum St
General Property Description
- # Bedrooms
- 4
- Baths - Full
- 2
- Total Baths
- 2
- SqFt - Living
- 1867
- SqFt - Total
- 2328
- SqFt - Source
- Measured
- Stories
- Yes
- Year Built
- 2005
- Acres
- 0.37
- Acreage Range
- 0 - 0.5
- Lot Dimensions
- 129x131x123
- Pool on Subject Property
- No
Status Change Info
- Under Contract Date
- 2026-05-30
Originating Details
- Originating System ID
- ROAMM
- Originating System Key
- 57831799
- Originating System Listing ID
- 2553952
- Originating System Name
- ROAM Matrix
Location, Tax & Legal Info
- Legal Desc
- LOT 20E SQ 20 TOWN OF PEARL RIVER THOMAS CRAWFORD BEING A RESUB OF LOT 2C INST NO 1315604 INST NO 1389823 INST NO 2035542
More Information
Remarks & Misc
- Remarks
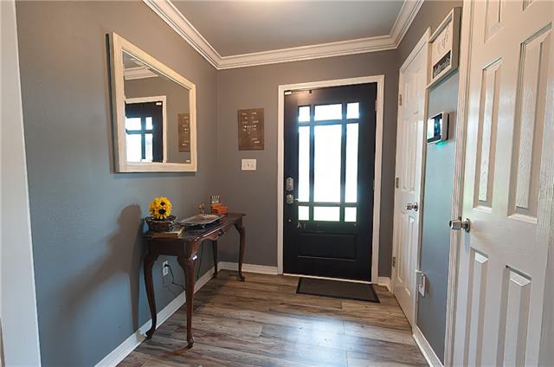
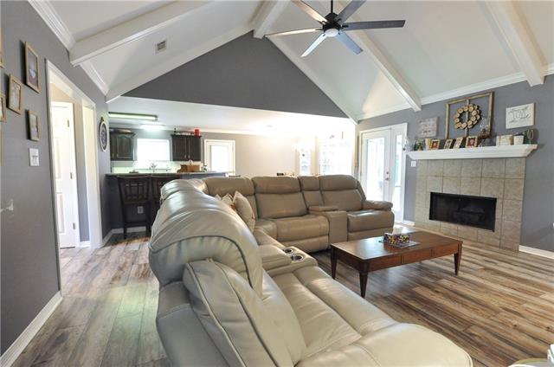
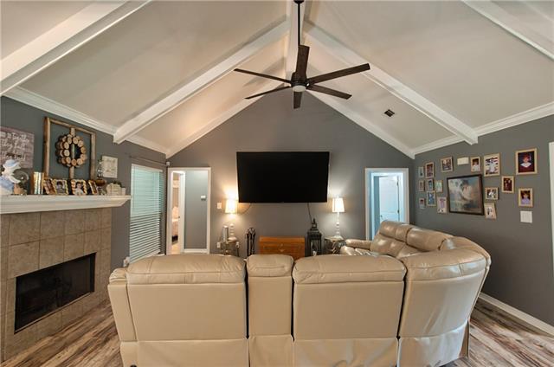
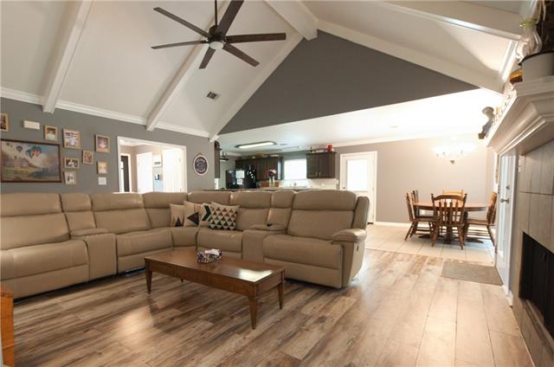
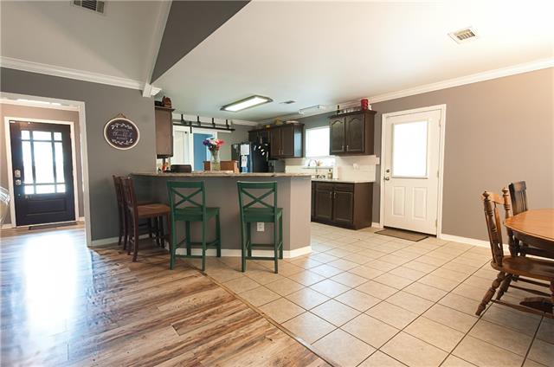
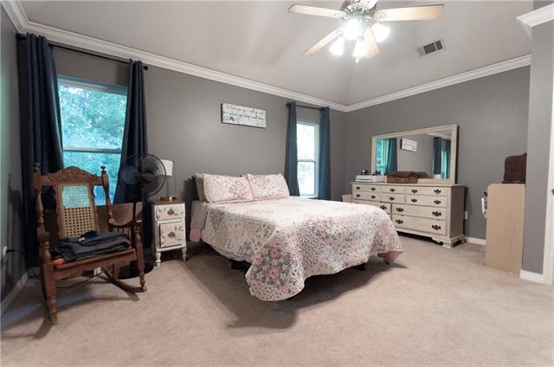
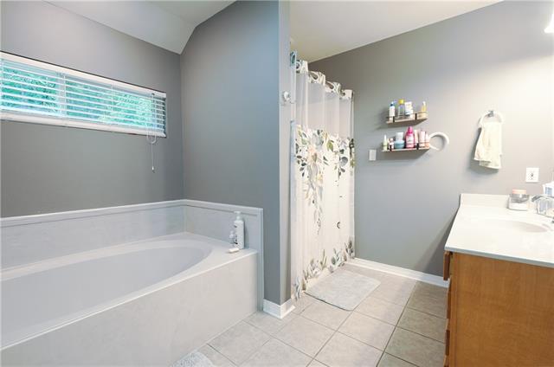
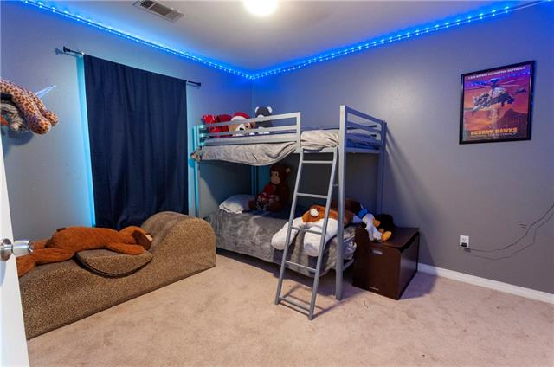
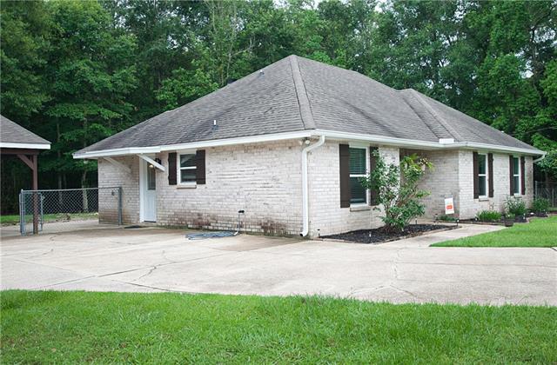
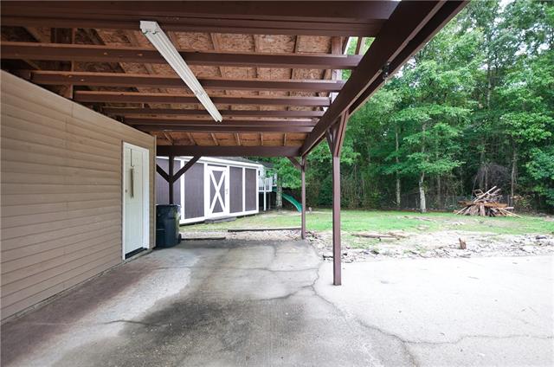
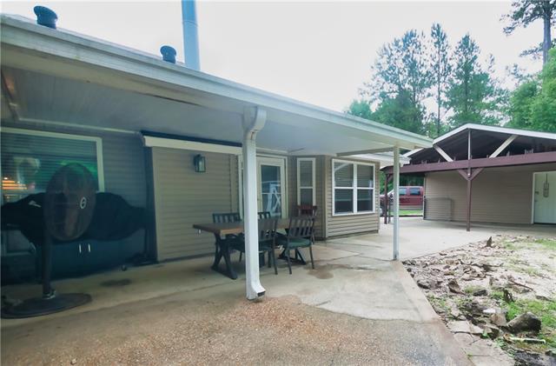
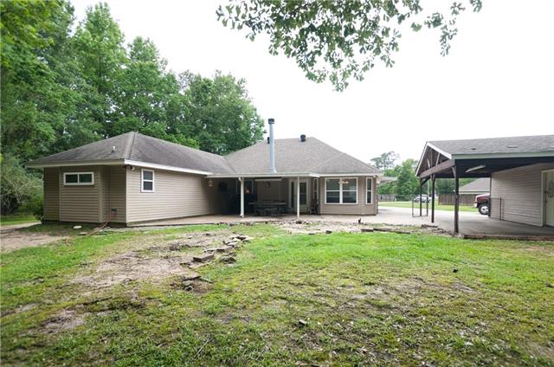
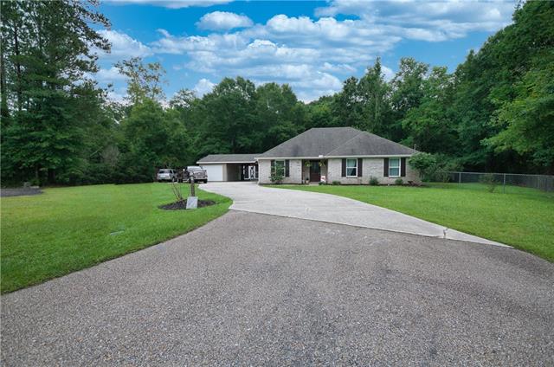
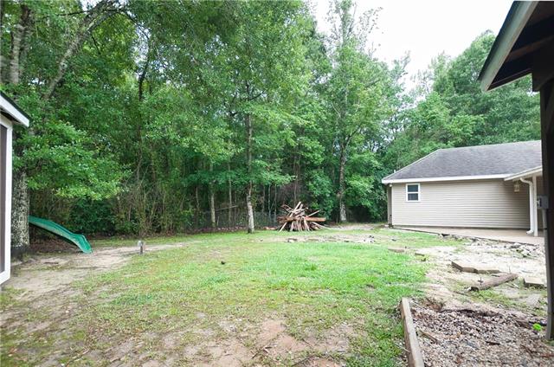
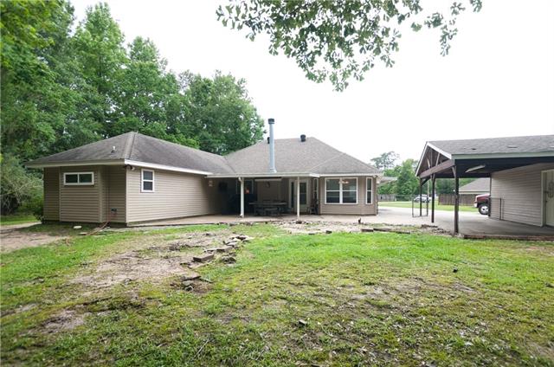
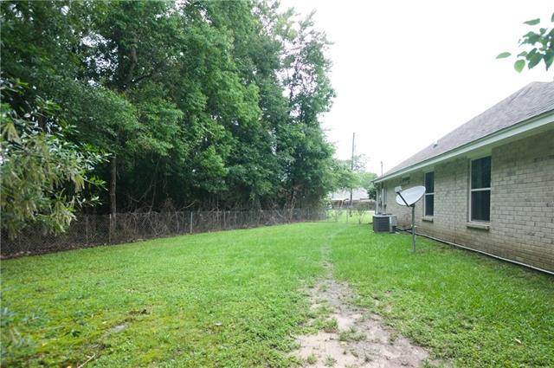
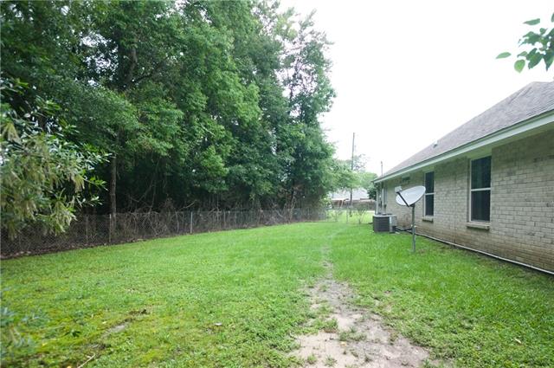
- Vaulted ceilings, major system updates, and a detached workshop set this Pearl River property apart from the competition Inside, the open-concept design is highlighted by soaring vaulted ceilings, updated flooring, and a spacious living room anchored by a cozy wood-burning fireplace. The kitchen features granite countertops, ample cabinetry, bar seating, and a seamless flow into the main living and dining spaces -- creating a functional layout ideal for everyday living, gatherings, and entertaining. The oversized primary suite features tray ceilings, abundant natural light, and a large ensuite bath complete with a soaking tub, separate shower, and dual vanities. Step outside to a private backyard bordered by mature trees with plenty of room to relax, entertain, or expand. The detached garage/workshop with covered parking offers exceptional flexibility for storage, hobbies, equipment, or potential future conversion space. Backyard cleanup and removal of remaining exterior debris to be completed prior to act of sale Major improvements within the past few years include updated flooring, windows, granite countertops, kitchen sink, water heater, and HVAC system. Roof is only a few years old. Home also has an excellent inspection history. Conveniently located with easy access to schools, shopping, and commuting routes while still offering a tucked-away setting.
Office/Member/Contract Info
- List AOR
- NOMAR
Style
- Traditional
- Yes
Parking
- Carport
- Yes
- Detached
- Yes
Construction
- Brick
- Yes
Foundation
- Slab
- Yes
Patio
- Covered
- Yes
Fireplace
- Wood Burning
- Yes
Roof
- Composition
- Yes
Heating
- Central
- Yes
Interior
- Attic Access
- Yes
- Vaulted Ceilings
- Yes
Cooling
- Central Air
- Yes
Appliances
- Dishwasher
- Yes
- Microwave
- Yes
- Refrigerator
- Yes
Countertops
- Granite
- Yes
Rooms
- Bedroom 1
- Yes
- Kitchen
- Yes
- Living Room
- Yes
- Primary Bedroom
- Yes
- Bedroom 2
- Yes
- Bedroom 3
- Yes
Fencing
- Chain Link
- Yes
- Other
- Yes
Other Structures
- Workshop
- Yes
Property Features
Style:
Traditional
Parking:
Carport; Detached
Construction:
Brick
Foundation:
Slab
Roof:
Composition
Interior:
Attic Access; Vaulted Ceilings
Fireplace:
Wood Burning
Heating:
Central
Cooling:
Central Air
Appliances:
Dishwasher; Microwave; Refrigerator
Countertops:
Granite
Rooms:
Bedroom 1; Kitchen; Living Room; Primary Bedroom; Bedroom 2; Bedroom 3
Fencing:
Chain Link; Other
Patio:
Covered
Other Structures:
Workshop
Room Information
| Room Name | Length | Width | Remarks |
|---|---|---|---|
| Primary Bedroom | 17.00 | 13.00 | Primary Bedroom |
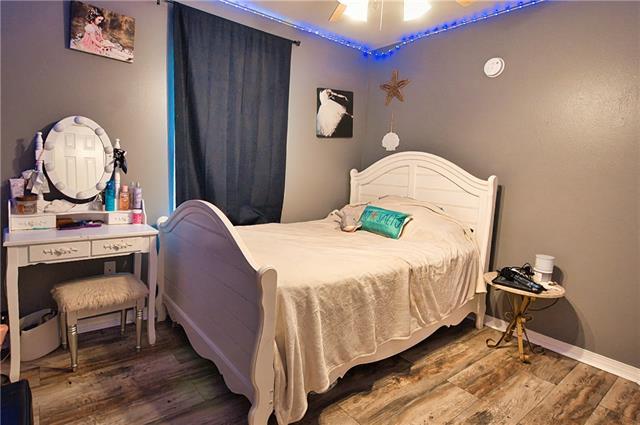
| Bedroom 1 | 11.00 | 11.00 | Bedroom |
| Bedroom 2 | 10.00 | 11.00 | Bedroom |
| Bedroom 3 | 10.00 | 11.00 | Bedroom |
| Living Room | 17.00 | 18.00 | Living Room |
| Kitchen | 14.00 | 8.00 | Kitchen |
Documents
 PROPERTY DISCLOSURE ›
IDX
Listing Office:
Vylla Home
Last Updated: May - 30 - 2026
The data relating to real estate for sale or lease on this website comes in part from the IDX program of the REALTOR® Association of Acadiana MLS. The IDX information is provided exclusively for consumers’ personal, non-commericial use and may not be used for any purpose other than to identify prospective properties consumers may be interested in purchasing. Data is deemed reliable but is not guaranteed accurate by the MLS.