
39138 BALMORAL DR, Prairieville, LA 70769
$314,999
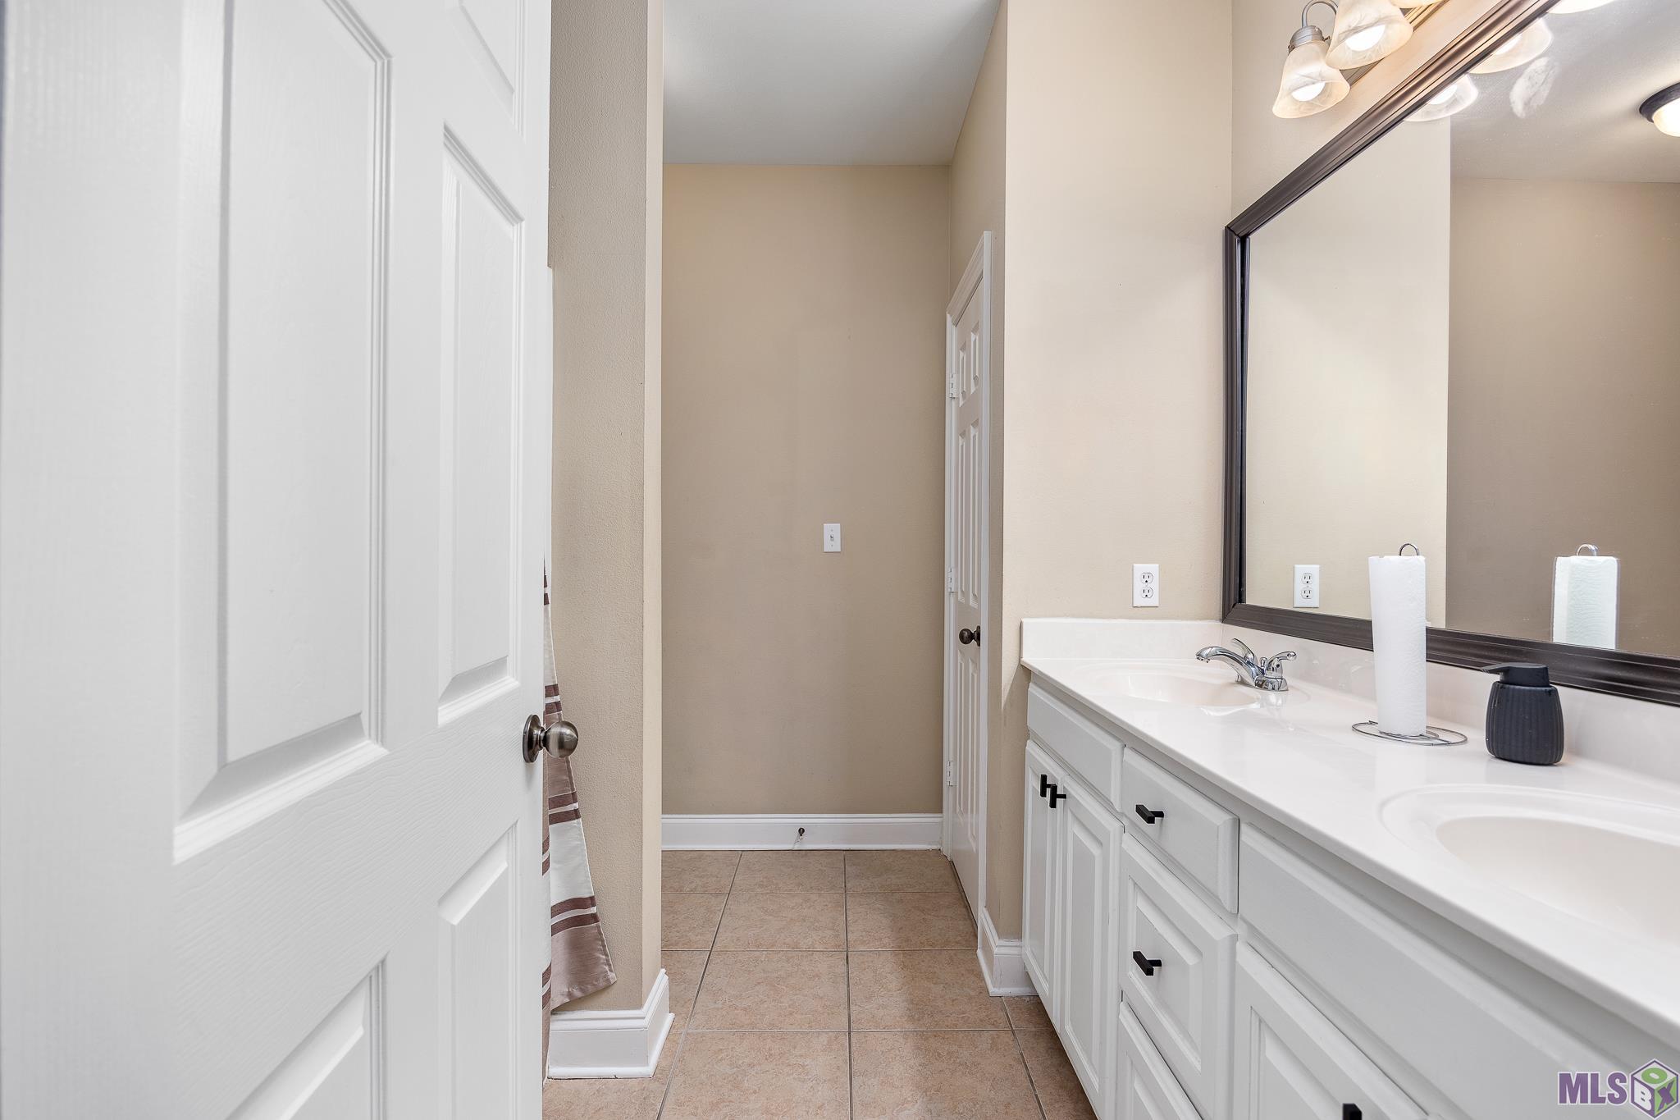
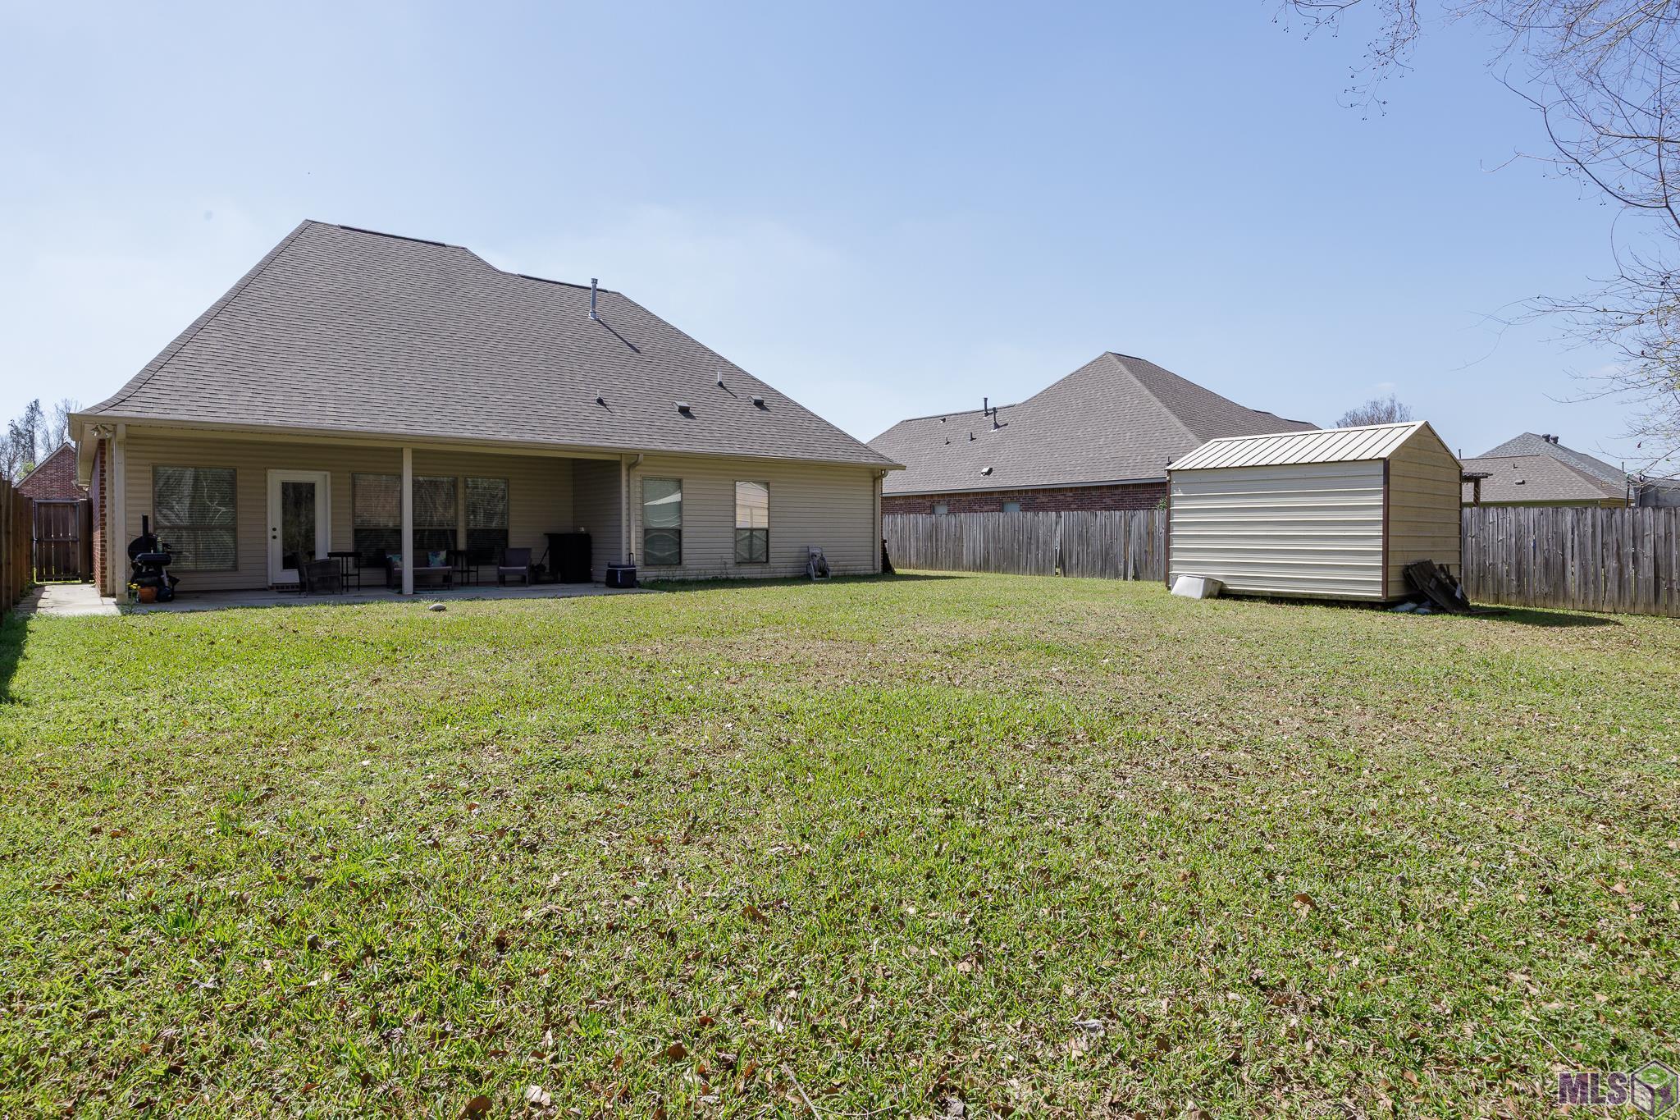

Property Type:
Residential
Bedrooms:
4
Baths:
2
Square Footage:
2,787
Lot Size (sq. ft.):
10,890
Status:
Active
Current Price:
$314,999
List Date:
3/05/2026
Last Modified:
9/20/2026
Overview
Description
Open Houses
- Today, 1:00 pm - 3:00 pm
Listing Details MLS# BR2026004012
Listing Info
- Delayed Marketing
- No
- Listing Price
- 314999
- List Price/SqFt
- 161.79
- Type
- Single Family Residence
- Document Modified
- 2026-03-09 12:41:55.220714
- Modification Timestamp
- 2026-09-20T13:04:16Z
- Photo Modified
- 2026-09-20T12:48:40Z
Location Tax Legal Info
- Street Number
- 39138
- Street Name
- BALMORAL DR
- Parish
- Ascension
- State
- LA
- Zip Code
- 70769
- Subdivision
- Summerlyn
- Area
- ASC MLS Area 90
- Tax Assessment Number
- 19
- Directions
- Drive NW on US HWY 61N, turn right onto Daigle Rd, then turn right into Balmoral Dr. Home will be on the left.
General Property Description
- # Bedrooms
- 4
- Baths - Full
- 2
- Total Baths
- 2
- SqFt - Living
- 1947
- SqFt - Total
- 2787
- SqFt - Source
- Approximate
- Stories
- Yes
- SqFt - Carport
- 317
- SqFt - Garage
- 523
- Year Built
- 2007
- Builder
- VICKNAIR BUILDERS, LLC
- Acres
- 0.25
- Acreage Range
- 0 - 0.5
- Lot Dimensions
- 70x158
- Mineral Rights
- Conveyed
- Pool on Subject Property
- No
Originating Details
- Originating System ID
- ROAMP
- Originating System Key
- 2026004012
- Originating System Listing ID
- 2026004012
- Originating System Name
- ROAM Paragon
Location, Tax & Legal Info
- School District
- Ascension Parish
- Legal Desc
- Lot 19 Summerlyn S/D (Formerly Helena Place) Sec. 31-8-3
Remarks & Misc
- Remarks
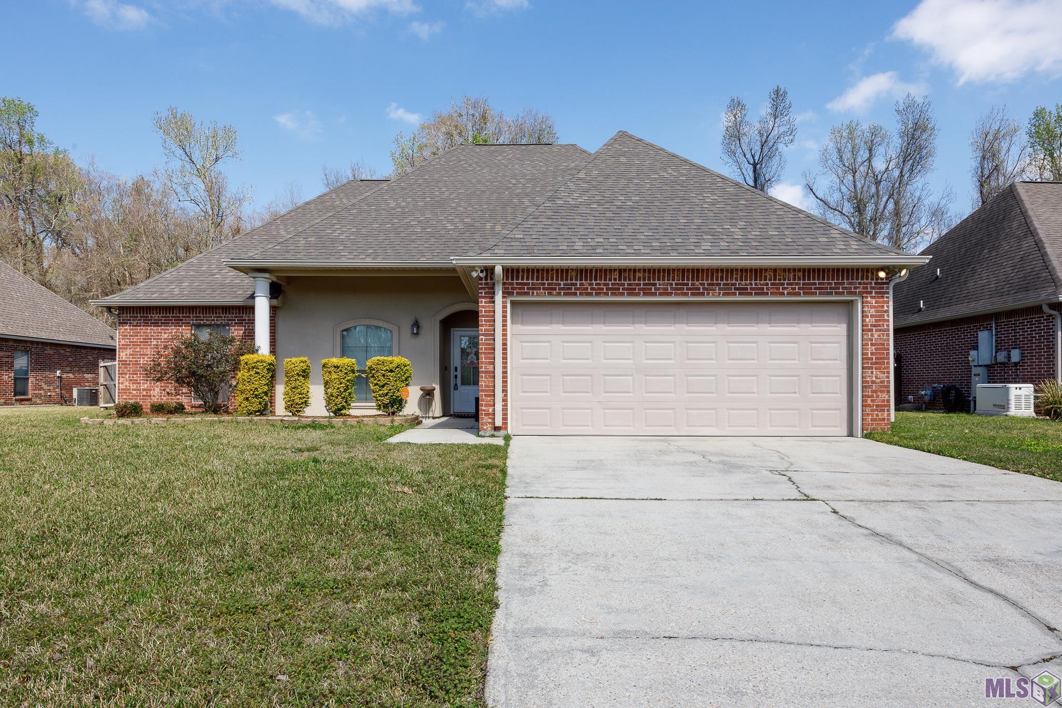
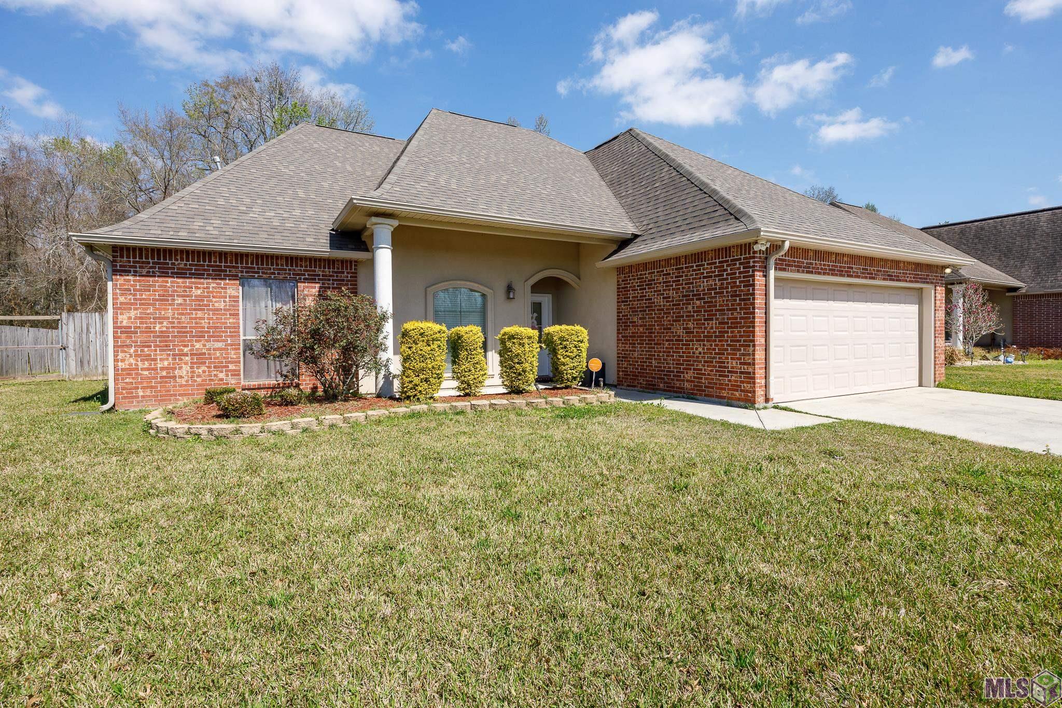
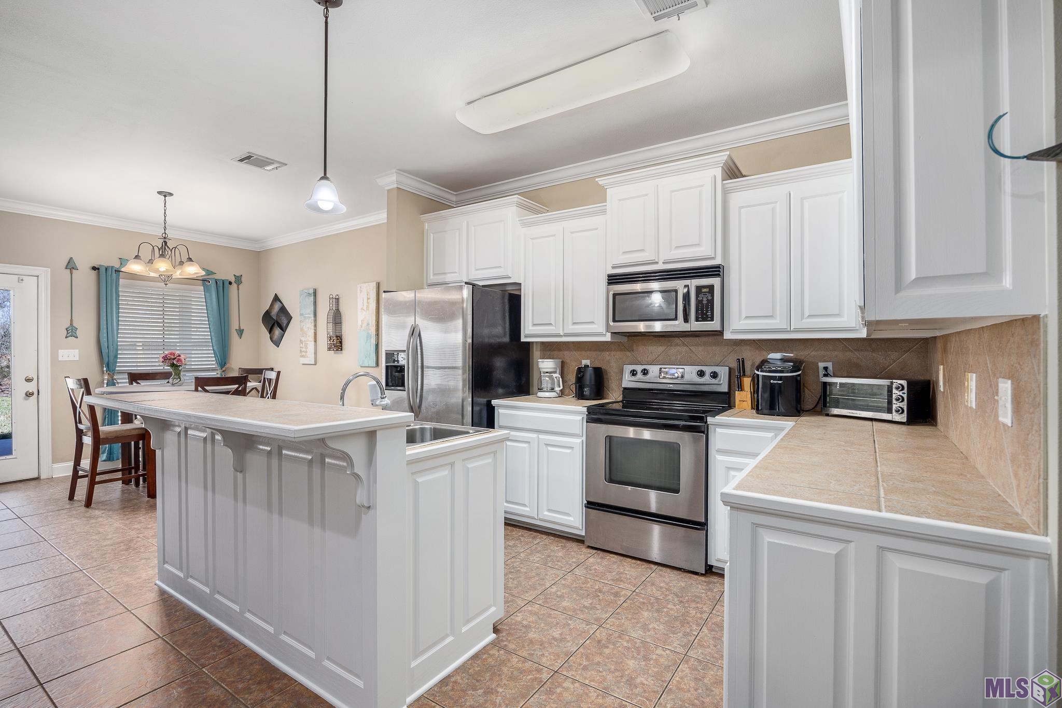
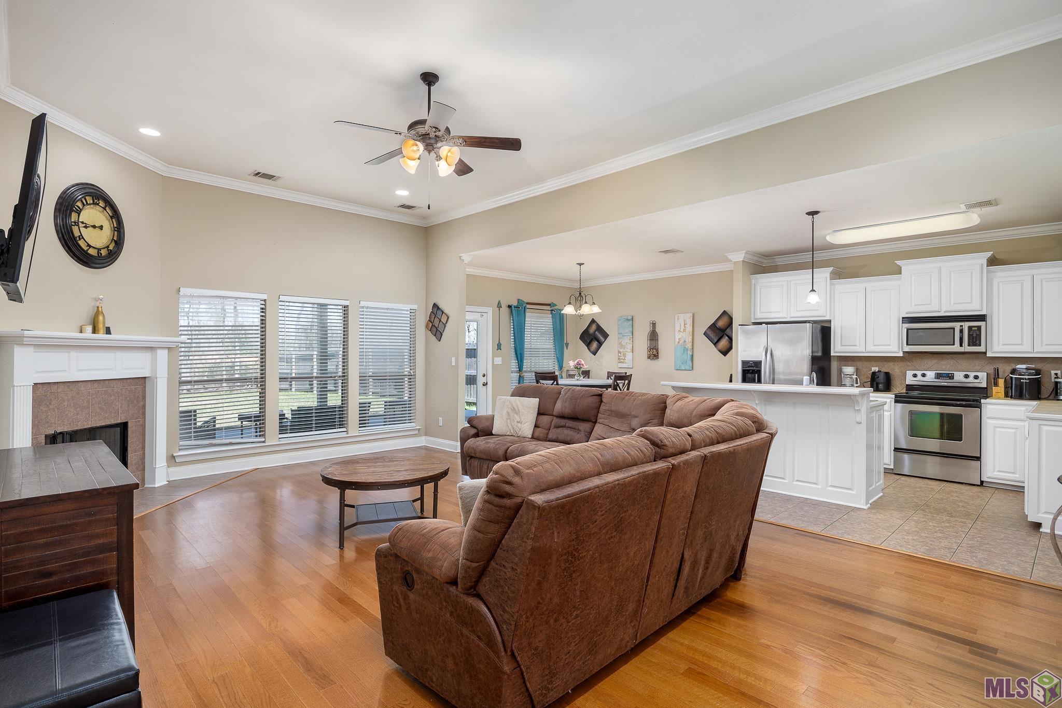

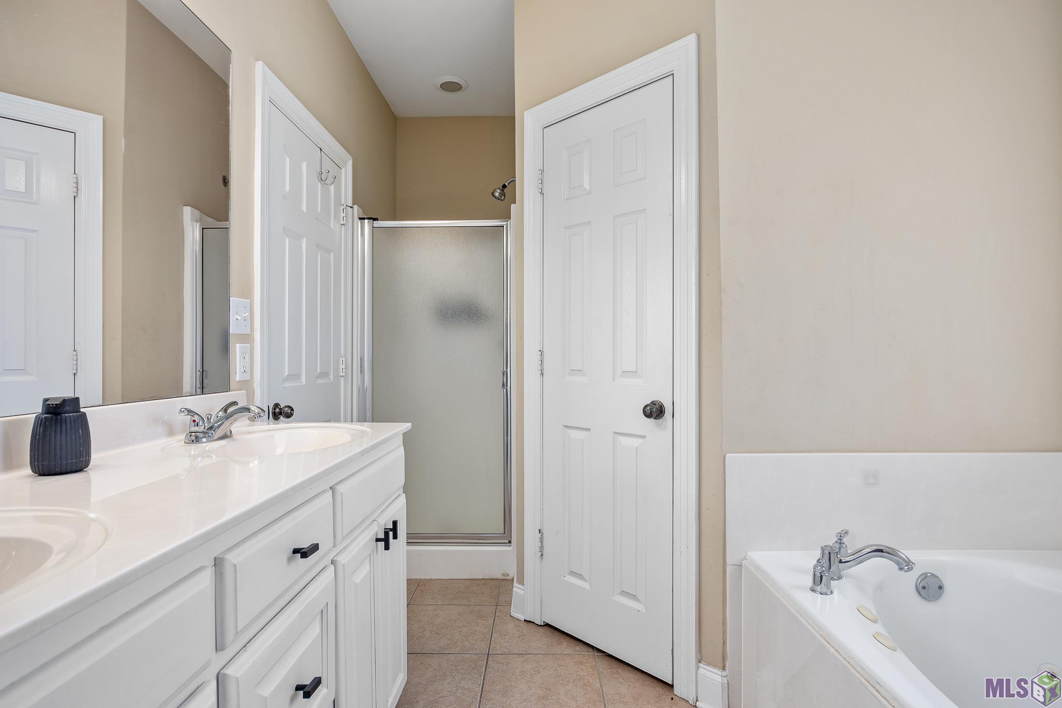
- MOVTIVATED SELLER.... Welcome to this beautiful 4- bedroom, 2-bathroom home located in the highly sought-after community of Prairieville, La. The home features a seamless flow between the living, dining and kitchen areas-perfect for hosting family gathering or entertaining. Kitchen shines with freshly painted cabinets, offering a clean and contemporary look. Spacious Primary Bedroom featuring an en-suite bath designed for relaxation. Home is located in a quiet, established neighborhood with a large backyard and just minutes away from Prairieville Primary Elementary, Middle and High School with district ranking 3rd in the state and maintaining an overall "A" rating. This home has been exceptionally maintained and is a MUST see, just in time for the 25-26 School Year. Note: New Hot Water Heater 2026, New Roof & A/C Unit both replaced in 2024... Call and schedule your private showing today.
More Information
Office/Member/Contract Info
- List AOR
- GBRAR
Style
- Acadian
- Yes
Siding
- Stucco
- Yes
Parking
- Garage
- Yes
Construction
- Brick
- Yes
Foundation
- Slab
- Yes
Patio
- Covered
- Yes
Fireplace
- 1 Fireplace
- Yes
Heating
- Central
- Yes
Interior
- 9+ Ft Ceiling
- Yes
- Attic Access
- Yes
- Crown Molding
- Yes
- Double Vanity
- Yes
- Dual Closets
- Yes
- Separate Shower
- Yes
- Walk-In Closet(s)
- Yes
Cooling
- Central Air
- Yes
Flooring
- Carpet
- Yes
- Tile
- Yes
- Wood
- Yes
Appliances
- Dishwasher
- Yes
- Disposal
- Yes
- Dryer
- Yes
- Electric Cooktop
- Yes
- Microwave
- Yes
- Refrigerator
- Yes
- Trash Compactor
- Yes
- Washer
- Yes
Utilities
- Gas: City
- Yes
Countertops
- Tile
- Yes
Fencing
- Privacy
- Yes
- Wood
- Yes
Financing
- Cash
- Yes
- Conventional
- Yes
- FHA
- Yes
- Rural Development
- Yes
- See Remarks
- Yes
- VA
- Yes
Property Features
Style:
Acadian
Siding:
Stucco
Parking:
Garage
Construction:
Brick
Foundation:
Slab
Interior:
9+ Ft Ceiling; Attic Access; Crown Molding; Double Vanity; Dual Closets; Separate Shower; Walk-In Closet(s)
Fireplace:
1 Fireplace
Flooring:
Carpet; Tile; Wood
Heating:
Central
Cooling:
Central Air
Appliances:

Dishwasher; Disposal; Dryer; Electric Cooktop; Microwave; Refrigerator; Trash Compactor; Washer
Countertops:
Tile
Fencing:
Privacy; Wood
Patio:
Covered
Utilities:
Gas: City
Financing:
Cash; Conventional; FHA; Rural Development; See Remarks; VA
Room Information
| Room Name | Length | Width | Level | Remarks |
|---|---|---|---|---|
| Kitchen | 17.70 | 12.80 | First | KITCHEN |
| Kitchen | 17.70 | 12.80 | First | KITCHEN |
| Kitchen | 17.70 | 12.80 | First | KITCHEN |
| Kitchen | 17.70 | 12.80 | First | KITCHEN |
| Kitchen | 17.70 | 12.80 | First | KITCHEN |
| Kitchen | 17.70 | 12.80 | First | KITCHEN |
| Kitchen | 17.70 | 12.80 | First | KITCHEN |
| Kitchen | 17.70 | 12.80 | First | KITCHEN |
| Kitchen | 17.70 | 12.80 | First | KITCHEN |
| Kitchen | 17.70 | 12.80 | First | KITCHEN |
| Kitchen | 17.70 | 12.80 | First | KITCHEN |
| Bedroom 1 | 14.70 | 13.70 | First | BEDROOM |
| Primary Bedroom | 17.70 | 12.60 | First | PRIMARY BEDROOM |
| Primary Bedroom | 17.70 | 12.60 | First | PRIMARY BEDROOM |
| Primary Bedroom | 17.70 | 12.60 | First | PRIMARY BEDROOM |
| Primary Bedroom | 17.70 | 12.60 | First | PRIMARY BEDROOM |
| Primary Bedroom | 17.70 | 12.60 | First | PRIMARY BEDROOM |
| Primary Bedroom | 17.70 | 12.60 | First | PRIMARY BEDROOM |
| Primary Bedroom | 17.70 | 12.60 | First | PRIMARY BEDROOM |
| Primary Bedroom | 17.70 | 12.60 | First | PRIMARY BEDROOM |
| Primary Bedroom | 17.70 | 12.60 | First | PRIMARY BEDROOM |
| Primary Bedroom | 17.70 | 12.60 | First | PRIMARY BEDROOM |
| Primary Bedroom | 17.70 | 12.60 | First | PRIMARY BEDROOM |
| Bedroom 2 | 14.70 | 13.70 | First | BEDROOM |
| Bedroom 3 | 14.70 | 13.70 | First | BEDROOM |
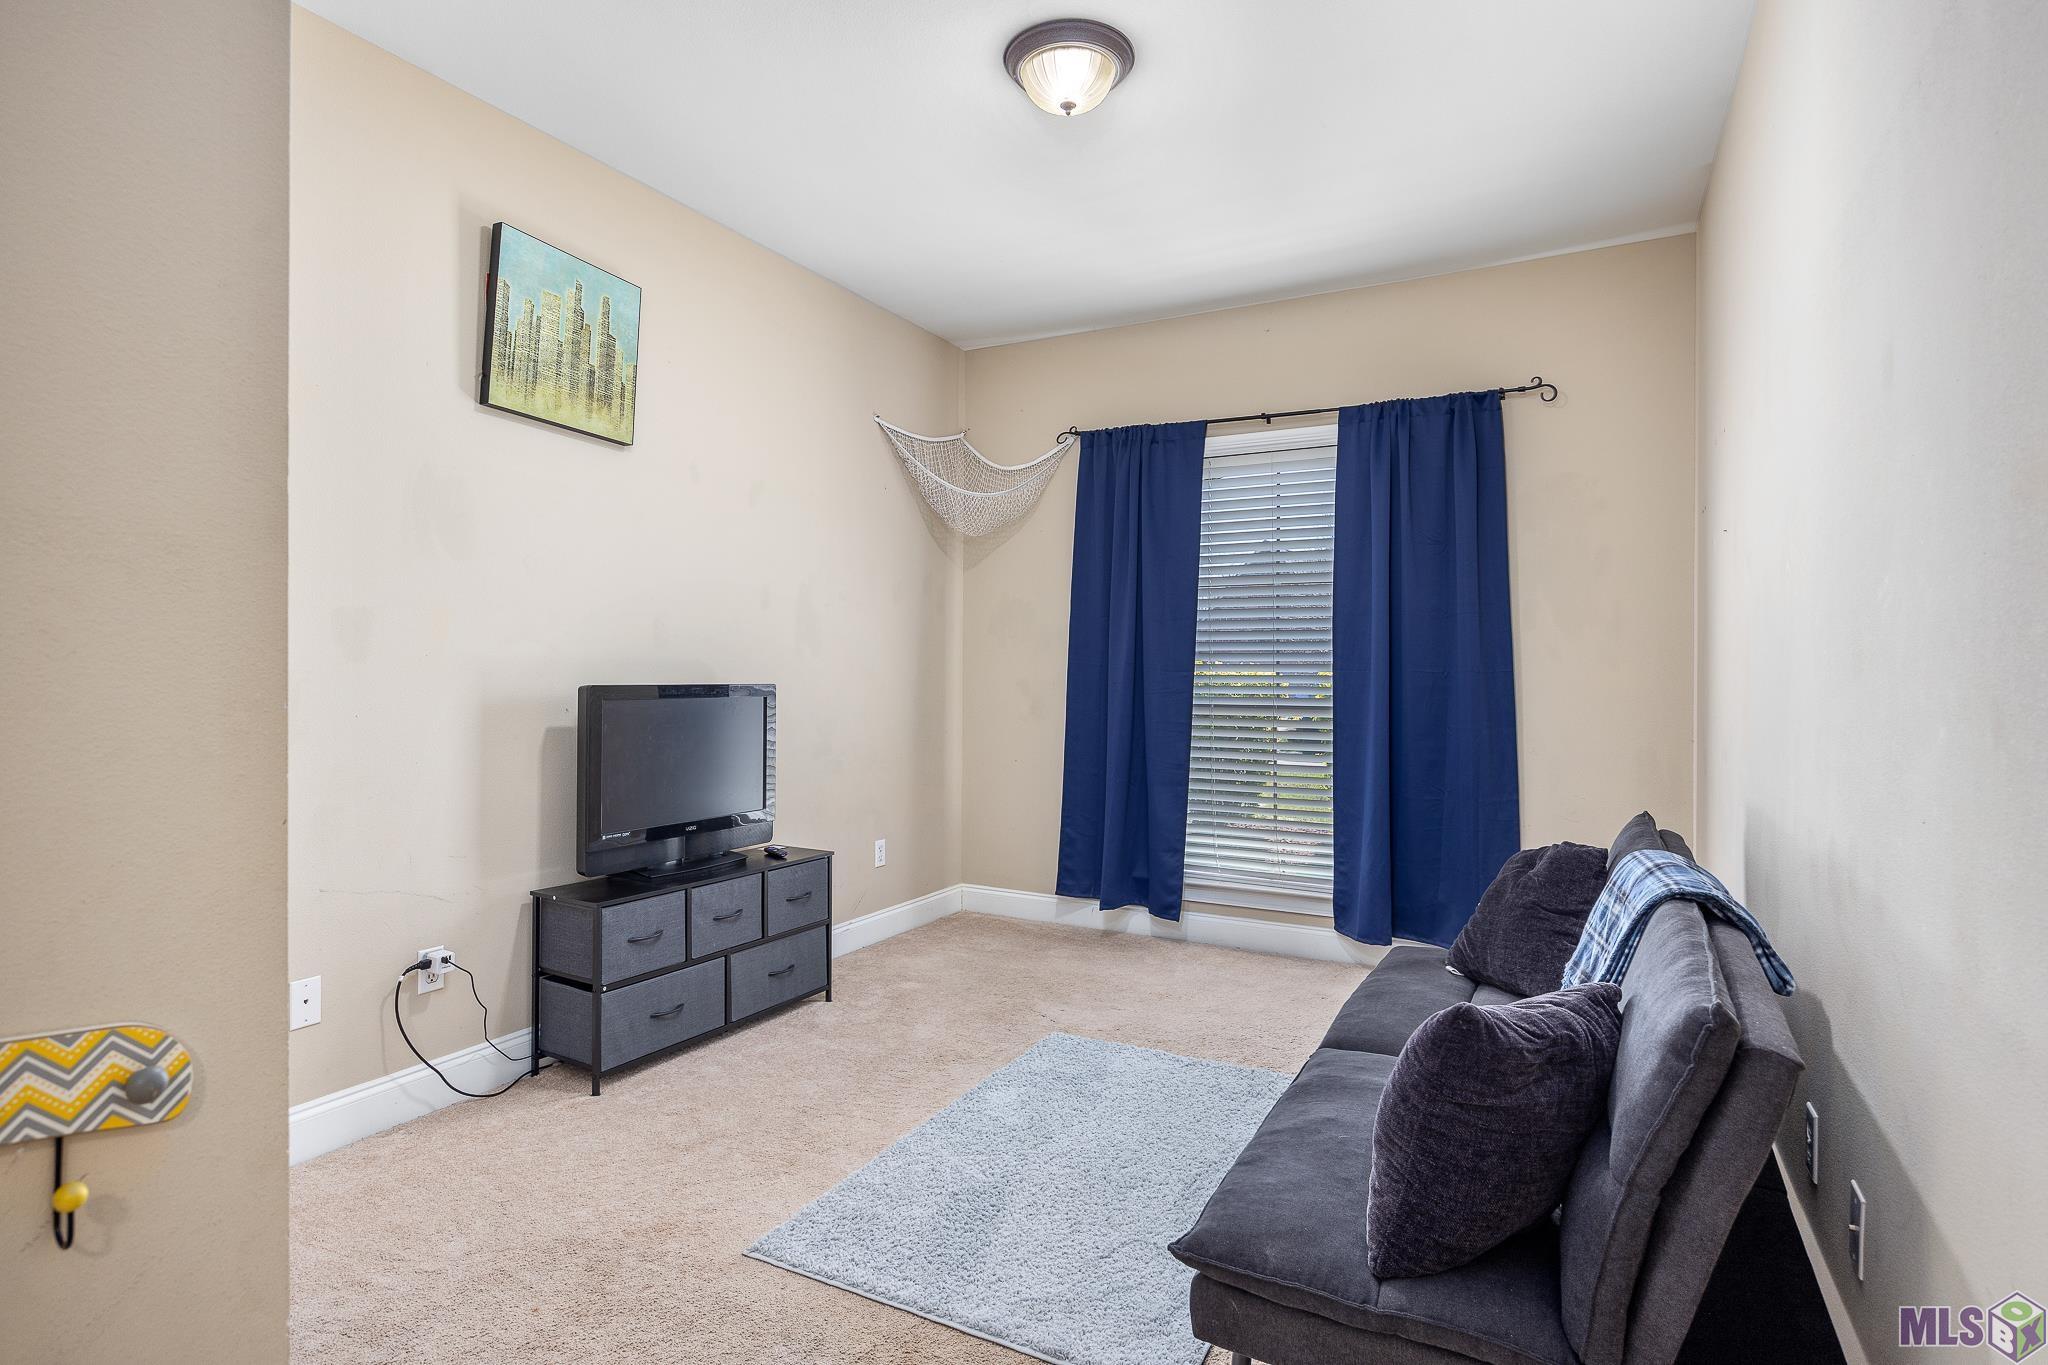
| Bedroom 4 | 13.40 | 10.90 | First | BEDROOM |
| Dining Room | 11.80 | 11.70 | First | DINING ROOM |
| Dining Room | 11.80 | 11.70 | First | DINING ROOM |
| Dining Room | 11.80 | 11.70 | First | DINING ROOM |
| Dining Room | 11.80 | 11.70 | First | DINING ROOM |
| Dining Room | 11.80 | 11.70 | First | DINING ROOM |
| Dining Room | 11.80 | 11.70 | First | DINING ROOM |
| Dining Room | 11.80 | 11.70 | First | DINING ROOM |
| Dining Room | 11.80 | 11.70 | First | DINING ROOM |
| Dining Room | 11.80 | 11.70 | First | DINING ROOM |
| Dining Room | 11.80 | 11.70 | First | DINING ROOM |
| Dining Room | 11.80 | 11.70 | First | DINING ROOM |
| Living Room | 23.80 | 15.40 | First | LIVING ROOM |
| Living Room | 23.80 | 15.40 | First | LIVING ROOM |
| Living Room | 23.80 | 15.40 | First | LIVING ROOM |
| Living Room | 23.80 | 15.40 | First | LIVING ROOM |
| Living Room | 23.80 | 15.40 | First | LIVING ROOM |
| Living Room | 23.80 | 15.40 | First | LIVING ROOM |
| Living Room | 23.80 | 15.40 | First | LIVING ROOM |
| Living Room | 23.80 | 15.40 | First | LIVING ROOM |
| Living Room | 23.80 | 15.40 | First | LIVING ROOM |
| Living Room | 23.80 | 15.40 | First | LIVING ROOM |
| Living Room | 23.80 | 15.40 | First | LIVING ROOM |
| Bedroom 5 | 13.40 | 10.90 | First | BEDROOM |
| Bedroom 6 | 14.70 | 13.70 | First | BEDROOM |
| Bedroom 7 | 13.40 | 10.90 | First | BEDROOM |
| Bedroom 8 | 13.40 | 10.90 | First | BEDROOM |
Documents
 PDD ›
PDD ›
IDX
Listing Office:
Supreme
Last Updated: September - 20 - 2026
The data relating to real estate for sale or lease on this website comes in part from the IDX program of the REALTOR® Association of Acadiana MLS. The IDX information is provided exclusively for consumers’ personal, non-commericial use and may not be used for any purpose other than to identify prospective properties consumers may be interested in purchasing. Data is deemed reliable but is not guaranteed accurate by the MLS.