
3913 DELERY Drive, Marrero, LA 70072
$330,000

Property Type:
Residential
Bedrooms:
4
Baths:
2
Square Footage:
2,922
Status:
Active
Current Price:
$330,000
List Date:
8/20/2026
Last Modified:
10/06/2026
Listing Details MLS# NO2570306
Listing Info
- Delayed Marketing
- No
- Listing Price
- 330000
- List Price/SqFt
- 170.45
- Type
- Single Family Residence
- Document Modified
- 2026-10-06 02:41:44.852569
- Modification Timestamp
- 2026-10-06T07:42:09Z
- Photo Modified
- 2026-08-23T21:10:31Z
Location Tax Legal Info
- Street Number
- 3913
- Street Name
- DELERY Drive
- Parish
- Jefferson
- State
- LA
- Zip Code
- 70072
- Tax Assessment Number
- Lot 4 SQ 4
- Directions
- Bounding Streets: Briant Drive
General Property Description
- # Bedrooms
- 4
- Baths - Full
- 2
- Total Baths
- 2
- SqFt - Living
- 1936
- SqFt - Total
- 2922
- SqFt - Source
- Appraiser
- Stories
- Yes
- Year Built
- 1971
- Acreage Range
- 0 - 0.5
- Lot Dimensions
- 114 X 70
- Pool on Subject Property
- No
Originating Details
- Originating System ID
- ROAMM
- Originating System Key
- 59281577
- Originating System Listing ID
- 2570306
- Originating System Name
- ROAM Matrix
Location, Tax & Legal Info
- Legal Desc
- LOT 4 SQ 4 HILLCREST PARK ESTATES
Remarks & Misc
- Remarks
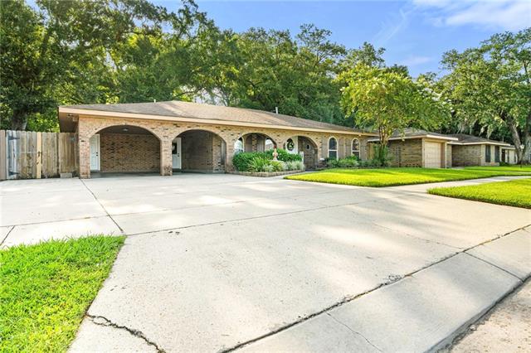
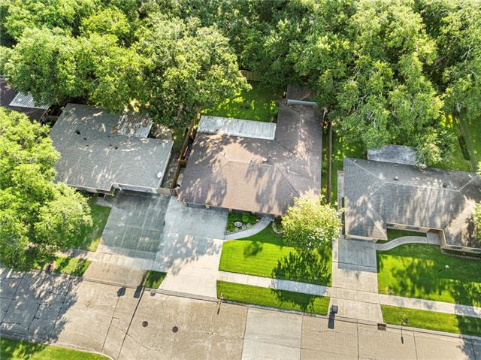
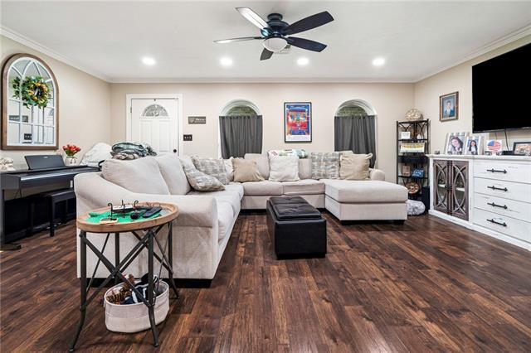
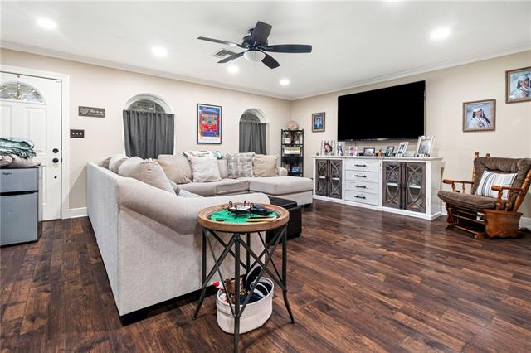
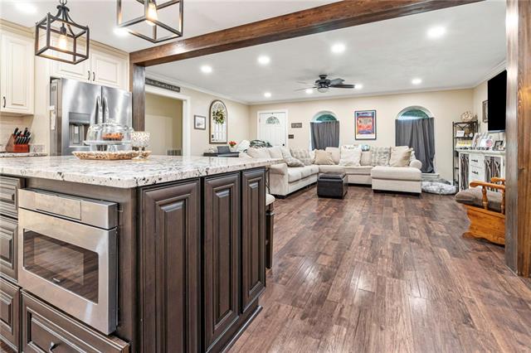
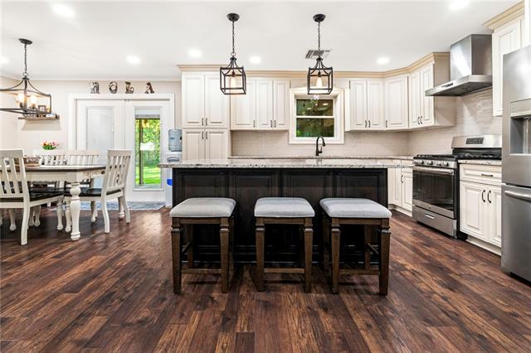
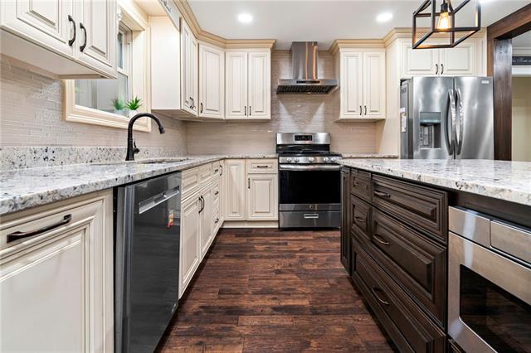
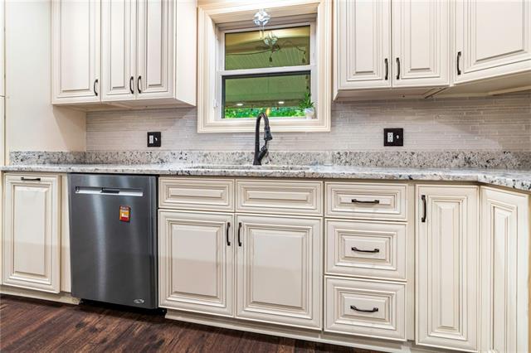
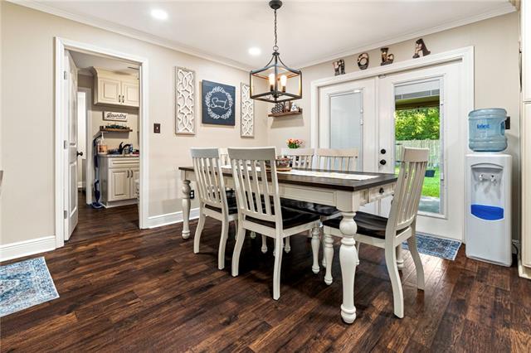
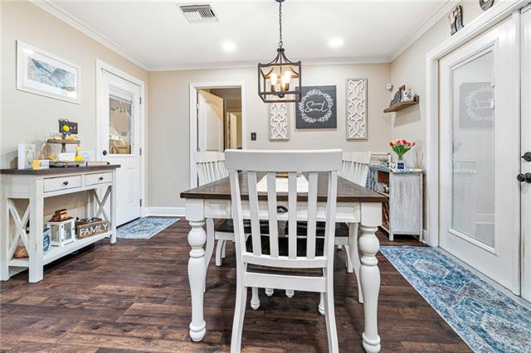
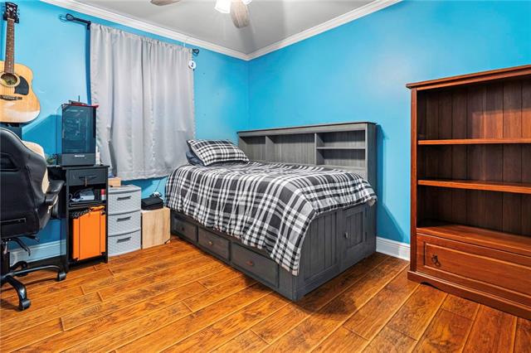
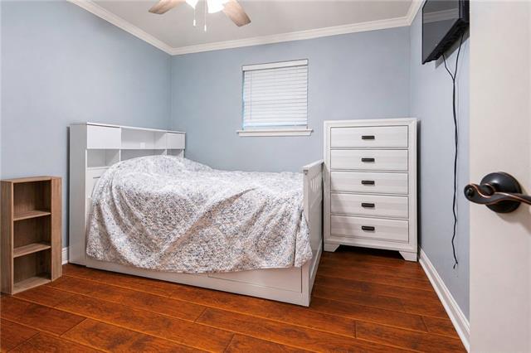
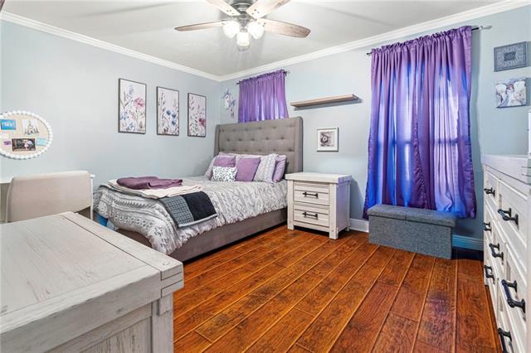
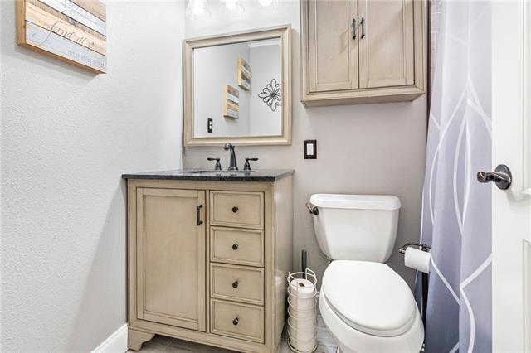
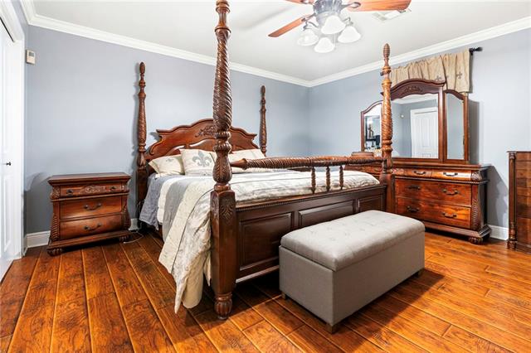
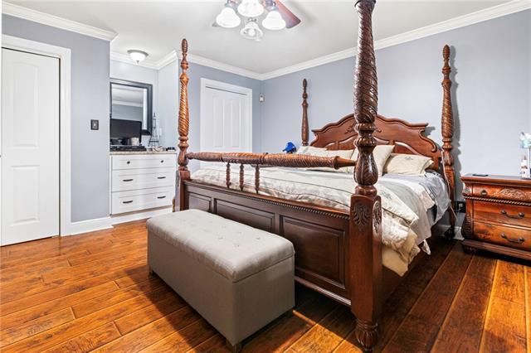
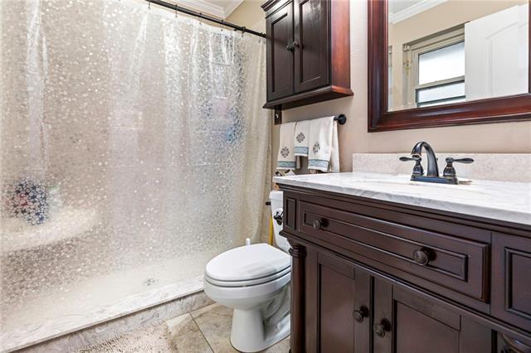
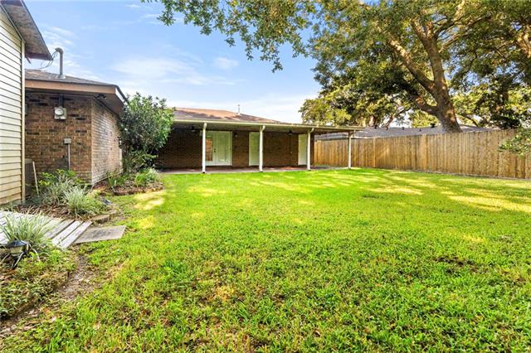
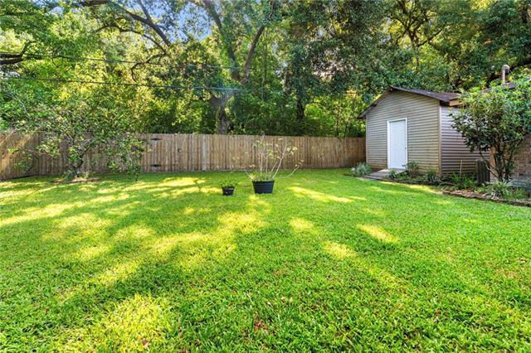
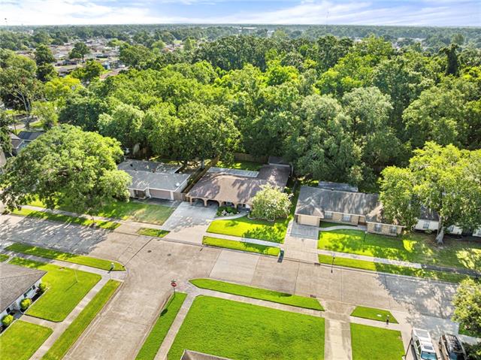
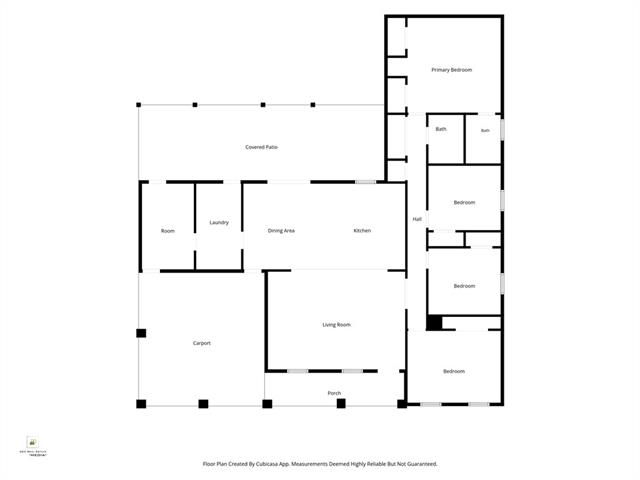
- Welcome home to this beautifully updated 4-bedroom, 2-bath home with a dedicated office, located in the desirable Hillcrest Subdivision! Designed for both everyday living and entertaining, this move-in ready home features an open, inviting floor plan with no carpet throughout, offering easy maintenance and timeless style. The updated kitchen is a true standout, complete with granite countertops, stainless steel appliances, ample cabinet space, and a functional layout that opens to the living and dining areas. Both bathrooms have been tastefully renovated with modern finishes, providing a fresh, updated feel. The spacious office offers the perfect space for working from home, a playroom, or hobby room. Generously sized bedrooms provide comfort for the whole family, while the large living area is great for gathering with friends and loved ones. Outside, you'll enjoy a beautifully maintained yard with plenty of room to relax, entertain, or play. This home combines comfort, style, and convenience in one exceptional package. Home is located in an X flood zone with an assumable policy of $1,082.00 annually. New windows installed in 2020 and new water heater in 2026. Don't miss your opportunity to own this beautifully updated home in Hillcrest--schedule your private showing today!
More Information
Office/Member/Contract Info
- List AOR
- NOMAR
Style
- Ranch
- Yes
Parking
- Carport
- Yes
Construction
- Brick
- Yes
Foundation
- Slab
- Yes
Patio
- Covered
- Yes
Roof
- Composition
- Yes
Appliances
- Dishwasher
- Yes
- Microwave
- Yes
- Refrigerator
- Yes
Utilities
- Elec: Entergy
- Yes
Countertops
- Granite
- Yes
Rooms
- Bedroom 1
- Yes
- Dining Room
- Yes
- Kitchen
- Yes
- Laundry
- Yes
- Living Room
- Yes
- Primary Bathroom
- Yes
- Primary Bedroom
- Yes
- Office
- Yes
- Bedroom 2
- Yes
- Bedroom 3
- Yes
- Bedroom 4
- Yes
- Bedroom 5
- Yes
- Bedroom 6
- Yes
- Bedroom 7
- Yes
- Bedroom 8
- Yes
Fencing
- Wood
- Yes
Other Structures
- Workshop
- Yes
Property Features
Style:
Ranch
Parking:
Carport
Construction:
Brick
Foundation:
Slab
Roof:
Composition
Appliances:
Dishwasher; Microwave; Refrigerator
Countertops:
Granite
Rooms:
Bedroom 1; Dining Room; Kitchen; Laundry; Living Room; Office; Primary Bathroom; Primary Bedroom; Bedroom 2; Bedroom 3; Bedroom 4; Bedroom 5; Bedroom 6; Bedroom 7; Bedroom 8
Fencing:
Wood
Patio:
Covered
Other Structures:
Workshop
Utilities:
Elec: Entergy
Room Information
| Room Name | Length | Width | Remarks |
|---|---|---|---|
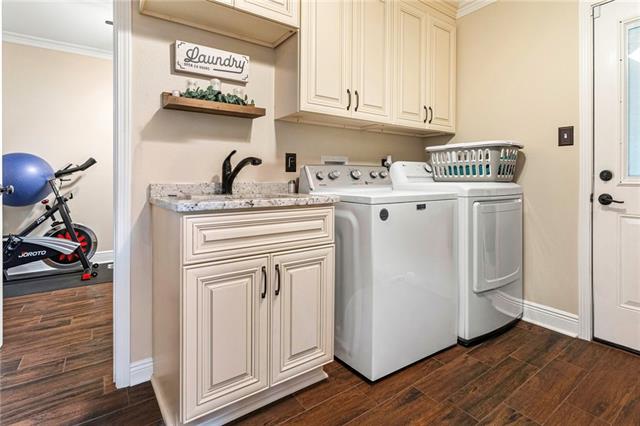
| Laundry | 7.00 | 12.40 | Laundry |
| Laundry | 7.00 | 12.40 | Laundry |
| Laundry | 7.00 | 12.40 | Laundry |
| Laundry | 7.00 | 12.40 | Laundry |
| Bedroom 1 | 10.70 | 10.00 | Bedroom |
| Dining Room | 11.00 | 12.50 | Dining Room |
| Dining Room | 11.00 | 12.50 | Dining Room |
| Dining Room | 11.00 | 12.50 | Dining Room |
| Dining Room | 11.00 | 12.50 | Dining Room |
| Primary Bedroom | 14.30 | 14.40 | Primary Bedroom |
| Primary Bedroom | 14.30 | 14.40 | Primary Bedroom |
| Primary Bedroom | 14.30 | 14.40 | Primary Bedroom |
| Primary Bedroom | 14.30 | 14.40 | Primary Bedroom |
| Living Room | 20.10 | 15.50 | Living Room |
| Living Room | 20.10 | 15.50 | Living Room |
| Living Room | 20.10 | 15.50 | Living Room |
| Living Room | 20.10 | 15.50 | Living Room |
| Kitchen | 14.00 | 12.00 | Kitchen |
| Kitchen | 14.00 | 12.00 | Kitchen |
| Kitchen | 14.00 | 12.00 | Kitchen |
| Kitchen | 14.00 | 12.00 | Kitchen |
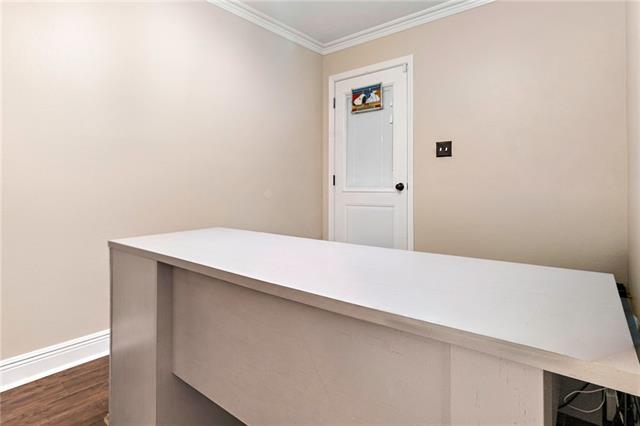
| Office | 8.00 | 12.50 | Office |
| Office | 8.00 | 12.50 | Office |
| Office | 8.00 | 12.50 | Office |
| Office | 8.00 | 12.50 | Office |
| Bedroom 2 | 14.20 | 11.30 | Bedroom |
| Bedroom 3 | 11.00 | 10.00 | Bedroom |
| Bedroom 4 | 14.20 | 11.30 | Bedroom |
| Bedroom 5 | 10.70 | 10.00 | Bedroom |
| Bedroom 6 | 10.70 | 10.00 | Bedroom |
| Bedroom 7 | 11.00 | 10.00 | Bedroom |
| Primary Bathroom | 5.30 | 7.90 | Primary Bathroom |
| Primary Bathroom | 5.30 | 7.90 | Primary Bathroom |
| Primary Bathroom | 5.30 | 7.90 | Primary Bathroom |
| Primary Bathroom | 5.30 | 7.90 | Primary Bathroom |
| Bedroom 8 | 14.20 | 11.30 | Bedroom |
Documents
 Property Disclosure ›
IDX
Listing Office:
Newfield Realty Group Inc.
Last Updated: October - 06 - 2026
The data relating to real estate for sale or lease on this website comes in part from the IDX program of the REALTOR® Association of Acadiana MLS. The IDX information is provided exclusively for consumers’ personal, non-commericial use and may not be used for any purpose other than to identify prospective properties consumers may be interested in purchasing. Data is deemed reliable but is not guaranteed accurate by the MLS.