
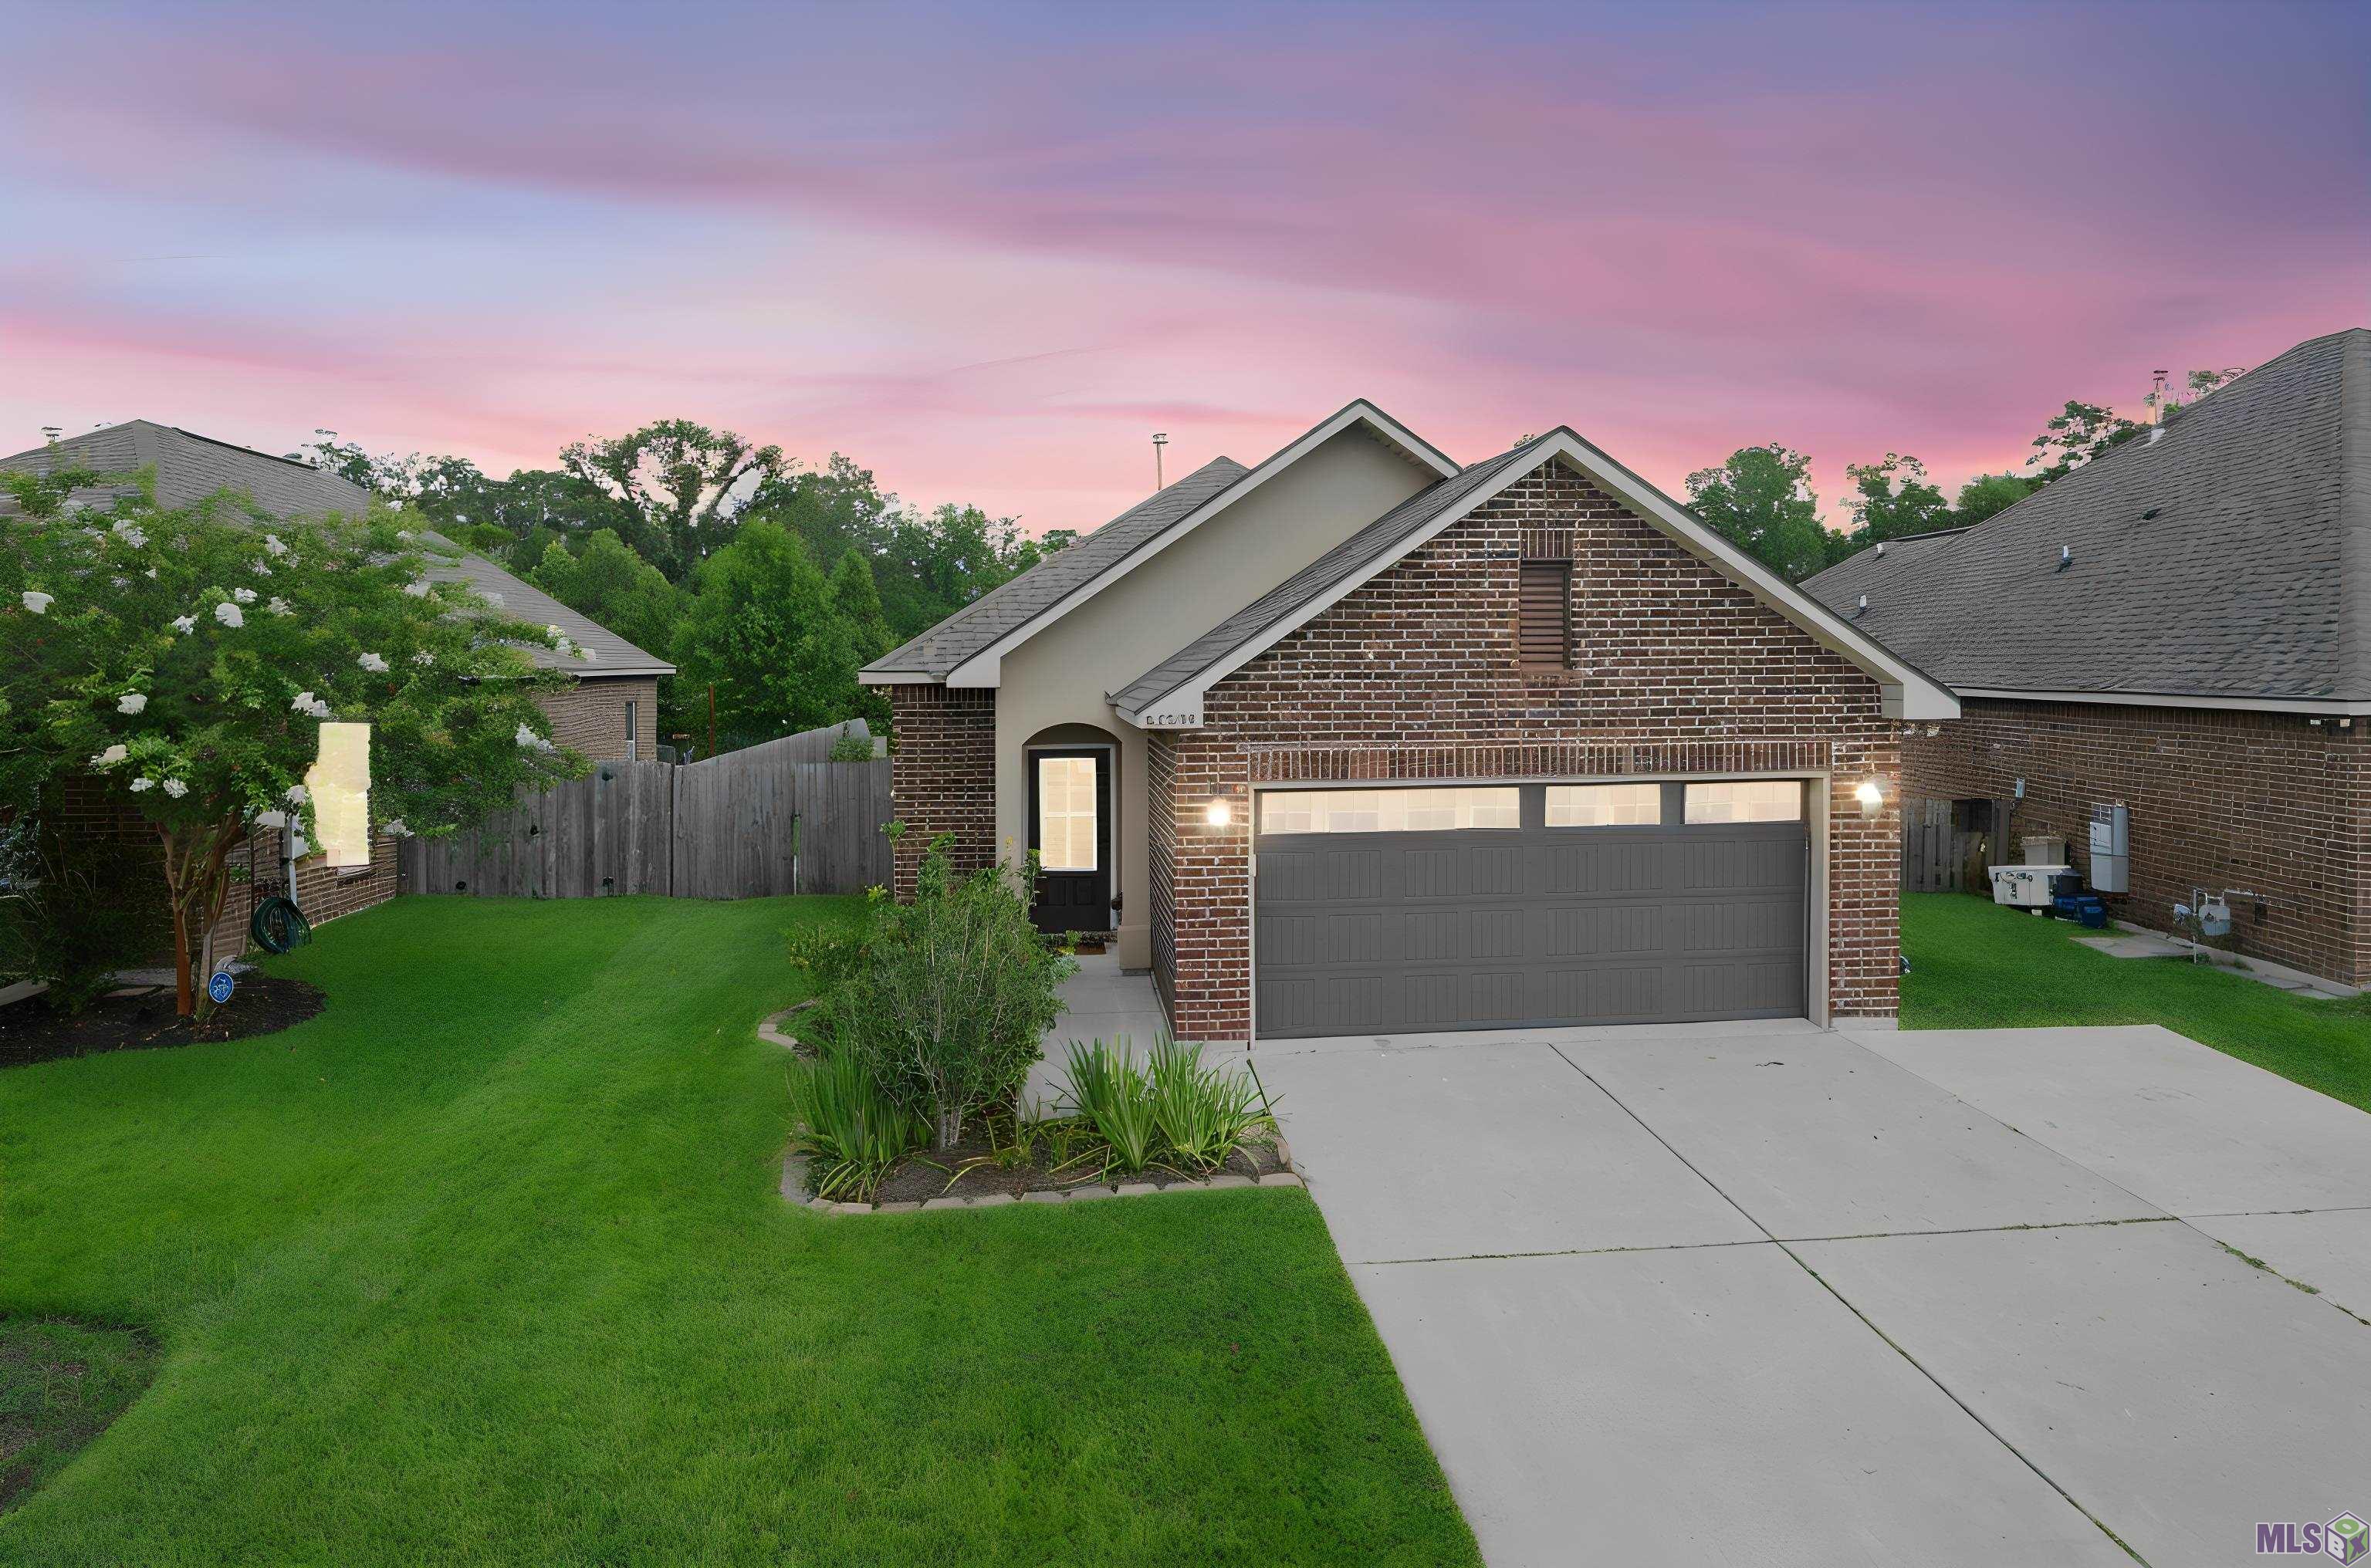
38483 BROWN RD, Prairieville, LA 70769
$279,900


Property Type:
Residential
Bedrooms:
3
Baths:
2
Square Footage:
2,411
Lot Size (sq. ft.):
6,534
Status:
Active
Current Price:
$279,900
List Date:
7/02/2026
Last Modified:
10/07/2026
Listing Details MLS# BR2026012149
Listing Info
- Delayed Marketing
- No
- Listing Price
- 279900
- List Price/SqFt
- 170.67
- Type
- Single Family Residence
- Document Modified
- 2026-10-07 02:07:59.268810
- Modification Timestamp
- 2026-10-07T07:08:33Z
- Photo Modified
- 2026-07-02T19:19:06Z
Location Tax Legal Info
- Street Number
- 38483
- Street Name
- BROWN RD
- Parish
- Ascension
- State
- LA
- Zip Code
- 70769
- Subdivision
- Hidden Farms
- Area
- ASC MLS Area 90
- Tax Assessment Number
- 20037148
- Directions
- From Airline Hwy, turn onto Hwy 42 toward Prairieville. Turn onto Bluff Rd, then turn onto Brown Rd. Home will be on the right.
General Property Description
- # Bedrooms
- 3
- Baths - Full
- 2
- Total Baths
- 2
- SqFt - Living
- 1640
- SqFt - Total
- 2411
- SqFt - Source
- Approximate
- Stories
- Yes
- SqFt - Garage
- 333
- Year Built
- 2018
- Builder
- DSLD, LLC
- Acres
- 0.15
- Acreage Range
- 0 - 0.5
- Assn Fee $
- 350
- Assn Fee Terms
- Yearly
- Lot Dimensions
- 48x125x58x125
- Mineral Rights
- Negotiable
- Pool on Subject Property
- No
Rooms
- Bedroom 1 Level
- First
- Dining Room Level
- First
- Kitchen Level
- First
- Living Room Level
- First
- Primary Bedroom Level
- First
- Bedroom 2 Level
- First
- Bedroom 3 Level
- First
- Bedroom 4 Level
- First
- Bedroom 5 Level
- First
- Bedroom 6 Level
- First
- Bedroom 7 Level
- First
- Bedroom 8 Level
- First
- Bedroom 1
- Yes
- Dining Room
- Yes
- Kitchen
- Yes
- Living Room
- Yes
- Primary Bedroom
- Yes
- Bedroom 2
- Yes
- Bedroom 3
- Yes
- Bedroom 4
- Yes
- Bedroom 5
- Yes
- Bedroom 6
- Yes
- Bedroom 7
- Yes
- Bedroom 8
- Yes
Originating Details
- Originating System ID
- ROAMP
- Originating System Key
- 2026012149
- Originating System Listing ID
- 2026012149
- Originating System Name
- ROAM Paragon
Location, Tax & Legal Info
- School District
- Ascension Parish
- Legal Desc
- LOT 39 HIDDEN FARM S/D
More Information
Remarks & Misc
- Remarks
- Welcome home to 38483 Brown Road, a beautifully upgraded 3-bedroom, 2-bath retreat tucked away in the sought-after Hidden Farms community of Prairieville! Sitting on a peaceful lot with serene pond views, this home offers the perfect open floor plan for entertaining and everyday living. The wide driveway and oversized gates leading to the backyard set this property apart, a rare find that makes hauling in gear, toys, or trailers effortless. Inside, the open-concept design flows seamlessly. The living room is anchored by a custom shiplap accent wall with a built-in electric fireplace, floating wood mantel, and space for a mounted TV. The kitchen shines with slab granite countertops, a center island, breakfast bar with custom decorative detailing, stainless steel appliances, and recessed lighting. Wood flooring runs through the main living areas, complemented by ceramic tile in the wet areas. The spacious primary suite features a garden soaking tub, separate shower, double vanity, and a large walk-in closet. Two guest bedrooms offer upgraded wood flooring. Step outside to the backyard retreat, where the sellers extended the covered patio to create the perfect space for relaxing and entertaining. Complete with modern lighting and a louvered privacy screen, it's the ideal spot to unwind while enjoying the peaceful pond view. This is Louisiana outdoor living at its finest. Additional highlights include a gas hook-up, brick and stucco exterior, architectural shingle roof, and a 2-car attached garage. This home sits in Flood Zone X and is not in a Special Flood Hazard Area per FEMA, so flood insurance is not federally required. Located minutes from Oak Grove Primary School, shopping, and dining, with quick access to Baton Rouge while enjoying quiet country living less than a mile from the parish line. Don't miss your chance to own this move-in-ready gem with all the upgrades already done for you. Schedule your showing today!
Office/Member/Contract Info
- List AOR
- GBRAR
Style
- Acadian
- Yes
Siding
- Stucco
- Yes
- Vinyl Siding
- Yes
Parking
- Garage
- Yes
Construction
- Brick
- Yes
- Frame
- Yes
Foundation
- Slab
- Yes
Exterior
- Gas/Propane Grill
- Yes
- Outside Kitchen
- Yes
Patio
- Covered
- Yes
Fireplace
- Ventless
- Yes
Heating
- Central
- Yes
Interior
- 9+ Ft Ceiling
- Yes
- Electric Stove Con
- Yes
- Separate Shower
- Yes
- Walk-In Closet(s)
- Yes
Cooling
- Central Air
- Yes
Flooring
- Carpet
- Yes
- Tile
- Yes
- Wood
- Yes
Appliances
- Electric Cooktop
- Yes
- Microwave
- Yes
Utilities
- Gas: Atmos
- Yes
Countertops
- Granite
- Yes
Fencing
- Full
- Yes
- Wood
- Yes
Lot
- Water Frontage
- Yes
Financing
- Cash
- Yes
- Conventional
- Yes
- FHA
- Yes
- Rural Development
- Yes
- VA
- Yes
Property Features
Style:
Acadian
Siding:
Stucco; Vinyl Siding
Parking:
Garage
Construction:
Brick; Frame
Foundation:
Slab
Interior:
9+ Ft Ceiling; Electric Stove Con; Separate Shower; Walk-In Closet(s)
Fireplace:
Ventless
Flooring:
Carpet; Tile; Wood
Heating:
Central
Cooling:
Central Air
Appliances:
Electric Cooktop; Microwave
Countertops:
Granite
Rooms:
Bedroom 1; Dining Room; Kitchen; Living Room; Primary Bedroom; Bedroom 2; Bedroom 3; Bedroom 4; Bedroom 5; Bedroom 6; Bedroom 7; Bedroom 8
Fencing:
Full; Wood
Lot:
Water Frontage
Patio:
Covered
Exterior:
Gas/Propane Grill; Outside Kitchen
Utilities:
Gas: Atmos
Financing:
Cash; Conventional; FHA; Rural Development; VA
Room Information
| Room Name | Level | Remarks |
|---|---|---|
| Bedroom 1 | First | BEDROOM |
| Living Room | First | LIVING ROOM |
| Living Room | First | LIVING ROOM |
| Living Room | First | LIVING ROOM |
| Living Room | First | LIVING ROOM |
| Living Room | First | LIVING ROOM |
| Living Room | First | LIVING ROOM |
| Primary Bedroom | First | PRIMARY BEDROOM |
| Primary Bedroom | First | PRIMARY BEDROOM |
| Primary Bedroom | First | PRIMARY BEDROOM |
| Primary Bedroom | First | PRIMARY BEDROOM |
| Primary Bedroom | First | PRIMARY BEDROOM |
| Primary Bedroom | First | PRIMARY BEDROOM |
| Bedroom 2 | First | BEDROOM |
| Dining Room | First | DINING ROOM |
| Dining Room | First | DINING ROOM |
| Dining Room | First | DINING ROOM |
| Dining Room | First | DINING ROOM |
| Dining Room | First | DINING ROOM |
| Dining Room | First | DINING ROOM |
| Bedroom 3 | First | BEDROOM |
| Bedroom 4 | First | BEDROOM |
| Kitchen | First | KITCHEN |
| Kitchen | First | KITCHEN |
| Kitchen | First | KITCHEN |
| Kitchen | First | KITCHEN |
| Kitchen | First | KITCHEN |
| Kitchen | First | KITCHEN |
| Bedroom 5 | First | BEDROOM |
| Bedroom 6 | First | BEDROOM |
| Bedroom 7 | First | BEDROOM |
| Bedroom 8 | First | BEDROOM |
 PDD ›
PDD ›
IDX
Listing Office:
Keller Williams Realty Premier Partners
Last Updated: October - 07 - 2026
The data relating to real estate for sale or lease on this website comes in part from the IDX program of the REALTOR® Association of Acadiana MLS. The IDX information is provided exclusively for consumers’ personal, non-commericial use and may not be used for any purpose other than to identify prospective properties consumers may be interested in purchasing. Data is deemed reliable but is not guaranteed accurate by the MLS.