
38418 WELSH DR, Prairieville, LA 70769
New Listing
$1,300,000
Property Type:
Residential
Bedrooms:
5
Baths:
5.1
Square Footage:
6,417
Lot Size (sq. ft.):
64,469
Status:
Active
Current Price:
$1,300,000
List Date:
10/08/2026
Last Modified:
10/09/2026
Listing Details MLS# BR2026018343
Listing Info
- Delayed Marketing
- No
- Listing Price
- 1300000
- List Price/SqFt
- 267.65
- Type
- Single Family Residence
- Modification Timestamp
- 2026-10-09T00:59:20Z
- Photo Modified
- 2026-10-08T20:29:46Z
Location Tax Legal Info
- Street Number
- 38418
- Street Name
- WELSH DR
- Parish
- Ascension
- State
- LA
- Zip Code
- 70769
- Subdivision
- Oak Grove Estates
- Area
- ASC MLS Area 90
- Tax Assessment Number
- 20033334
General Property Description
- # Bedrooms
- 5
- Baths - Full
- 5
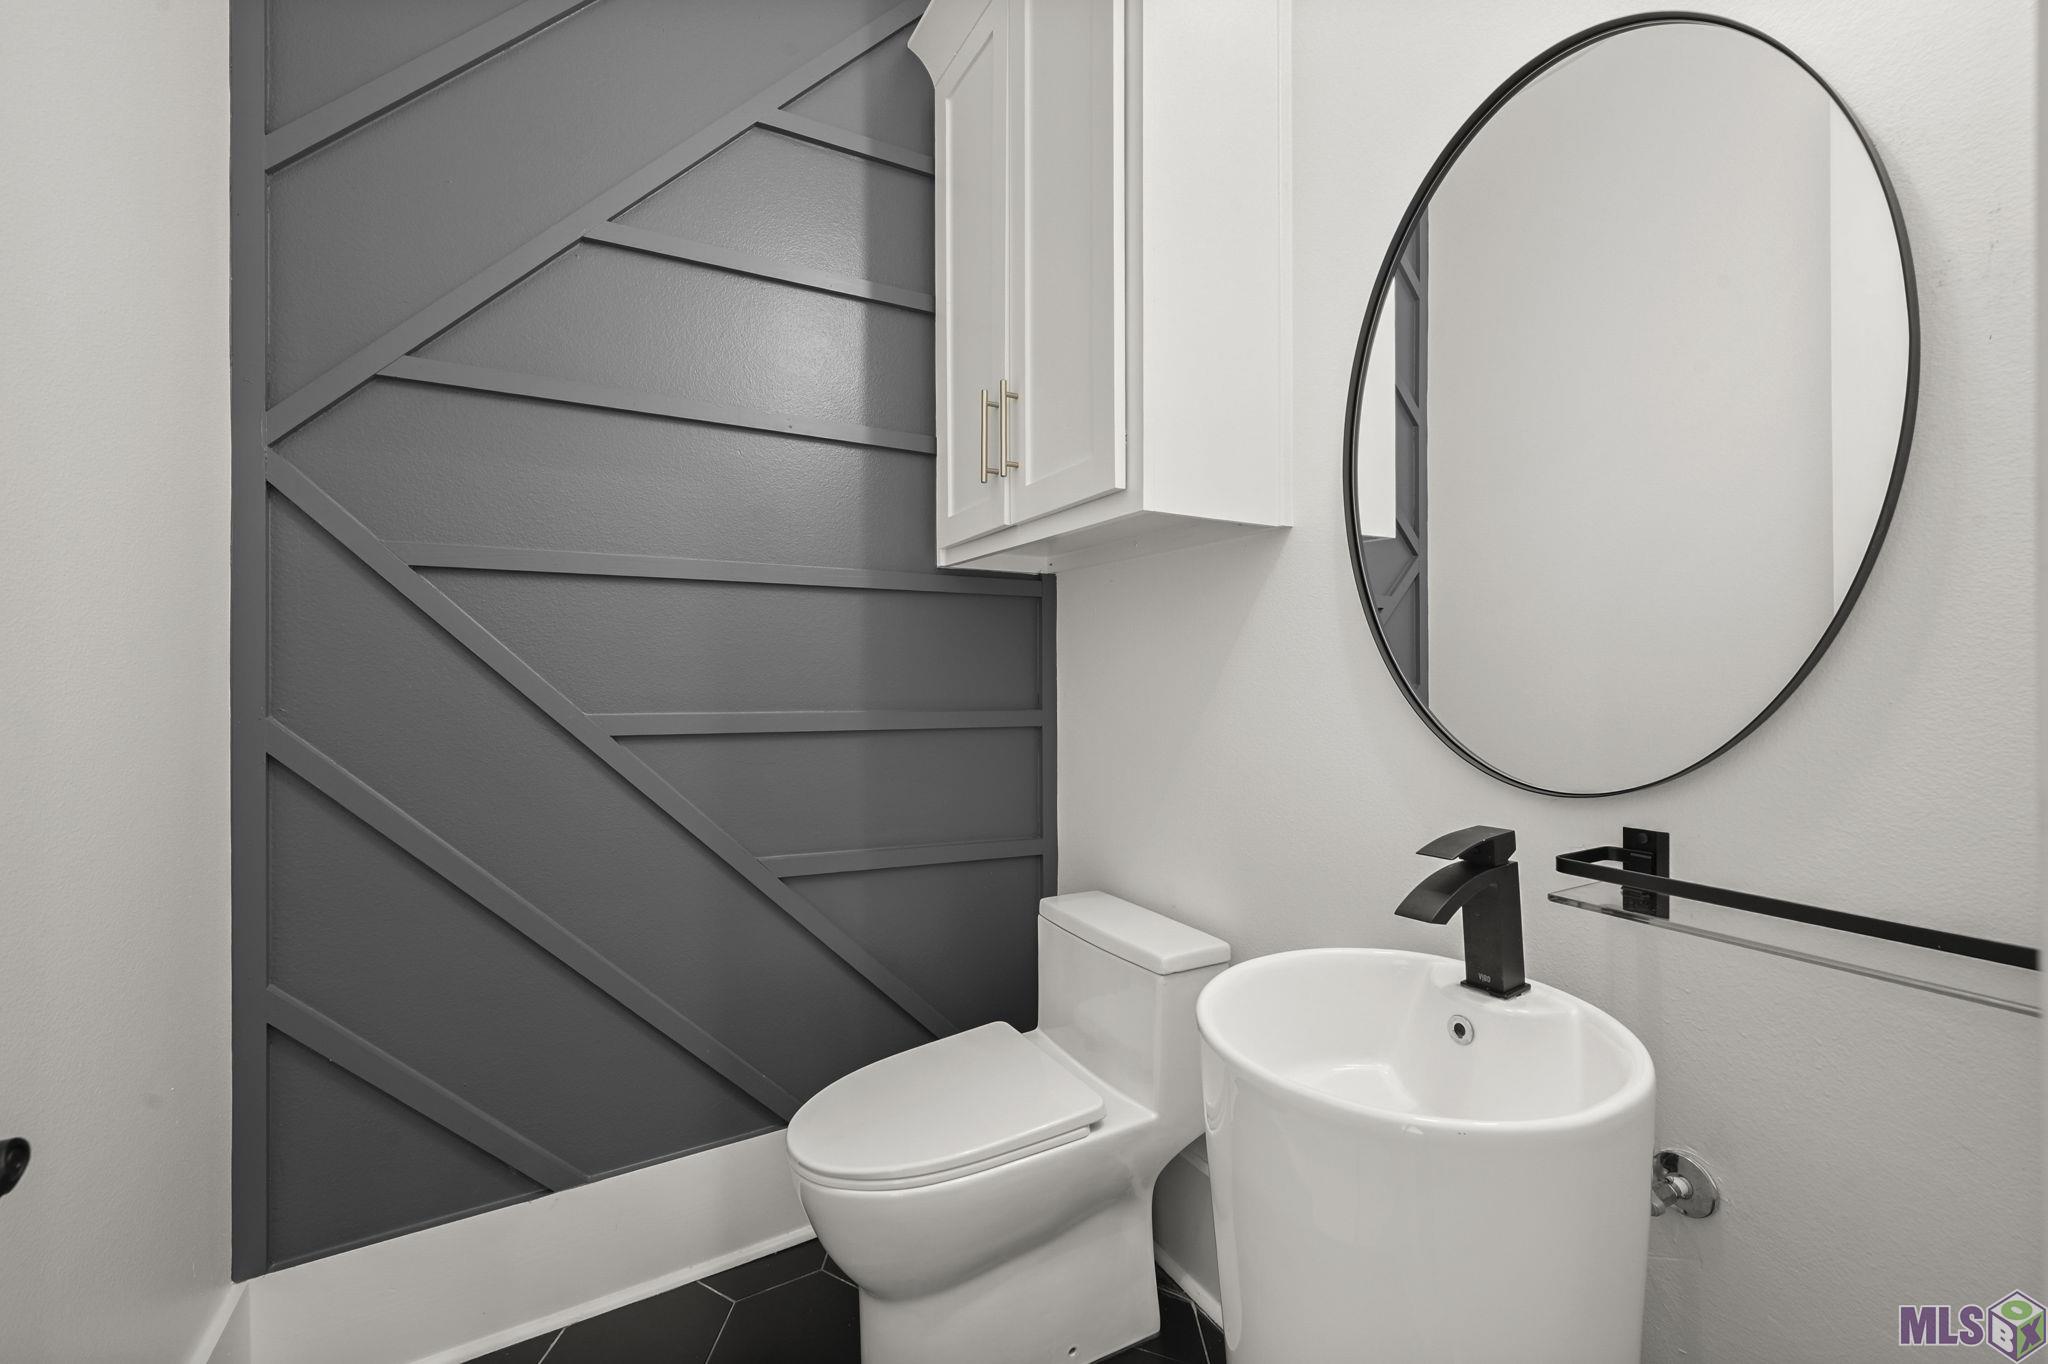
- Baths - 1/2
- Yes
- Total Baths
- 5.1
- SqFt - Living
- 4857
- SqFt - Total
- 6417
- SqFt - Source
- Appraiser
- Stories
- 2
- SqFt - Covered Porch
- 234
- SqFt - Garage
- 960
- Year Built
- 2025
- Builder
- Owner Builder
- Acres
- 1.48
- Acreage Range
- 1 - 2.99
- Lot Dimensions
- 230x288x226x294
- Mineral Rights
- Conveyed
- Pool on Subject Property
- No
Rooms
- Bedroom 1 Level
- Second
- Primary Bedroom Level
- First
- Bedroom 2 Level
- Second
- Bedroom 3 Level
- Second
- Bedroom 4 Level
- Second
- Bedroom 5 Level
- First
- Bedroom 6 Level
- First
- Bedroom 7 Level
- Second
- Bedroom 8 Level
- Second
- Bedroom 1
- Yes
- Primary Bedroom
- Yes
- Bedroom 2
- Yes
- Bedroom 3
- Yes
- Bedroom 4
- Yes
- Bedroom 5
- Yes
- Bedroom 6
- Yes
- Bedroom 7
- Yes
- Bedroom 8
- Yes
Originating Details
- Originating System ID
- ROAMP
- Originating System Key
- 2026018343
- Originating System Listing ID
- 2026018343
- Originating System Name
- ROAM Paragon
Location, Tax & Legal Info
- School District
- Ascension Parish
- Legal Desc
- Lot 52-A (1.32 Ac.) Oak Grove Estates S/D
More Information
Remarks & Misc
- Remarks
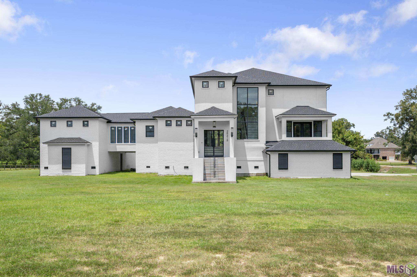
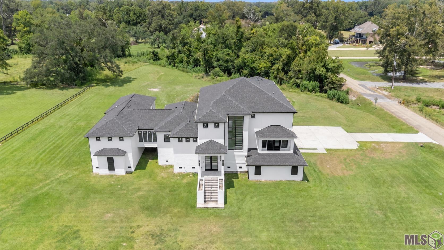
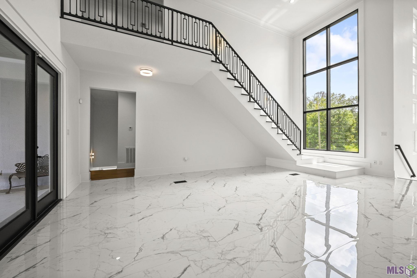
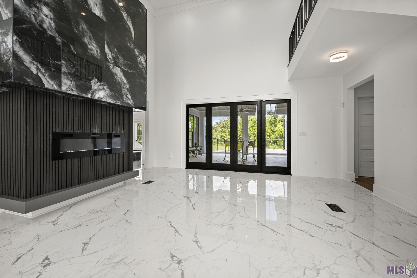
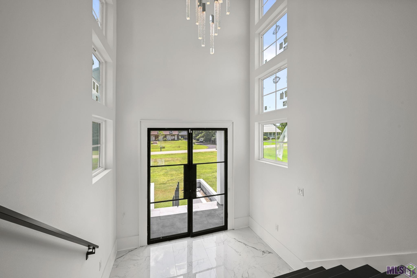
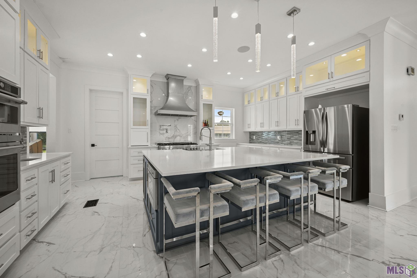
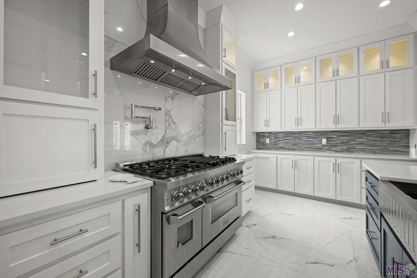
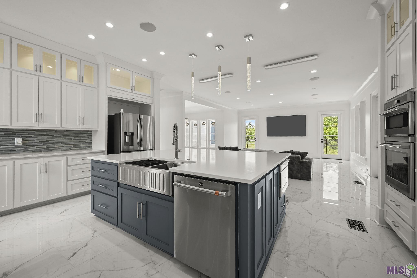
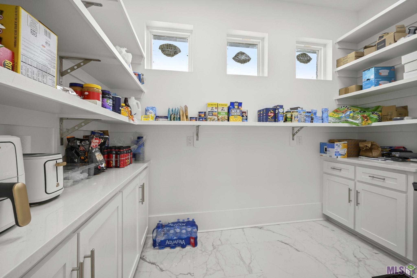
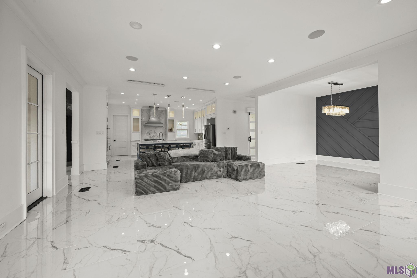
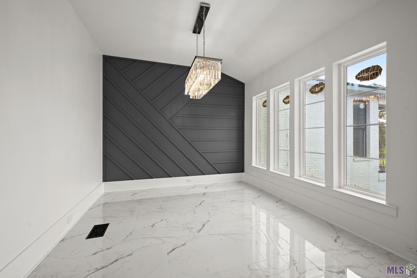
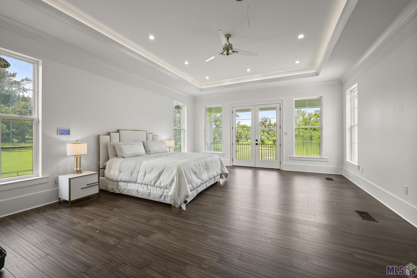
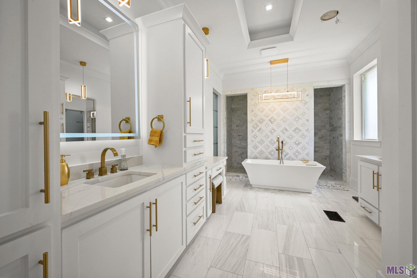
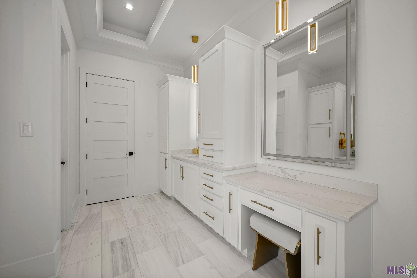
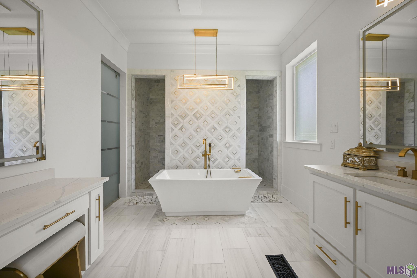
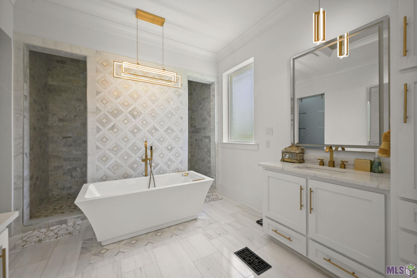
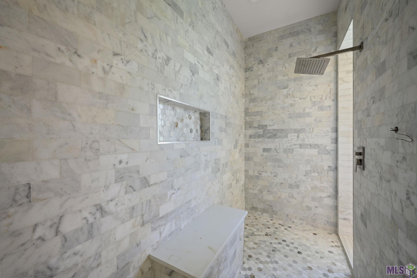
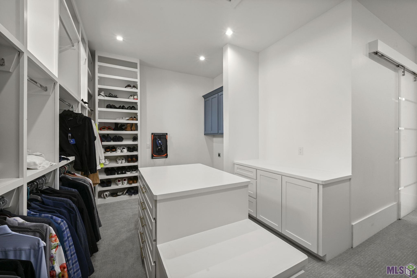
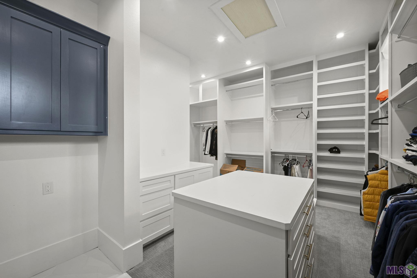
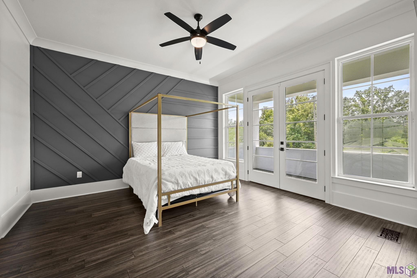
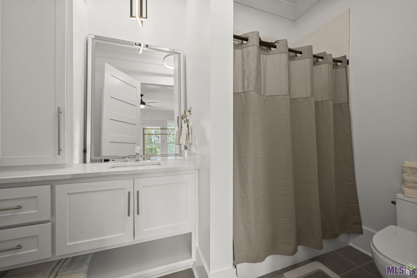
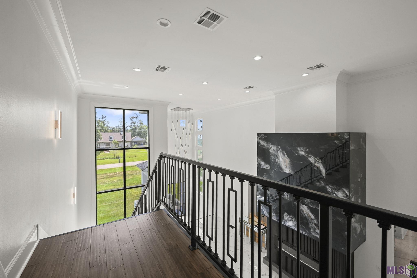
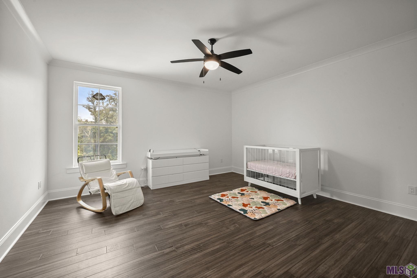
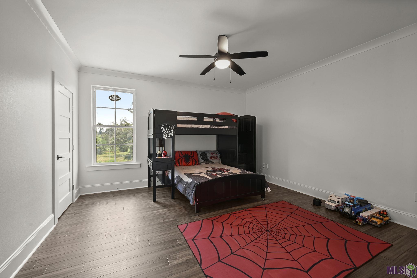
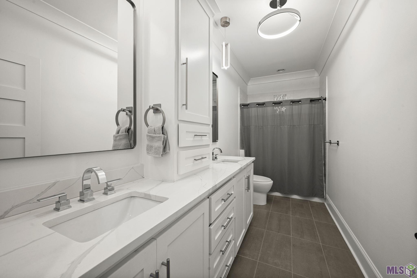
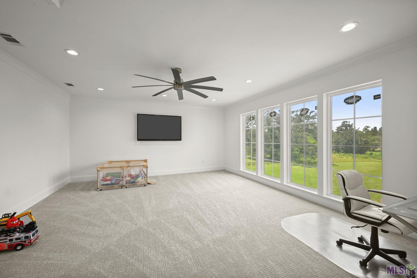
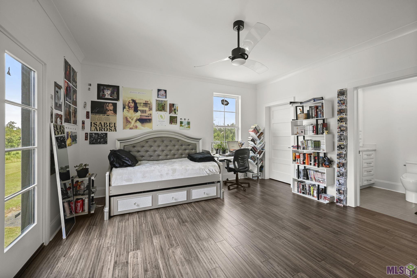
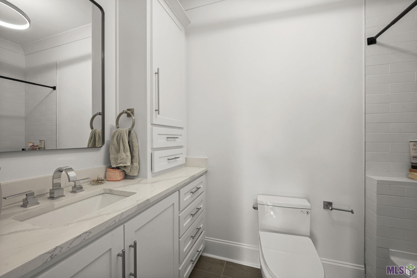
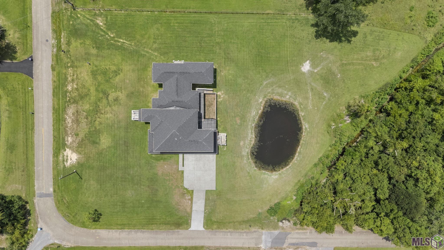
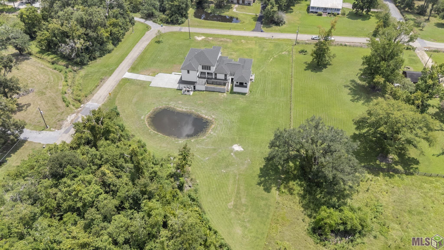
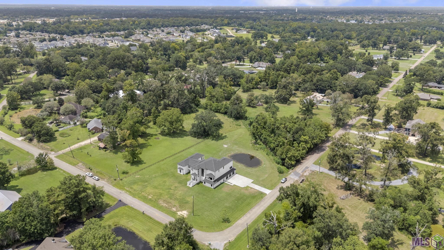
- Exceptional space, custom design, and the opportunity to make it your own! Situated on nearly 1.5 acres in Prairieville, this custom-built 5-bedroom, 5-bath home offers over 4,800 square feet of living space with soaring ceilings and expansive, open-concept living areas. The gourmet kitchen features stone countertops, a large island, gourmet appliances, a spacious pantry, and cabinetry extending to the ceiling--an impressive setting for everyday living and entertaining. Privately positioned in its own wing, the primary suite features a private balcony and a luxurious bathroom with separate vanities, a soaking tub, an oversized walkthrough shower, and a generous closet with washer and dryer hookups. A dedicated office and spacious guest suite complete the main-floor accommodations. Upstairs, three spacious bedrooms, two full bathrooms, and a large bonus/flex space provide room for a variety of needs. Bring your vision to the unfinished theater room, outdoor kitchen, and pool, each awaiting completion and your personal touches. With its generous acreage, thoughtfully designed layout, and standout custom features, this Prairieville home presents an exceptional opportunity to bring a remarkable property across the finish line.
Office/Member/Contract Info
- List AOR
- GBRAR
Style
- Other
- Yes
Siding
- Stucco
- Yes
Parking
- Garage
- Yes
Construction
- Concrete
- Yes
Foundation
- Piers
- Yes
Exterior
- Outside Light
- Yes
Heating
- Central
- Yes
Interior
- 9+ Ft Ceiling
- Yes
- Crown Molding
- Yes
- Double Vanity
- Yes
- Kitchen Island
- Yes
- Multi-Head Shower
- Yes
- Separate Shower
- Yes
- Walk-In Closet(s)
- Yes
Cooling
- 2 or More Units
- Yes
- Central Air
- Yes
Flooring
- Carpet
- Yes
- Tile
- Yes
- Wood
- Yes
- Other
- Yes
Appliances
- Dishwasher
- Yes
- Disposal
- Yes
- Gas Cooktop
- Yes
- Microwave
- Yes
- Wall Oven
- Yes
Utilities
- Gas: Atmos
- Yes
Financing
- Cash
- Yes
- Conventional
- Yes
Property Features
Style:
Other
Siding:
Stucco
Parking:
Garage
Construction:
Concrete
Foundation:
Piers
Interior:
9+ Ft Ceiling; Crown Molding; Double Vanity; Kitchen Island; Multi-Head Shower; Separate Shower; Walk-In Closet(s)
Flooring:
Carpet; Tile; Wood; Other
Heating:
Central
Cooling:
2 or More Units; Central Air
Appliances:
Dishwasher; Disposal; Gas Cooktop; Microwave; Wall Oven
Rooms:
Bedroom 1; Primary Bedroom; Bedroom 2; Bedroom 3; Bedroom 4; Bedroom 5; Bedroom 6; Bedroom 7; Bedroom 8
Exterior:
Outside Light
Utilities:
Gas: Atmos
Financing:
Cash; Conventional
Room Information
| Room Name | Length | Width | Level | Remarks |
|---|---|---|---|---|
| Bedroom 1 | 14.00 | 13.00 | Second | BEDROOM |
| Bedroom 2 | 14.00 | 13.00 | Second | BEDROOM |
| Bedroom 3 | 15.00 | 13.00 | Second | BEDROOM |
| Bedroom 4 | 15.00 | 13.00 | Second | BEDROOM |
| Primary Bedroom | 22.00 | 23.00 | First | PRIMARY BEDROOM |
| Primary Bedroom | 22.00 | 23.00 | First | PRIMARY BEDROOM |
| Bedroom 5 | 15.00 | 15.00 | First | BEDROOM |
| Bedroom 6 | 15.00 | 15.00 | First | BEDROOM |
| Bedroom 7 | 15.00 | 12.00 | Second | BEDROOM |
| Bedroom 8 | 15.00 | 12.00 | Second | BEDROOM |
IDX
Listing Office:
The W Group Real Estate LLC
Last Updated: October - 09 - 2026
The data relating to real estate for sale or lease on this website comes in part from the IDX program of the REALTOR® Association of Acadiana MLS. The IDX information is provided exclusively for consumers’ personal, non-commericial use and may not be used for any purpose other than to identify prospective properties consumers may be interested in purchasing. Data is deemed reliable but is not guaranteed accurate by the MLS.