
38327 CORNERVIEW RD, Gonzales, LA 70737
New Listing
$439,000
Property Type:
Residential
Bedrooms:
4
Baths:
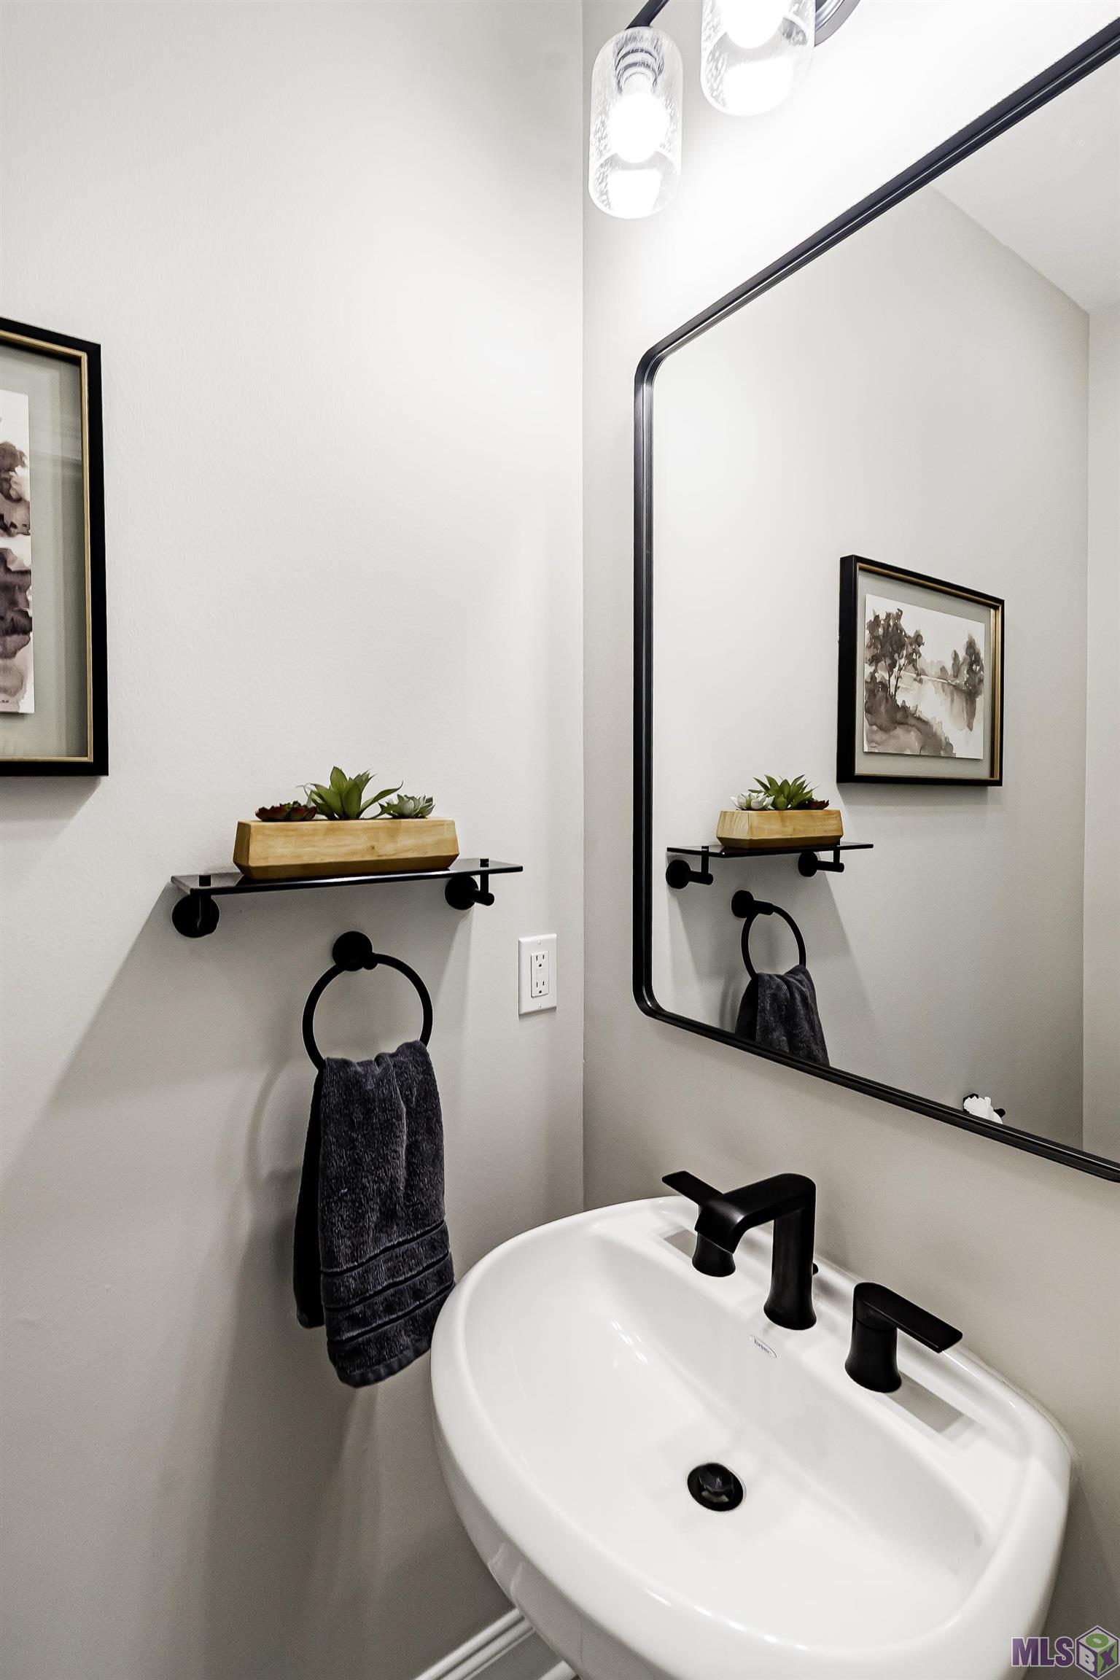
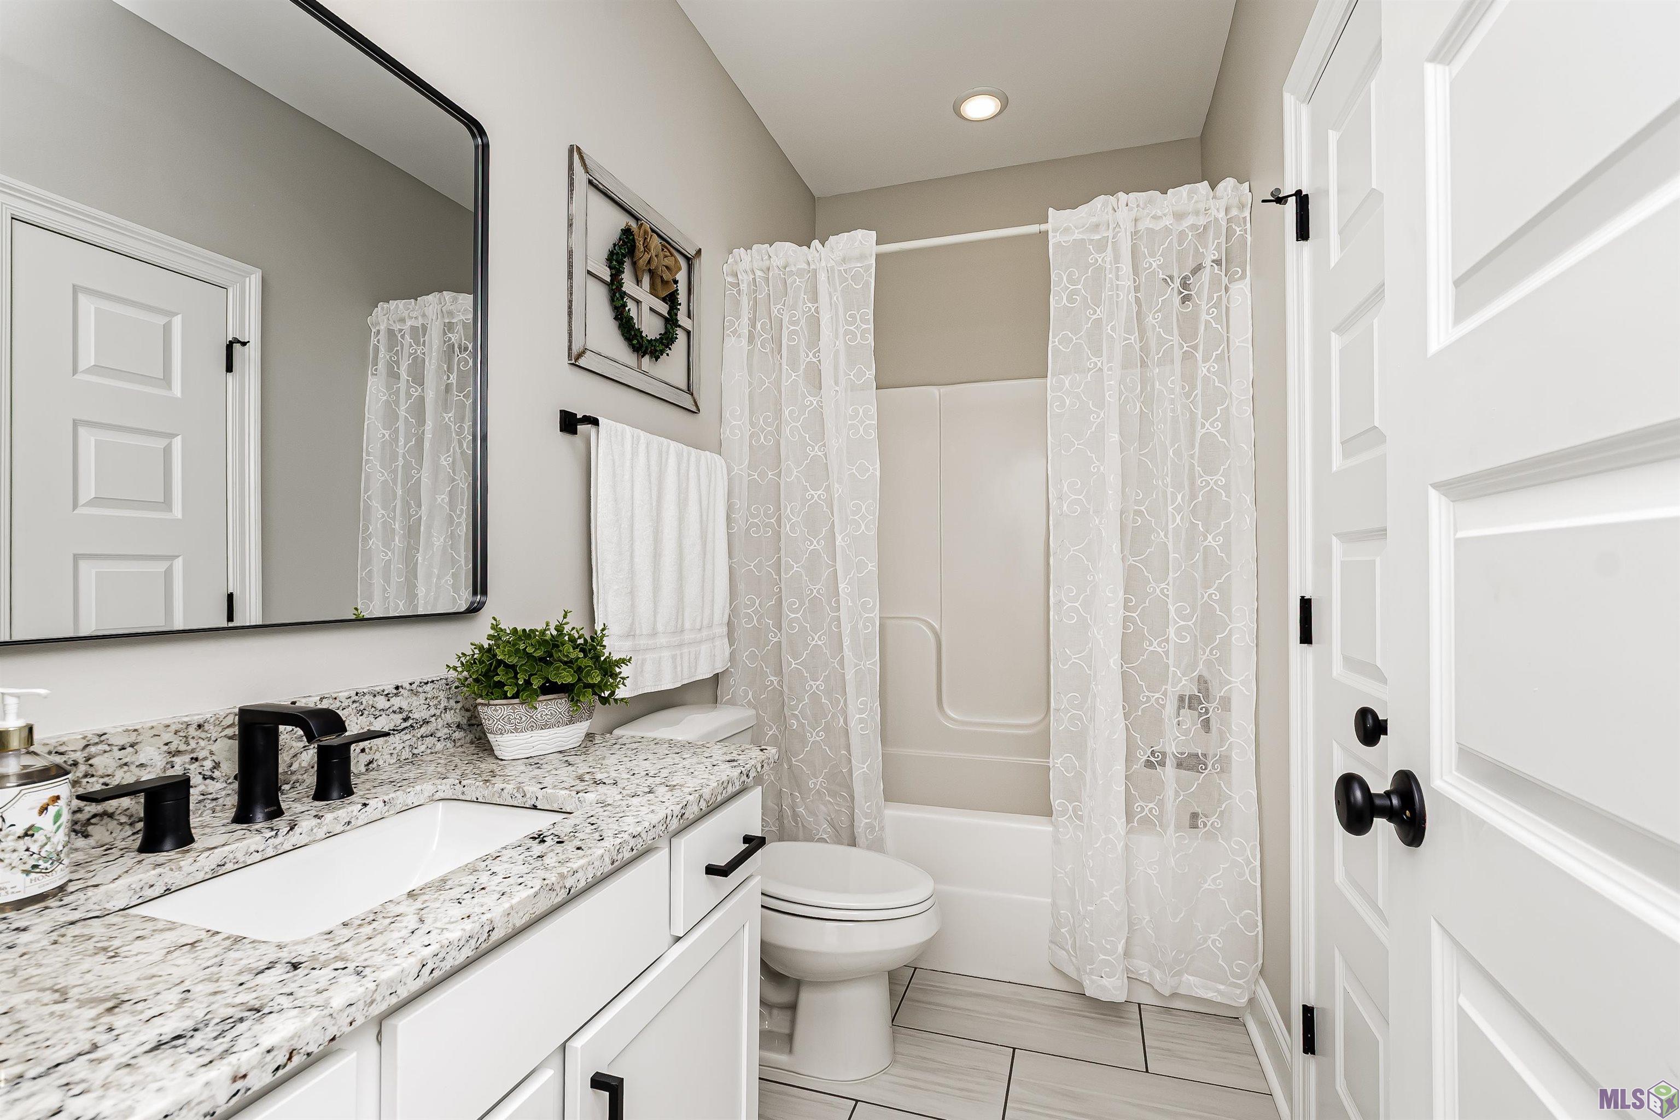
2.1
Square Footage:
3,181
Lot Size (sq. ft.):
48,787
Status:
Active
Current Price:
$439,000
List Date:
8/13/2026
Last Modified:
8/15/2026
Listing Details MLS# BR2026015040
Listing Info
- Delayed Marketing
- No
- Listing Price
- 439000
- List Price/SqFt
- 200.18
- Type
- Single Family Residence
- Modification Timestamp
- 2026-08-15T01:50:33Z
- Photo Modified
- 2026-08-14T21:23:37Z
Location Tax Legal Info
- Street Number
- 38327
- Street Name
- CORNERVIEW RD
- Parish
- Ascension
- State
- LA
- Zip Code
- 70737
- Subdivision
- Rural Tract (NO Subd)
- Area
- ASC MLS Area 91
- Tax Assessment Number
- 4092187
- Directions
- Right off of interstate on Hwy 73. Down to Cornerview take a left, go down to Thurston McCrory on the right. First house on the right.
General Property Description
- # Bedrooms
- 4
- Baths - Full
- 2
- Baths - 1/2
- Yes
- Total Baths
- 2.1
- SqFt - Living
- 2193
- SqFt - Total
- 3181
- SqFt - Source
- Appraiser
- Stories
- Yes
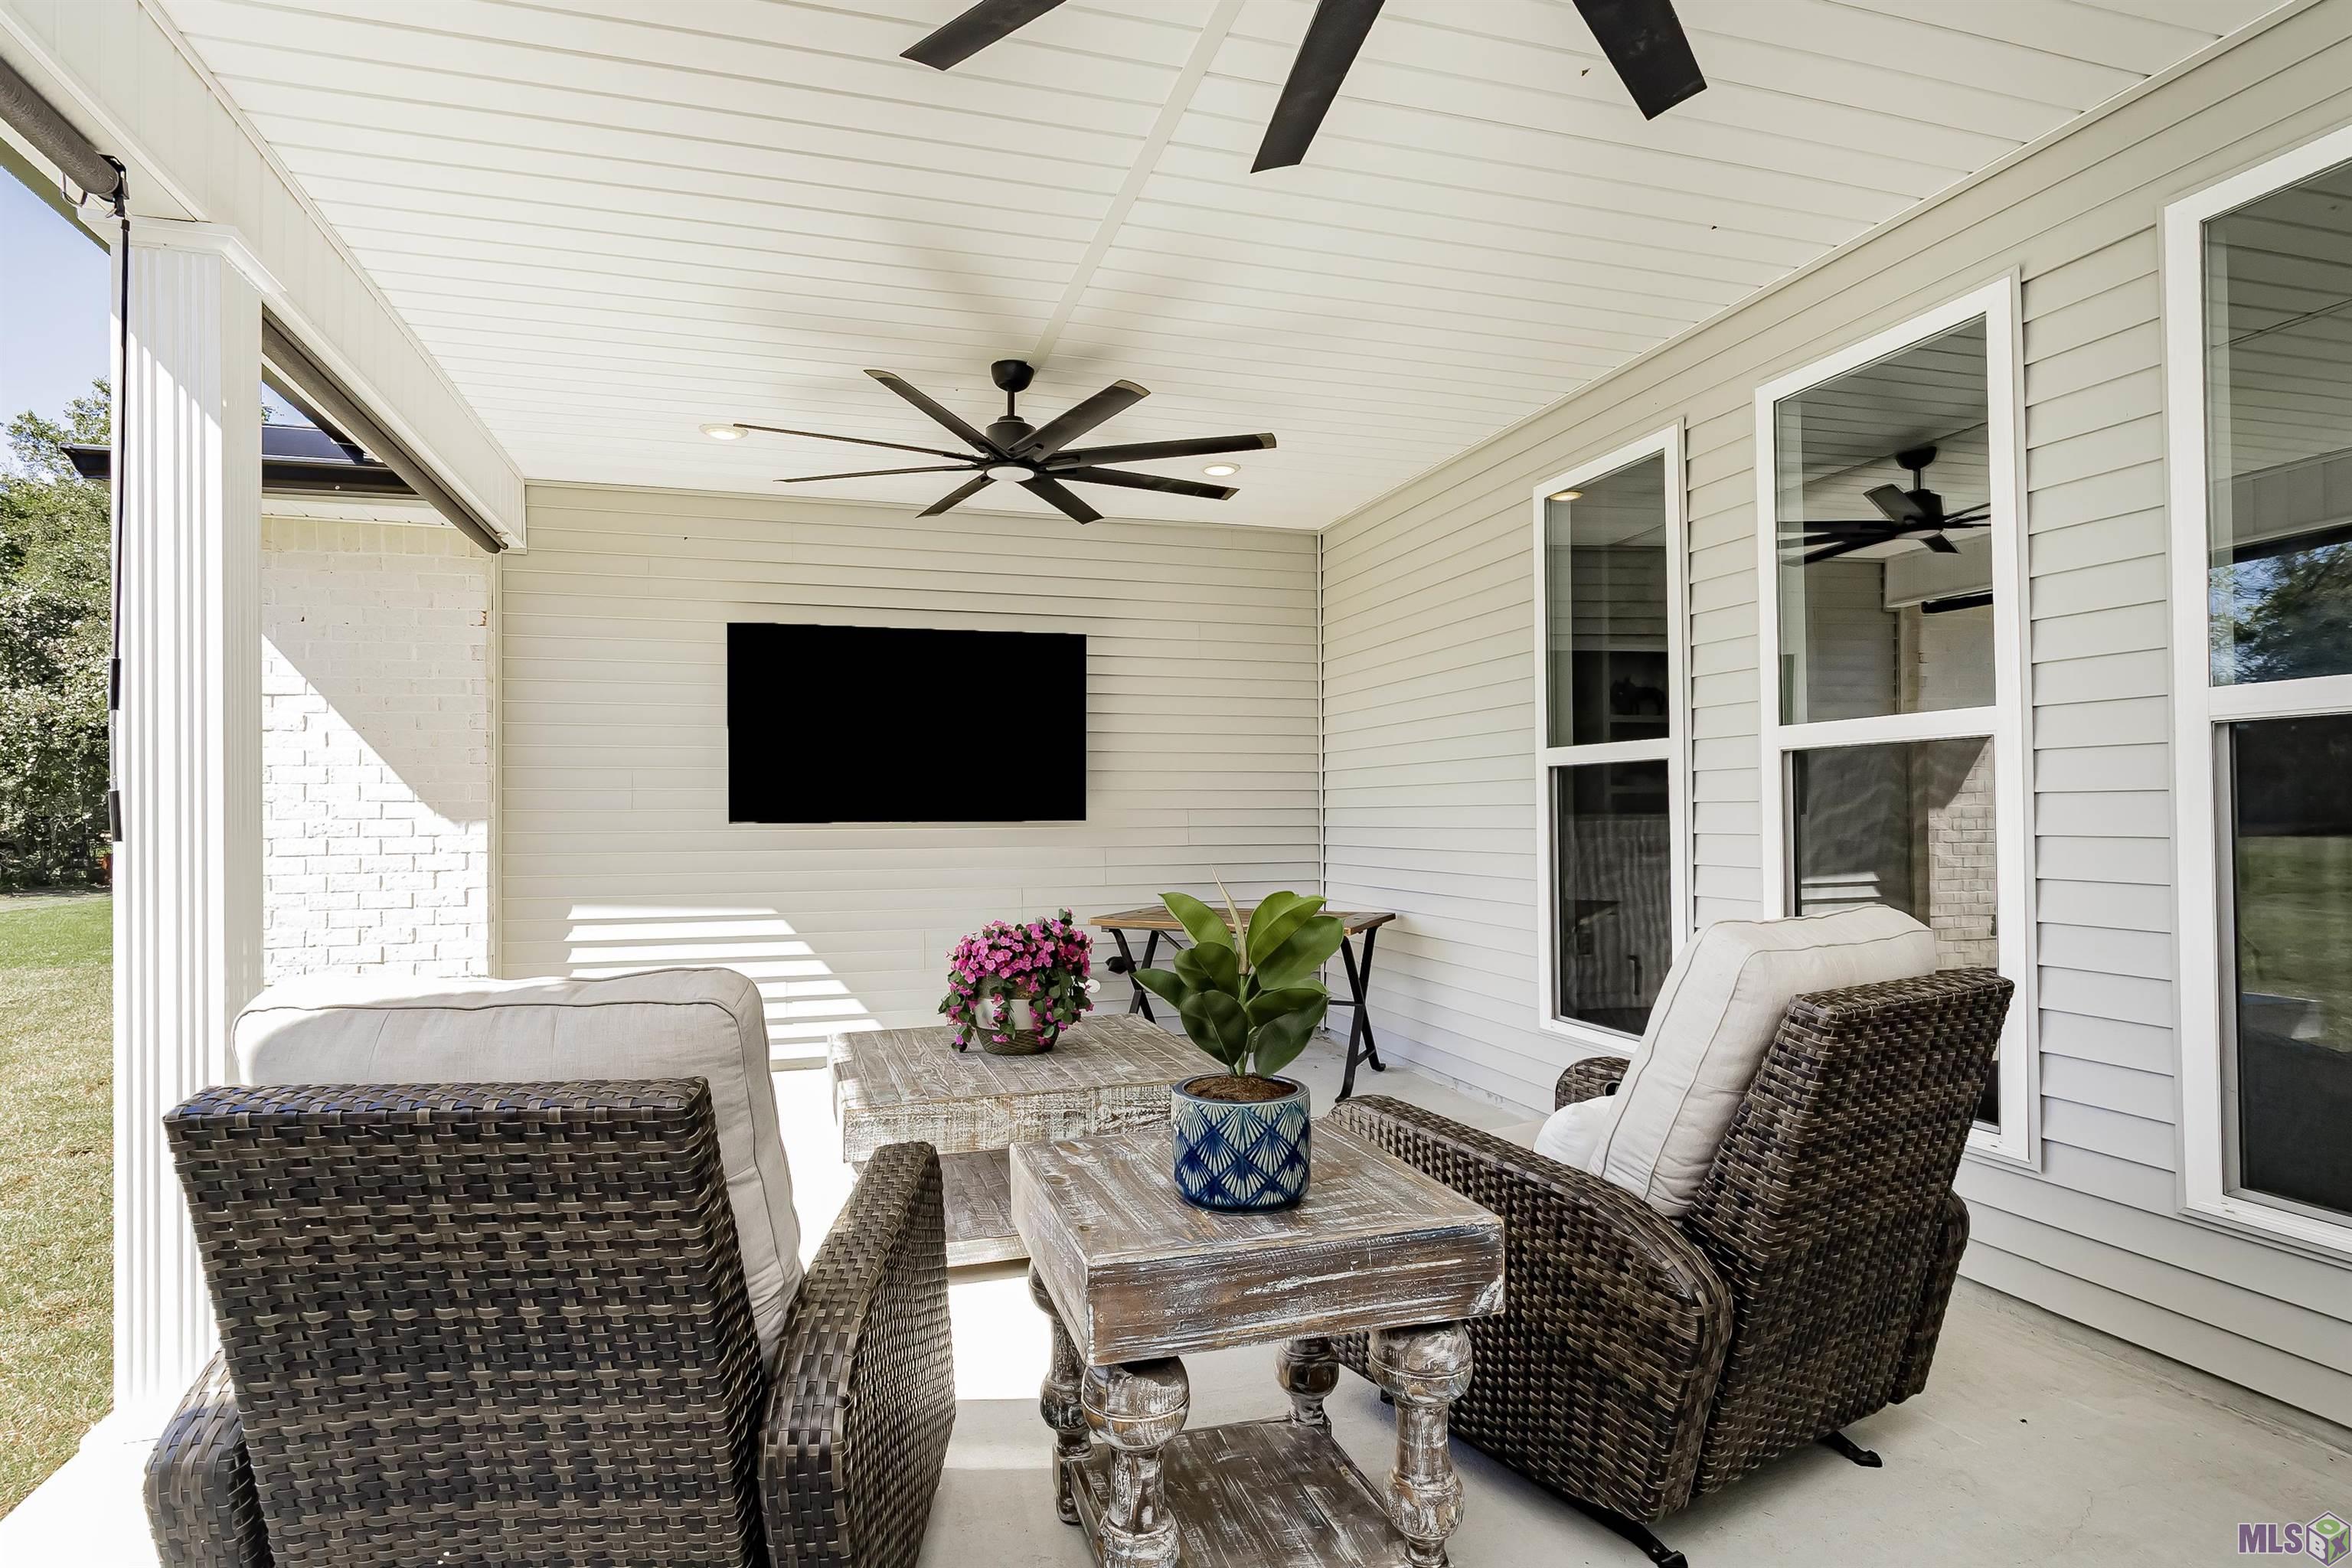
- SqFt - Covered Porch
- 316
- SqFt - Storage
- 202
- SqFt - Carport
- 470
- Year Built
- 2023
- Builder
- Cretin Homes, LLC
- Acres
- 1.12
- Acreage Range
- 1 - 2.99
- Lot Dimensions
- 150 x 262 x 232 x 270
- Mineral Rights
- Conveyed
- Pool on Subject Property
- No
Originating Details
- Originating System ID
- ROAMP
- Originating System Key
- 2026015040
- Originating System Listing ID
- 2026015040
- Originating System Name
- ROAM Paragon
Location, Tax & Legal Info
- School District
- Ascension Parish
- Legal Desc
- 1.12 AC. SEC. 25-9-2, LOT 1-A
Remarks & Misc
- Remarks
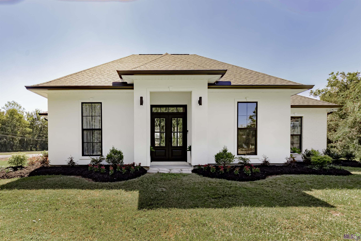
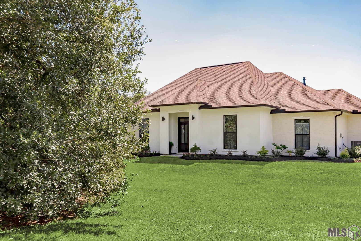
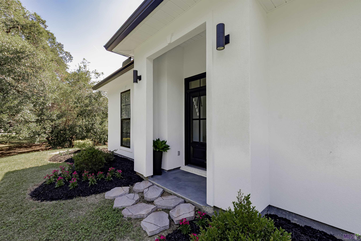
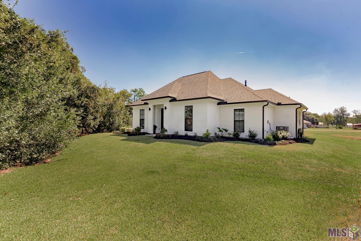
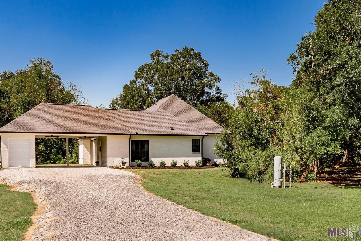
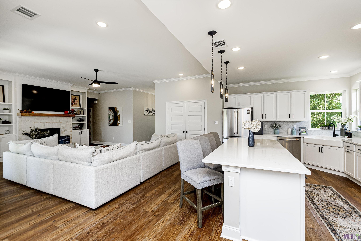
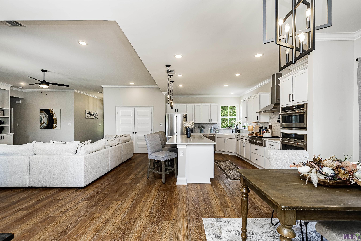
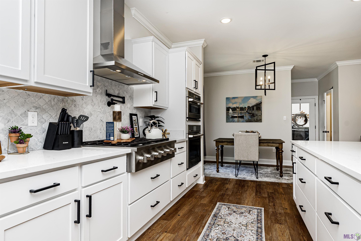
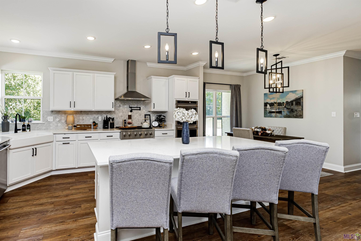
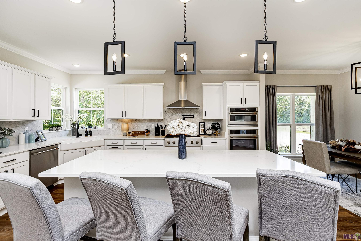
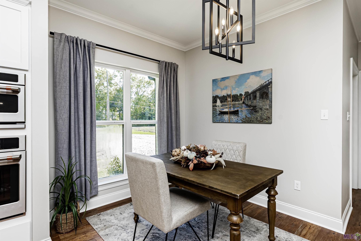
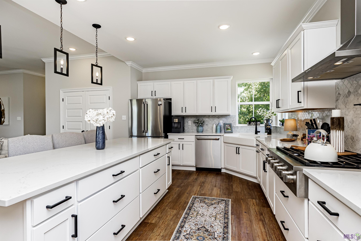
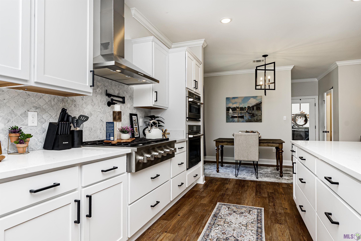
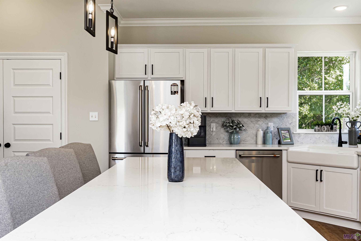
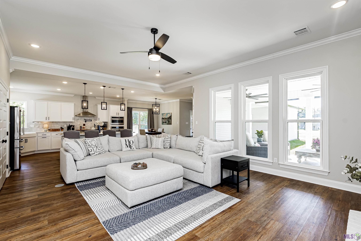
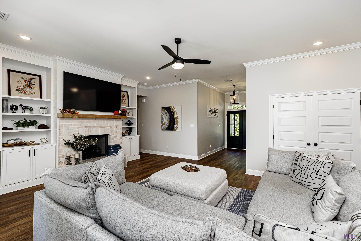
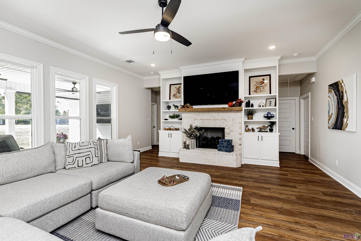
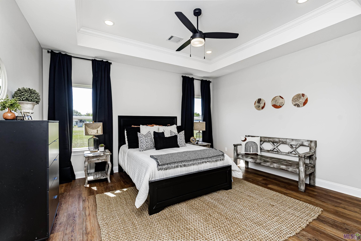
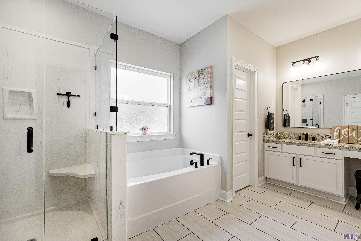
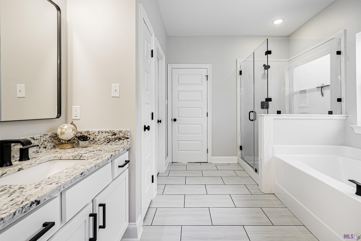
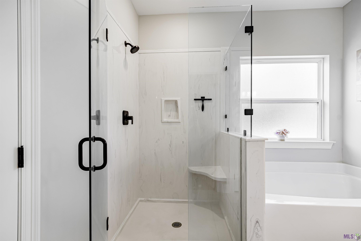
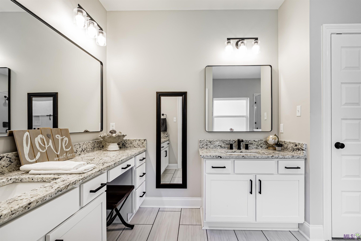
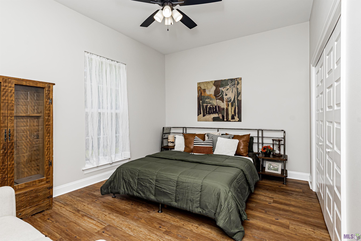
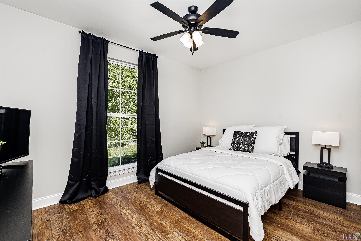
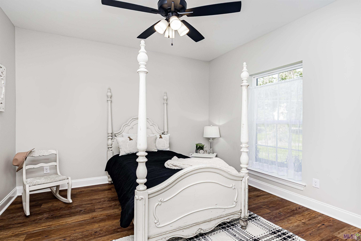
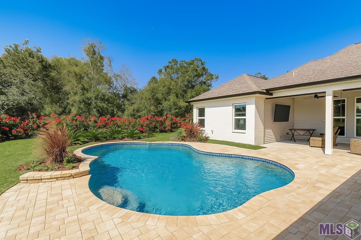
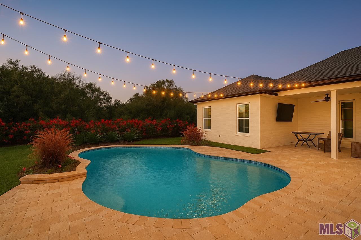
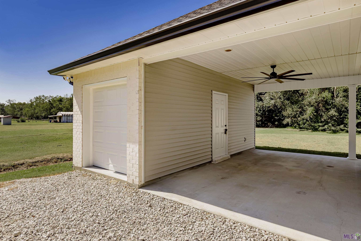
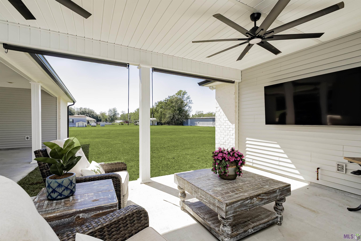
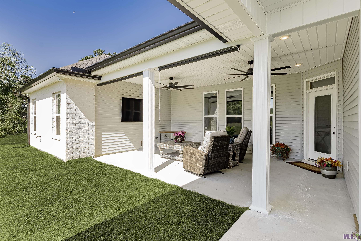
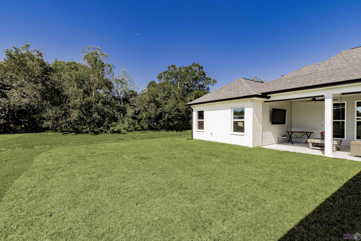
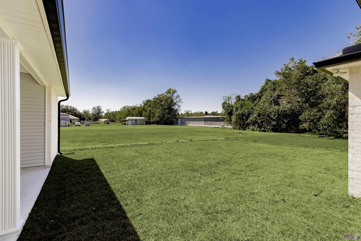
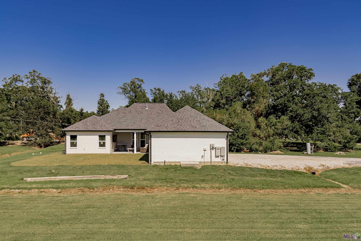
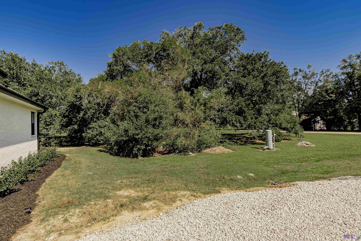
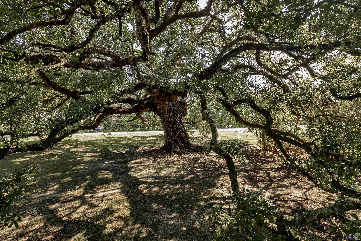
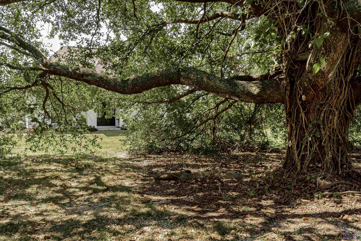
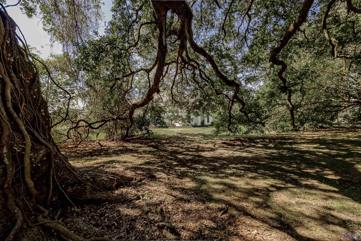
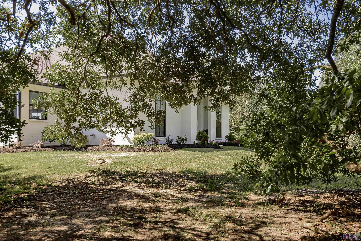
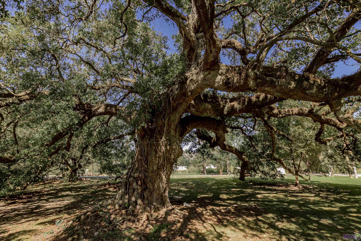
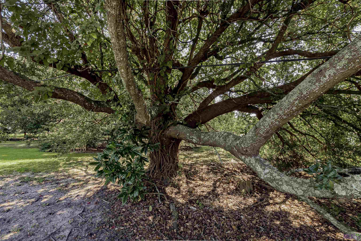
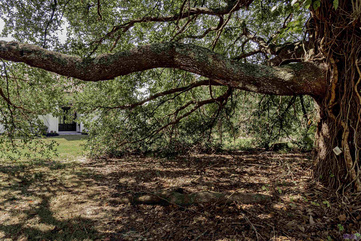
- Modern Luxury on over an acre in Ascension Parish!! Experience the perfect blend of modern sophistication and timeless elegance in this stunning 4 bedroom, 2.5 bath contemporary residence offering over 2,100 square feet of refined living space. Positioned on a premium corner lot at the end of a peaceful dead-end road, this home offers exceptional privacy and tranquility with no HOA restrictions. Step through the grand foyer entrance into a light-filled open floor plan, designed for both comfort and entertaining. The chef-inspired kitchen is a showpiece, featuring high-end finishes and all GE CAFE appliances, expansive countertops, and an oversized island that overlooks a canopy of majestic oak trees--a breathtaking backdrop for everyday living. The primary suite is a true retreat, showcasing a spacious layout and a luxurious spa-style bath complete with a soaking tub, separate walk-in shower, dual vanities, and a private water closet. Each additional bedroom is generously sized and thoughtfully designed to complement the home's modern aesthetic. With its serene setting, designer touches, and impressive scale, this property offers the rare combination of luxury, privacy, and sophistication--an absolutely extraordinary home! As an added bonus, the refrigerator and all TV's will remain with the sale! Make your appointment today! ** Pool pics AI generated
More Information
Office/Member/Contract Info
- List AOR
- GBRAR
Style
- Contemporary
- Yes
Siding
- Stucco
- Yes
- Vinyl Siding
- Yes
Parking
- Carport
- Yes
Construction
- Brick
- Yes
- Frame
- Yes
Foundation
- Slab
- Yes
Exterior
- Outside Light
- Yes
Patio
- Covered
- Yes
- Open
- Yes
Fireplace
- 1 Fireplace
- Yes
Heating
- Central
- Yes
Interior
- 9+ Ft Ceiling
- Yes
- Attic Access
- Yes
- Bookcases
- Yes
- Crown Molding
- Yes
- Double Vanity
- Yes
- Electric Dryer Con
- Yes
- Electric Washer Con
- Yes
- Gas Stove Con
- Yes
- Kitchen Island
- Yes
- Separate Shower
- Yes
- Walk-In Closet(s)
- Yes
Cooling
- Central Air
- Yes
Flooring
- Tile
- Yes
- Wood
- Yes
Water Source
- Well
- Yes
Appliances
- Dishwasher
- Yes
- Disposal
- Yes
- Gas Cooktop
- Yes
- Microwave
- Yes
- Wall Oven
- Yes
Utilities
- Gas: Atmos
- Yes
Countertops
- Solid Surface
- Yes
Fencing
- None
- Yes
Lot
- Corner
- Yes
- Level
- Yes
Financing
- Cash
- Yes
- Conventional
- Yes
- FHA
- Yes
- VA
- Yes
Property Features
Style:
Contemporary
Siding:
Stucco; Vinyl Siding
Parking:
Carport
Construction:
Brick; Frame
Foundation:
Slab
Interior:
9+ Ft Ceiling; Attic Access; Bookcases; Crown Molding; Double Vanity; Electric Dryer Con; Electric Washer Con; Gas Stove Con; Kitchen Island; Separate Shower; Walk-In Closet(s)
Fireplace:
1 Fireplace
Flooring:
Tile; Wood
Heating:
Central
Cooling:
Central Air
Appliances:
Dishwasher; Disposal; Gas Cooktop; Microwave; Wall Oven
Countertops:
Solid Surface
Fencing:
None
Lot:
Corner; Level
Patio:
Covered; Open
Exterior:
Outside Light
Water Source:
Well
Utilities:
Gas: Atmos
Financing:
Cash; Conventional; FHA; VA
Room Information
| Room Name | Length | Width | Level | Remarks |
|---|---|---|---|---|
| Living Room | 19.20 | 18.80 | First | LIVING ROOM |
| Foyer | 6.00 | 13.10 | First | FOYER |
| Bedroom 1 | 10.11 | 10.10 | First | BEDROOM |
| Primary Bedroom | 14.00 | 15.20 | First | PRIMARY BEDROOM |
| Dining Room | 11.70 | 8.50 | First | DINING ROOM |
| Bedroom 2 | 10.30 | 13.40 | First | BEDROOM |
| Kitchen | 17.30 | 10.30 | First | KITCHEN |
| Laundry | 9.10 | 6.20 | First | LAUNDRY |
| Primary Bathroom | 13.40 | 10.70 | First | PRIMARY BATHROOM |
| Bedroom 3 | 13.60 | 10.30 | First | BEDROOM |
IDX
Listing Office:
Southern Prime Properties, LLC
Last Updated: August - 15 - 2026
The data relating to real estate for sale or lease on this website comes in part from the IDX program of the REALTOR® Association of Acadiana MLS. The IDX information is provided exclusively for consumers’ personal, non-commericial use and may not be used for any purpose other than to identify prospective properties consumers may be interested in purchasing. Data is deemed reliable but is not guaranteed accurate by the MLS.