
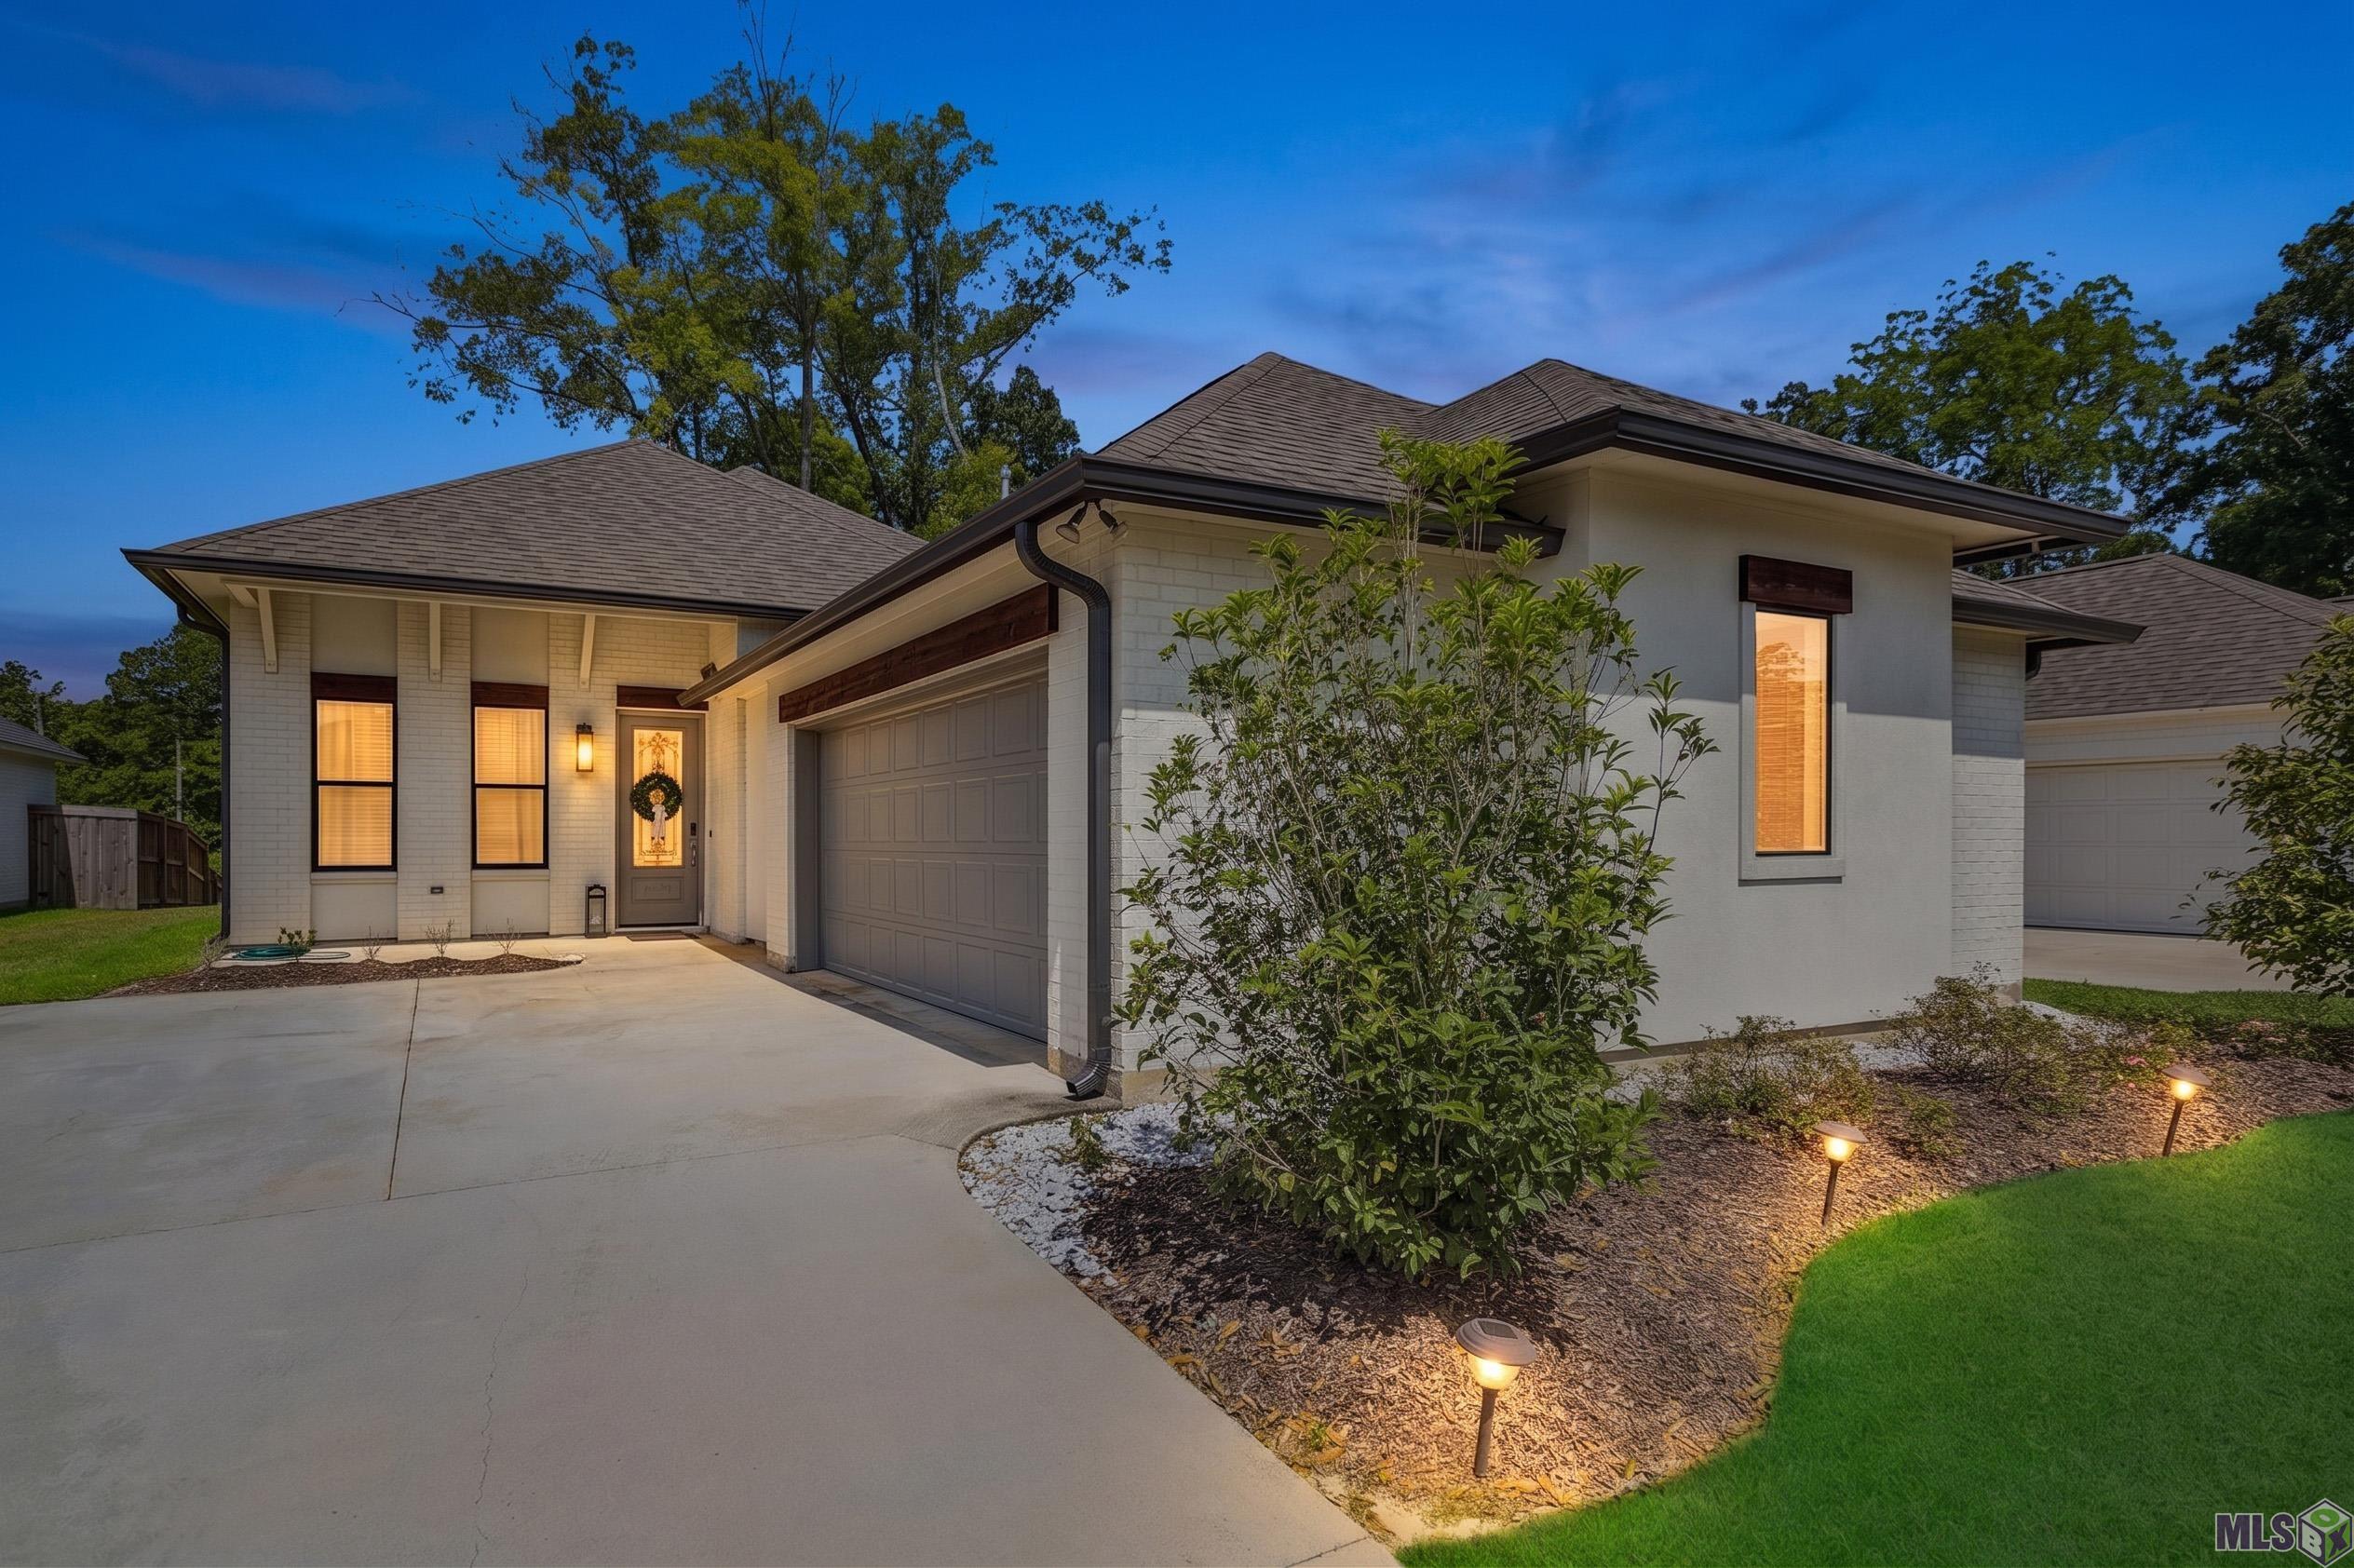
3832 VILLA MICHEL DR, Baton Rouge, LA 70817
New Listing
$389,000
Property Type:
Residential
Bedrooms:
3
Baths:
2
Square Footage:
2,643
Lot Size (sq. ft.):
6,534
Status:
Active
Current Price:
$389,000
List Date:
8/14/2026
Last Modified:
8/14/2026
Listing Details MLS# BR2026015014
Listing Info
- Delayed Marketing
- No
- Listing Price
- 389000
- List Price/SqFt
- 202.39
- Type
- Single Family Residence
- Modification Timestamp
- 2026-08-14T21:56:19Z
- Photo Modified
- 2026-08-14T17:21:46Z
Location Tax Legal Info
- Street Number
- 3832
- Street Name
- VILLA MICHEL DR
- Parish
- East Baton Rouge
- State
- LA
- Zip Code
- 70817
- Subdivision
- Villas at White Oak
- Area
- EBR MLS Area 43
- Tax Assessment Number
- 30840778
- Directions
- Take exit 7 O'Neal Lane from I12. Head south on Oneal Ln. Turn left on George Oneal Ln. Villas at White Oak will be on left about .8 miles down.
General Property Description
- # Bedrooms
- 3
- Baths - Full
- 2
- Total Baths
- 2
- SqFt - Living
- 1922
- SqFt - Total
- 2643
- SqFt - Source
- Approximate
- Stories
- Yes
- SqFt - Garage
- 527
- Year Built
- 2021
- Builder
- Alvarez Construction Co., Inc.
- Acres
- 0.15
- Acreage Range
- 0 - 0.5
- Assn Fee $
- 750
- Assn Fee Terms
- Yearly
- Lot Dimensions
- 52x44x4x8x123
- Mineral Rights
- Negotiable
- Pool on Subject Property
- No
Originating Details
- Originating System ID
- ROAMP
- Originating System Key
- 2026015014
- Originating System Listing ID
- 2026015014
- Originating System Name
- ROAM Paragon
Location, Tax & Legal Info
- School District
- East Baton Rouge
- Legal Desc
- Ward: 3-3, Subdivision: Villas At White Oak, Lot: 21. Final Platlot 21, Cont 0.145 Acres, Resub Of Tract Y-1-A Of The Dr Al Bordelon, Located In Sec 53, T 7S,R2eresub 1986-92-94-95-2003-19-20
Remarks & Misc
- Remarks
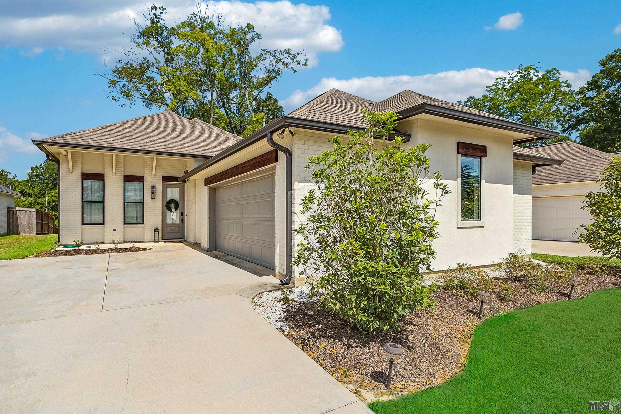
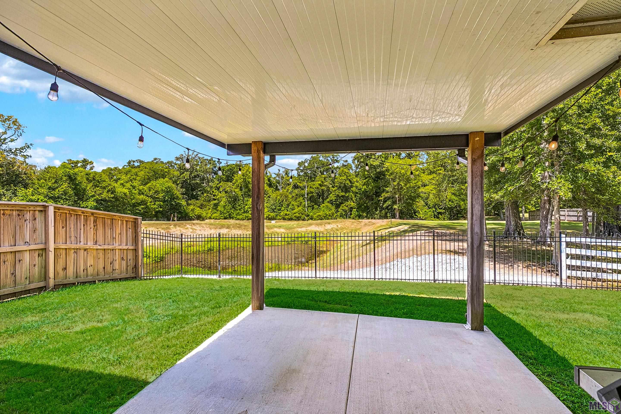
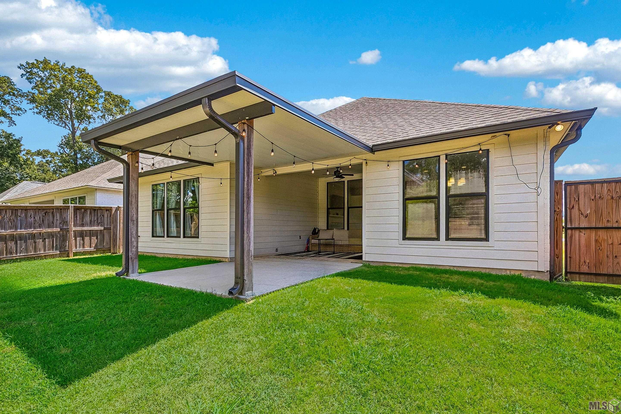
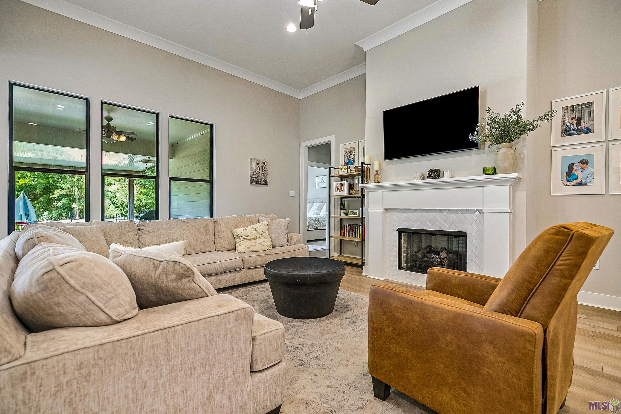
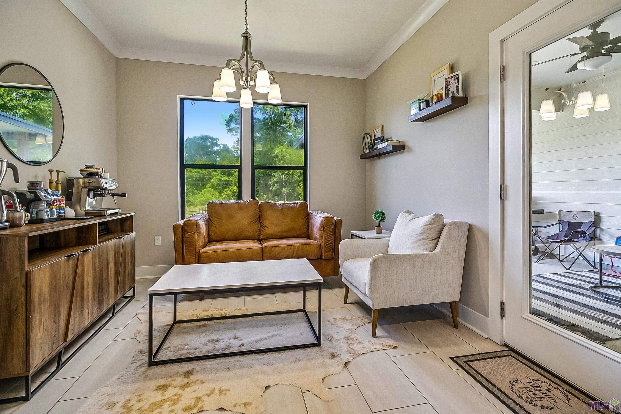
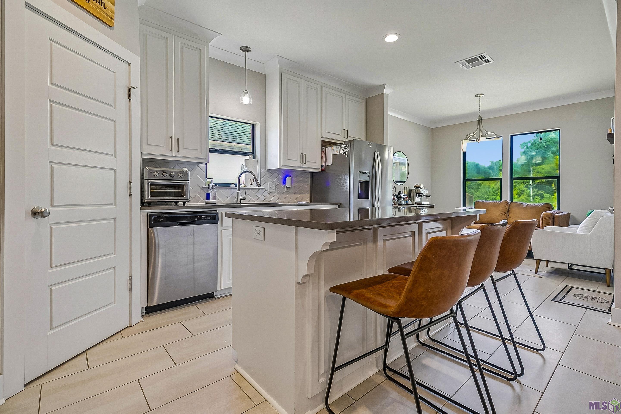
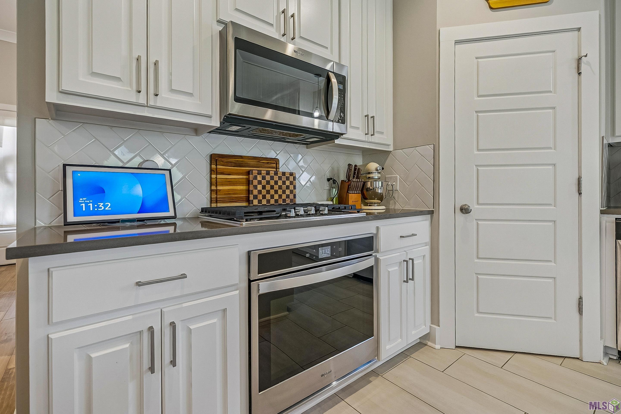
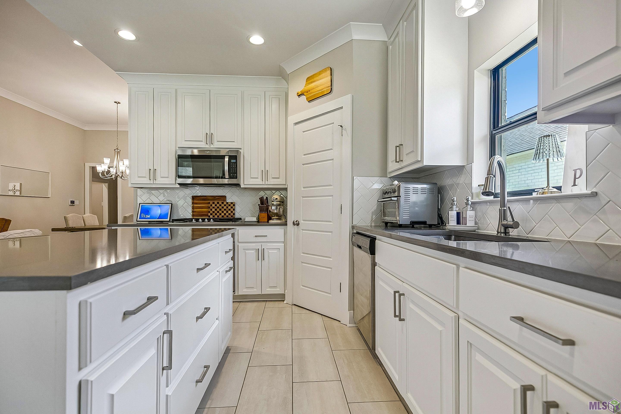
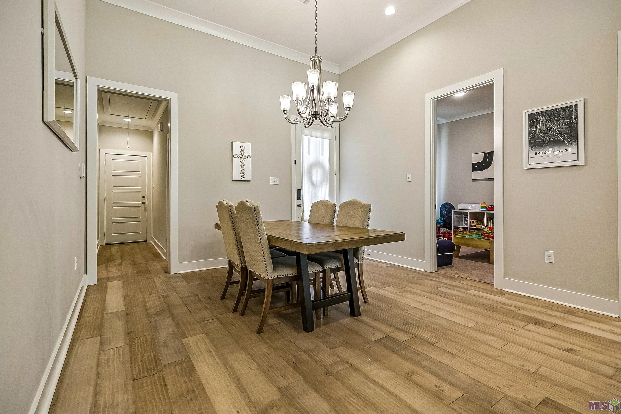
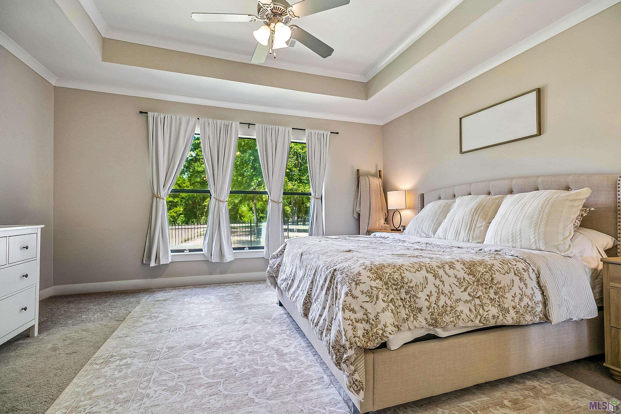
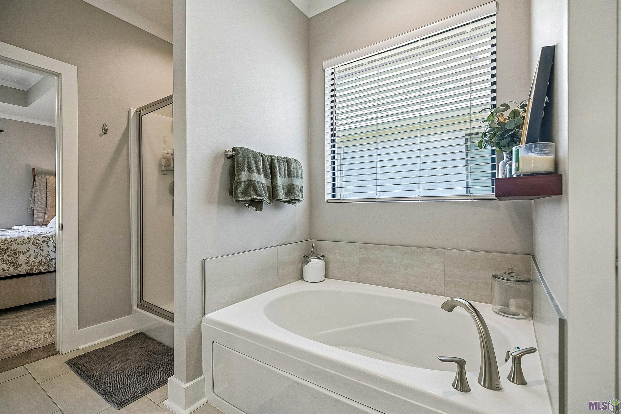
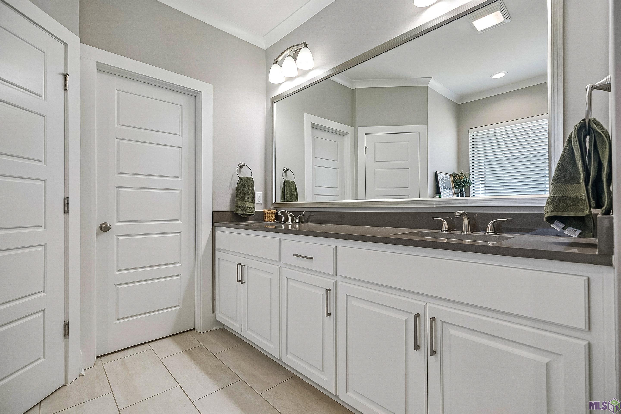
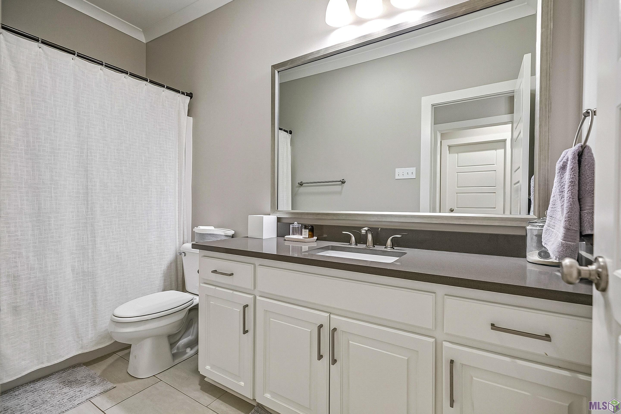
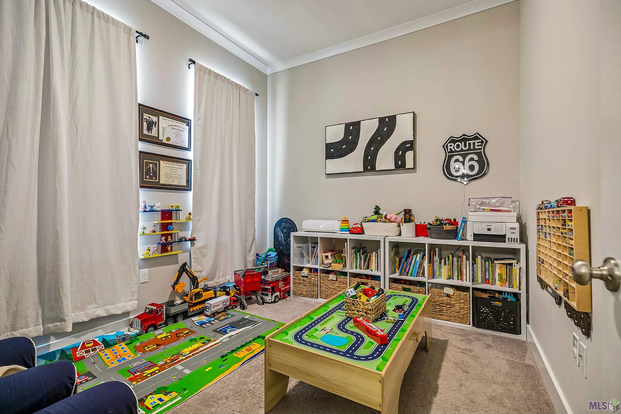
- MOVE-IN READY in the Villas at White Oak! Welcome home to this beautifully maintained, nearly new home tucked away in the quiet and highly desirable Villas at White Oak. Now located within the newly established City of St. George, this home offers a peaceful, tucked-away setting while still keeping you convenient to shopping, dining, schools, and everyday amenities. Inside, you'll find a spacious open-concept living and kitchen area designed for both comfortable everyday living and entertaining. The functional split floor plan offers 3 bedrooms, 2 full bathrooms, PLUS a dedicated office--perfect for working from home, a playroom, or additional flex space. And the UPGRADES are where this one really stands out -Quartz countertops in the kitchen AND both bathrooms -Fully fenced backyard -Gutters added -Extended patio with covered awning--perfect for entertaining, grilling, or simply enjoying the backyard -Meticulously maintained and truly MOVE-IN READY The Villas at White Oak is a small, quiet community where homes don't come available often. If you've been looking for newer construction with thoughtful upgrades, outdoor living space, and a peaceful neighborhood feel, this one deserves a look! OPEN HOUSE THIS SUNDAY | 2-4 PM Come see it in person and picture yourself HOME!
More Information
Office/Member/Contract Info
- List AOR
- GBRAR
Style
- Contemporary
- Yes
Siding
- Stucco
- Yes
Parking
- Garage
- Yes
Construction
- Brick
- Yes
- Frame
- Yes
Foundation
- Slab
- Yes
Patio
- Covered
- Yes
Fireplace
- 1 Fireplace
- Yes
- Pre-Fab
- Yes
- Ventless
- Yes
Heating
- Central
- Yes
Interior
- 9+ Ft Ceiling
- Yes
- Double Vanity
- Yes
- Kitchen Island
- Yes
- Separate Shower
- Yes
- Walk-In Closet(s)
- Yes
Cooling
- Central Air
- Yes
Flooring
- Carpet
- Yes
- Tile
- Yes
- Vinyl Tile
- Yes
- Wood
- Yes
Appliances
- Dishwasher
- Yes
- Disposal
- Yes
- Gas Cooktop
- Yes
- Microwave
- Yes
Fencing
- Full
- Yes
- Wood
- Yes
Lot
- Level
- Yes
Financing
- Cash
- Yes
- Conventional
- Yes
- FHA
- Yes
- Rural Development
- Yes
- VA
- Yes
HOA Includes
- Accounting
- Yes
- Management
- Yes
Property Features
Style:
Contemporary
Siding:
Stucco
Parking:
Garage
Construction:
Brick; Frame
Foundation:
Slab
Interior:
9+ Ft Ceiling; Double Vanity; Kitchen Island; Separate Shower; Walk-In Closet(s)
Fireplace:
1 Fireplace; Pre-Fab; Ventless
Flooring:
Carpet; Tile; Vinyl Tile; Wood
Heating:
Central
Cooling:
Central Air
Appliances:
Dishwasher; Disposal; Gas Cooktop; Microwave
Fencing:
Full; Wood
Lot:
Level
Patio:
Covered
HOA Includes:
Accounting; Management
Financing:
Cash; Conventional; FHA; Rural Development; VA
Room Information
| Room Name | Length | Width | Level | Remarks |
|---|---|---|---|---|
| Office | 10.00 | 10.00 | First | OFFICE |
| Primary Bedroom | 12.00 | 11.00 | First | PRIMARY BEDROOM |
| Kitchen | 16.00 | 11.00 | First | KITCHEN |
| Living Room | 17.00 | 18.00 | First | LIVING ROOM |
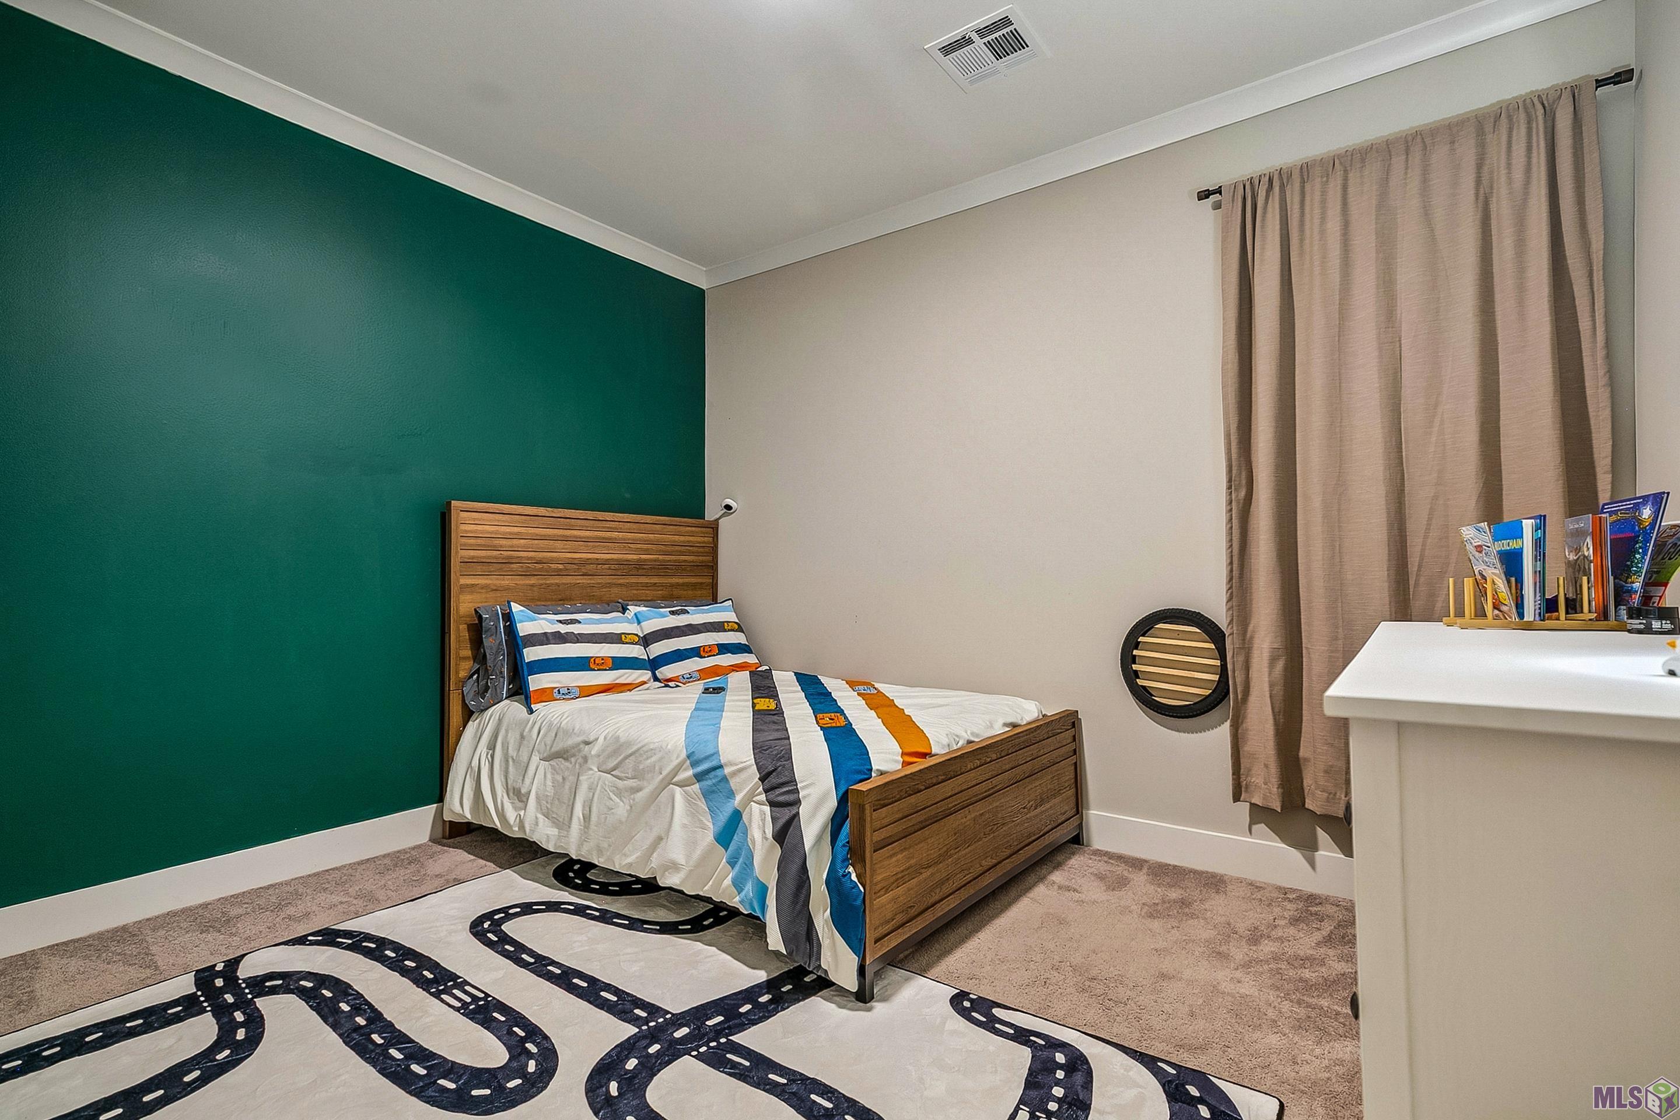
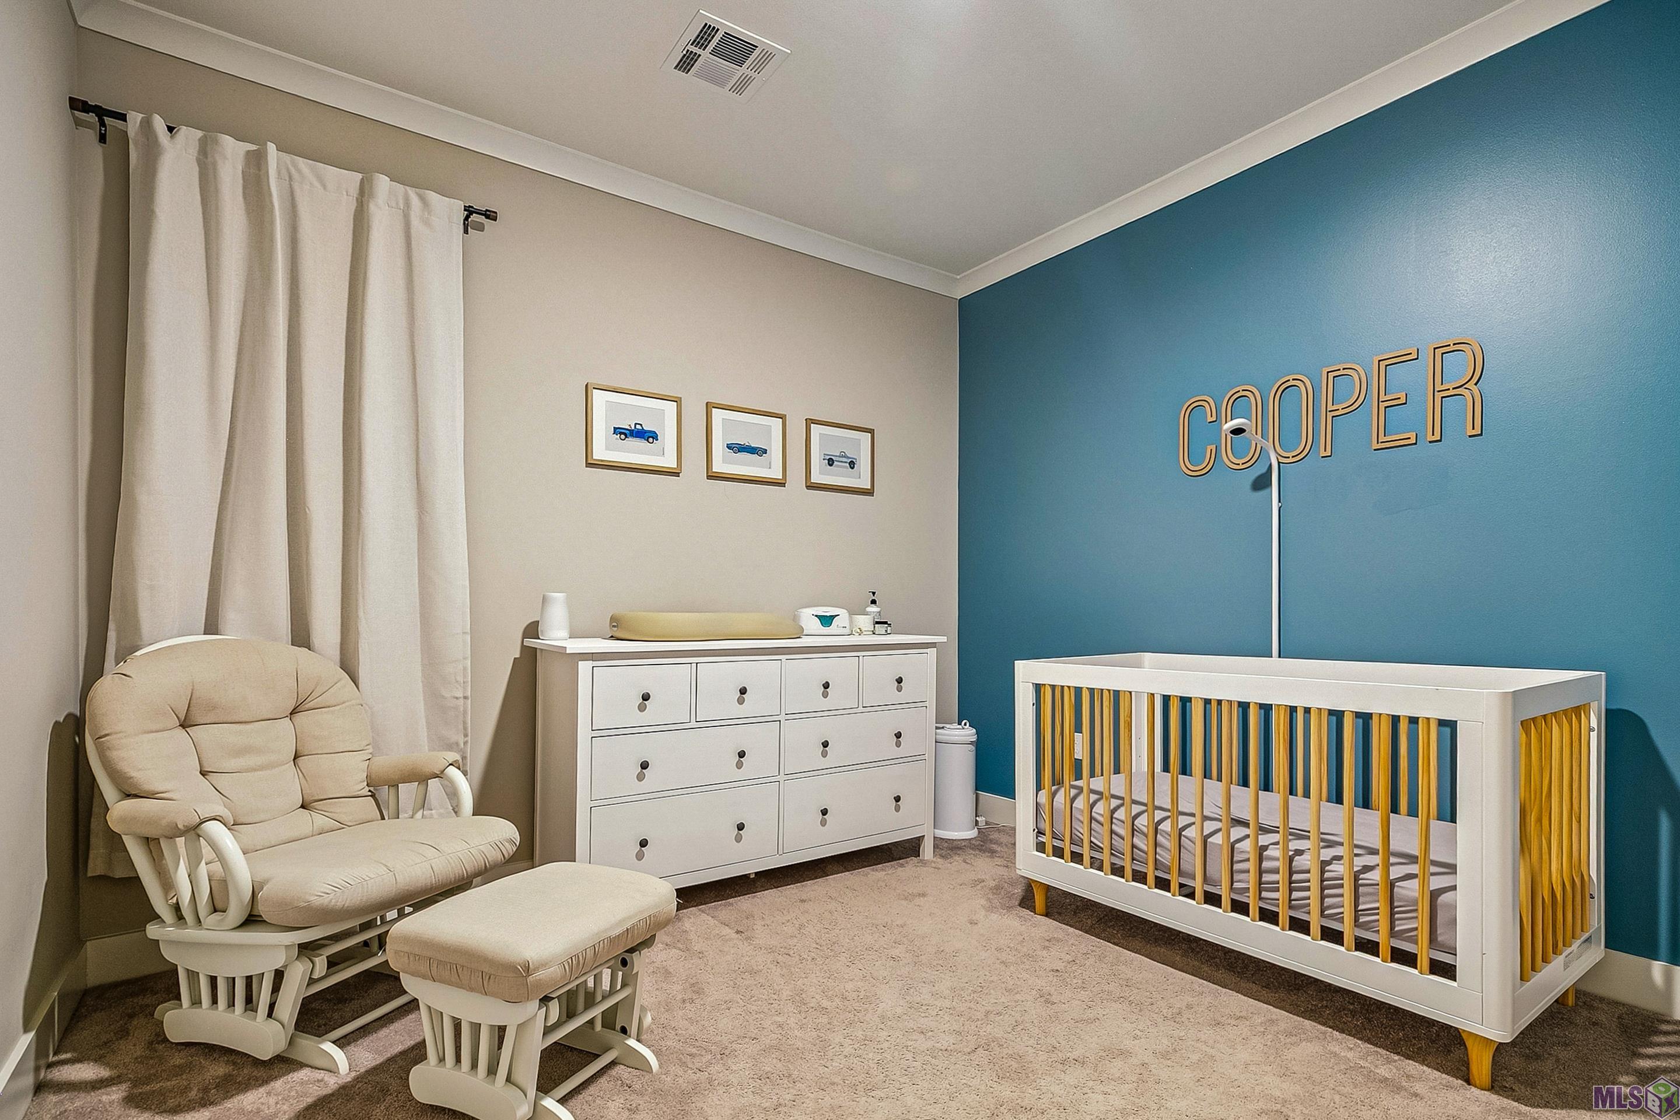
| Bedroom 1 | 9.00 | 11.00 | First | BEDROOM |
| Bedroom 2 | 11.00 | 11.00 | First | BEDROOM |
| Dining Room | 12.00 | 10.00 | First | DINING ROOM |
IDX
Listing Office:
The Musso Group
Last Updated: August - 14 - 2026
The data relating to real estate for sale or lease on this website comes in part from the IDX program of the REALTOR® Association of Acadiana MLS. The IDX information is provided exclusively for consumers’ personal, non-commericial use and may not be used for any purpose other than to identify prospective properties consumers may be interested in purchasing. Data is deemed reliable but is not guaranteed accurate by the MLS.