
3827 CROYDON Street, Slidell, LA 70458
New Listing
$169,900

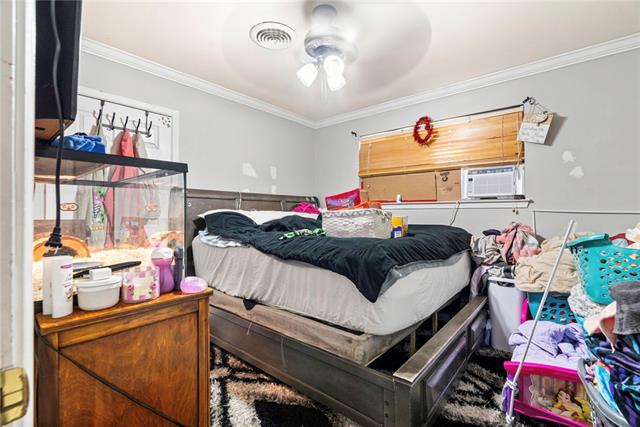
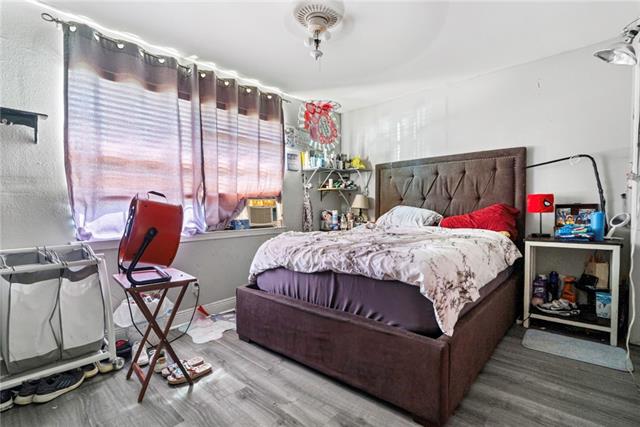
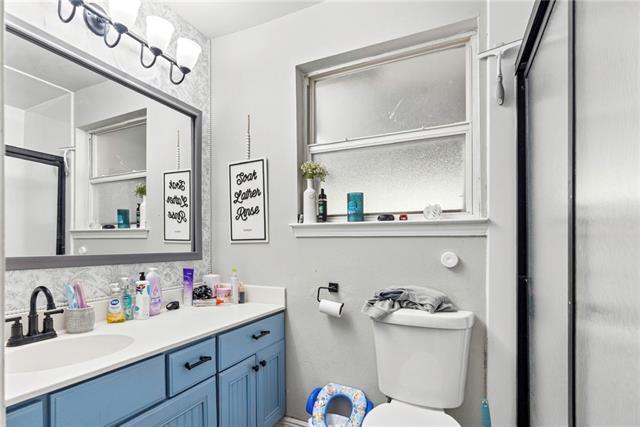
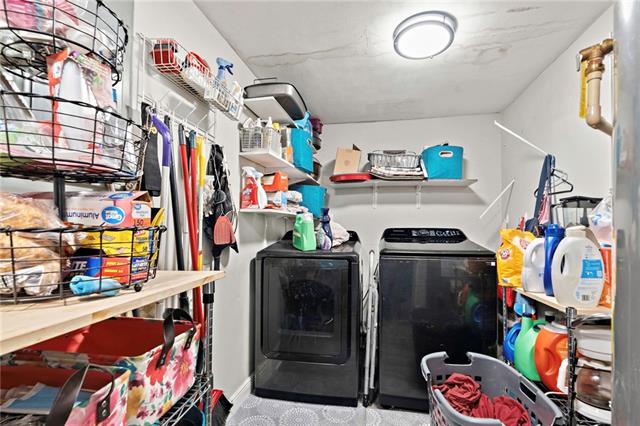
Property Type:
Residential
Bedrooms:
3
Baths:
2
Square Footage:
2,050
Lot Size (sq. ft.):
8,276
Status:
Active
Current Price:
$169,900
List Date:
10/02/2026
Last Modified:
10/03/2026
Overview
Description
Listing Details MLS# NO2578781
Listing Info
- Delayed Marketing
- No
- Listing Price
- 169900
- List Price/SqFt
- 92.84
- Type
- Single Family Residence
- Document Modified
- 2026-10-02 05:15:01.620874
- Modification Timestamp
- 2026-10-03T12:06:04Z
- Photo Modified
- 2026-10-02T11:18:42Z
Location Tax Legal Info
- Street Number
- 3827
- Street Name
- CROYDON Street
- Parish
- St. Tammany
- State
- LA
- Zip Code
- 70458
- Subdivision
- Westchester
- Tax Assessment Number
- 88700
- Directions
- Bounding Streets: Dorset Dr., Markham Dr.
General Property Description
- # Bedrooms
- 3
- Baths - Full
- 2
- Total Baths
- 2
- SqFt - Living
- 1830
- SqFt - Total
- 2050
- SqFt - Source
- Public Record
- Stories
- Yes
- Year Built
- 1963
- Acres
- 0.19
- Acreage Range
- 0 - 0.5
- Lot Dimensions
- 72x120
- Pool on Subject Property
- No
Originating Details
- Originating System ID
- ROAMM
- Originating System Key
- 59867486
- Originating System Listing ID
- 2578781
- Originating System Name
- ROAM Matrix
Location, Tax & Legal Info
- Legal Desc
- LOT 250 SQ 13 WESTCHESTER ESTATES CB 467 270 CB 619 311 INST NO 1828681 INST NO 1987705
Remarks & Misc
- Remarks
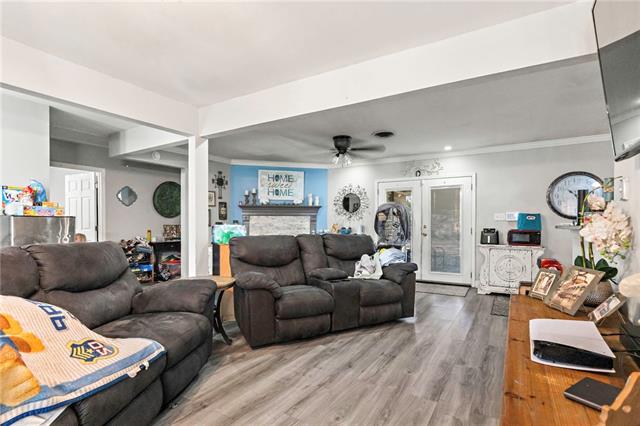
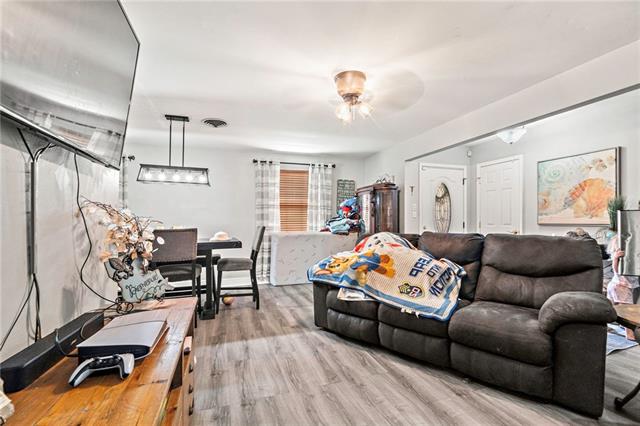
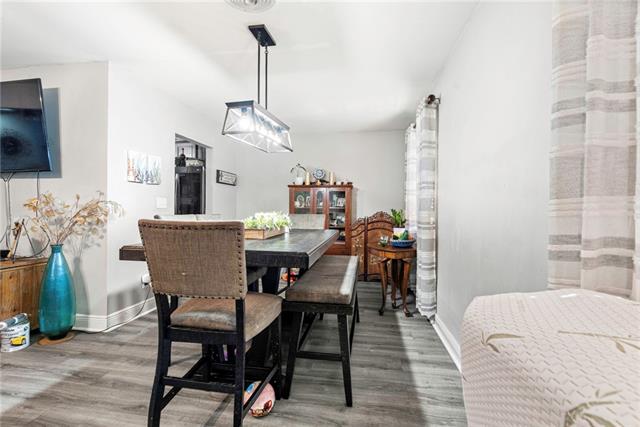
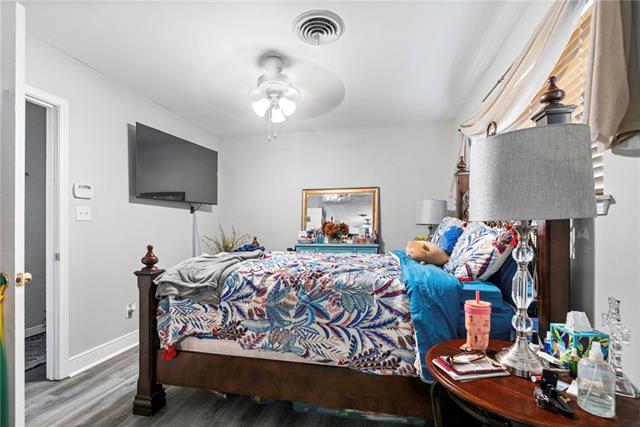
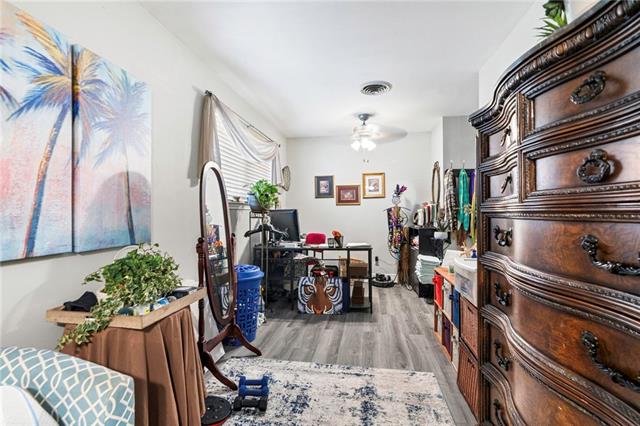
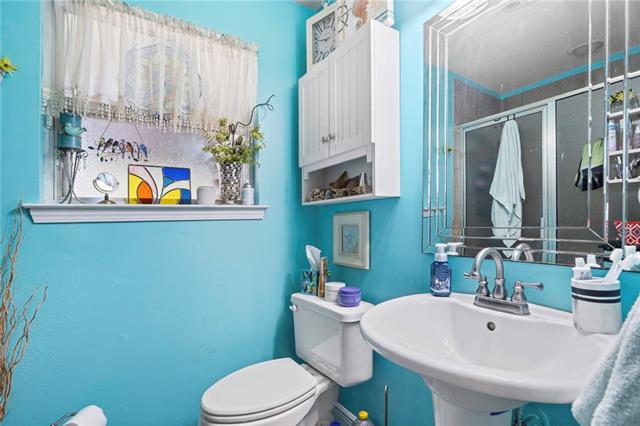
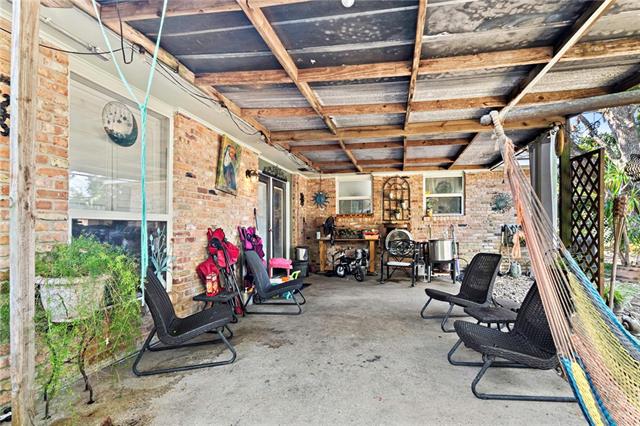
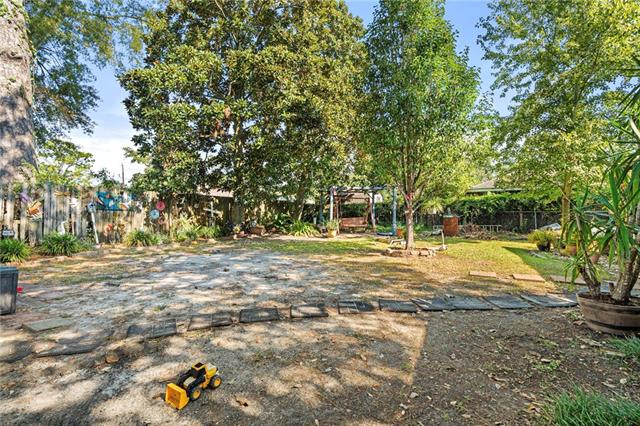
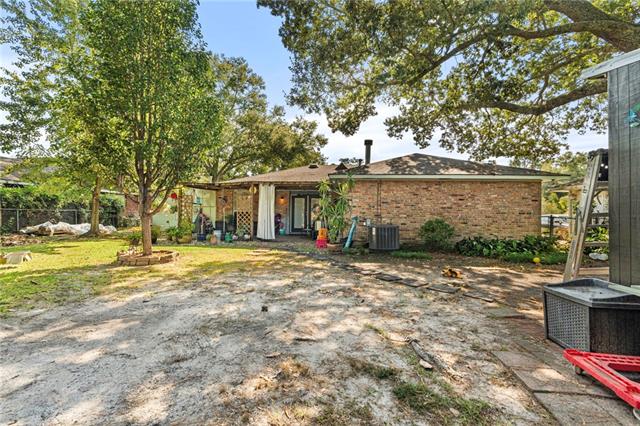
- **Priced for a quick sale!!** This 3 bedroom, 2 bath home offers plenty of space and potential in an established Slidell neighborhood. The functional floor plan provides comfortable living space with plenty of opportunity to make it your own. Enjoy the large yard with plenty of room for outdoor activities, pets, or entertaining. A patio area offers a nice space to relax or gather with family and friends. Conveniently located near shopping, dining, schools, and major roadways.
More Information
Office/Member/Contract Info
- List AOR
- NOMAR
Style
- Traditional
- Yes
Parking
- Carport
- Yes
Construction
- Brick
- Yes
Foundation
- Slab
- Yes
Patio
- Covered
- Yes
Fireplace
- Gas Log
- Yes
Roof
- Composition
- Yes
Heating
- Central
- Yes
Cooling
- Central Air
- Yes
Appliances
- Dishwasher
- Yes
Countertops
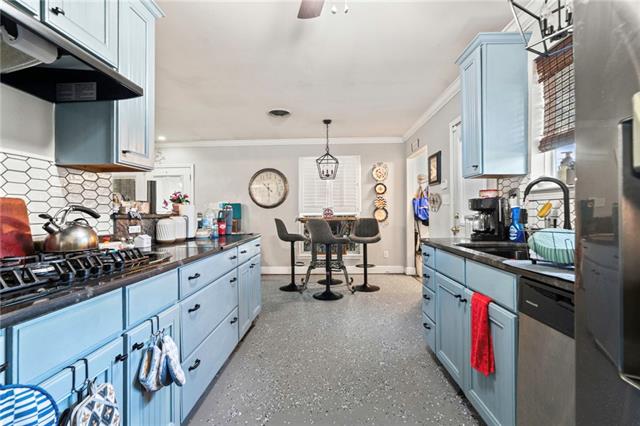
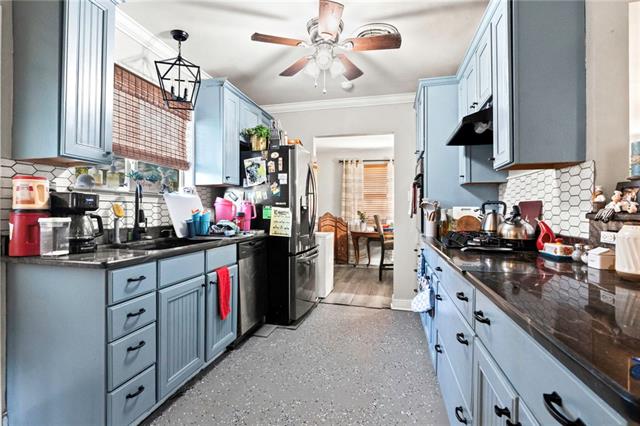
- Granite
- Yes
Rooms
- Bedroom 1
- Yes
- Kitchen
- Yes
- Living Room
- Yes
- Primary Bedroom
- Yes
- Bedroom 2
- Yes
Fencing
- Full
- Yes
- Wood
- Yes
Property Features
Style:
Traditional
Parking:
Carport
Construction:
Brick
Foundation:
Slab
Roof:
Composition
Fireplace:
Gas Log
Heating:
Central
Cooling:
Central Air
Appliances:
Dishwasher
Countertops:
Granite
Rooms:
Bedroom 1; Kitchen; Living Room; Primary Bedroom; Bedroom 2
Fencing:
Full; Wood
Patio:
Covered
Room Information
| Room Name | Length | Width | Remarks |
|---|---|---|---|
| Bedroom 1 | 13.50 | 12.00 | Bedroom |
| Primary Bedroom | 22.00 | 12.00 | Primary Bedroom |
| Bedroom 2 | 12.00 | 12.00 | Bedroom |
| Living Room | 20.00 | 18.00 | Living Room |
| Kitchen | 19.00 | 10.00 | Kitchen |
Documents
 Disclosures ›
IDX
Listing Office:
ABEK Real Estate
Last Updated: October - 03 - 2026
The data relating to real estate for sale or lease on this website comes in part from the IDX program of the REALTOR® Association of Acadiana MLS. The IDX information is provided exclusively for consumers’ personal, non-commericial use and may not be used for any purpose other than to identify prospective properties consumers may be interested in purchasing. Data is deemed reliable but is not guaranteed accurate by the MLS.