
3822 SOUTHPASS AVE, Baton Rouge, LA 70820
New Listing
$249,000
Property Type:
Residential
Bedrooms:
3
Baths:
2
Square Footage:
1,981
Lot Size (sq. ft.):
6,534
Status:
Active
Current Price:
$249,000
List Date:
10/03/2026
Last Modified:
10/03/2026
Listing Details MLS# BR2026018046
Listing Info
- Delayed Marketing
- No
- Listing Price
- 249000
- List Price/SqFt
- 178.11
- Type
- Single Family Residence
- Modification Timestamp
- 2026-10-03T12:59:17Z
- Photo Modified
- 2026-10-03T12:58:57Z
Location Tax Legal Info
- Street Number
- 3822
- Street Name
- SOUTHPASS AVE
- Parish
- East Baton Rouge
- State
- LA
- Zip Code
- 70820
- Subdivision
- Lake Beau Pre
- Area
- EBR MLS Area 52
- Tax Assessment Number
- 1732390
- Directions
- River Rd to Northshore Ave, right on Eastbay, right on Southpass Ave.
General Property Description
- # Bedrooms
- 3
- Baths - Full
- 2
- Total Baths
- 2
- SqFt - Living
- 1398
- SqFt - Total
- 1981
- SqFt - Source
- Public Record
- Stories
- Yes
- SqFt - Covered Porch
- 116
- SqFt - Garage
- 467
- Year Built
- 2004
- Acres
- 0.15
- Acreage Range
- 0 - 0.5
- Assn Fee $
- 680
- Assn Fee Terms
- Yearly
- Lot Dimensions
- 34x158
- Mineral Rights
- Conveyed
- Pool on Subject Property
- No
Rooms
- Bedroom 1 Level
- First
- Dining Room Level
- First
- Kitchen Level
- First
- Living Room Level
- First
- Primary Bedroom Level
- First
- Bedroom 2 Level
- First
- Bedroom 3 Level
- First
- Bedroom 4 Level
- First
- Bedroom 1
- Yes
- Dining Room
- Yes
- Kitchen
- Yes
- Living Room
- Yes
- Primary Bedroom
- Yes
- Bedroom 2
- Yes
- Bedroom 3
- Yes
- Bedroom 4
- Yes
Originating Details
- Originating System ID
- ROAMP
- Originating System Key
- 2026018046
- Originating System Listing ID
- 2026018046
- Originating System Name
- ROAM Paragon
Location, Tax & Legal Info
- School District
- East Baton Rouge
- Legal Desc
- Ward: 1-3, Subdivision: Lake Beau Pre', Lot: 78. 2nd Filing. Resub. 2003.
More Information
Remarks & Misc
- Remarks
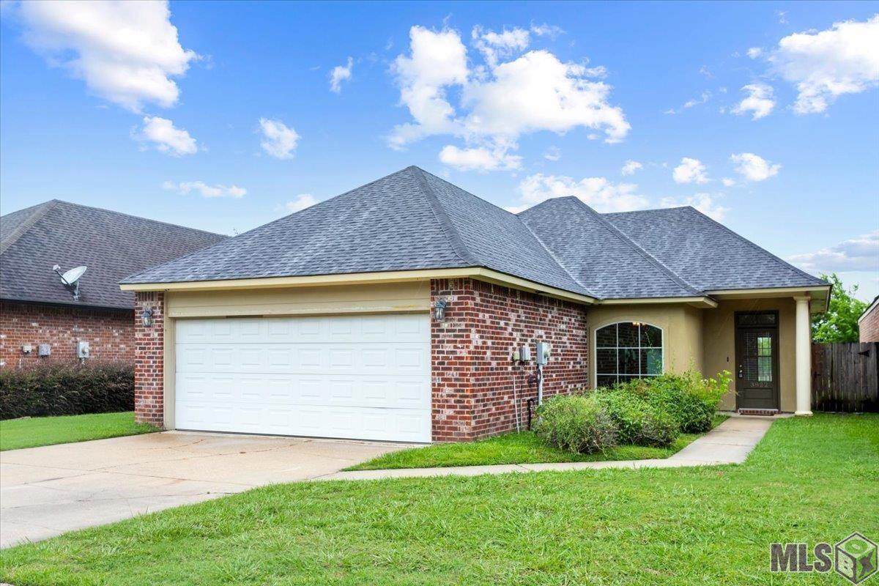
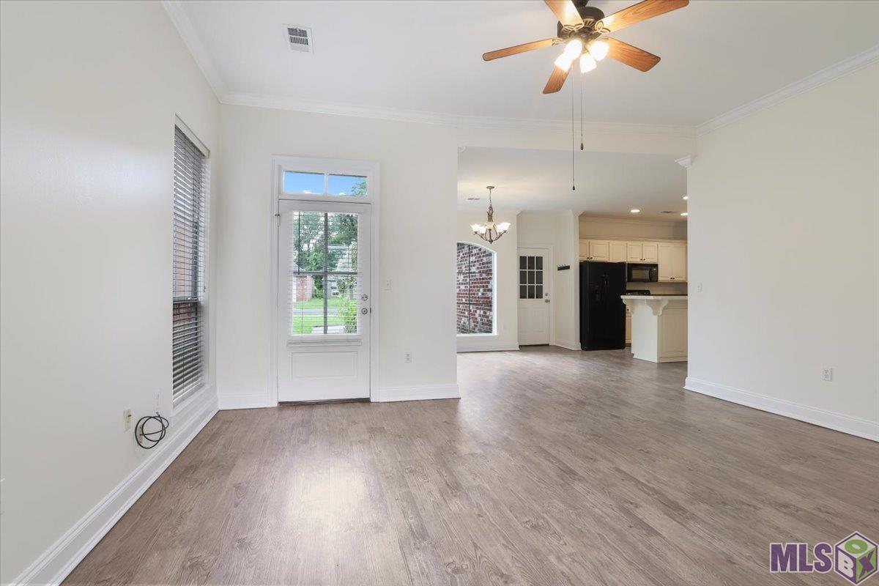
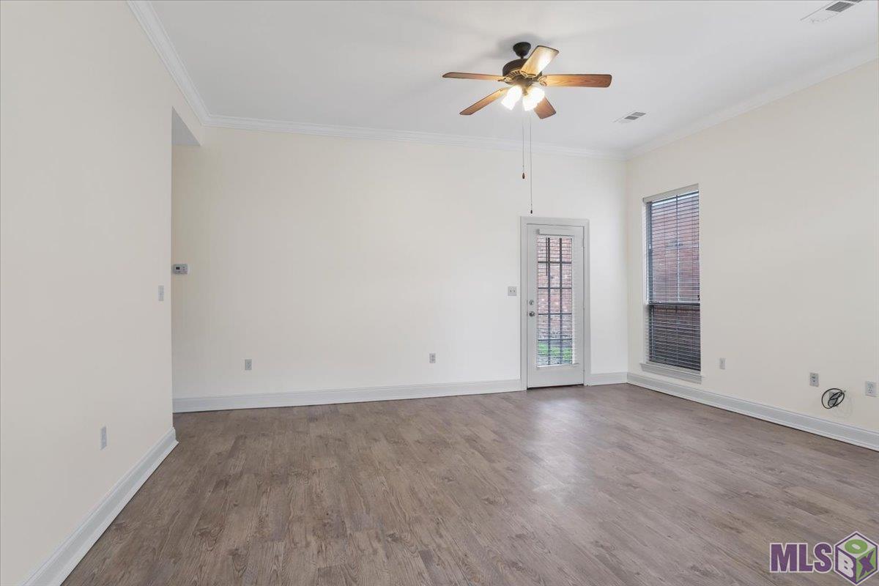
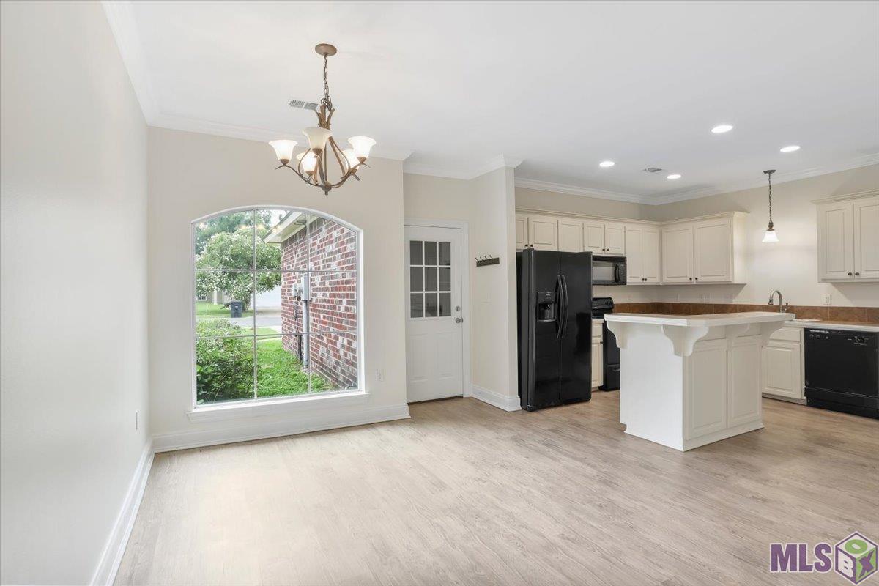
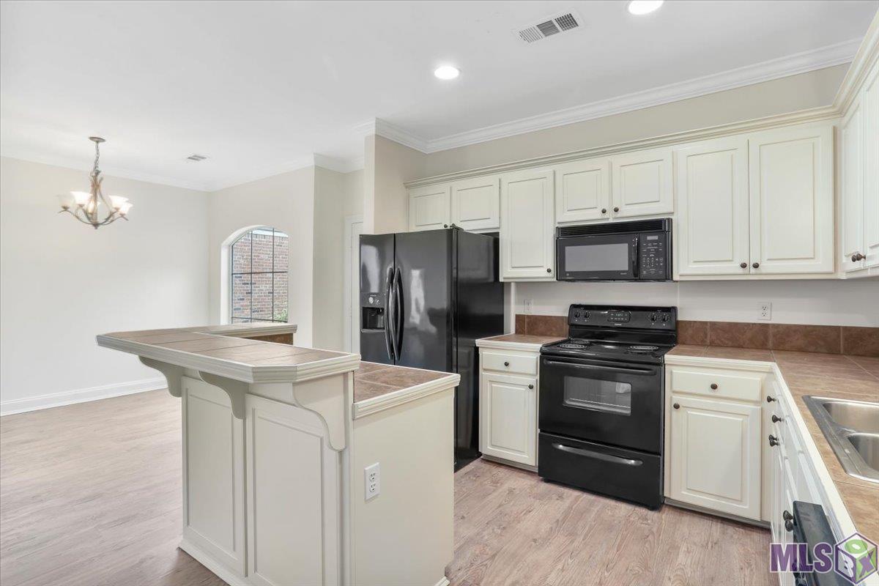
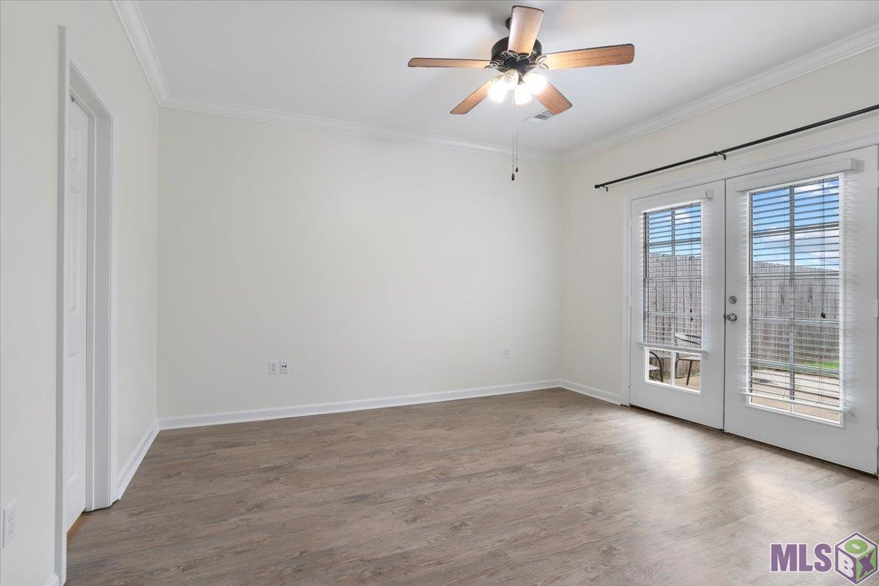
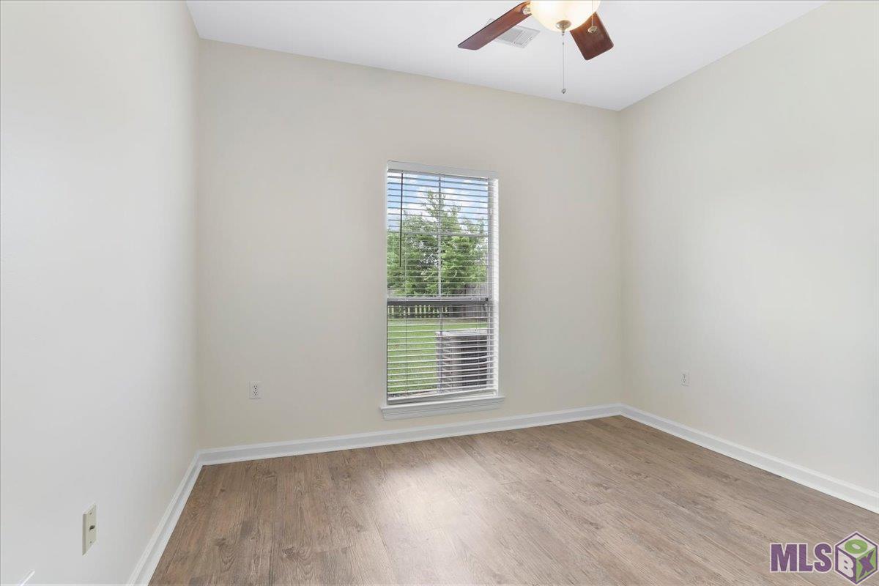
- PERFECT TURNKEY OPPORTUNITY FOR INVESTORS! Great 3 bedroom, 2 bath home off River Rd near LSU and downtown Baton Rouge. Currently leased through July 31, 2027. Updated throughout in May 2024 with new luxury vinyl plank flooring - NO CARPET - light and bright. Nice backyard with views of the water, 2 back patios off the living room and the primary bedroom. Two car garage with storage room. (***NOTE! The property is currently leased and the monthly rent is $2,000 and a $1,800.00 dollar security deposit which is held by the seller. The lease will transfer to the new owner at closing and will remain in effect under its current terms from 08/01/2026 until its expiration date of 07/31/2027. The buyer will assume all landlord responsibilities and cannot modify the lease or remove the tenants, unless mutually agreed upon. Purchasing this property means inheriting any tenants if the property has a lease agreement, rental income, and lease terms through the lease expiration. The lease agreement for the property shall remain in effect and continue under its current terms until its scheduled expiration date. DEPOSIT TO BE HELD BY LANDLORD.**).
Office/Member/Contract Info
- List AOR
- GBRAR
Style
- Traditional
- Yes
Siding
- Stucco
- Yes
- Wood
- Yes
Parking
- Attached
- Yes
- Garage
- Yes
Construction
- Brick
- Yes
- Frame
- Yes
Foundation
- Slab
- Yes
Patio
- Covered
- Yes
- Open
- Yes
Heating
- Central
- Yes
Interior
- Attic Access
- Yes
- Double Vanity
- Yes
- Electric Dryer Con
- Yes
- Electric Stove Con
- Yes
- Electric Washer Con
- Yes
- Separate Shower
- Yes
- Varied Ceiling Heights
- Yes
- Walk-In Closet(s)
- Yes
Cooling
- Central Air
- Yes
Flooring
- Tile
- Yes
- Vinyl Tile
- Yes
Appliances
- Dishwasher
- Yes
- Disposal
- Yes
- Electric Cooktop
- Yes
- Microwave
- Yes
Countertops
- Tile
- Yes
Fencing
- Privacy
- Yes
Lot
- Level
- Yes
- Water Frontage
- Yes
Financing
- Cash
- Yes
- Conventional
- Yes
- FHA
- Yes
- Rural Development
- Yes
- VA
- Yes
HOA Includes
- Accounting
- Yes
- Management
- Yes
Property Features
Style:
Traditional
Siding:
Stucco; Wood
Parking:
Attached; Garage
Construction:
Brick; Frame
Foundation:
Slab
Interior:
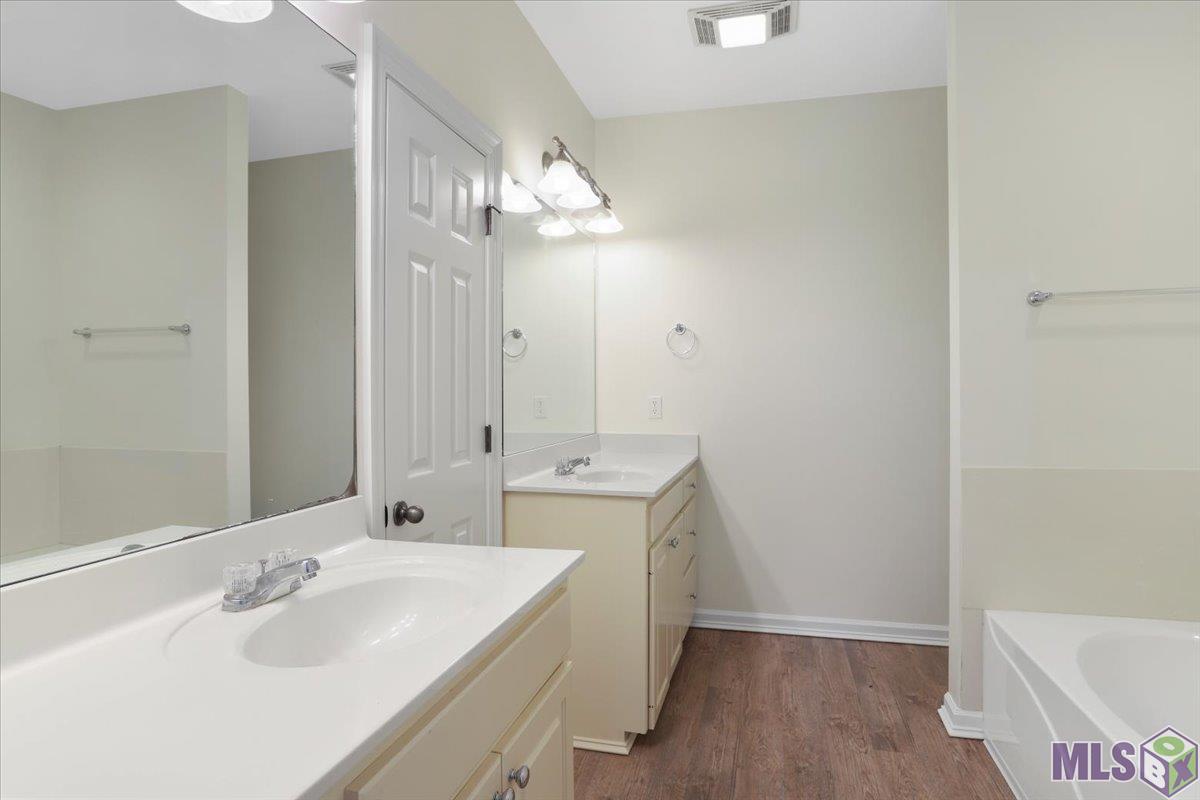
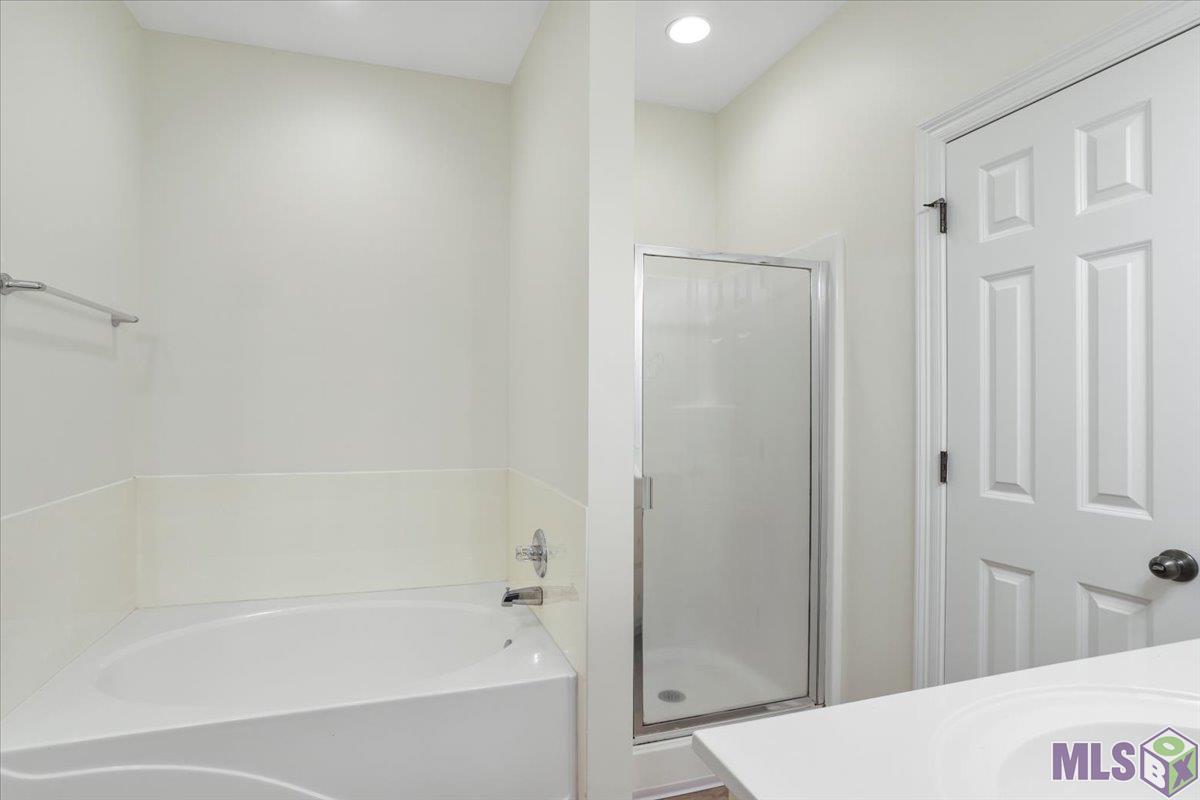
Attic Access; Double Vanity; Electric Dryer Con; Electric Stove Con; Electric Washer Con; Separate Shower; Varied Ceiling Heights; Walk-In Closet(s)
Flooring:
Tile; Vinyl Tile
Heating:
Central
Cooling:
Central Air
Appliances:
Dishwasher; Disposal; Electric Cooktop; Microwave
Countertops:
Tile
Rooms:
Bedroom 1; Dining Room; Kitchen; Living Room; Primary Bedroom; Bedroom 2; Bedroom 3; Bedroom 4
Fencing:
Privacy
Lot:
Level; Water Frontage
Patio:
Covered; Open
HOA Includes:
Accounting; Management
Financing:
Cash; Conventional; FHA; Rural Development; VA
Room Information
| Room Name | Length | Width | Level | Remarks |
|---|---|---|---|---|
| Kitchen | 14.00 | 11.80 | First | KITCHEN |
| Kitchen | 14.00 | 11.80 | First | KITCHEN |
| Living Room | 17.70 | 14.80 | First | LIVING ROOM |
| Living Room | 17.70 | 14.80 | First | LIVING ROOM |
| Dining Room | 11.90 | 11.30 | First | DINING ROOM |
| Dining Room | 11.90 | 11.30 | First | DINING ROOM |
| Primary Bedroom | 14.00 | 14.00 | First | PRIMARY BEDROOM |
| Primary Bedroom | 14.00 | 14.00 | First | PRIMARY BEDROOM |
| Bedroom 1 | 11.80 | 10.40 | First | BEDROOM |
| Bedroom 2 | 11.80 | 10.40 | First | BEDROOM |
| Bedroom 3 | 11.60 | 11.00 | First | BEDROOM |
| Bedroom 4 | 11.60 | 11.00 | First | BEDROOM |
IDX
Listing Office:
LPT Realty, LLC
Last Updated: October - 03 - 2026
The data relating to real estate for sale or lease on this website comes in part from the IDX program of the REALTOR® Association of Acadiana MLS. The IDX information is provided exclusively for consumers’ personal, non-commericial use and may not be used for any purpose other than to identify prospective properties consumers may be interested in purchasing. Data is deemed reliable but is not guaranteed accurate by the MLS.