
38185 MEADOW RUE DR, Prairieville, LA 70769
$600,000
Property Type:
Residential
Bedrooms:
4
Baths:
3
Square Footage:
3,283
Lot Size (sq. ft.):
8,712
Status:
Pending
Current Price:
$600,000
List Date:
5/20/2026
Last Modified:
6/17/2026
Listing Details MLS# BR2026009250
Listing Info
- Delayed Marketing
- No
- Listing Price
- 600000
- List Price/SqFt
- 253.27
- Type
- Single Family Residence
- Document Modified
- 2026-06-02 09:48:52.550997
- Modification Timestamp
- 2026-06-17T17:13:37Z
- Photo Modified
- 2026-06-02T14:48:55Z
Location Tax Legal Info
- Street Number
- 38185
- Street Name
- MEADOW RUE DR
- Parish
- Ascension
- State
- LA
- Zip Code
- 70769
- Area
- ASC MLS Area 90
- Tax Assessment Number
- 000000
General Property Description
- # Bedrooms
- 4
- Baths - Full
- 3
- Total Baths
- 3
- SqFt - Living
- 2369
- SqFt - Total
- 3283
- SqFt - Source
- Appraiser
- Stories
- Yes
- SqFt - Covered Porch
- 270
- SqFt - Garage
- 644
- Year Built
- 2020
- Builder
- Pro One, LLC
- Acres
- 0.2
- Acreage Range
- 0 - 0.5
- Assn Fee $
- 750
- Assn Fee Terms
- Yearly
- Lot Dimensions
- 63 x 140
- Mineral Rights
- Conveyed
- Pool on Subject Property
- Yes
Status Change Info
- Under Contract Date
- 2026-06-16
Rooms
- Bedroom 1 Level
- First
- Dining Room Level
- First
- Kitchen Level
- First
- Living Room Level
- First
- Primary Bedroom Level
- First
- Bedroom 2 Level
- First
- Bedroom 3 Level
- First
- Bedroom 4 Level
- First
- Bedroom 5 Level
- First
- Bedroom 6 Level
- First
- Bedroom 7 Level
- First
- Bedroom 8 Level
- First
- Bedroom 1
- Yes
- Dining Room
- Yes
- Kitchen
- Yes
- Living Room
- Yes
- Primary Bedroom
- Yes
- Bedroom 2
- Yes
- Bedroom 3
- Yes
- Bedroom 4
- Yes
- Bedroom 5
- Yes
- Bedroom 6
- Yes
- Bedroom 7
- Yes
- Bedroom 8
- Yes
Originating Details
- Originating System ID
- ROAMP
- Originating System Key
- 2026009250
- Originating System Listing ID
- 2026009250
- Originating System Name
- ROAM Paragon
More Information
Location, Tax & Legal Info
- School District
- Ascension Parish
Remarks & Misc
- Remarks
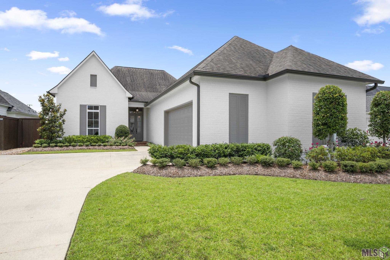
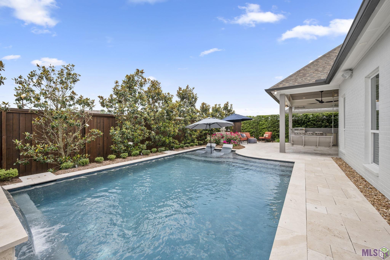
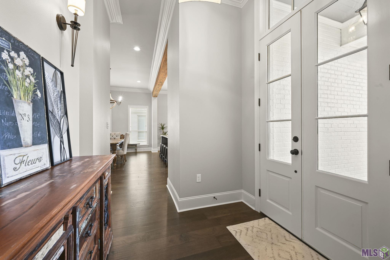
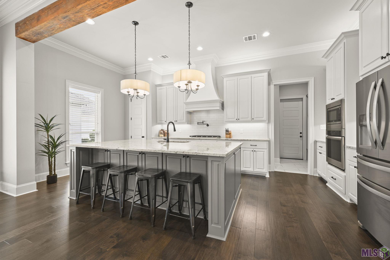
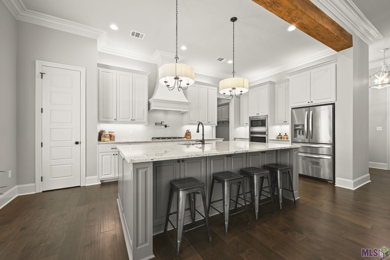
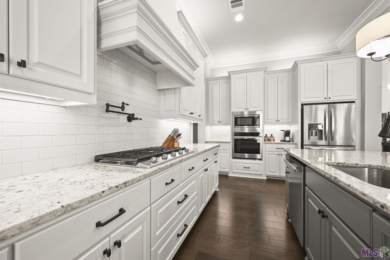
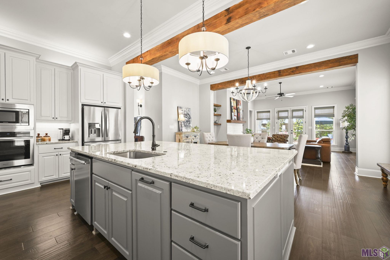
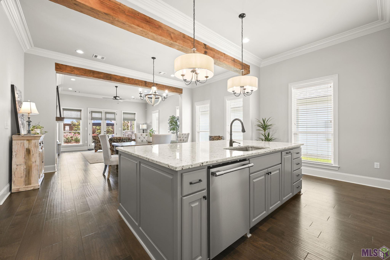
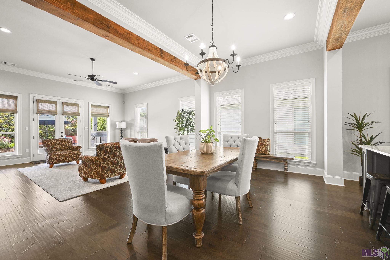
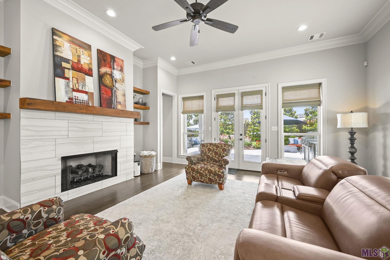
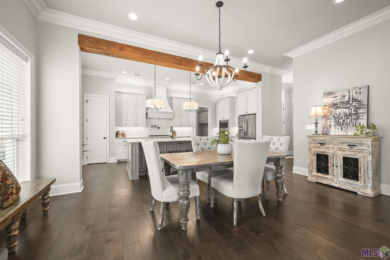
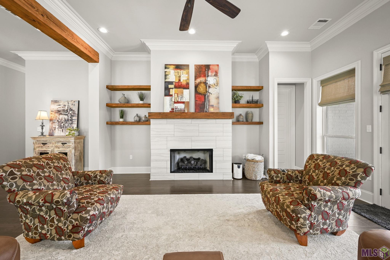
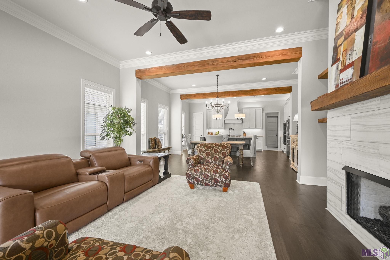
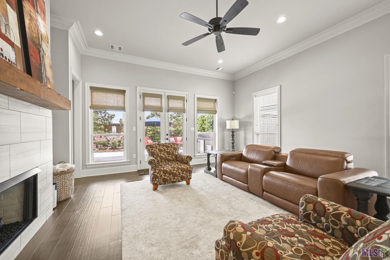
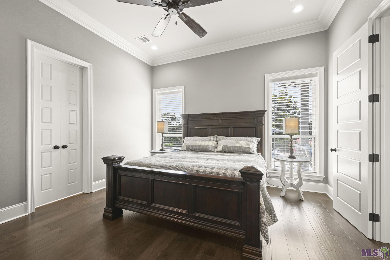
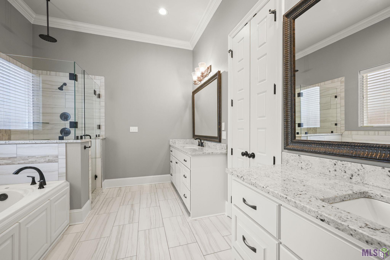
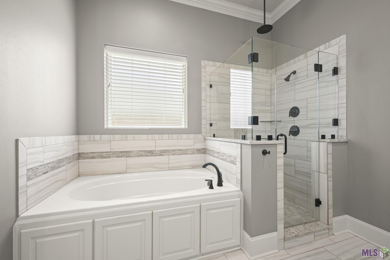
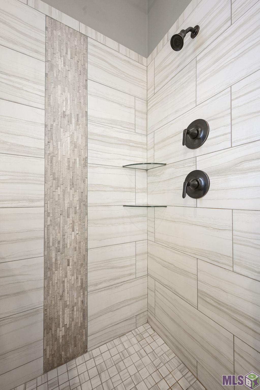
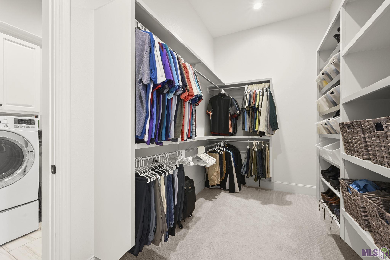
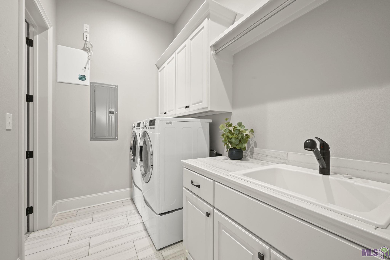
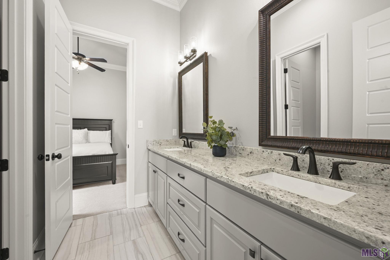
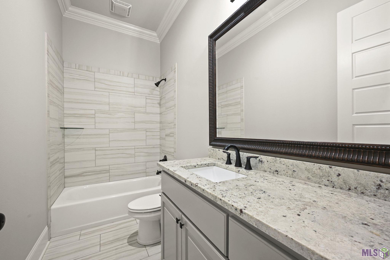
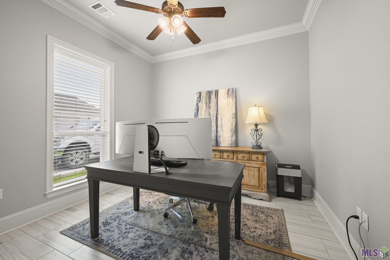
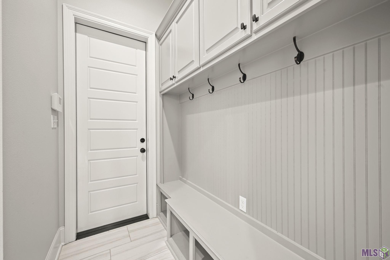
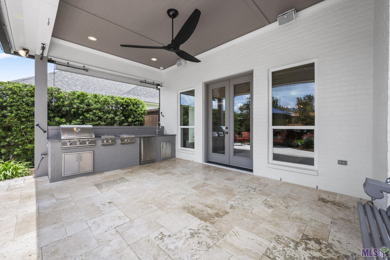
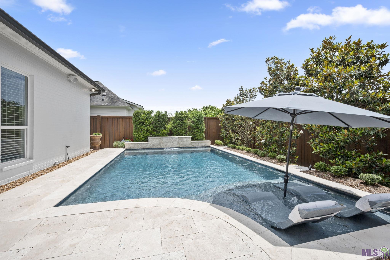
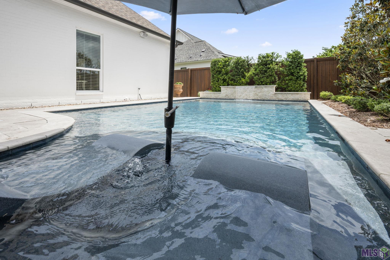
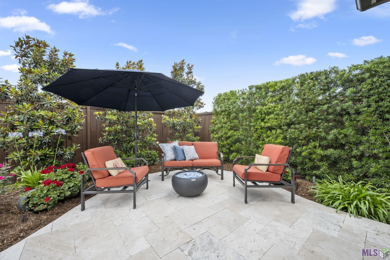
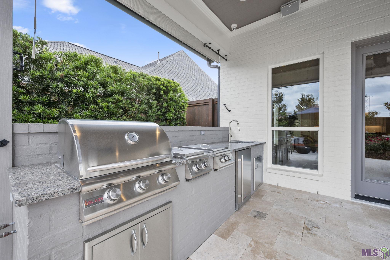
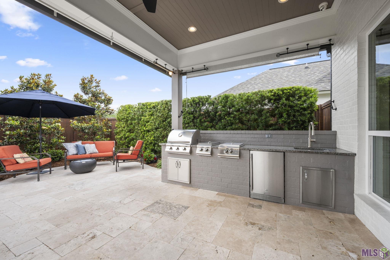
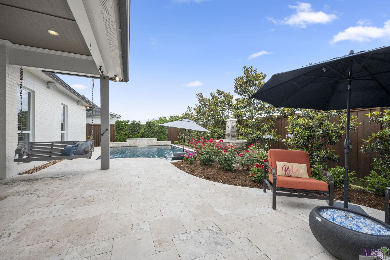
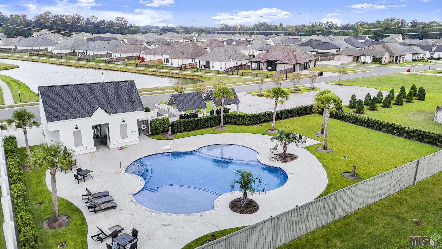
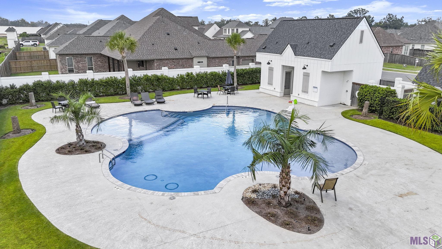
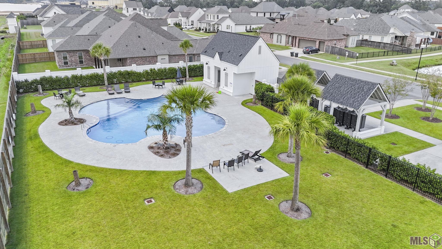
- Exquisitely crafted custom home with a resort-style pool in the highly desirable Meadows at Oak Grove subdivision. Thoughtfully designed with 11-foot ceilings and durable 2x6 stud walls throughout, this home blends timeless elegance with exceptional quality. Stunning exposed wood beams define the living, dining, and kitchen spaces while framing the striking gas fireplace, creating a warm yet sophisticated atmosphere. The chef's kitchen is beautifully appointed with stainless steel appliances, including a gas range with pot filler, an oversized island, abundant prep space, and a spacious walk-in pantry. The luxurious primary suite offers a spa-like retreat featuring a custom walk-in shower with dual shower heads and an oversized closet with direct access to the laundry room for added convenience. Step outside to your private outdoor oasis showcasing a heated pool with a peaceful waterfall feature, tanning ledge and in-pool chaise loungers. Designed for effortless entertaining, the fully equipped outdoor kitchen includes a grill, sink, refrigerator, power burner, and double burner. Gorgeous travertine hardscaping, a Haiku outdoor fan, outdoor speakers, professional landscape lighting, irrigation in both the front and rear yards, and whole-house gutters further elevate the exterior experience. Meticulously maintained and move-in ready, this exceptional property also offers access to the subdivision's community pool and clubhouse.
Office/Member/Contract Info
- List AOR
- GBRAR
Style
- Traditional
- Yes
Parking
- Garage
- Yes
Construction
- Brick
- Yes
- Frame
- Yes
Foundation
- Slab
- Yes
Exterior
- Outside Kitchen
- Yes
Patio
- Covered
- Yes
Fireplace
- 1 Fireplace
- Yes
- Gas Log
- Yes
Heating
- Central
- Yes
Interior
- 9+ Ft Ceiling
- Yes
- Attic Access
- Yes
- Bookcases
- Yes
- Crown Molding
- Yes
- Gas Stove Con
- Yes
- Kitchen Island
- Yes
- Walk-In Closet(s)
- Yes
Cooling
- Central Air
- Yes
Flooring
- Brick
- Yes
- Carpet
- Yes
- Tile
- Yes
Appliances
- Dishwasher
- Yes
- Disposal
- Yes
- Gas Cooktop
- Yes
- Microwave
- Yes
Utilities
- Gas: Atmos
- Yes
Countertops
- Granite
- Yes
Amenities
- Club House
- Yes
- Community Pool
- Yes
Fencing
- Full
- Yes
- Privacy
- Yes
- Wood
- Yes
Financing
- Cash
- Yes
- Conventional
- Yes
- FHA
- Yes
- Rural Development
- Yes
- VA
- Yes
Pool
- Gunite
- Yes
- Inground
- Yes
HOA Includes
- Pool
- Yes
- Recreation Facilities
- Yes
Property Features
Style:
Traditional
Parking:
Garage
Construction:
Brick; Frame
Foundation:
Slab
Interior:
9+ Ft Ceiling; Attic Access; Bookcases; Crown Molding; Gas Stove Con; Kitchen Island; Walk-In Closet(s)
Fireplace:
1 Fireplace; Gas Log
Flooring:
Brick; Carpet; Tile
Heating:
Central
Cooling:
Central Air
Appliances:
Dishwasher; Disposal; Gas Cooktop; Microwave
Countertops:
Granite
Rooms:
Bedroom 1; Dining Room; Kitchen; Living Room; Primary Bedroom; Bedroom 2; Bedroom 3; Bedroom 4; Bedroom 5; Bedroom 6; Bedroom 7; Bedroom 8
Fencing:
Full; Privacy; Wood
Patio:
Covered
Amenities:
Club House; Community Pool
Exterior:
Outside Kitchen
Utilities:
Gas: Atmos
Pool:
Gunite; Inground
HOA Includes:
Pool; Recreation Facilities
Financing:
Cash; Conventional; FHA; Rural Development; VA
Room Information
| Room Name | Length | Width | Level | Remarks |
|---|---|---|---|---|
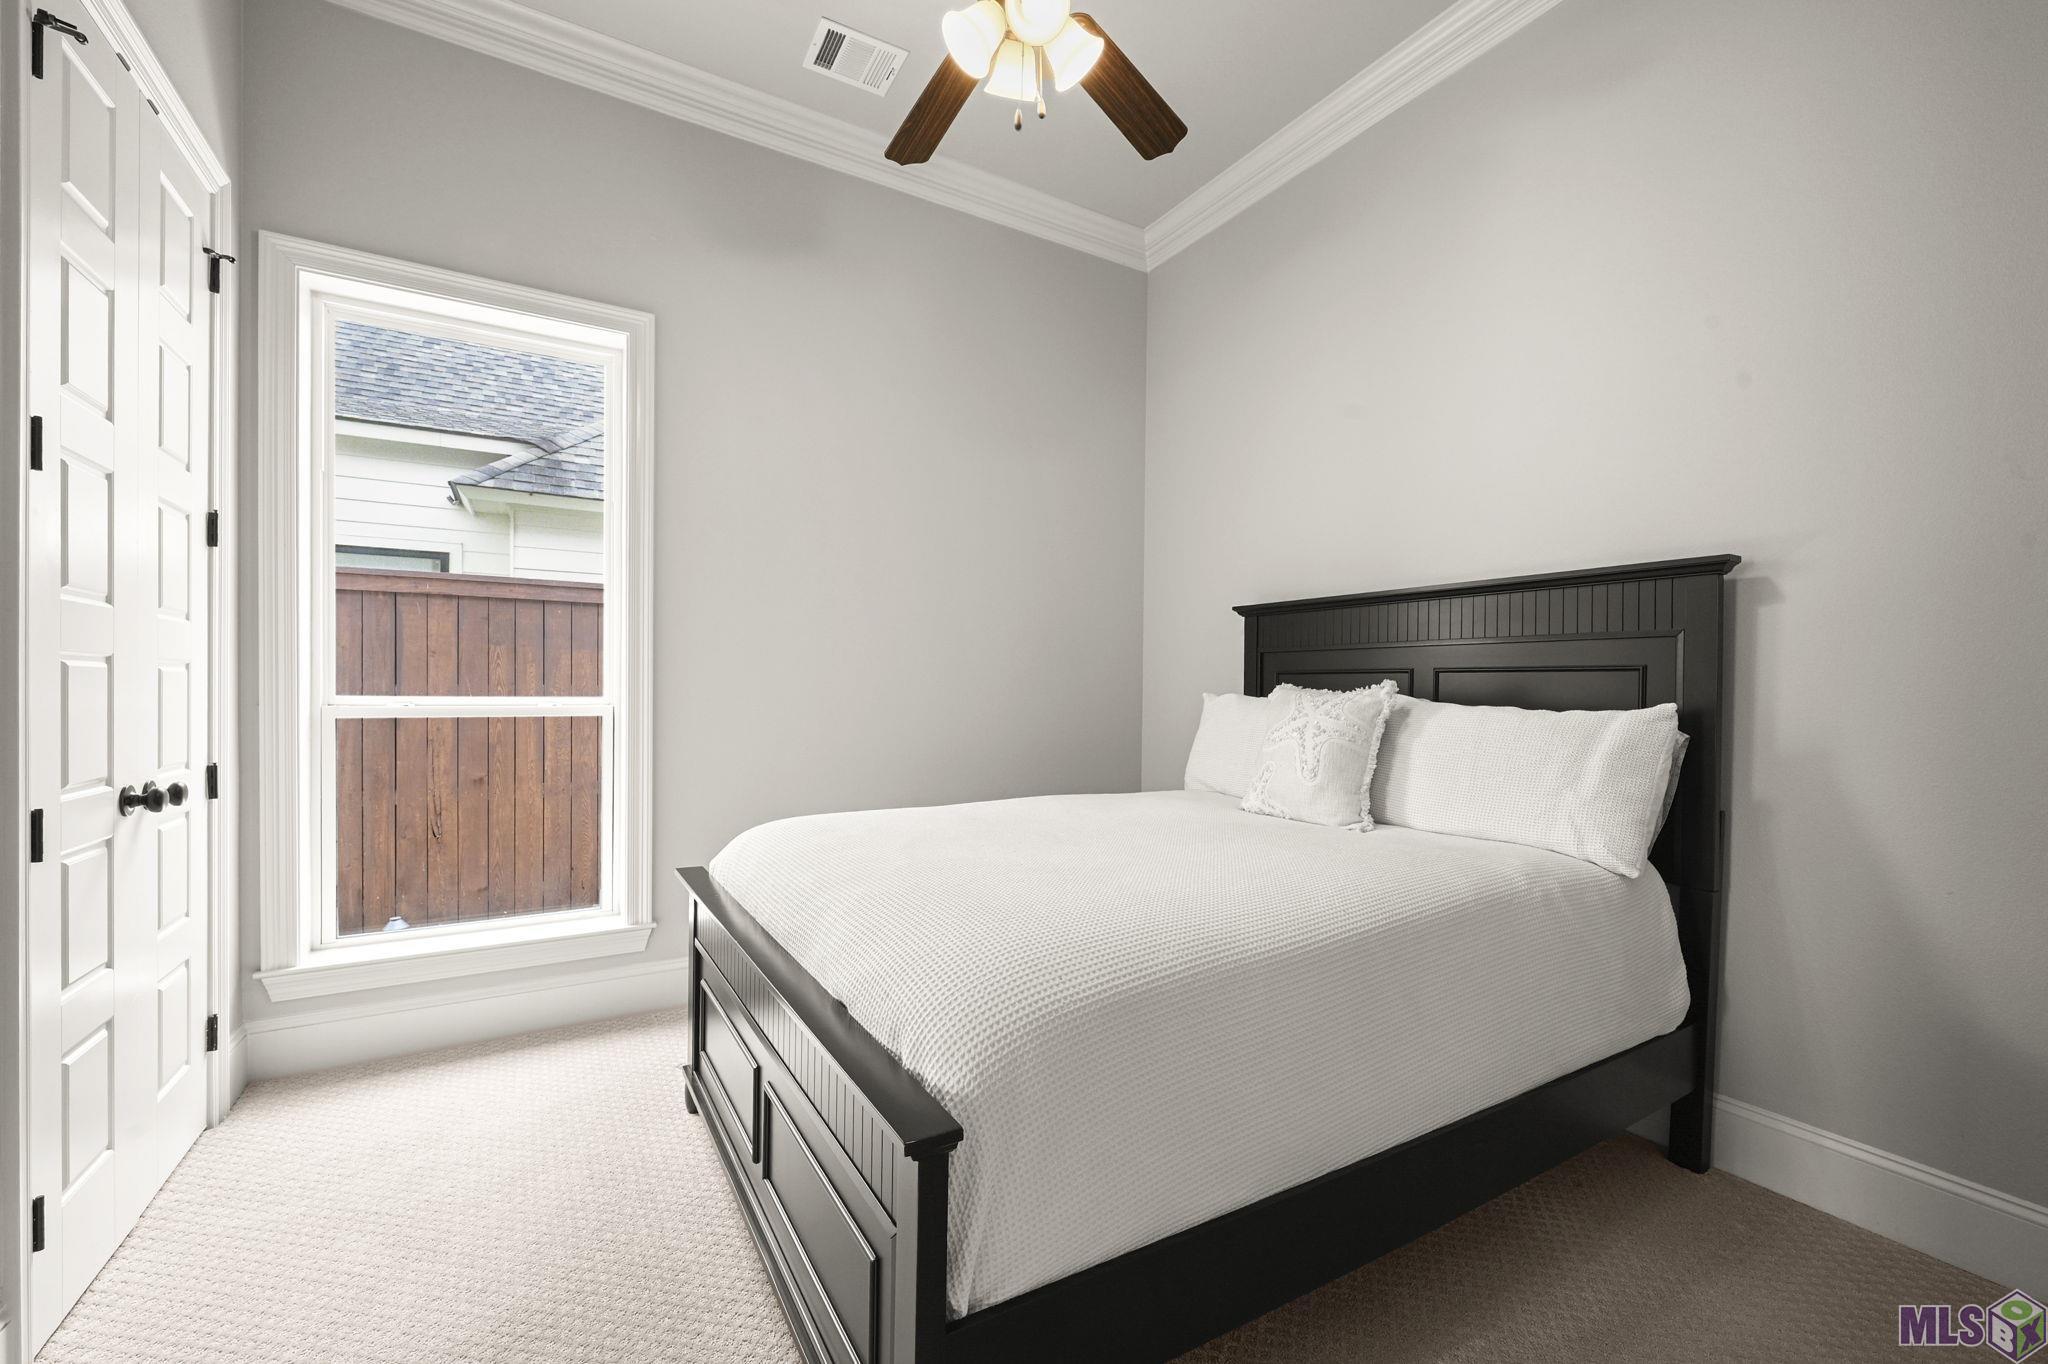
| Bedroom 1 | 11.20 | 11.10 | First | BEDROOM |
| Bedroom 2 | 11.20 | 11.10 | First | BEDROOM |
| Bedroom 3 | 11.20 | 11.10 | First | BEDROOM |
| Bedroom 4 | 11.10 | 11.00 | First | BEDROOM |
| Dining Room | 19.00 | 10.70 | First | DINING ROOM |
| Dining Room | 19.00 | 10.70 | First | DINING ROOM |
| Dining Room | 19.00 | 10.70 | First | DINING ROOM |
| Dining Room | 19.00 | 10.70 | First | DINING ROOM |
| Dining Room | 19.00 | 10.70 | First | DINING ROOM |
| Living Room | 19.00 | 17.40 | First | LIVING ROOM |
| Living Room | 19.00 | 17.40 | First | LIVING ROOM |
| Living Room | 19.00 | 17.40 | First | LIVING ROOM |
| Living Room | 19.00 | 17.40 | First | LIVING ROOM |
| Living Room | 19.00 | 17.40 | First | LIVING ROOM |
| Kitchen | 19.00 | 11.70 | First | KITCHEN |
| Kitchen | 19.00 | 11.70 | First | KITCHEN |
| Kitchen | 19.00 | 11.70 | First | KITCHEN |
| Kitchen | 19.00 | 11.70 | First | KITCHEN |
| Kitchen | 19.00 | 11.70 | First | KITCHEN |
| Bedroom 5 | 11.10 | 11.00 | First | BEDROOM |
| Bedroom 6 | 11.20 | 11.10 | First | BEDROOM |
| Primary Bedroom | 16.00 | 14.30 | First | PRIMARY BEDROOM |
| Primary Bedroom | 16.00 | 14.30 | First | PRIMARY BEDROOM |
| Primary Bedroom | 16.00 | 14.30 | First | PRIMARY BEDROOM |
| Primary Bedroom | 16.00 | 14.30 | First | PRIMARY BEDROOM |
| Primary Bedroom | 16.00 | 14.30 | First | PRIMARY BEDROOM |
| Bedroom 7 | 11.20 | 11.10 | First | BEDROOM |
| Bedroom 8 | 11.20 | 11.10 | First | BEDROOM |
Documents
 PDD ›
PDD ›
IDX
Listing Office:
Burns & Co., Inc.
Last Updated: June - 17 - 2026
The data relating to real estate for sale or lease on this website comes in part from the IDX program of the REALTOR® Association of Acadiana MLS. The IDX information is provided exclusively for consumers’ personal, non-commericial use and may not be used for any purpose other than to identify prospective properties consumers may be interested in purchasing. Data is deemed reliable but is not guaranteed accurate by the MLS.