
38182 EMERY LN, Prairieville, LA 70769
$595,000




Property Type:
Residential
Bedrooms:
4
Baths:
3
Square Footage:
3,636
Lot Size (sq. ft.):
8,276
Status:
Active
Current Price:
$595,000
List Date:
5/22/2026
Last Modified:
6/22/2026
Listing Details MLS# BR2026009471
Listing Info
- Delayed Marketing
- No
- Listing Price
- 595000
- List Price/SqFt
- 250.84
- Type
- Single Family Residence
- Document Modified
- 2026-05-23 12:15:38.917240
- Modification Timestamp
- 2026-06-22T14:54:04Z
- Photo Modified
- 2026-06-22T14:38:37Z
Location Tax Legal Info
- Street Number
- 38182
- Street Name
- EMERY LN
- Parish
- Ascension
- State
- LA
- Zip Code
- 70769
- Area
- ASC MLS Area 90
- Tax Assessment Number
- 20036680
General Property Description
- # Bedrooms
- 4
- Baths - Full
- 3
- Total Baths
- 3
- SqFt - Living
- 2372
- SqFt - Total
- 3636
- SqFt - Source
- Measured
- Stories
- Yes
- SqFt - Covered Porch
- 313
- SqFt - Garage
- 665
- Year Built
- 2021
- Builder
- JM Custom Contractors, LLC
- Acres
- 0.19
- Acreage Range
- 0 - 0.5
- Assn Fee $
- 600
- Assn Fee Terms
- Yearly
- Lot Dimensions
- 65X125
- Mineral Rights
- Conveyed
- Pool on Subject Property
- No
Rooms
- Bathroom 1 Level
- First
- Bedroom 1 Level
- First
- Dining Room Level
- First
- Foyer Level
- First
- Kitchen Level
- First
- Laundry Level
- First
- Living Room Level
- First
- Primary Bathroom Level
- First
- Primary Bedroom Level
- First
- Bedroom 2 Level
- First
- Bedroom 3 Level
- First
- Bedroom 4 Level
- First
- Bedroom 5 Level
- First
- Bathroom 2 Level
- First
- Bathroom 3 Level
- First
- Bathroom 4 Level
- First
- Bathroom 5 Level
- First
- Bedroom 6 Level
- First
- Bedroom 7 Level
- First
- Bedroom 8 Level
- First
- Bathroom 1
- Yes
- Bedroom 1
- Yes
- Dining Room
- Yes
- Foyer
- Yes
- Kitchen
- Yes
- Laundry
- Yes
- Living Room
- Yes
- Primary Bathroom
- Yes
- Primary Bedroom
- Yes
- Bedroom 2
- Yes
- Bedroom 3
- Yes
- Bedroom 4
- Yes
- Bedroom 5
- Yes
- Bathroom 2
- Yes
- Bathroom 3
- Yes
- Bathroom 4
- Yes
- Bathroom 5
- Yes
- Bedroom 6
- Yes
- Bedroom 7
- Yes
- Bedroom 8
- Yes
Originating Details
- Originating System ID
- ROAMP
- Originating System Key
- 2026009471
- Originating System Listing ID
- 2026009471
- Originating System Name
- ROAM Paragon
Location, Tax & Legal Info
- School District
- Ascension Parish
More Information
Remarks & Misc
- Remarks
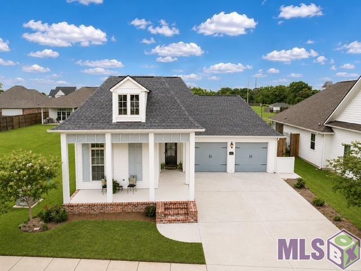
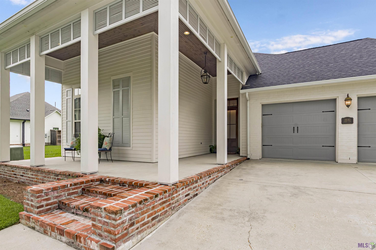
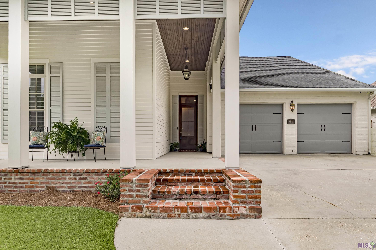
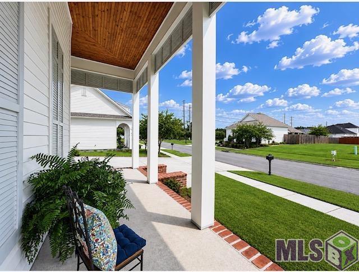
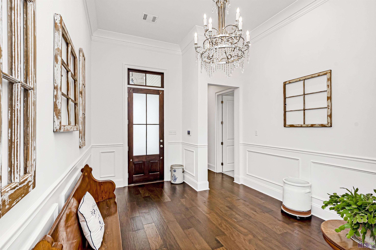
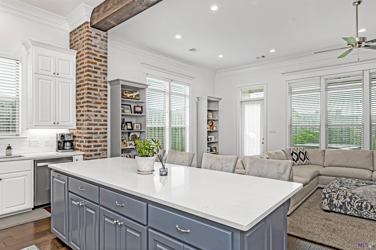
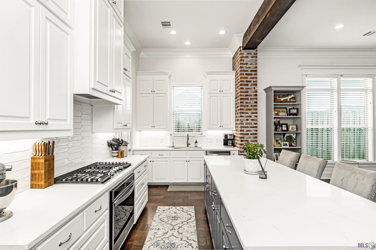
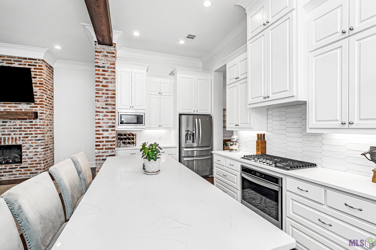
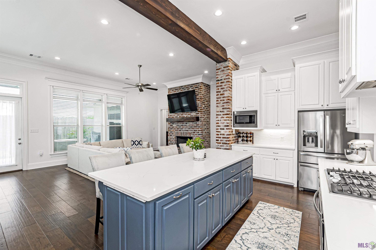
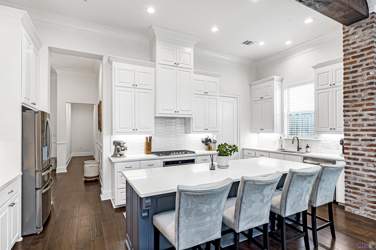
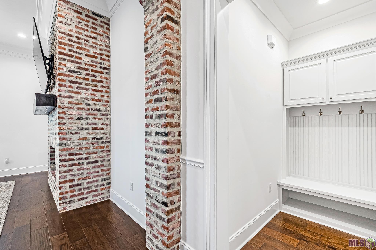
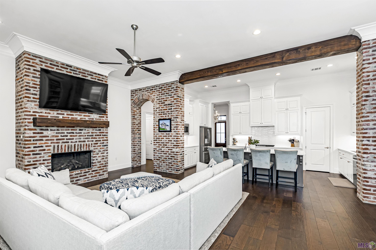
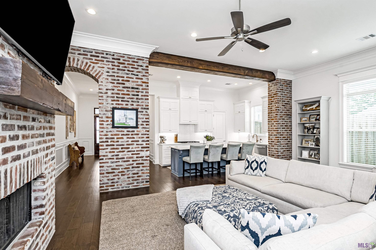
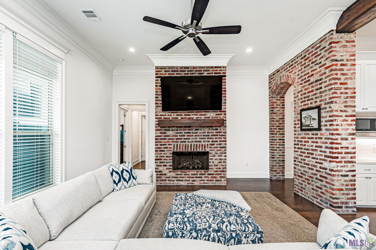
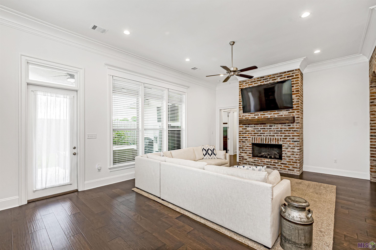
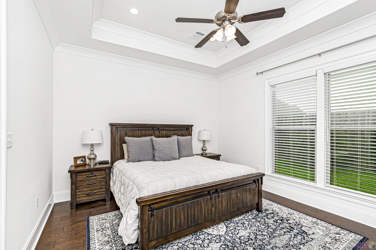
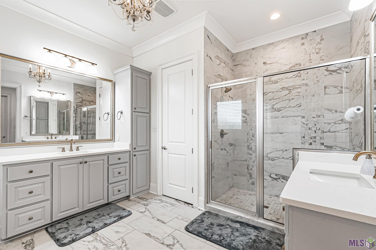
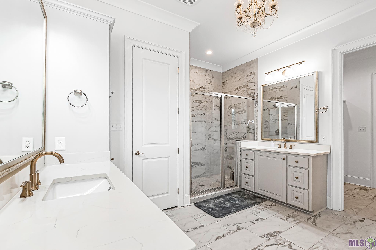
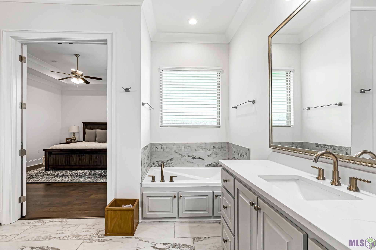
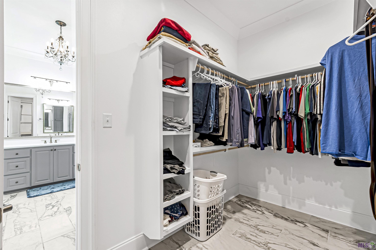
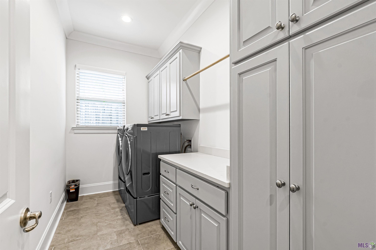
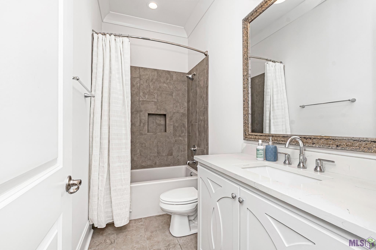
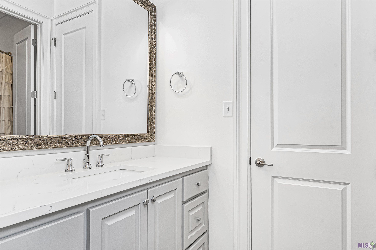
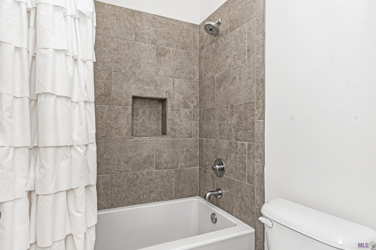
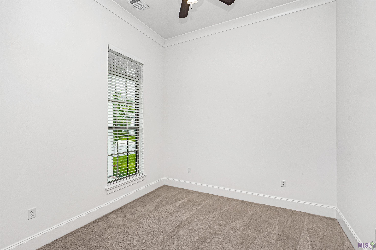
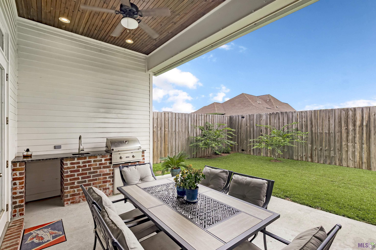
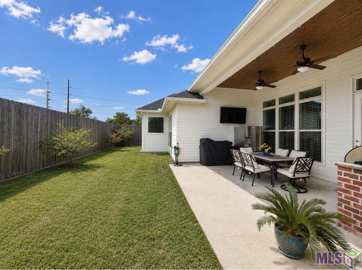
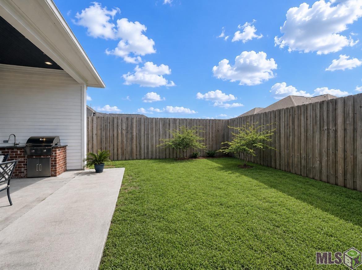
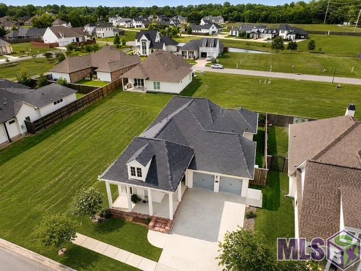
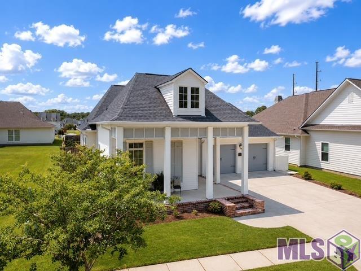
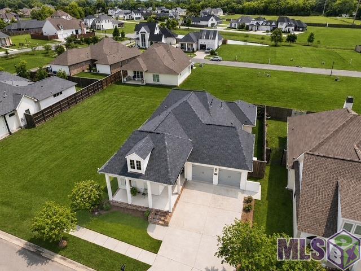
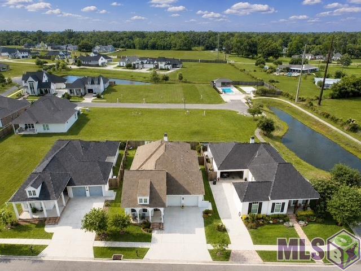
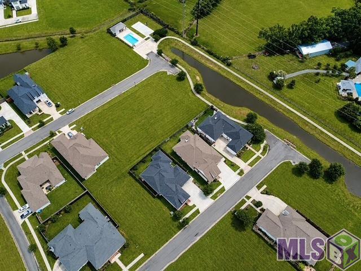
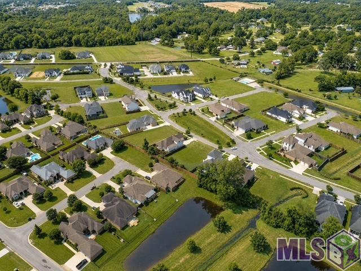
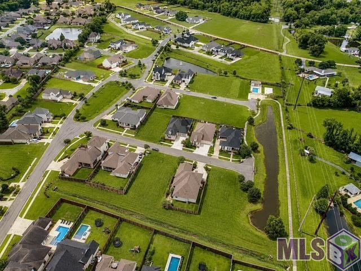
- Discover Your Dream Home!! Are you in search of a NEW home? Take a look at this stunning property! Although it's just five years old, it has been meticulously maintained by a single owner. This home features: 4 bds and 3 ba , a triple split floor plan, 11-foot ceilings, open floor plan, gorgeous hardwood floors, elegant decor with quartz countertops, located on a no outlet street. Enjoy exceptional indoor-outdoor living with an outdoor kitchen, charming wood beams, and beautiful brick archways. The primary bath includes dual vanities, a soaking tub, a separate shower, and a water closet. You'll also find a spacious walk-in primary closet with access to the laundry room. Additional highlights include: A dedicated office area with a built-in desk, mudroom with access to the garage, which features upgraded insulated doors, a whole-house generator with a transferable warranty, rain gutters and exterior soffit lighting, an 8-foot privacy fence. All window treatments and wood blinds will remain. Oakland Crossing is a sought-after neighborhood, boasting: A community pool, pickleball and basketball courts, sidewalks, Scenic ponds and walking paths Located within the NEW Prairieville High School district, this home is conveniently close to shopping, dining, libraries, and top-rated Ascension Parish schools. This beautifully priced home is ready to welcome its new owners. Call today to schedule a showing and make this lovely house yours!
Office/Member/Contract Info
- List AOR
- GBRAR
Style
- Contemporary
- Yes
Parking
- Garage
- Yes
Equipment
- Generator
- Yes
Construction
- Brick
- Yes
- Concrete
- Yes
Foundation
- Slab
- Yes
Exterior
- Outside Kitchen
- Yes
- Outside Light
- Yes
Patio
- Covered
- Yes
Fireplace
- 1 Fireplace
- Yes
- Gas Log
- Yes
Heating
- Central
- Yes
Interior
- 9+ Ft Ceiling
- Yes
- Attic Access
- Yes
- Beamed Ceilings
- Yes
- Computer Nook
- Yes
- Crown Molding
- Yes
- Double Vanity
- Yes
- Kitchen Island
- Yes
- Separate Shower
- Yes
- Walk-In Closet(s)
- Yes
Cooling
- Central Air
- Yes
Flooring
- Carpet
- Yes
- Wood
- Yes
Appliances
- Dishwasher
- Yes
- Disposal
- Yes
- Gas Cooktop
- Yes
- Microwave
- Yes
- Refrigerator
- Yes
Utilities
- Gas: Atmos
- Yes
Countertops
- Solid Surface
- Yes
Amenities
- Community Pool
- Yes
Fencing
- Privacy
- Yes
- Wood
- Yes
Lot
- Cul-De-Sac
- Yes
Window Features
- Storm Window(s)
- Yes
Financing
- Cash
- Yes
- Conventional
- Yes
HOA Includes
- Insurance
- Yes
- Pool
- Yes
Property Features
Style:
Contemporary
Parking:
Garage
Construction:
Brick; Concrete
Foundation:
Slab
Interior:
9+ Ft Ceiling; Attic Access; Beamed Ceilings; Computer Nook; Crown Molding; Double Vanity; Kitchen Island; Separate Shower; Walk-In Closet(s)
Fireplace:
1 Fireplace; Gas Log
Flooring:
Carpet; Wood
Heating:
Central
Cooling:
Central Air
Appliances:
Dishwasher; Disposal; Gas Cooktop; Microwave; Refrigerator
Countertops:
Solid Surface
Rooms:
Bathroom 1; Bedroom 1; Dining Room; Foyer; Kitchen; Laundry; Living Room; Primary Bathroom; Primary Bedroom; Bedroom 2; Bedroom 3; Bedroom 4; Bedroom 5; Bathroom 2; Bathroom 3; Bathroom 4; Bathroom 5; Bedroom 6; Bedroom 7; Bedroom 8
Equipment:
Generator
Fencing:
Privacy; Wood
Lot:
Cul-De-Sac
Patio:
Covered
Amenities:
Community Pool
Exterior:
Outside Kitchen; Outside Light
Window Features:
Storm Window(s)
Utilities:
Gas: Atmos
HOA Includes:
Insurance; Pool
Financing:
Cash; Conventional
Room Information
| Room Name | Length | Width | Level | Remarks |
|---|---|---|---|---|
| Kitchen | 20.60 | 10.12 | First | KITCHEN |
| Kitchen | 20.60 | 10.12 | First | KITCHEN |
| Kitchen | 20.60 | 10.12 | First | KITCHEN |
| Kitchen | 20.60 | 10.12 | First | KITCHEN |
| Kitchen | 20.60 | 10.12 | First | KITCHEN |
| Kitchen | 20.60 | 10.12 | First | KITCHEN |
| Kitchen | 20.60 | 10.12 | First | KITCHEN |
| Kitchen | 20.60 | 10.12 | First | KITCHEN |
| Kitchen | 20.60 | 10.12 | First | KITCHEN |
| Bedroom 1 | First | BEDROOM | ||
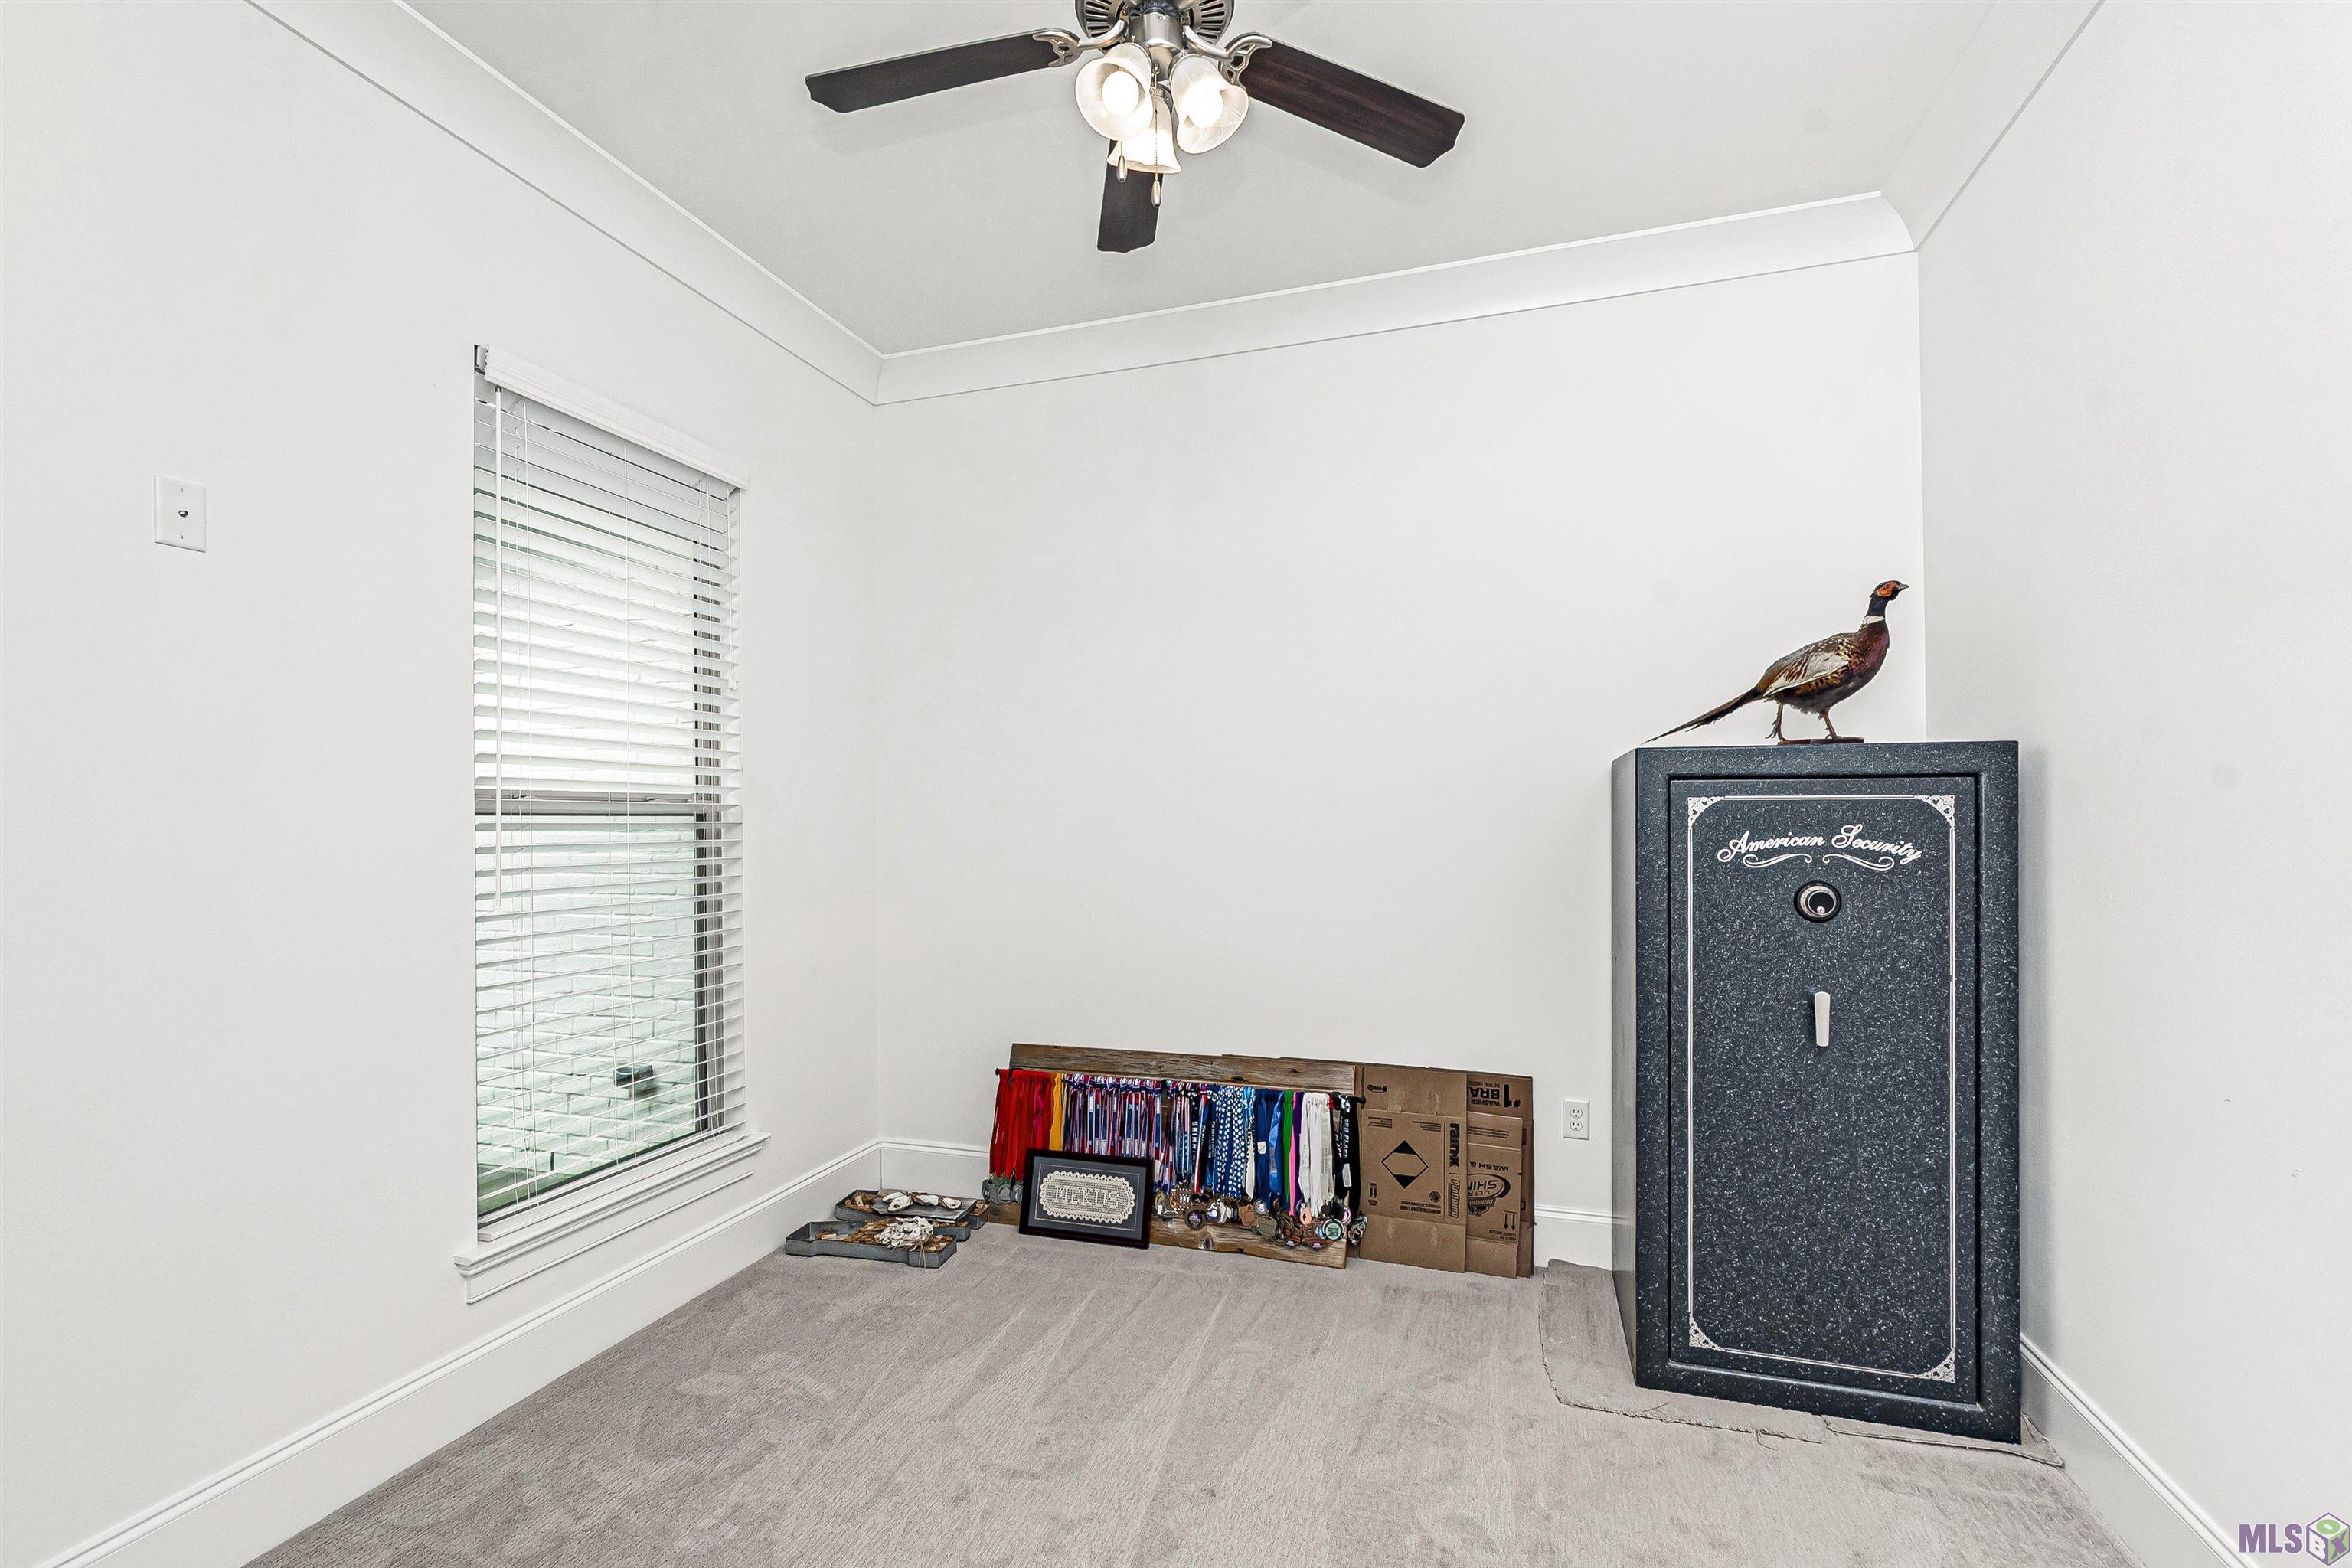
| Bedroom 2 | 10.90 | 12.00 | First | BEDROOM |
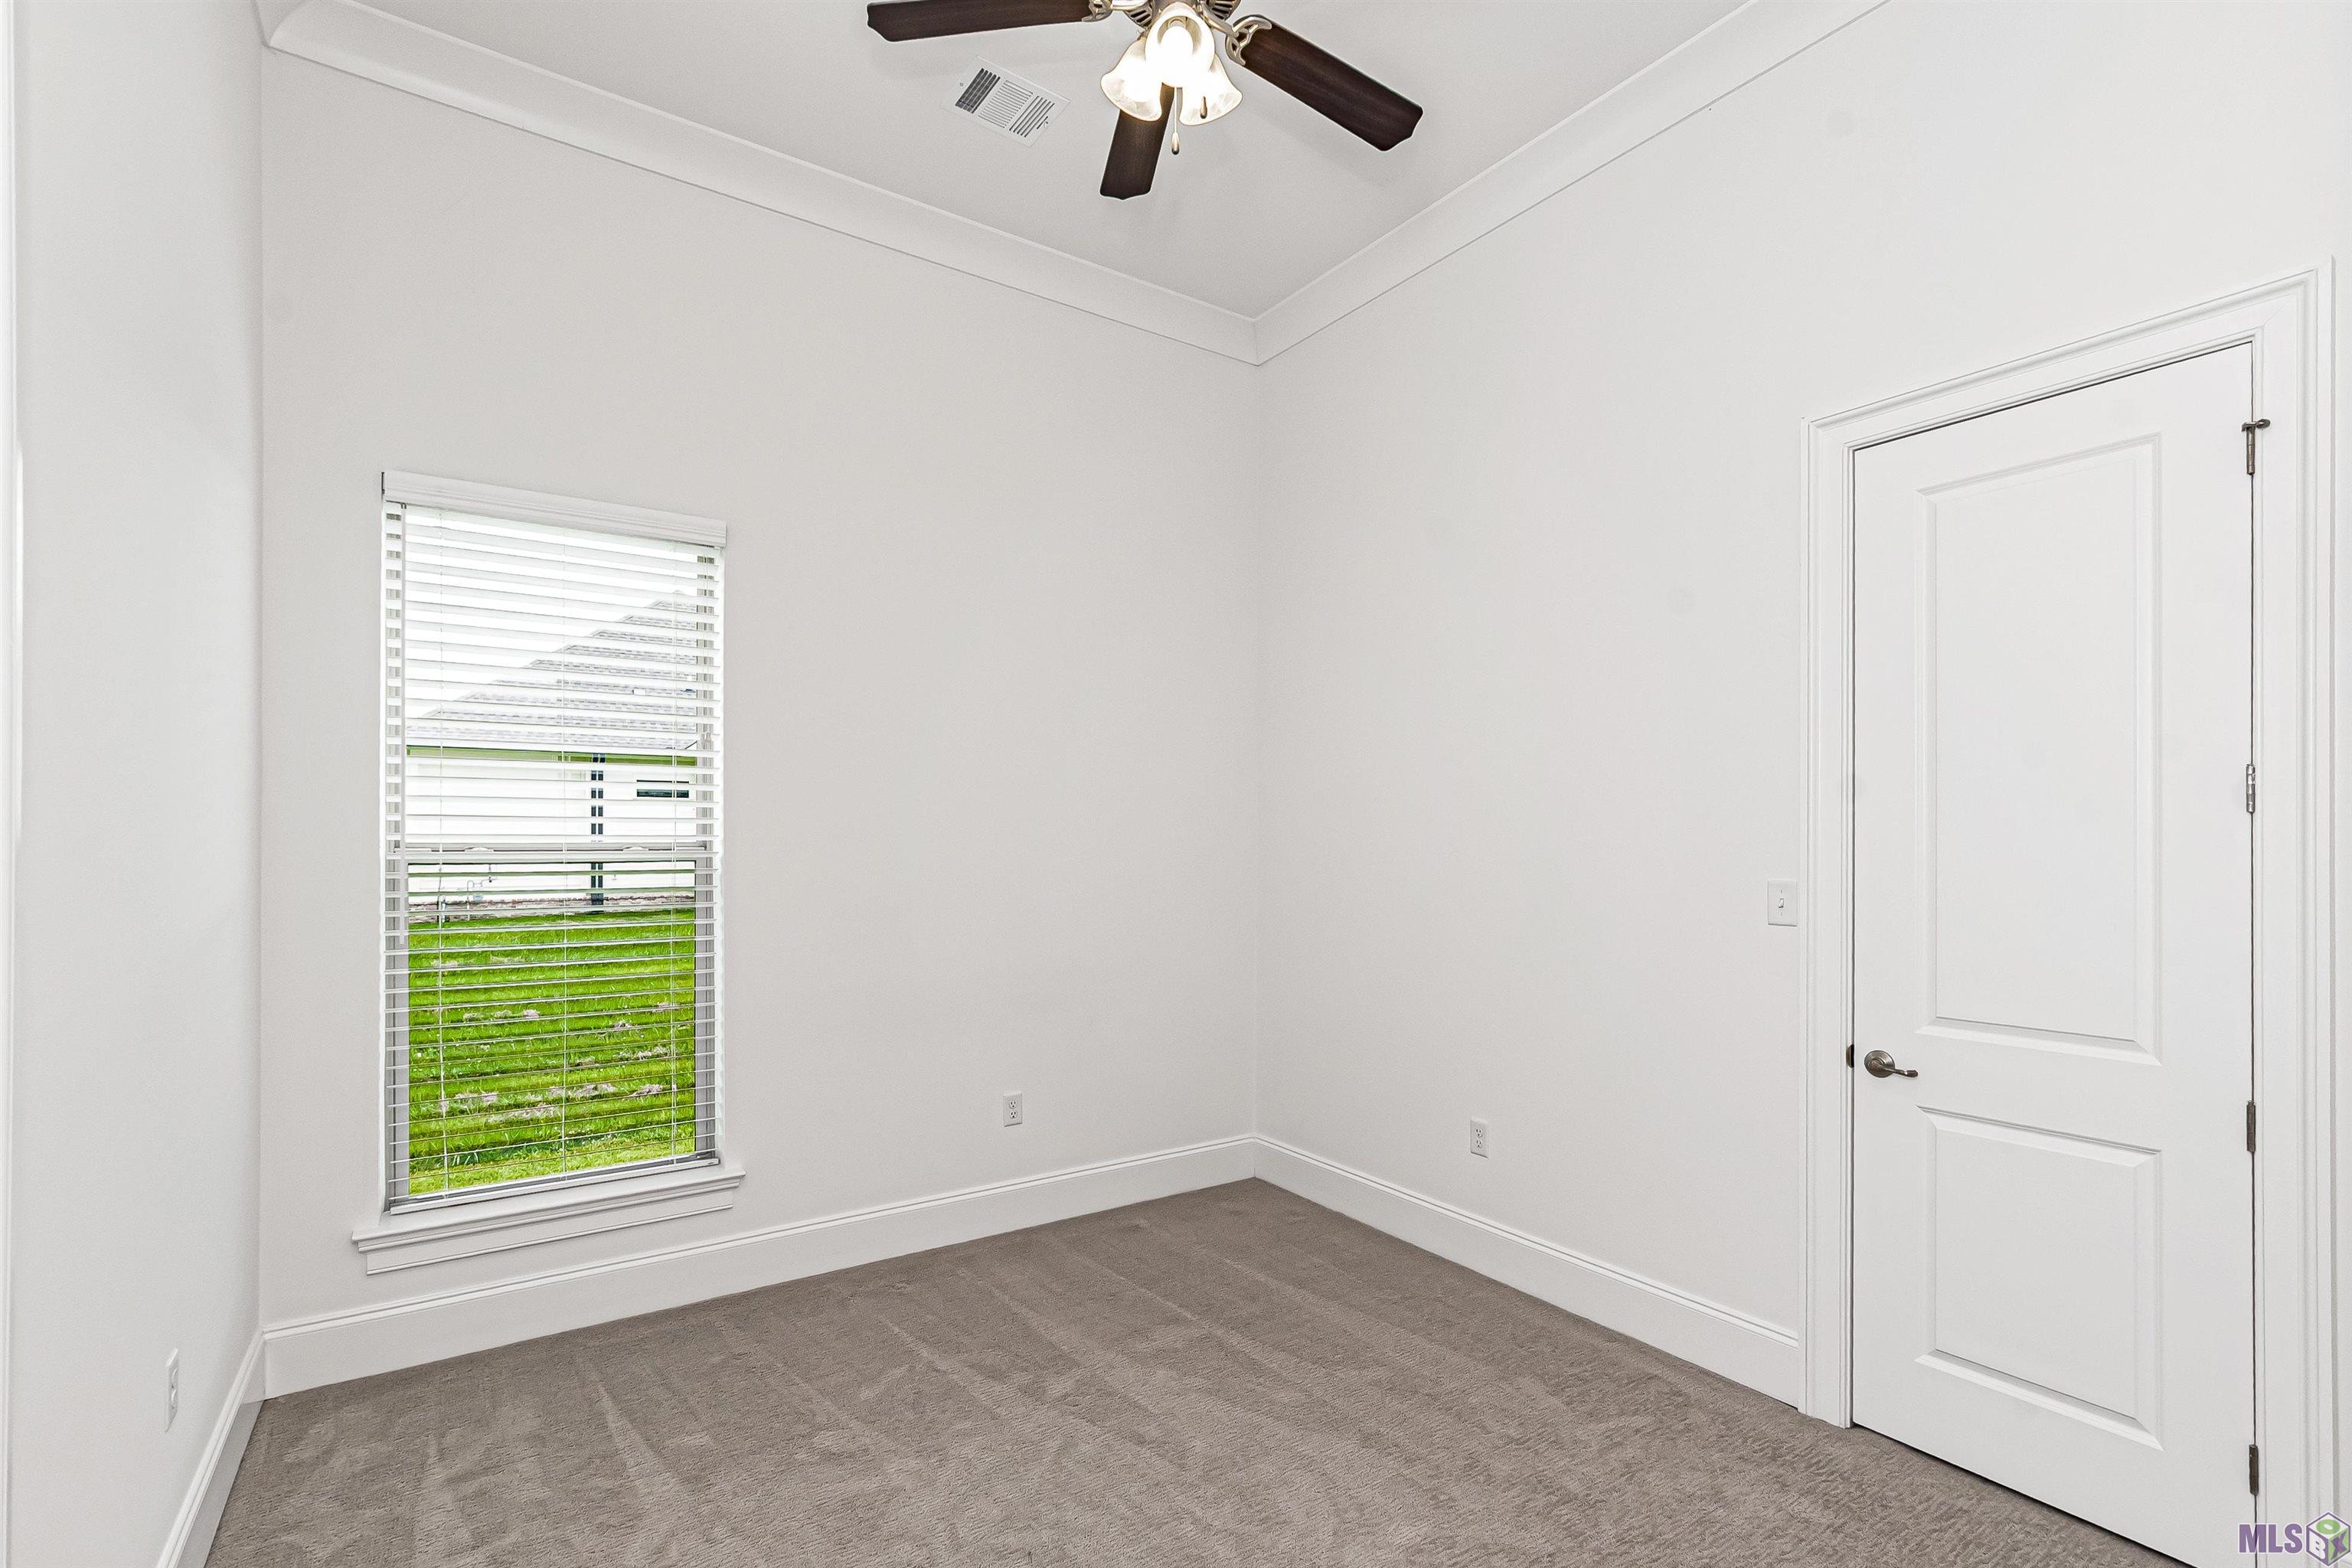
| Bedroom 3 | 13.10 | 11.10 | First | BEDROOM |
| Foyer | 11.50 | 13.80 | First | FOYER |
| Foyer | 11.50 | 13.80 | First | FOYER |
| Foyer | 11.50 | 13.80 | First | FOYER |
| Foyer | 11.50 | 13.80 | First | FOYER |
| Foyer | 11.50 | 13.80 | First | FOYER |
| Foyer | 11.50 | 13.80 | First | FOYER |
| Foyer | 11.50 | 13.80 | First | FOYER |
| Foyer | 11.50 | 13.80 | First | FOYER |
| Foyer | 11.50 | 13.80 | First | FOYER |
| Bedroom 4 | 10.90 | 12.00 | First | BEDROOM |
| Primary Bathroom | 12.20 | 12.10 | First | PRIMARY BATHROOM |
| Primary Bathroom | 12.20 | 12.10 | First | PRIMARY BATHROOM |
| Primary Bathroom | 12.20 | 12.10 | First | PRIMARY BATHROOM |
| Primary Bathroom | 12.20 | 12.10 | First | PRIMARY BATHROOM |
| Primary Bathroom | 12.20 | 12.10 | First | PRIMARY BATHROOM |
| Primary Bathroom | 12.20 | 12.10 | First | PRIMARY BATHROOM |
| Primary Bathroom | 12.20 | 12.10 | First | PRIMARY BATHROOM |
| Primary Bathroom | 12.20 | 12.10 | First | PRIMARY BATHROOM |
| Primary Bathroom | 12.20 | 12.10 | First | PRIMARY BATHROOM |
| Bathroom 1 | 11.80 | 4.90 | First | BATHROOM |
| Bathroom 2 | 9.40 | 4.90 | First | BATHROOM |
| Laundry | 12.30 | 6.00 | First | LAUNDRY |
| Laundry | 12.30 | 6.00 | First | LAUNDRY |
| Laundry | 12.30 | 6.00 | First | LAUNDRY |
| Laundry | 12.30 | 6.00 | First | LAUNDRY |
| Laundry | 12.30 | 6.00 | First | LAUNDRY |
| Laundry | 12.30 | 6.00 | First | LAUNDRY |
| Laundry | 12.30 | 6.00 | First | LAUNDRY |
| Laundry | 12.30 | 6.00 | First | LAUNDRY |
| Laundry | 12.30 | 6.00 | First | LAUNDRY |
| Primary Bedroom | 13.40 | 16.10 | First | PRIMARY BEDROOM |
| Primary Bedroom | 13.40 | 16.10 | First | PRIMARY BEDROOM |
| Primary Bedroom | 13.40 | 16.10 | First | PRIMARY BEDROOM |
| Primary Bedroom | 13.40 | 16.10 | First | PRIMARY BEDROOM |
| Primary Bedroom | 13.40 | 16.10 | First | PRIMARY BEDROOM |
| Primary Bedroom | 13.40 | 16.10 | First | PRIMARY BEDROOM |
| Primary Bedroom | 13.40 | 16.10 | First | PRIMARY BEDROOM |
| Primary Bedroom | 13.40 | 16.10 | First | PRIMARY BEDROOM |
| Primary Bedroom | 13.40 | 16.10 | First | PRIMARY BEDROOM |
| Bathroom 3 | 9.40 | 4.90 | First | BATHROOM |
| Bedroom 5 | 13.10 | 11.10 | First | BEDROOM |
| Bedroom 6 | 13.10 | 11.10 | First | BEDROOM |
| Bedroom 7 | 13.10 | 11.10 | First | BEDROOM |
| Bathroom 4 | 11.80 | 4.90 | First | BATHROOM |
| Bathroom 5 | 11.80 | 4.90 | First | BATHROOM |
| Dining Room | 17.00 | 9.50 | First | DINING ROOM |
| Dining Room | 17.00 | 9.50 | First | DINING ROOM |
| Dining Room | 17.00 | 9.50 | First | DINING ROOM |
| Dining Room | 17.00 | 9.50 | First | DINING ROOM |
| Dining Room | 17.00 | 9.50 | First | DINING ROOM |
| Dining Room | 17.00 | 9.50 | First | DINING ROOM |
| Dining Room | 17.00 | 9.50 | First | DINING ROOM |
| Dining Room | 17.00 | 9.50 | First | DINING ROOM |
| Dining Room | 17.00 | 9.50 | First | DINING ROOM |
| Bedroom 8 | First | BEDROOM | ||
| Living Room | 16.70 | 17.10 | First | LIVING ROOM |
| Living Room | 16.70 | 17.10 | First | LIVING ROOM |
| Living Room | 16.70 | 17.10 | First | LIVING ROOM |
| Living Room | 16.70 | 17.10 | First | LIVING ROOM |
| Living Room | 16.70 | 17.10 | First | LIVING ROOM |
| Living Room | 16.70 | 17.10 | First | LIVING ROOM |
| Living Room | 16.70 | 17.10 | First | LIVING ROOM |
| Living Room | 16.70 | 17.10 | First | LIVING ROOM |
| Living Room | 16.70 | 17.10 | First | LIVING ROOM |
Documents
 PDD ›
PDD ›
IDX
Listing Office:
Keller Williams Realty-First Choice
Last Updated: June - 22 - 2026
The data relating to real estate for sale or lease on this website comes in part from the IDX program of the REALTOR® Association of Acadiana MLS. The IDX information is provided exclusively for consumers’ personal, non-commericial use and may not be used for any purpose other than to identify prospective properties consumers may be interested in purchasing. Data is deemed reliable but is not guaranteed accurate by the MLS.