
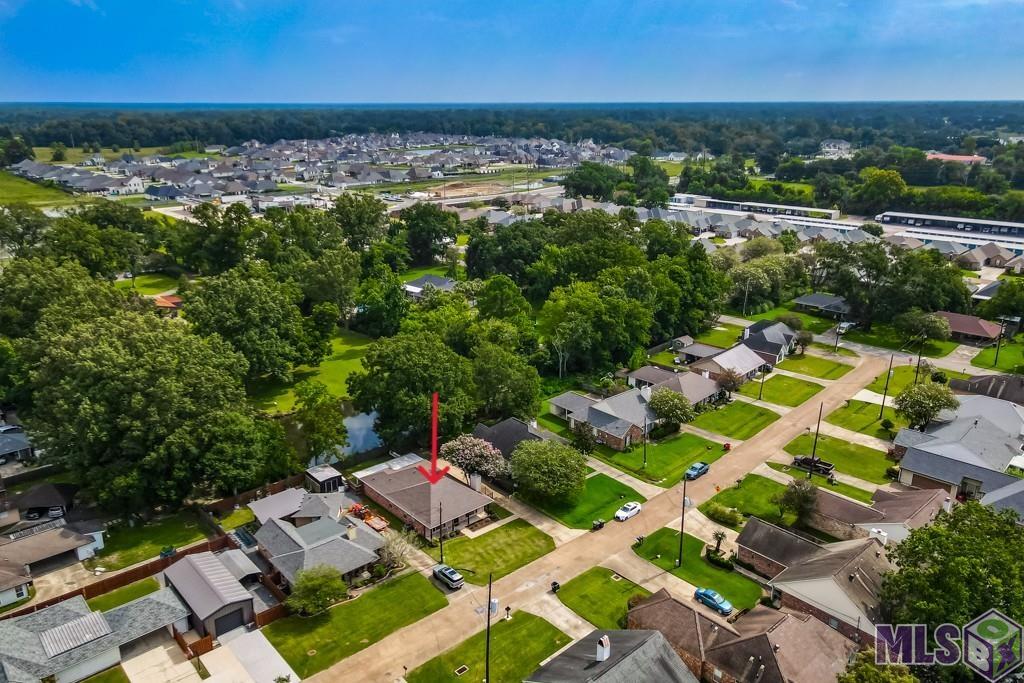
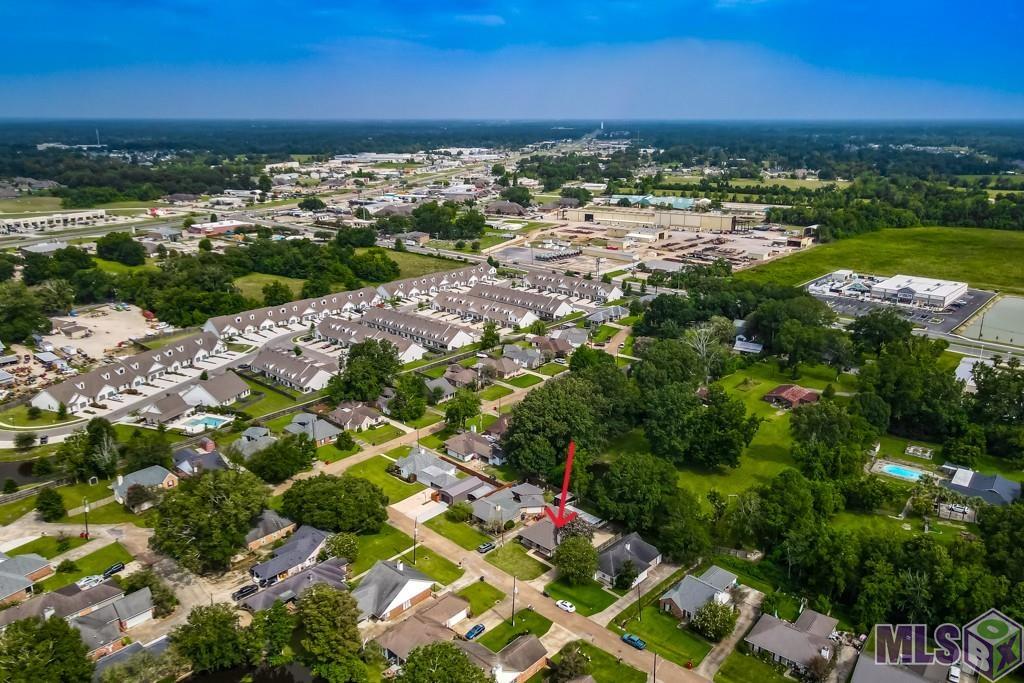
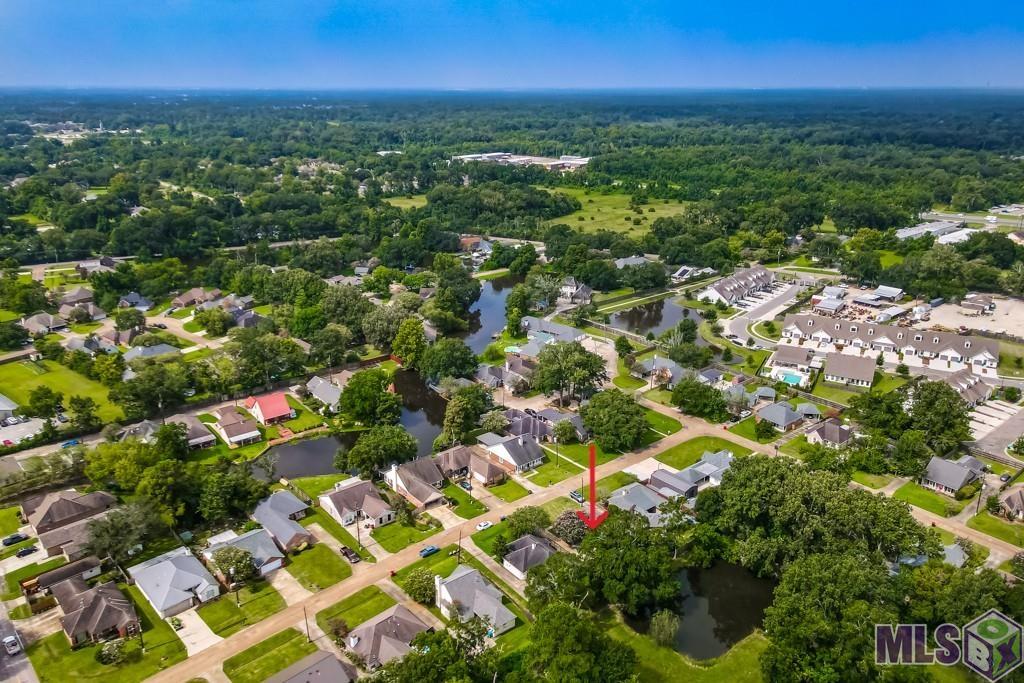
38106 E LAKE DR, Prairieville, LA 70769
$250,000
Property Type:
Residential
Bedrooms:
3
Baths:
2
Square Footage:
2,171
Lot Size (sq. ft.):
7,405
Status:
Pending
Current Price:
$250,000
List Date:
7/21/2026
Last Modified:
9/18/2026
Overview
Description
Listing Details MLS# BR2026013430
Listing Info
- Delayed Marketing
- No
- Listing Price
- 250000
- List Price/SqFt
- 184.37
- Type
- Single Family Residence
- Document Modified
- 2026-09-09 11:51:27.128303
- Modification Timestamp
- 2026-09-18T17:39:49Z
- Photo Modified
- 2026-09-09T16:51:26Z
Location Tax Legal Info
- Street Number
- 38106
- Dir
- E
- Street Name
- LAKE DR
- Parish
- Ascension
- State
- LA
- Zip Code
- 70769
- Subdivision
- Willow Lake
- Area
- ASC MLS Area 90
- Tax Assessment Number
- 20001219
- Directions
- Take Airline Hwy to Hwy 42, Right onto N. Lake Dr, Left onto E Lake Dr, home on the Left, sign in yard.
General Property Description
- # Bedrooms
- 3
- Baths - Full
- 2
- Total Baths
- 2
- SqFt - Living
- 1356
- SqFt - Total
- 2171
- SqFt - Source
- Approximate
- Stories
- Yes
- SqFt - Covered Porch
- 490
- SqFt - Carport
- 325
- Year Built
- 2002
- Acres
- 0.17
- Acreage Range
- 0 - 0.5
- Lot Dimensions
- 60x127
- Mineral Rights
- Conveyed
- Pool on Subject Property
- No
Status Change Info
- Under Contract Date
- 2026-09-02
Rooms
- Bathroom 1 Level
- First
- Bedroom 1 Level
- First
- Kitchen Level
- First
- Laundry Level
- First
- Living Room Level
- First
- Primary Bathroom Level
- First
- Primary Bedroom Level
- First
- Bedroom 2 Level
- First
- Bedroom 3 Level
- First
- Bedroom 4 Level
- First
- Bedroom 5 Level
- First
- Bathroom 2 Level
- First
- Bathroom 3 Level
- First
- Bathroom 4 Level
- First
- Bathroom 5 Level
- First
- Bedroom 6 Level
- First
- Bedroom 7 Level
- First
- Bedroom 8 Level
- First
- Bathroom 1
- Yes
- Bedroom 1
- Yes
- Kitchen
- Yes
- Laundry
- Yes
- Living Room
- Yes
- Primary Bathroom
- Yes
- Primary Bedroom
- Yes
- Bedroom 2
- Yes
- Bedroom 3
- Yes
- Bedroom 4
- Yes
- Bedroom 5
- Yes
- Bathroom 2
- Yes
- Bathroom 3
- Yes
- Bathroom 4
- Yes
- Bathroom 5
- Yes
- Bedroom 6
- Yes
- Bedroom 7
- Yes
- Bedroom 8
- Yes
Originating Details
- Originating System ID
- ROAMP
- Originating System Key
- 2026013430
- Originating System Listing ID
- 2026013430
- Originating System Name
- ROAM Paragon
More Information
Location, Tax & Legal Info
- School District
- Ascension Parish
- Legal Desc
- LOT 41 WILLOW LAKE S/D, 6TH. FILING
Remarks & Misc
- Remarks
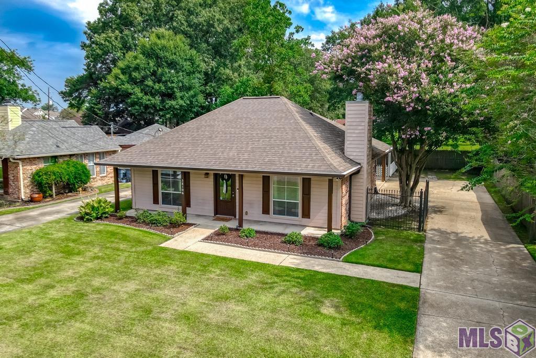
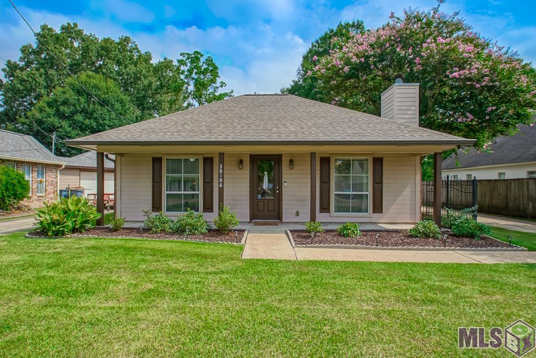
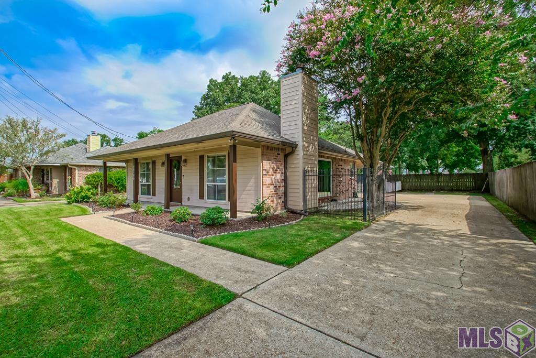
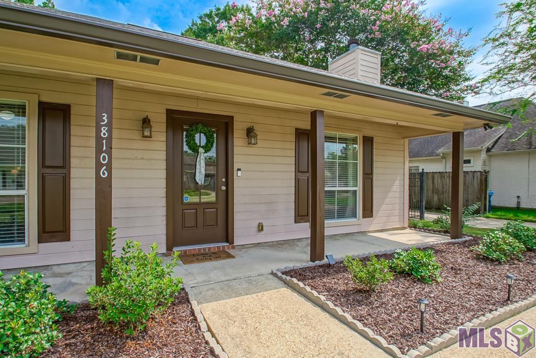
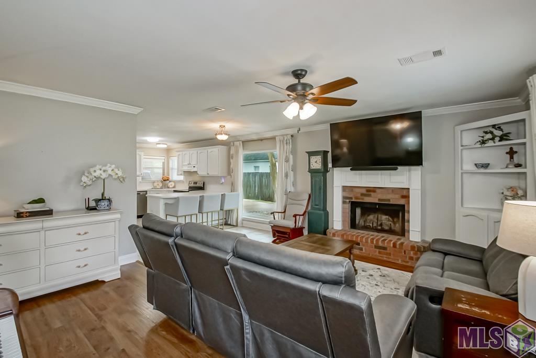
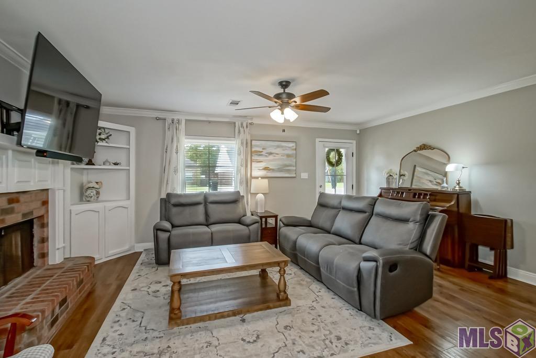
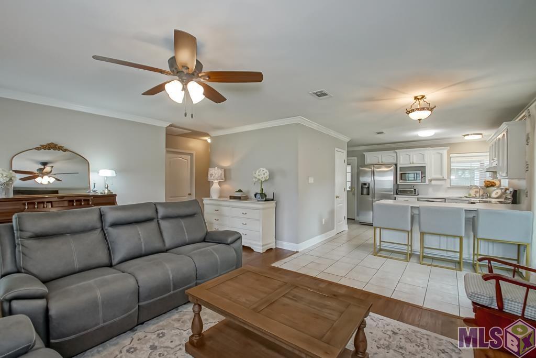
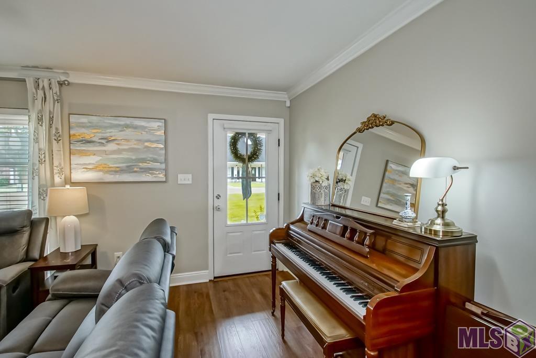
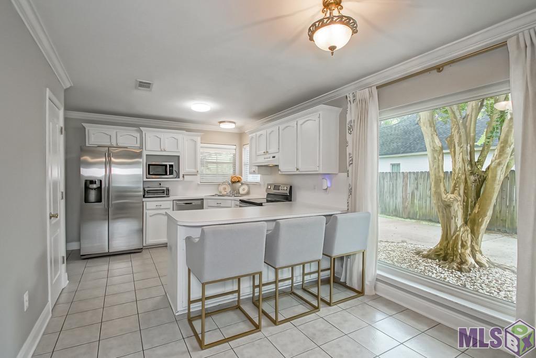
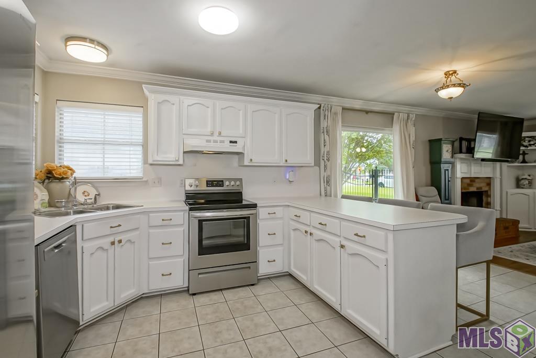
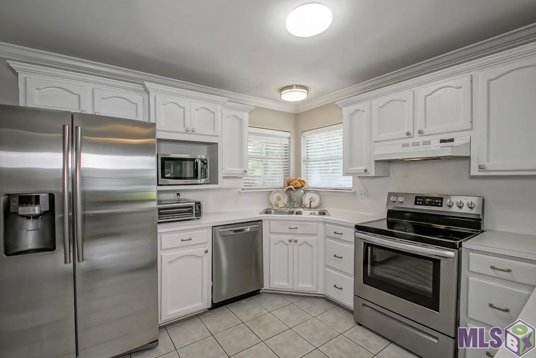
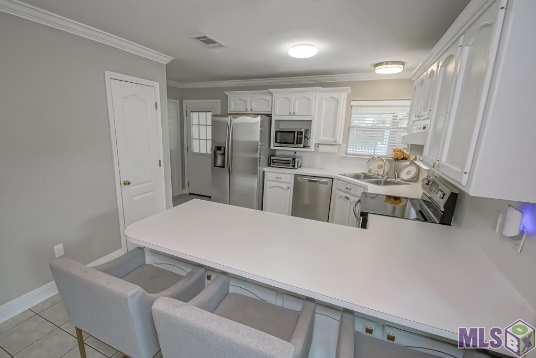
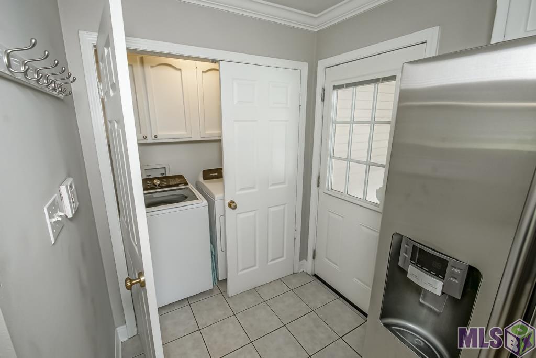
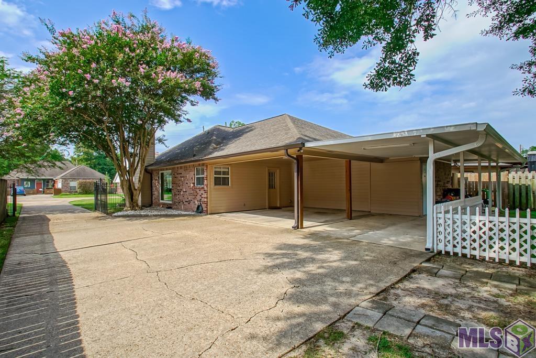
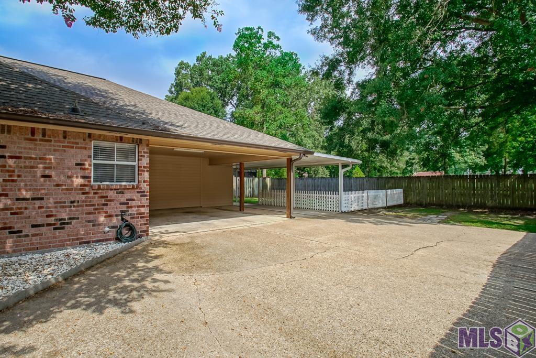
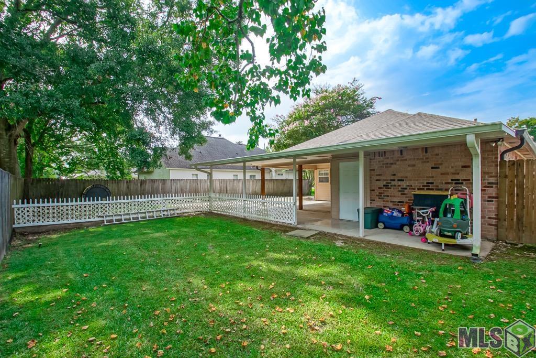
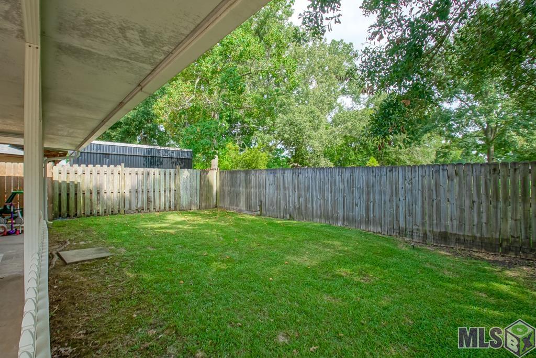
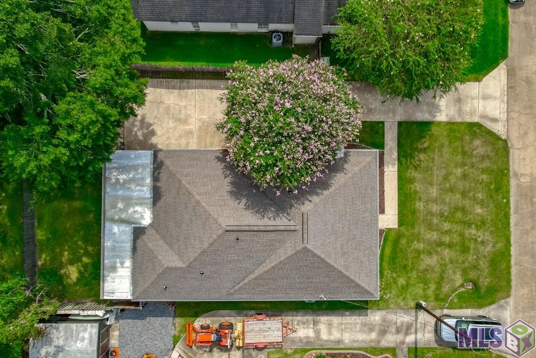
- BRAND NEW ROOF!!! A Prairieville gem awaits you! After you're drawn in by the curb appeal, you'll fall in love with everything else this home has to offer. Entering the home, you'll be captivated by the new picturesque Anderson window in the breakfast area along with double windows with beautiful views of the backyard at the kitchen sink. New oven, dishwasher, washer and dryer. Living room features a wood burning fireplace with built ins on one side and lots of natural light. Other updates include new gutters, new AC 2025, landscaping, and alarm system with custom security. Yard is fully fenced with an iron gate to the driveway with enough space for 4+ cars, covered carport, and attached enclosed garage. Back on market due to buyer financing.
Office/Member/Contract Info
- List AOR
- GBRAR
Style
- Traditional
- Yes
Construction
- Brick
- Yes
Foundation
- Slab
- Yes
Patio
- Covered
- Yes
Heating
- Central
- Yes
Interior
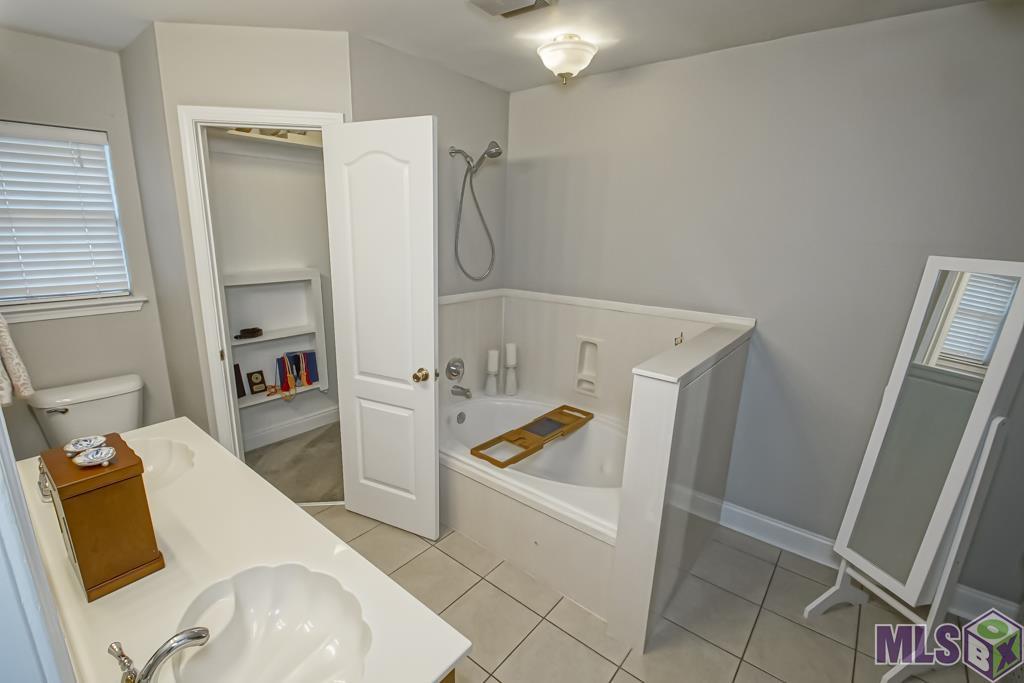
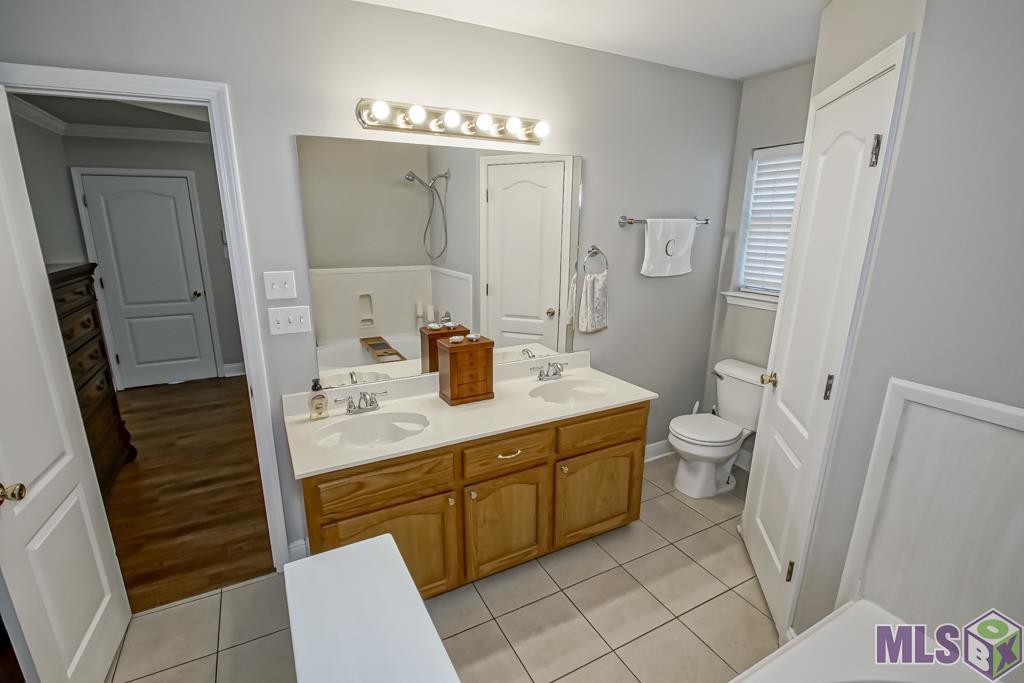
- Double Vanity
- Yes
- Walk-In Closet(s)
- Yes
Cooling
- Central Air
- Yes
Fencing
- Full
- Yes
- Wood
- Yes
Financing
- Cash
- Yes
- Conventional
- Yes
- FHA
- Yes
- VA
- Yes
Property Features
Style:
Traditional
Construction:
Brick
Foundation:
Slab
Interior:
Double Vanity; Walk-In Closet(s)
Heating:
Central
Cooling:
Central Air
Rooms:
Bathroom 1; Bedroom 1; Kitchen; Laundry; Living Room; Primary Bathroom; Primary Bedroom; Bedroom 2; Bedroom 3; Bedroom 4; Bedroom 5; Bathroom 2; Bathroom 3; Bathroom 4; Bathroom 5; Bedroom 6; Bedroom 7; Bedroom 8
Fencing:
Full; Wood
Patio:
Covered
Financing:
Cash; Conventional; FHA; VA
Room Information
| Room Name | Length | Width | Level | Remarks |
|---|---|---|---|---|
| Living Room | 18.00 | 12.00 | First | LIVING ROOM |
| Living Room | 18.00 | 12.00 | First | LIVING ROOM |
| Living Room | 18.00 | 12.00 | First | LIVING ROOM |
| Living Room | 18.00 | 12.00 | First | LIVING ROOM |
| Living Room | 18.00 | 12.00 | First | LIVING ROOM |
| Living Room | 18.00 | 12.00 | First | LIVING ROOM |
| Living Room | 18.00 | 12.00 | First | LIVING ROOM |
| Living Room | 18.00 | 12.00 | First | LIVING ROOM |
| Kitchen | 11.00 | 11.00 | First | KITCHEN |
| Kitchen | 11.00 | 11.00 | First | KITCHEN |
| Kitchen | 11.00 | 11.00 | First | KITCHEN |
| Kitchen | 11.00 | 11.00 | First | KITCHEN |
| Kitchen | 11.00 | 11.00 | First | KITCHEN |
| Kitchen | 11.00 | 11.00 | First | KITCHEN |
| Kitchen | 11.00 | 11.00 | First | KITCHEN |
| Kitchen | 11.00 | 11.00 | First | KITCHEN |
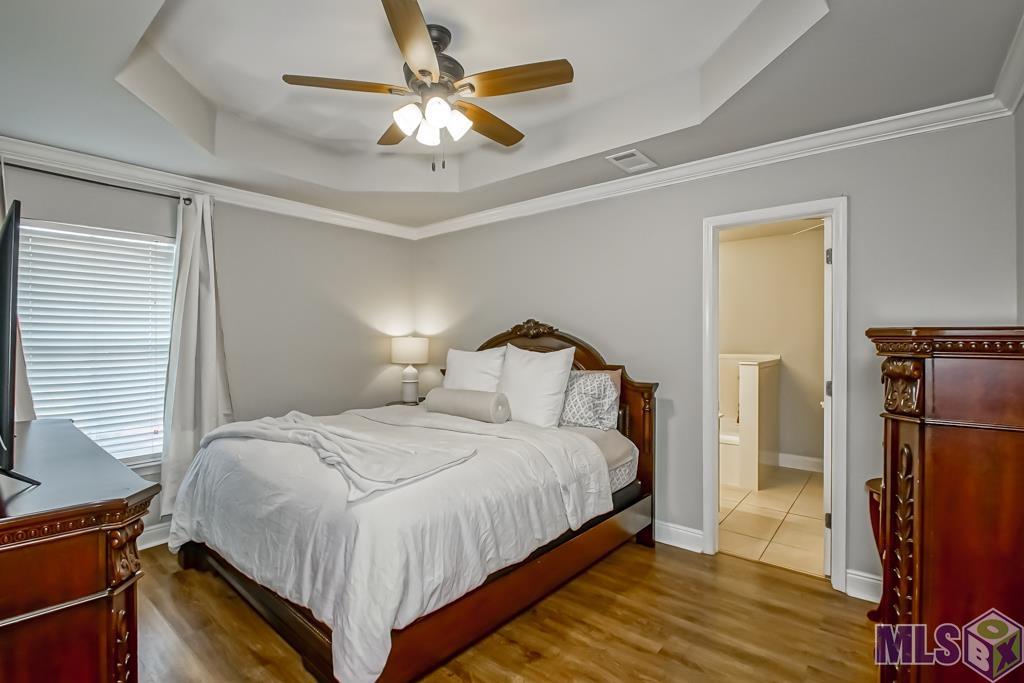
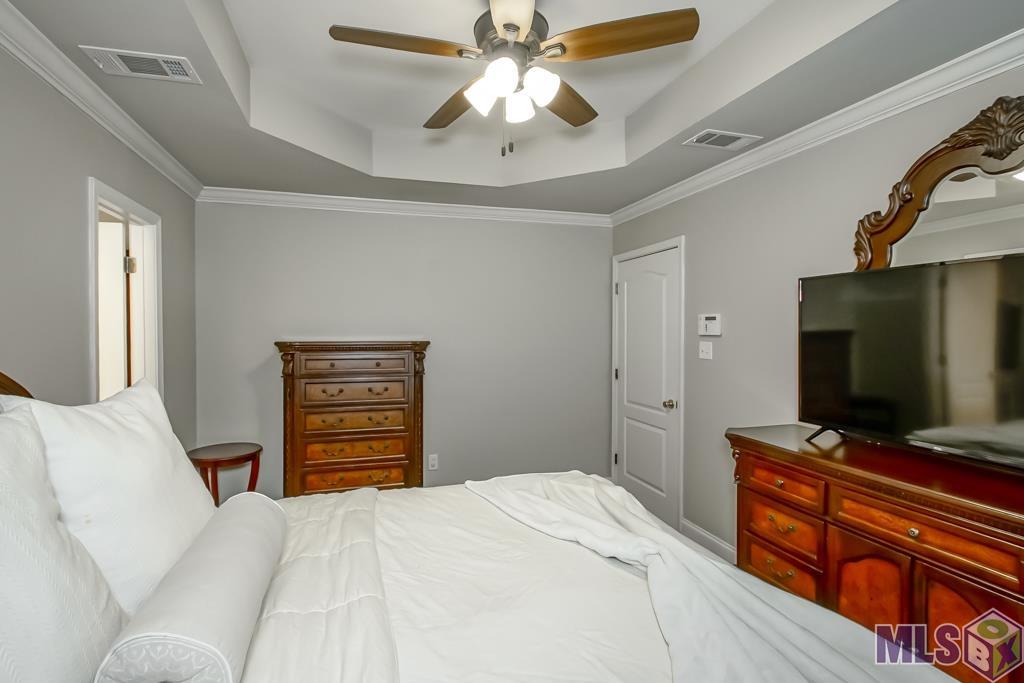
| Primary Bedroom | 11.00 | 13.80 | First | PRIMARY BEDROOM |
| Primary Bedroom | 11.00 | 13.80 | First | PRIMARY BEDROOM |
| Primary Bedroom | 11.00 | 13.80 | First | PRIMARY BEDROOM |
| Primary Bedroom | 11.00 | 13.80 | First | PRIMARY BEDROOM |
| Primary Bedroom | 11.00 | 13.80 | First | PRIMARY BEDROOM |
| Primary Bedroom | 11.00 | 13.80 | First | PRIMARY BEDROOM |
| Primary Bedroom | 11.00 | 13.80 | First | PRIMARY BEDROOM |
| Primary Bedroom | 11.00 | 13.80 | First | PRIMARY BEDROOM |
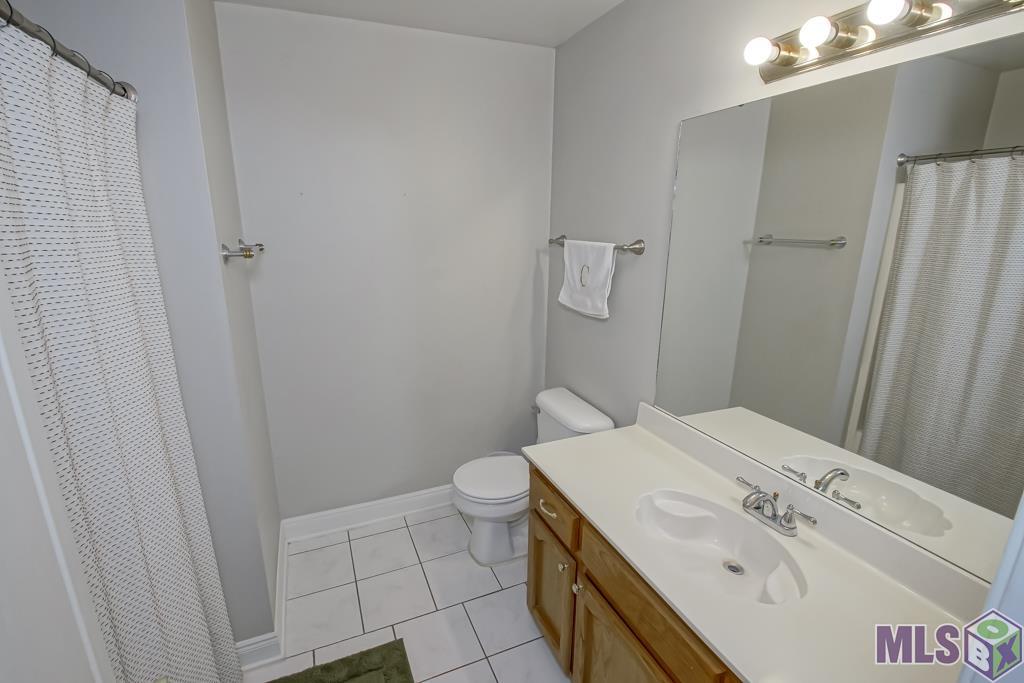
| Bathroom 1 | 9.00 | 6.00 | First | BATHROOM |
| Laundry | 3.50 | 6.00 | First | LAUNDRY |
| Laundry | 3.50 | 6.00 | First | LAUNDRY |
| Laundry | 3.50 | 6.00 | First | LAUNDRY |
| Laundry | 3.50 | 6.00 | First | LAUNDRY |
| Laundry | 3.50 | 6.00 | First | LAUNDRY |
| Laundry | 3.50 | 6.00 | First | LAUNDRY |
| Laundry | 3.50 | 6.00 | First | LAUNDRY |
| Laundry | 3.50 | 6.00 | First | LAUNDRY |
| Bedroom 1 | 11.00 | 13.80 | First | BEDROOM |
| Bathroom 2 | 9.00 | 6.00 | First | BATHROOM |
| Primary Bathroom | 8.50 | 13.80 | First | PRIMARY BATHROOM |
| Primary Bathroom | 8.50 | 13.80 | First | PRIMARY BATHROOM |
| Primary Bathroom | 8.50 | 13.80 | First | PRIMARY BATHROOM |
| Primary Bathroom | 8.50 | 13.80 | First | PRIMARY BATHROOM |
| Primary Bathroom | 8.50 | 13.80 | First | PRIMARY BATHROOM |
| Primary Bathroom | 8.50 | 13.80 | First | PRIMARY BATHROOM |
| Primary Bathroom | 8.50 | 13.80 | First | PRIMARY BATHROOM |
| Primary Bathroom | 8.50 | 13.80 | First | PRIMARY BATHROOM |
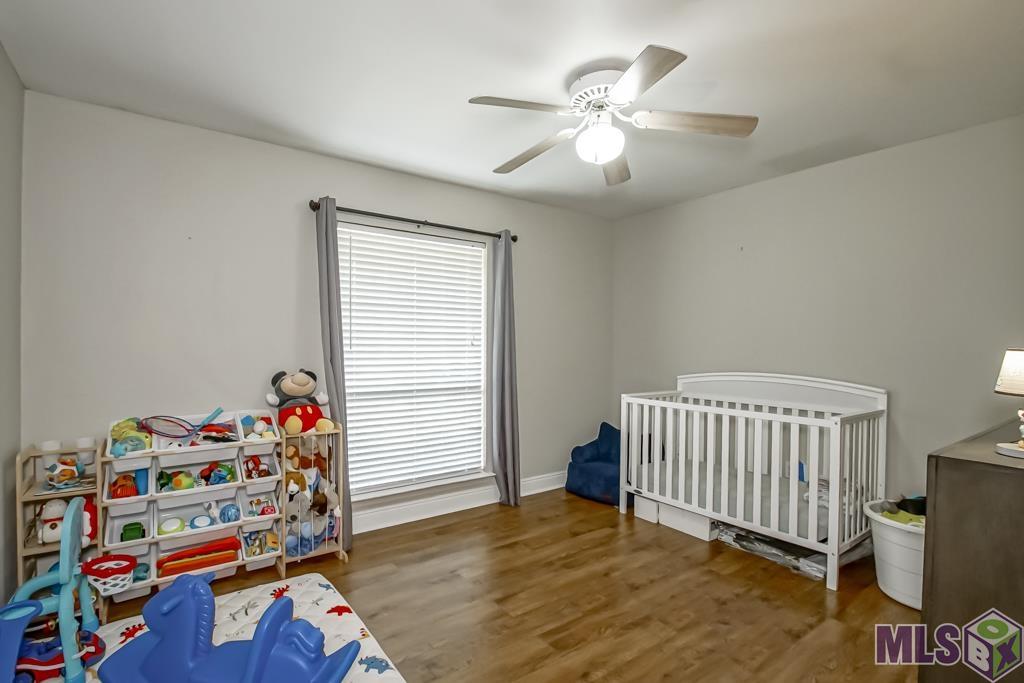
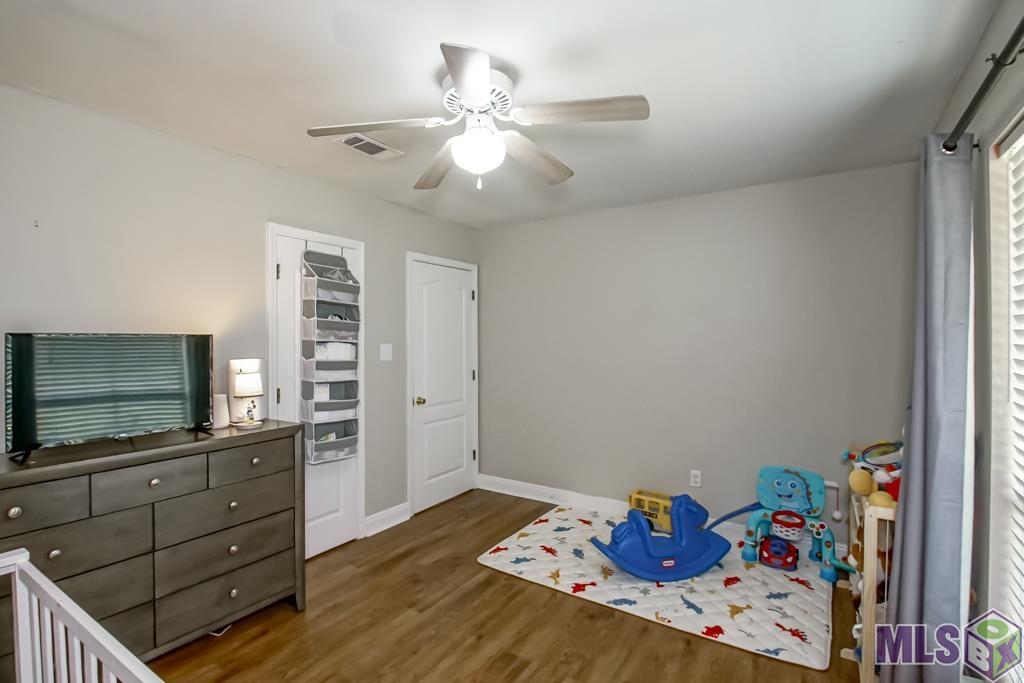
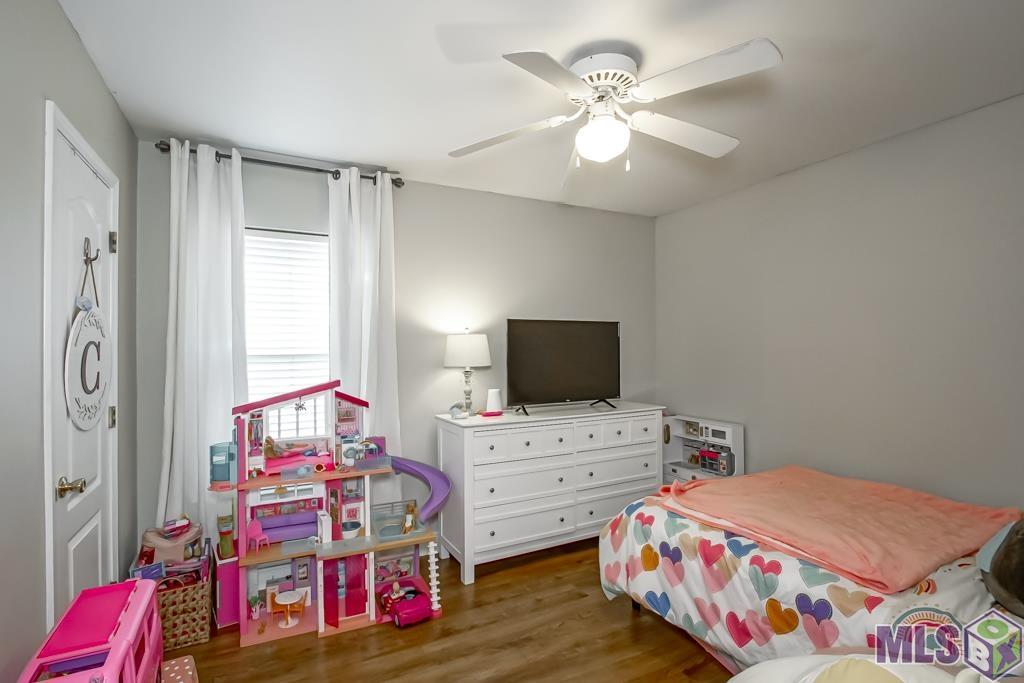
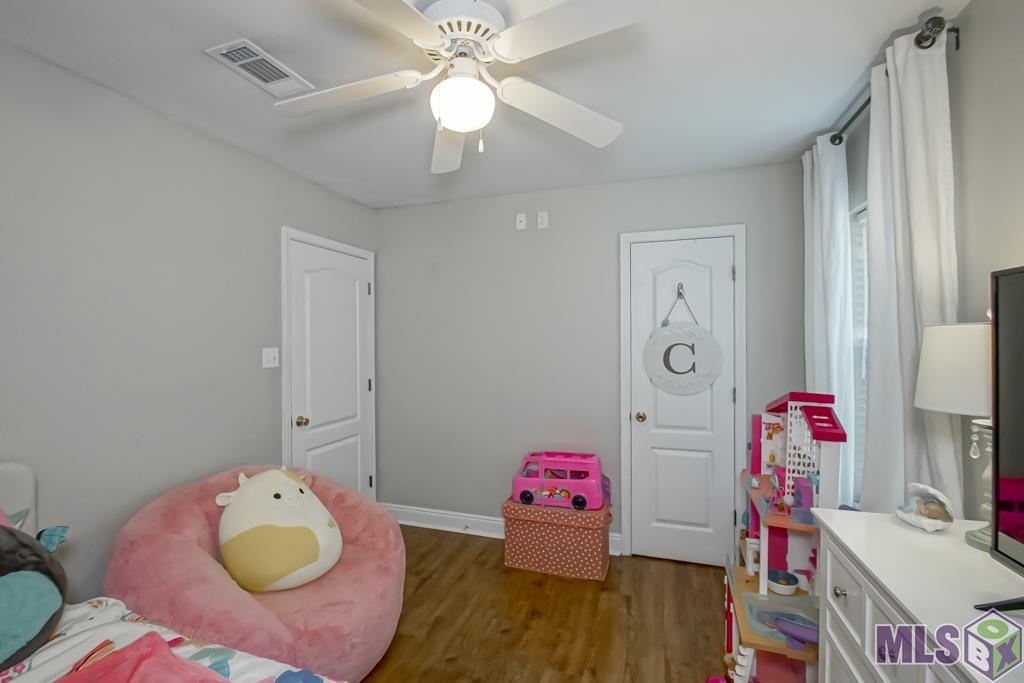
| Bedroom 2 | 10.00 | 12.00 | First | BEDROOM |
| Bathroom 3 | 9.00 | 6.00 | First | BATHROOM |
| Bedroom 3 | 10.00 | 12.00 | First | BEDROOM |
| Bedroom 4 | 10.00 | 12.00 | First | BEDROOM |
| Bedroom 5 | 11.00 | 13.80 | First | BEDROOM |
| Bedroom 6 | 11.00 | 13.80 | First | BEDROOM |
| Bedroom 7 | 10.00 | 12.00 | First | BEDROOM |
| Bedroom 8 | 10.00 | 12.00 | First | BEDROOM |
| Bathroom 4 | 9.00 | 6.00 | First | BATHROOM |
| Bathroom 5 | 9.00 | 6.00 | First | BATHROOM |
Documents
 Property Disclosure ›
IDX
Listing Office:
Compass - Perkins
Last Updated: September - 18 - 2026
The data relating to real estate for sale or lease on this website comes in part from the IDX program of the REALTOR® Association of Acadiana MLS. The IDX information is provided exclusively for consumers’ personal, non-commericial use and may not be used for any purpose other than to identify prospective properties consumers may be interested in purchasing. Data is deemed reliable but is not guaranteed accurate by the MLS.