
37516 CATTLE AVE, Prairieville, LA 70769
$435,815
Property Type:
Residential
Bedrooms:
4
Baths:
3
Square Footage:
2,932
Lot Size (sq. ft.):
10,019
Status:
Active
Current Price:
$435,815
List Date:
7/17/2026
Last Modified:
10/03/2026
Overview
Description
...
(Read more)
Open Houses
- Today, 10:00 am - 2:00 pm
- Today, 1:00 pm - 4:00 pm
- Tomorrow, 1:00 pm - 4:00 pm
Listing Details MLS# BR2026013047
Listing Info
- Delayed Marketing
- No
- Listing Price
- 435815
- List Price/SqFt
- 193.18
- Type
- Single Family Residence
- Document Modified
- 2026-09-09 11:26:18.015276
- Modification Timestamp
- 2026-10-03T16:05:20Z
- Photo Modified
- 2026-10-03T15:42:34Z
Location Tax Legal Info
- Street Number
- 37516
- Street Name
- CATTLE AVE
- Parish
- Ascension
- State
- LA
- Zip Code
- 70769
- Subdivision
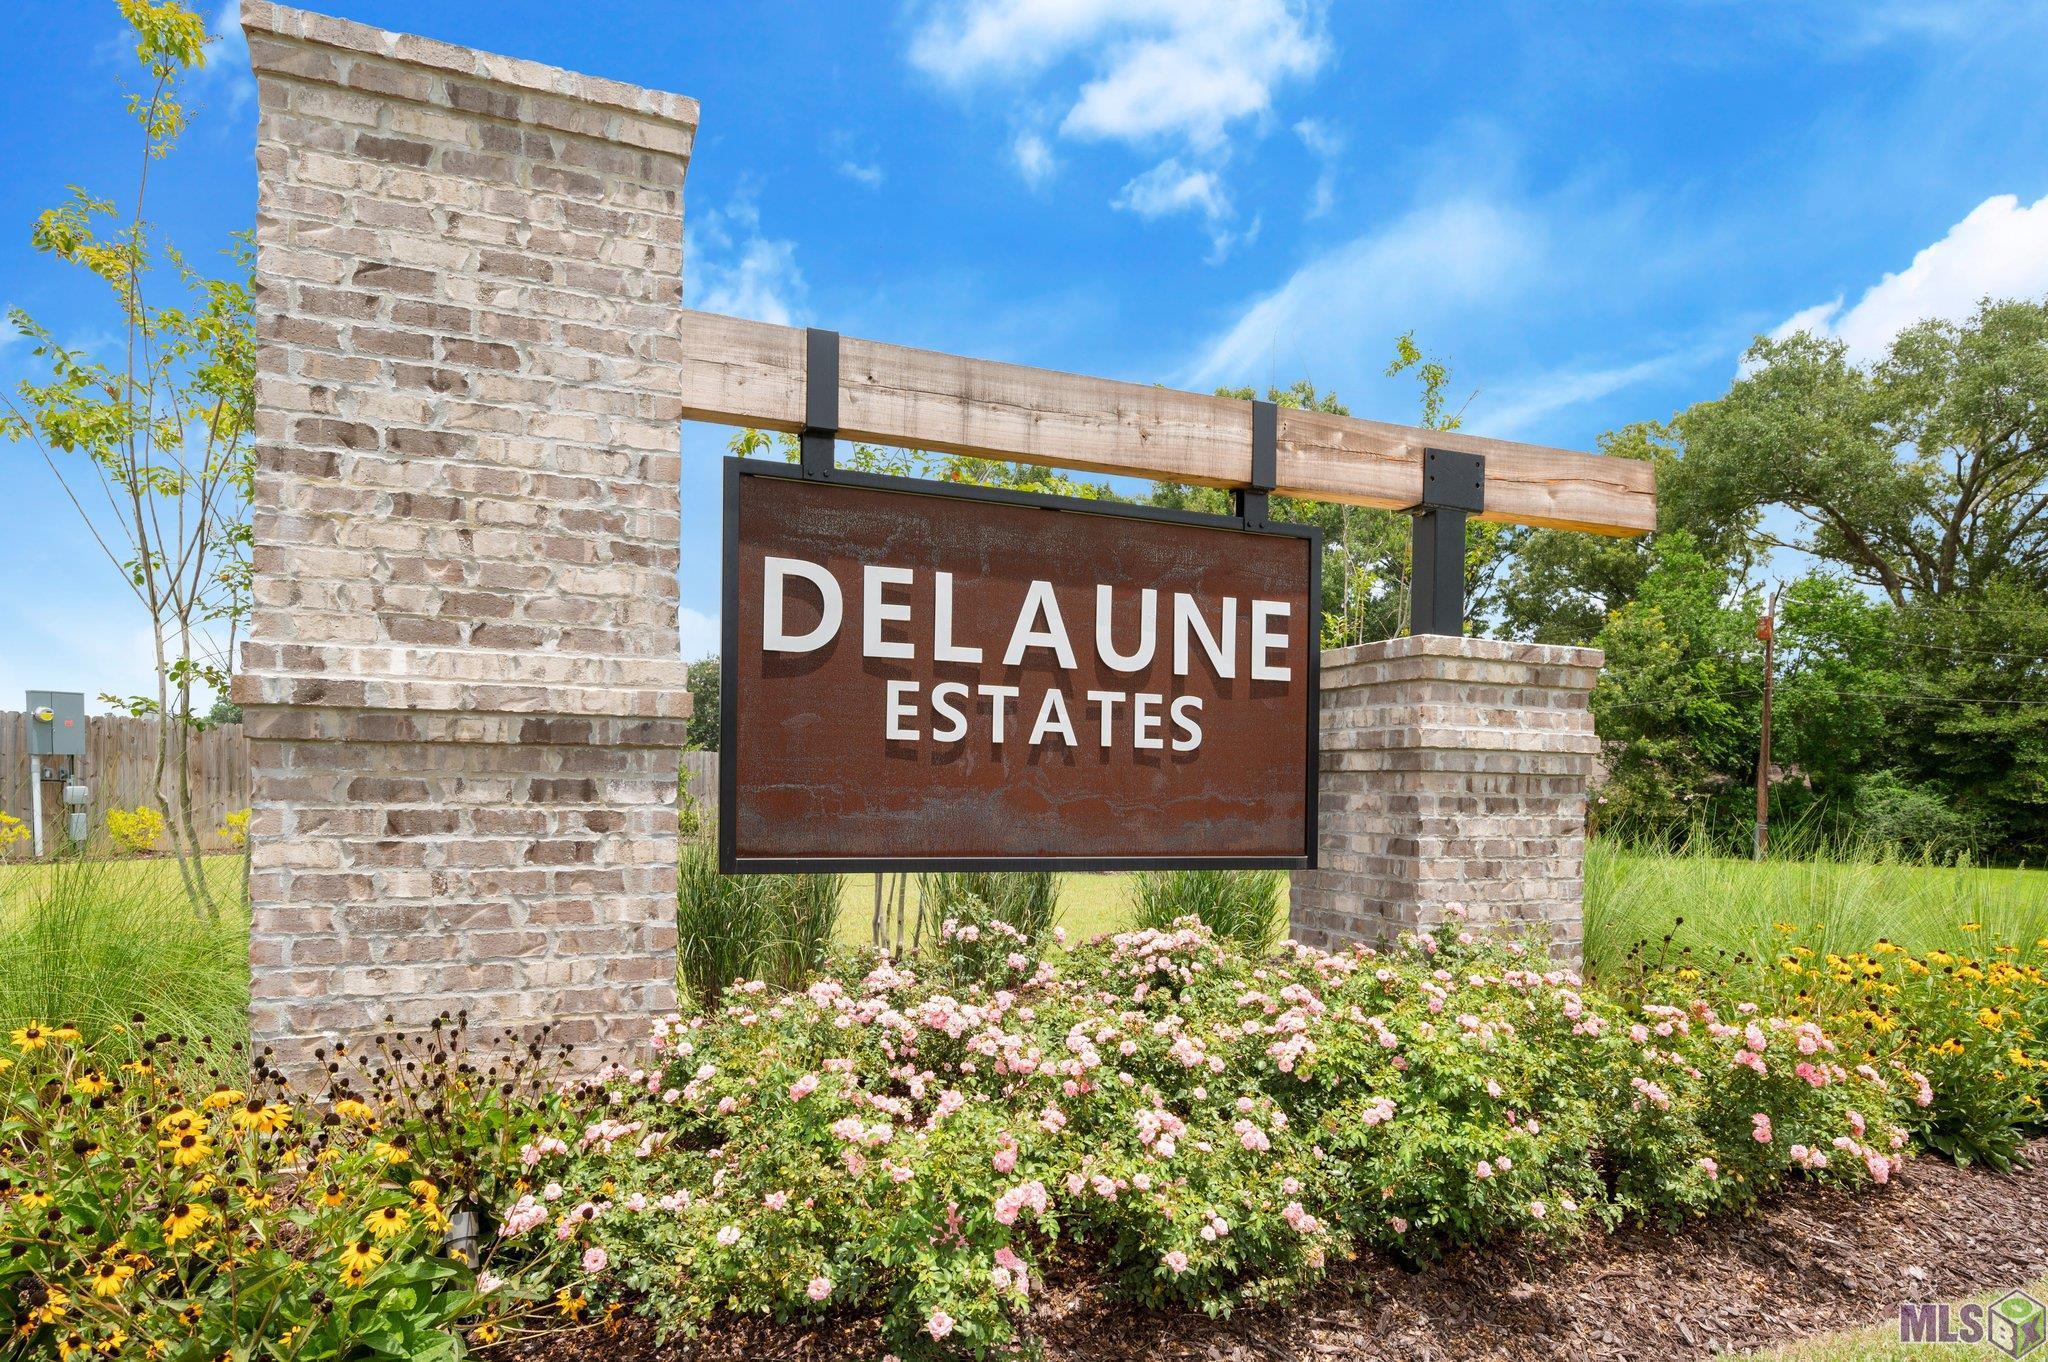
- Delaune Estates
- Area
- ASC MLS Area 90
- Tax Assessment Number
- 00000
- Directions
- I -10 Exit 73 head towards Airline Highway. Subdivision is on the left before St. John the Evangelist Church. Take Cattle Avenue down and the home will be the first home on the right hand side.
General Property Description
- # Bedrooms
- 4
- Baths - Full
- 3
- Total Baths
- 3
- SqFt - Living
- 2256
- SqFt - Total
- 2932
- SqFt - Source
- Blueprint
- Stories
- Yes
- SqFt - Covered Porch
- 172
- SqFt - Garage
- 504
- Year Built
- 2027
- Builder
- Level Construction & Development, LLC
- Acres
- 0.23
- Acreage Range
- 0 - 0.5
- Assn Fee $
- 780
- Assn Fee Terms
- Yearly
- Lot Dimensions
- 75x135
- Mineral Rights
- Conveyed
- Pool on Subject Property
- No
Rooms
- Bedroom 1 Level
- First
- Dining Room Level
- First
- Kitchen Level
- First
- Laundry Level
- First
- Living Room Level
- First
- Office Level
- First
- Primary Bedroom Level
- First
- Bedroom 2 Level
- First
- Bedroom 3 Level
- First
- Bedroom 4 Level
- First
- Bedroom 5 Level
- First
- Bedroom 6 Level
- First
- Bedroom 7 Level
- First
- Bedroom 8 Level
- First
- Bedroom 1
- Yes
- Dining Room
- Yes
- Kitchen
- Yes
- Laundry
- Yes
- Living Room
- Yes
- Primary Bedroom
- Yes
- Office
- Yes
- Bedroom 2
- Yes
- Bedroom 3
- Yes
- Bedroom 4
- Yes
- Bedroom 5
- Yes
- Bedroom 6
- Yes
- Bedroom 7
- Yes
- Bedroom 8
- Yes
Originating Details
- Originating System ID
- ROAMP
- Originating System Key
- 2026013047
- Originating System Listing ID
- 2026013047
- Originating System Name
- ROAM Paragon
Location, Tax & Legal Info
- School District
- Ascension Parish
- Legal Desc
- Lot 35 of Delaune Estates
More Information
Remarks & Misc
- Remarks
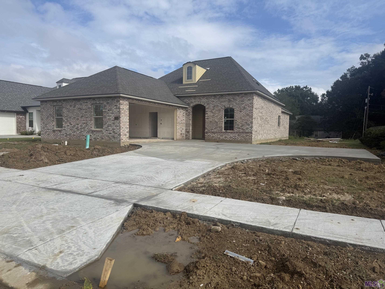
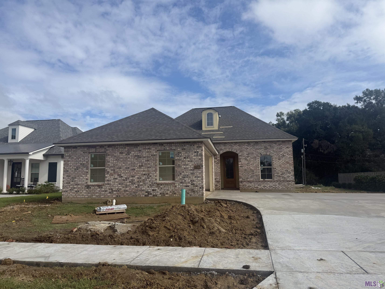
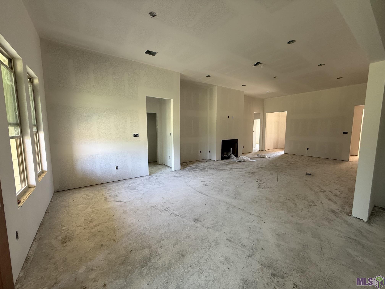
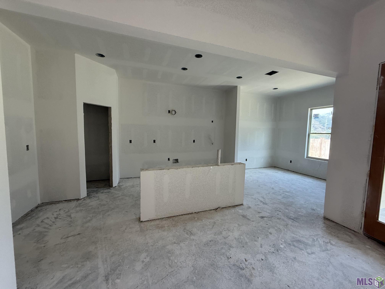
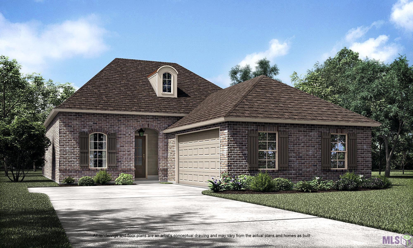
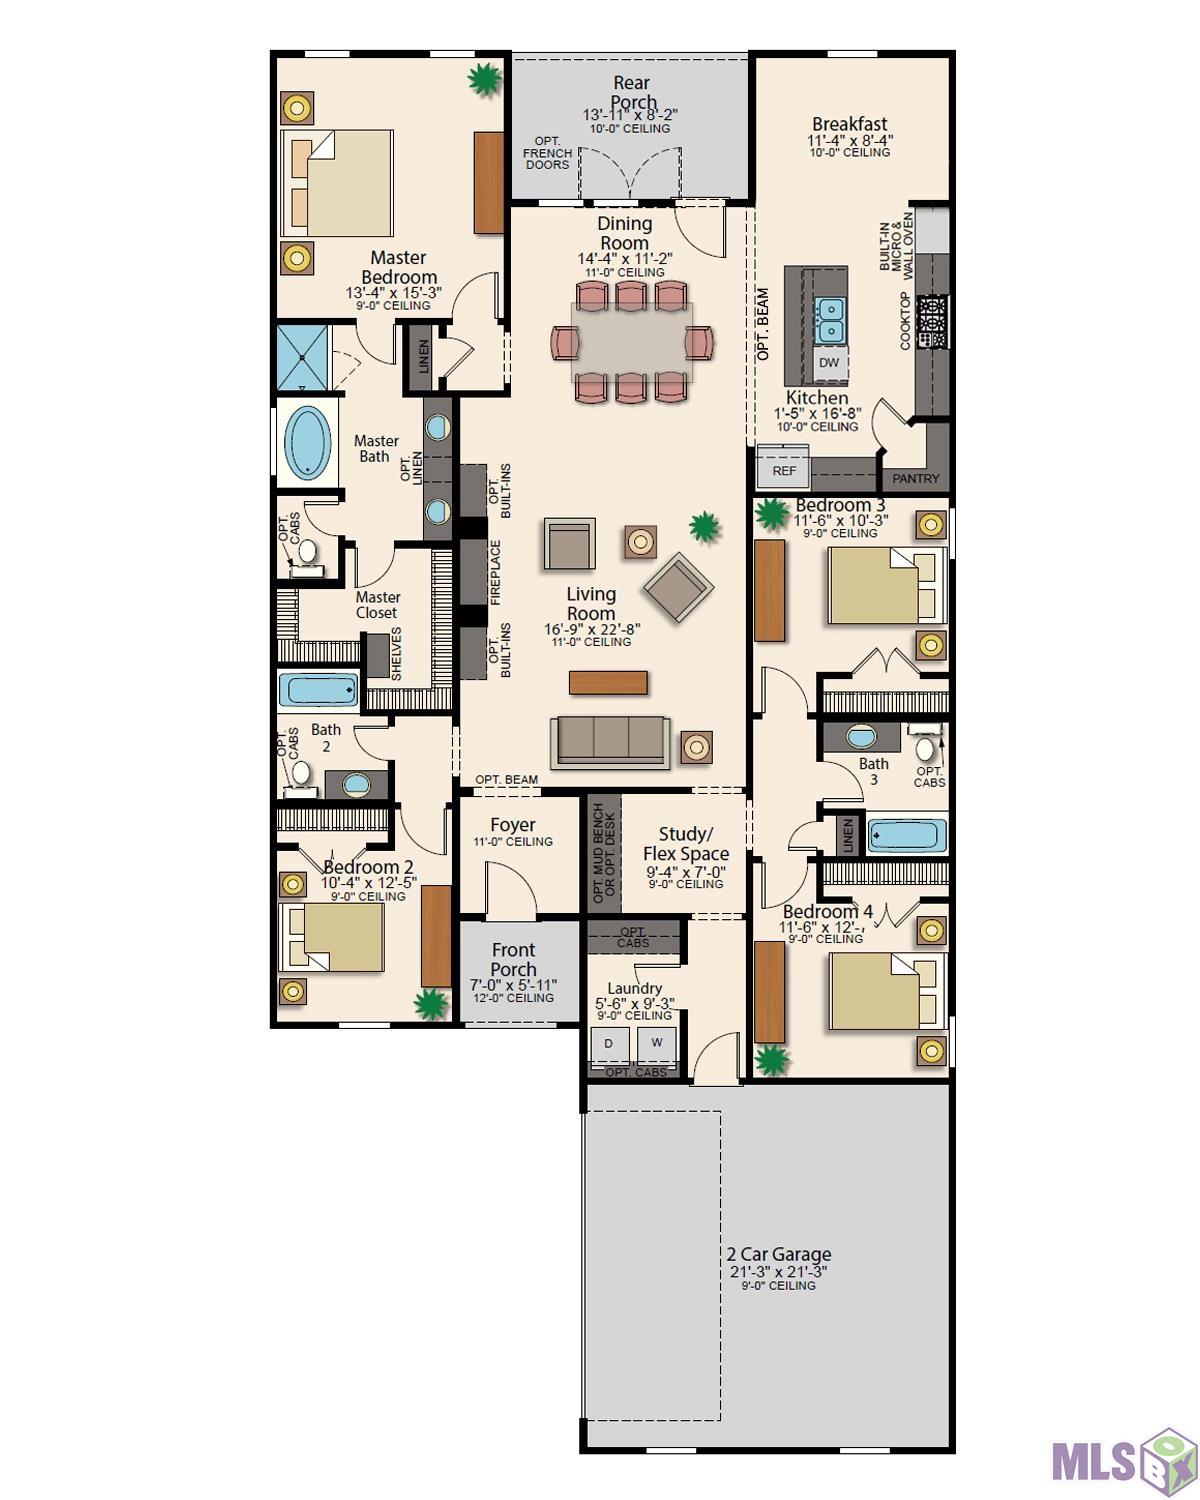
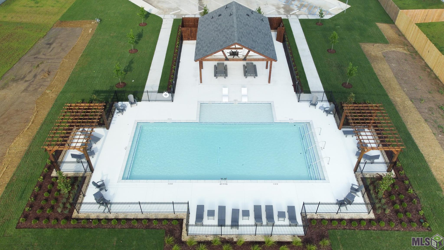
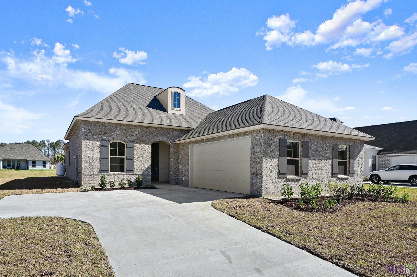
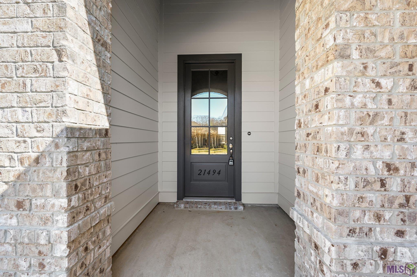
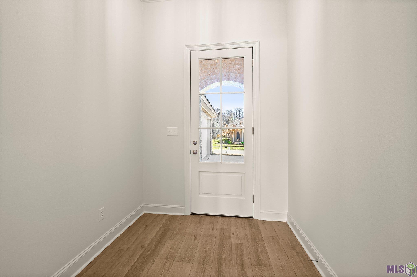
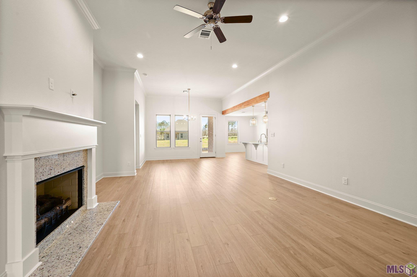
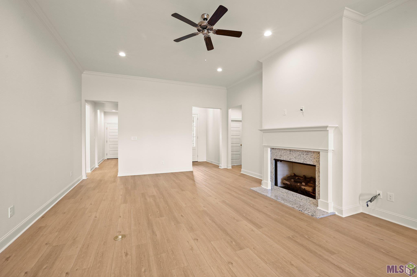
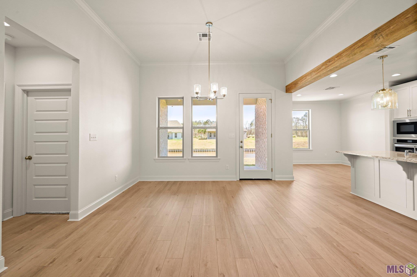
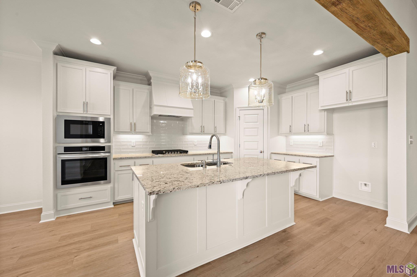
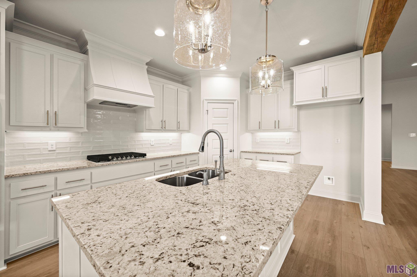
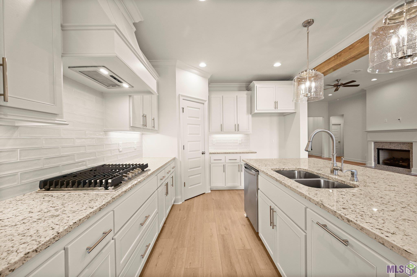
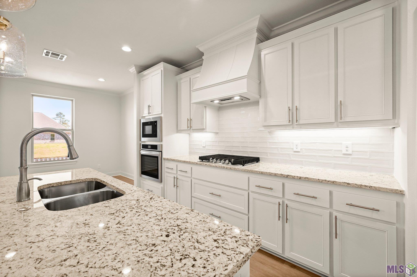
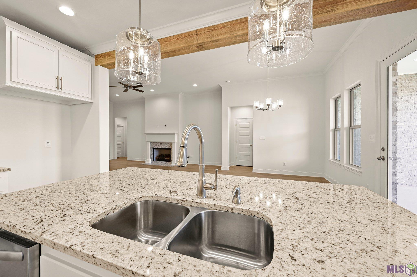
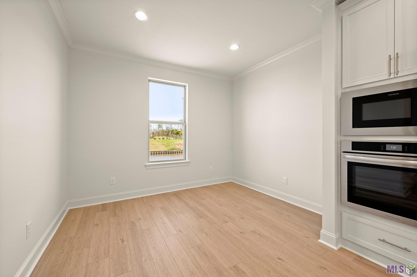
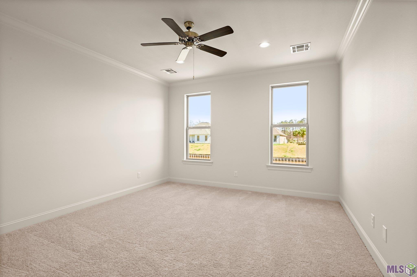
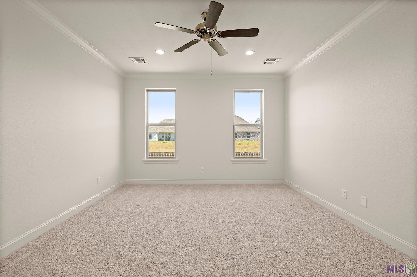
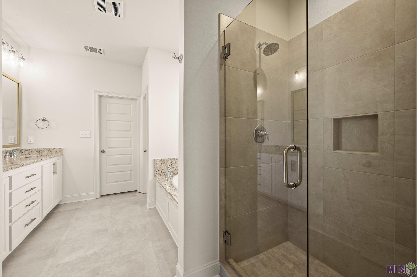
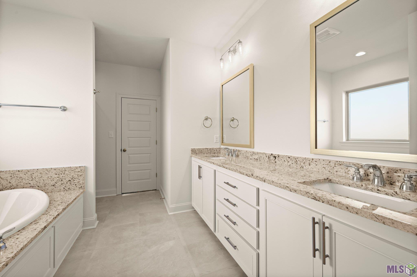
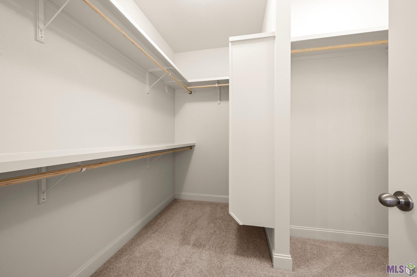
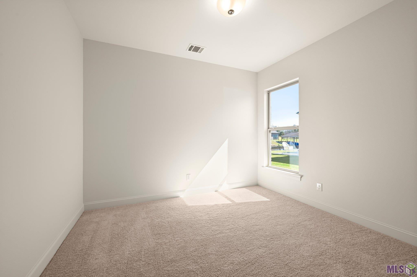
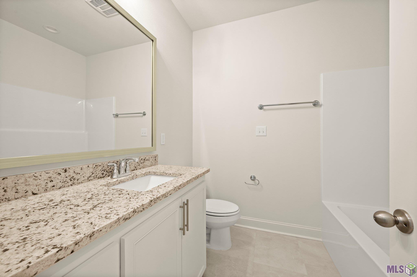
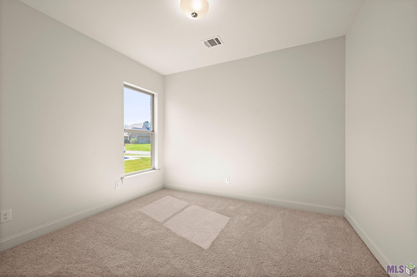
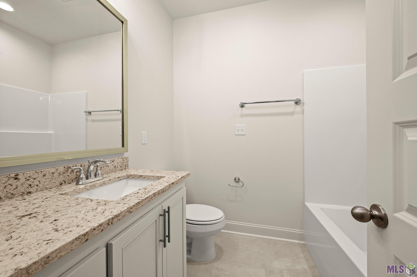
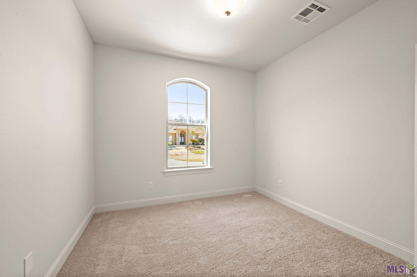
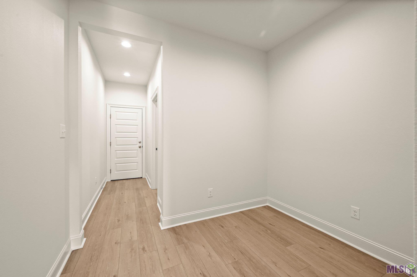
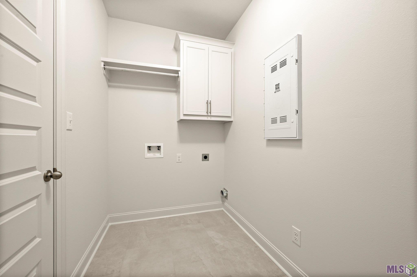
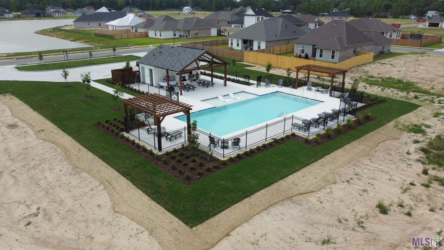
- Springfield floor plan by Level Homes underway in Delaune Estates! The Springfield plan is a spacious and triple split, single-story floor plan that features 4 bedrooms, 3 full baths and a flex/study space. The spacious living room is centered around a vent-less gas fireplace and is open to the dining. The kitchen and breakfast room are located off the dining room. The gourmet kitchen features custom painted wood cabinetry with extended uppers,5" hardware pulls and under cabinet lighting, an oversized island with 30" single basin stainless steel sink, gold faucet and overhanging pendant lighting, 3cm Carrara Luxe quartz, 2.5x8 white artisan tiled backsplash, stainless appliances included a gas cooktop with a built-in wall oven and microwave and walk in corner pantry. The master suite is located on the opposite side of the home and features a spa-like bath with a separate soaking tub and custom tiled shower with a seamless glass enclosure, dual sinks with 3cm Carrara Luxe quartz countertops, framed mirrors, separate water closet and a nice size walk-in closet. Bedroom 2 is located at the front of the home and has its own hall bath. Bedrooms 3 and 4 are on the opposite side of the home and share a separate hall bath. There is a spacious laundry room and a separate study/flex space that has room to add an "optional" mud bench or desk located off the garage entry. Stunning upgraded Brushed Gold plumbing fixtures and hardware, antique brass/gold lighting fixtures throughout. Estimated completion date of end of December, buyers can pick/approve certain colors and options for a limited period of time. Other lots/plans available. Delaune Estates is one of Ascension's newest communities in Dutchtown, built by Level Homes and located off of HWY 73 and I-10! This development features multiple ponds, waterfront lots, and a community pool with pavilion.
Office/Member/Contract Info
- List AOR
- GBRAR
Style
- Traditional
- Yes
Parking
- Attached
- Yes
- Garage
- Yes
Construction
- Brick
- Yes
- Frame
- Yes
Foundation
- Post Tension
- Yes
Exterior
- Outside Light
- Yes
Patio
- Covered
- Yes
Fireplace
- 1 Fireplace
- Yes
- Gas Log
- Yes
- Ventless
- Yes
Heating
- Central
- Yes
Interior
- 9+ Ft Ceiling
- Yes
- Attic Access
- Yes
- Crown Molding
- Yes
- Double Vanity
- Yes
- Electric Dryer Con
- Yes
- Electric Washer Con
- Yes
- Gas Stove Con
- Yes
- Kitchen Island
- Yes
- Separate Shower
- Yes
- Varied Ceiling Heights
- Yes
- Walk-In Closet(s)
- Yes
Cooling
- Central Air
- Yes
Flooring
- Carpet
- Yes
- Tile
- Yes
- Other
- Yes
Appliances
- Dishwasher
- Yes
- Disposal
- Yes
- Gas Cooktop
- Yes
- Microwave
- Yes
- Wall Oven
- Yes
Utilities
- Gas: Atmos
- Yes
Amenities
- Community Pool
- Yes
- Other
- Yes
Fencing
- None
- Yes
Lot
- Level
- Yes
Financing
- Cash
- Yes
- Conventional
- Yes
- FHA
- Yes
- Rural Development
- Yes
- VA
- Yes
Showing
- See Remarks
- Yes
HOA Includes
- Management
- Yes
- Other - See Remarks
- Yes
Property Features
Style:
Traditional
Parking:
Attached; Garage
Construction:
Brick; Frame
Foundation:
Post Tension
Interior:
9+ Ft Ceiling; Attic Access; Crown Molding; Double Vanity; Electric Dryer Con; Electric Washer Con; Gas Stove Con; Kitchen Island; Separate Shower; Varied Ceiling Heights; Walk-In Closet(s)
Fireplace:
1 Fireplace; Gas Log; Ventless
Flooring:
Carpet; Tile; Other
Heating:
Central
Cooling:
Central Air
Appliances:
Dishwasher; Disposal; Gas Cooktop; Microwave; Wall Oven
Rooms:
Bedroom 1; Dining Room; Kitchen; Laundry; Living Room; Office; Primary Bedroom; Bedroom 2; Bedroom 3; Bedroom 4; Bedroom 5; Bedroom 6; Bedroom 7; Bedroom 8
Fencing:
None
Lot:
Level
Patio:
Covered
Amenities:
Community Pool; Other
Exterior:
Outside Light
Utilities:
Gas: Atmos
HOA Includes:
Management; Other - See Remarks
Financing:
Cash; Conventional; FHA; Rural Development; VA
Showing:
See Remarks
Room Information
| Room Name | Level | Remarks |
|---|---|---|
| Dining Room | First | DINING ROOM |
| Dining Room | First | DINING ROOM |
| Dining Room | First | DINING ROOM |
| Dining Room | First | DINING ROOM |
| Dining Room | First | DINING ROOM |
| Dining Room | First | DINING ROOM |
| Dining Room | First | DINING ROOM |
| Dining Room | First | DINING ROOM |
| Dining Room | First | DINING ROOM |
| Dining Room | First | DINING ROOM |
| Dining Room | First | DINING ROOM |
| Dining Room | First | DINING ROOM |
| Dining Room | First | DINING ROOM |
| Dining Room | First | DINING ROOM |
| Dining Room | First | DINING ROOM |
| Dining Room | First | DINING ROOM |
| Dining Room | First | DINING ROOM |
| Dining Room | First | DINING ROOM |
| Dining Room | First | DINING ROOM |
| Dining Room | First | DINING ROOM |
| Dining Room | First | DINING ROOM |
| Laundry | First | LAUNDRY |
| Laundry | First | LAUNDRY |
| Laundry | First | LAUNDRY |
| Laundry | First | LAUNDRY |
| Laundry | First | LAUNDRY |
| Laundry | First | LAUNDRY |
| Laundry | First | LAUNDRY |
| Laundry | First | LAUNDRY |
| Laundry | First | LAUNDRY |
| Laundry | First | LAUNDRY |
| Laundry | First | LAUNDRY |
| Laundry | First | LAUNDRY |
| Laundry | First | LAUNDRY |
| Laundry | First | LAUNDRY |
| Laundry | First | LAUNDRY |
| Laundry | First | LAUNDRY |
| Laundry | First | LAUNDRY |
| Laundry | First | LAUNDRY |
| Laundry | First | LAUNDRY |
| Laundry | First | LAUNDRY |
| Laundry | First | LAUNDRY |
| Living Room | First | LIVING ROOM |
| Living Room | First | LIVING ROOM |
| Living Room | First | LIVING ROOM |
| Living Room | First | LIVING ROOM |
| Living Room | First | LIVING ROOM |
| Living Room | First | LIVING ROOM |
| Living Room | First | LIVING ROOM |
| Living Room | First | LIVING ROOM |
| Living Room | First | LIVING ROOM |
| Living Room | First | LIVING ROOM |
| Living Room | First | LIVING ROOM |
| Living Room | First | LIVING ROOM |
| Living Room | First | LIVING ROOM |
| Living Room | First | LIVING ROOM |
| Living Room | First | LIVING ROOM |
| Living Room | First | LIVING ROOM |
| Living Room | First | LIVING ROOM |
| Living Room | First | LIVING ROOM |
| Living Room | First | LIVING ROOM |
| Living Room | First | LIVING ROOM |
| Living Room | First | LIVING ROOM |
| Primary Bedroom | First | PRIMARY BEDROOM |
| Primary Bedroom | First | PRIMARY BEDROOM |
| Primary Bedroom | First | PRIMARY BEDROOM |
| Primary Bedroom | First | PRIMARY BEDROOM |
| Primary Bedroom | First | PRIMARY BEDROOM |
| Primary Bedroom | First | PRIMARY BEDROOM |
| Primary Bedroom | First | PRIMARY BEDROOM |
| Primary Bedroom | First | PRIMARY BEDROOM |
| Primary Bedroom | First | PRIMARY BEDROOM |
| Primary Bedroom | First | PRIMARY BEDROOM |
| Primary Bedroom | First | PRIMARY BEDROOM |
| Primary Bedroom | First | PRIMARY BEDROOM |
| Primary Bedroom | First | PRIMARY BEDROOM |
| Primary Bedroom | First | PRIMARY BEDROOM |
| Primary Bedroom | First | PRIMARY BEDROOM |
| Primary Bedroom | First | PRIMARY BEDROOM |
| Primary Bedroom | First | PRIMARY BEDROOM |
| Primary Bedroom | First | PRIMARY BEDROOM |
| Primary Bedroom | First | PRIMARY BEDROOM |
| Primary Bedroom | First | PRIMARY BEDROOM |
| Primary Bedroom | First | PRIMARY BEDROOM |
| Office | First | OFFICE |
| Office | First | OFFICE |
| Office | First | OFFICE |
| Office | First | OFFICE |
| Office | First | OFFICE |
| Office | First | OFFICE |
| Office | First | OFFICE |
| Office | First | OFFICE |
| Office | First | OFFICE |
| Office | First | OFFICE |
| Office | First | OFFICE |
| Office | First | OFFICE |
| Office | First | OFFICE |
| Office | First | OFFICE |
| Office | First | OFFICE |
| Office | First | OFFICE |
| Office | First | OFFICE |
| Office | First | OFFICE |
| Office | First | OFFICE |
| Office | First | OFFICE |
| Office | First | OFFICE |
| Bedroom 1 | First | BEDROOM |
| Bedroom 2 | First | BEDROOM |
| Kitchen | First | KITCHEN |
| Kitchen | First | KITCHEN |
| Kitchen | First | KITCHEN |
| Kitchen | First | KITCHEN |
| Kitchen | First | KITCHEN |
| Kitchen | First | KITCHEN |
| Kitchen | First | KITCHEN |
| Kitchen | First | KITCHEN |
| Kitchen | First | KITCHEN |
| Kitchen | First | KITCHEN |
| Kitchen | First | KITCHEN |
| Kitchen | First | KITCHEN |
| Kitchen | First | KITCHEN |
| Kitchen | First | KITCHEN |
| Kitchen | First | KITCHEN |
| Kitchen | First | KITCHEN |
| Kitchen | First | KITCHEN |
| Kitchen | First | KITCHEN |
| Kitchen | First | KITCHEN |
| Kitchen | First | KITCHEN |
| Kitchen | First | KITCHEN |
| Bedroom 3 | First | BEDROOM |
| Bedroom 4 | First | BEDROOM |
| Bedroom 5 | First | BEDROOM |
| Bedroom 6 | First | BEDROOM |
| Bedroom 7 | First | BEDROOM |
| Bedroom 8 | First | BEDROOM |
 Colors and Options ›
IDX
Listing Office:
Keller Williams Realty Red Stick Partners
Last Updated: October - 03 - 2026
The data relating to real estate for sale or lease on this website comes in part from the IDX program of the REALTOR® Association of Acadiana MLS. The IDX information is provided exclusively for consumers’ personal, non-commericial use and may not be used for any purpose other than to identify prospective properties consumers may be interested in purchasing. Data is deemed reliable but is not guaranteed accurate by the MLS.