
37436 AMALFI DR, Prairieville, LA 70769
$495,000
Property Type:
Residential
Bedrooms:
6
Baths:
3.1
Square Footage:
3,844
Lot Size (sq. ft.):
10,454
Status:
Active
Current Price:
$495,000
List Date:
8/07/2026
Last Modified:
9/24/2026
Listing Details MLS# BR2026014499
Listing Info
- Delayed Marketing
- No
- Listing Price
- 495000
- List Price/SqFt
- 151.42
- Type
- Single Family Residence
- Document Modified
- 2026-08-07 13:02:22.547823
- Modification Timestamp
- 2026-09-24T23:37:16Z
- Photo Modified
- 2026-09-24T20:25:32Z
Location Tax Legal Info
- Street Number
- 37436
- Street Name
- AMALFI DR
- Parish
- Ascension
- State
- LA
- Zip Code
- 70769
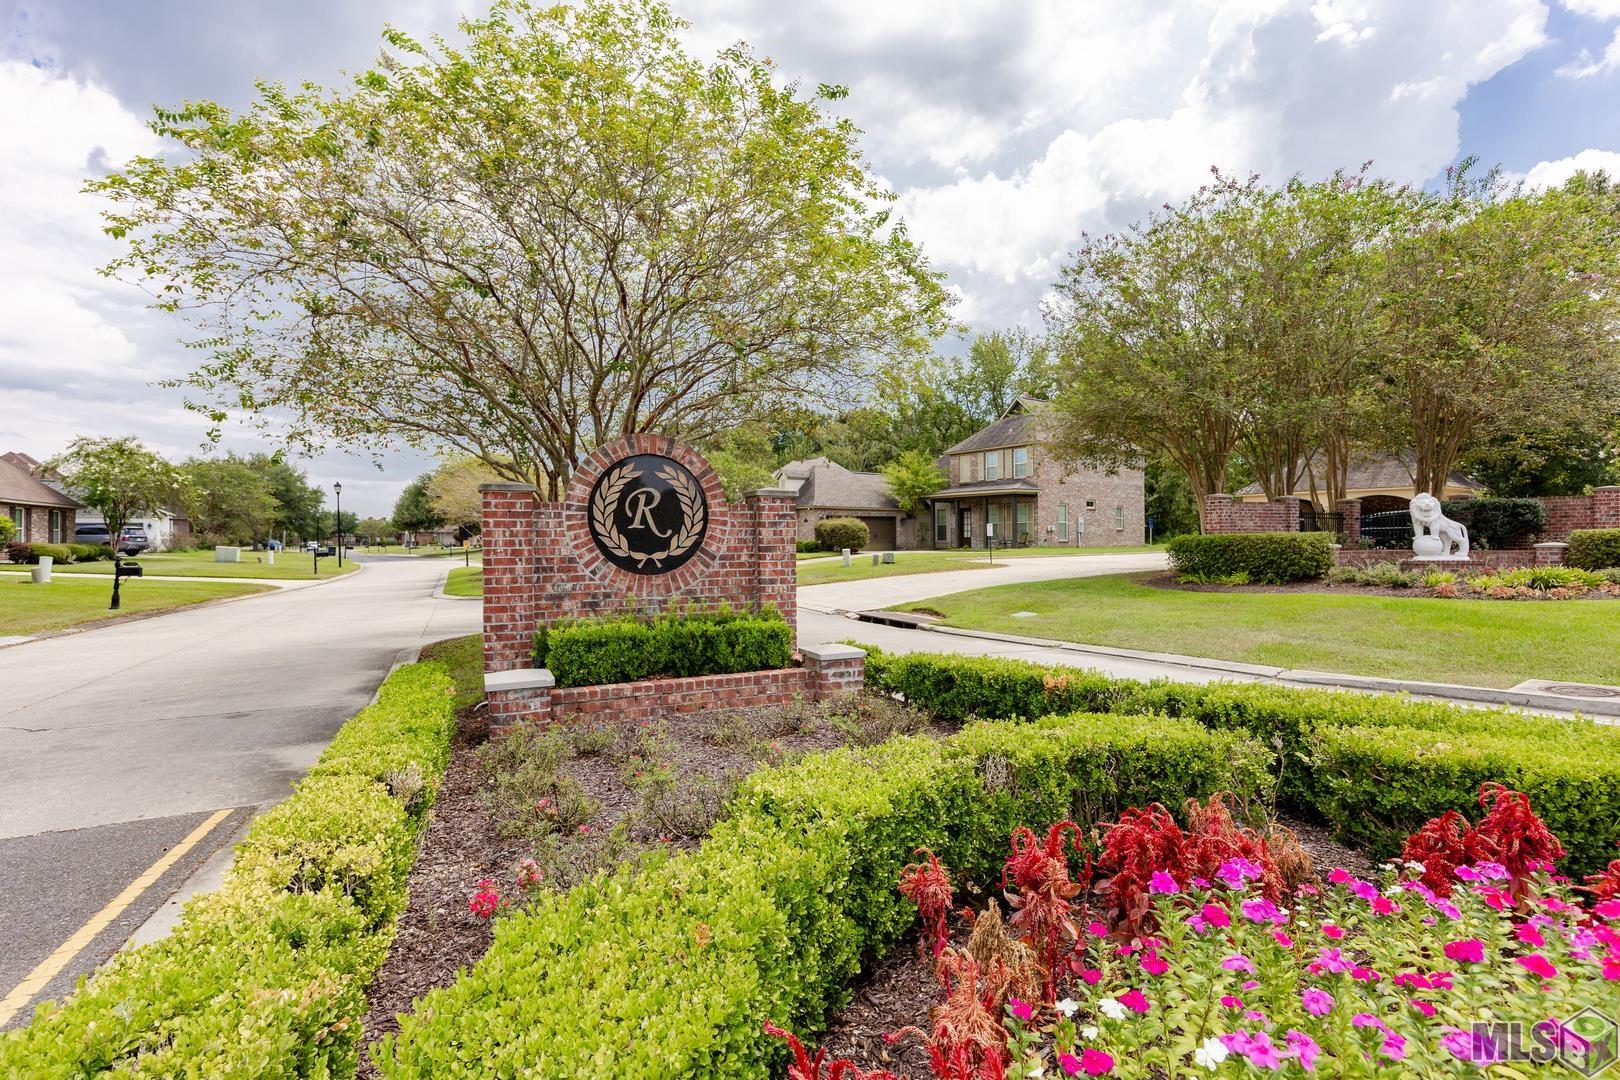
- Subdivision
- Renaissance
- Area
- ASC MLS Area 90
- Tax Assessment Number
- 20029268
- Directions
- From I-10 S take Hwy 73/Prairieville exit, go left toward Airline Hwy, Renaissance is on your right. At Ariana, Turn Right. Left on Amalfi. Home is on your left.
General Property Description
- # Bedrooms
- 6
- Baths - Full
- 3
- Baths - 1/2
- Yes
- Total Baths
- 3.1
- SqFt - Living
- 3269
- SqFt - Total
- 3844
- SqFt - Source
- Approximate
- Stories
- 2
- SqFt - Storage
- 18
- SqFt - Garage
- 443
- Year Built
- 2012
- Builder
- Level Construction & Development, LLC
- Acres
- 0.24
- Acreage Range
- 0 - 0.5
- Assn Fee $
- 600
- Assn Fee Terms
- Yearly
- Lot Dimensions
- 75x140
- Mineral Rights
- Conveyed
- Pool on Subject Property
- No
Originating Details
- Originating System ID
- ROAMP
- Originating System Key
- 2026014499
- Originating System Listing ID
- 2026014499
- Originating System Name
- ROAM Paragon
Location, Tax & Legal Info
- School District
- Ascension Parish
- Legal Desc
- LOT 68 RENAISSANCE S/D, SECOND FILING SEC. 2-9-2
Remarks & Misc
- Remarks
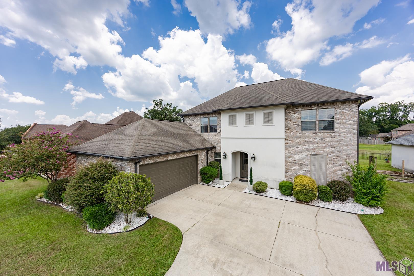
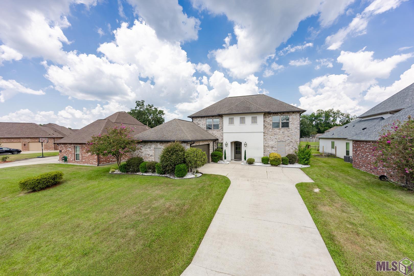
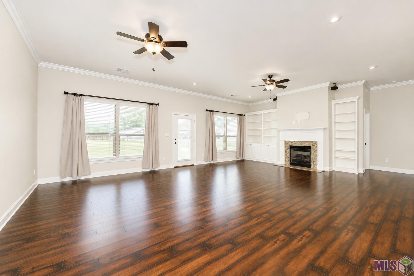
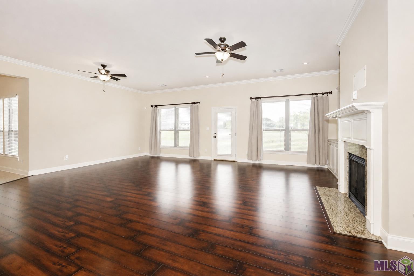
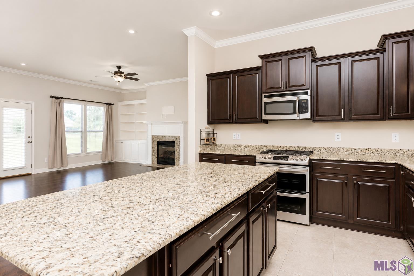
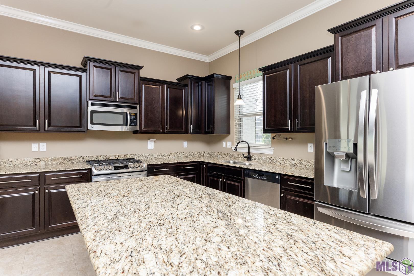
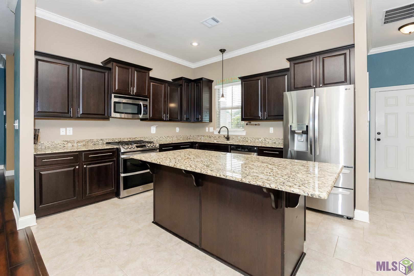
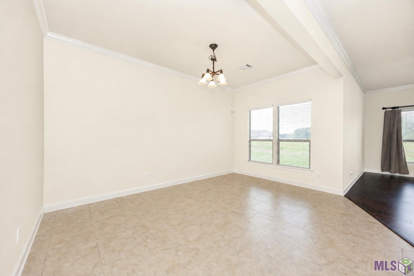
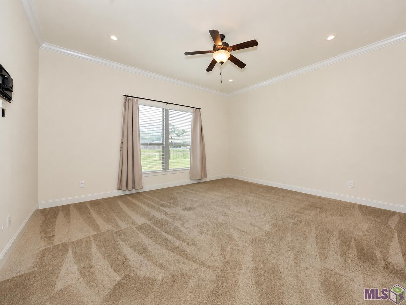
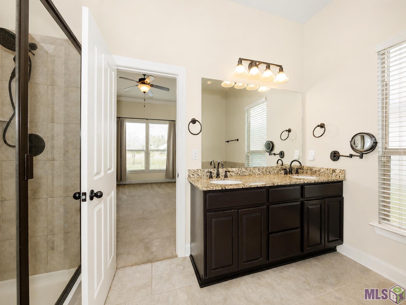
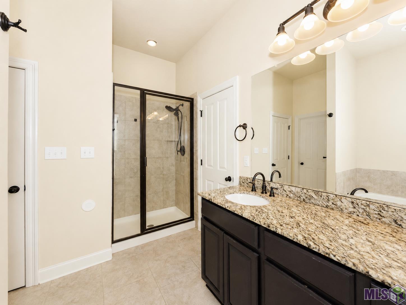
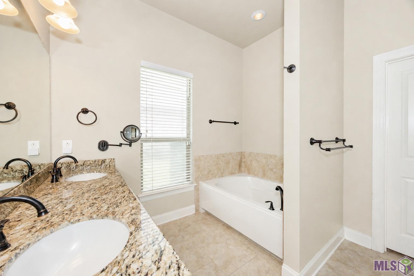
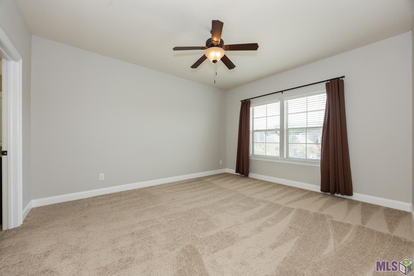
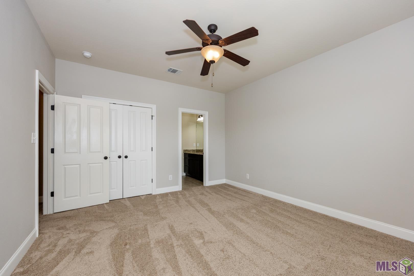
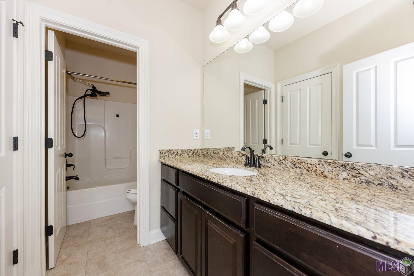
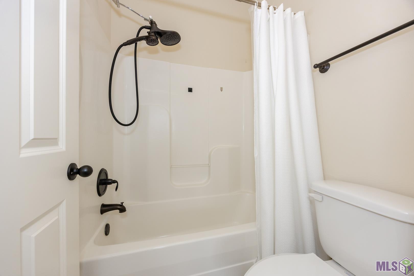
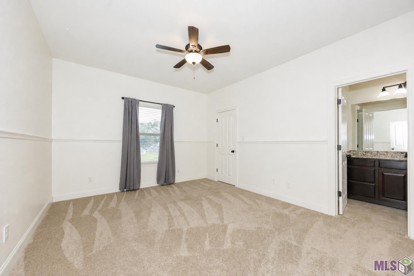
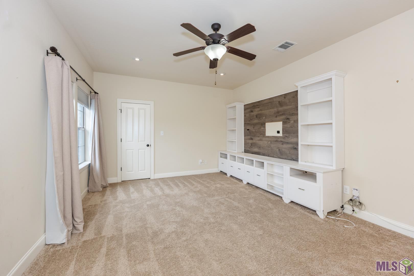
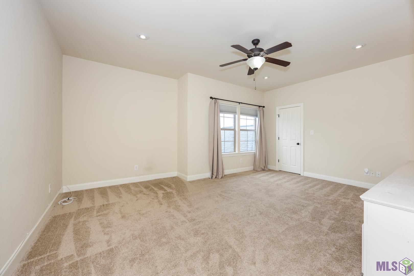
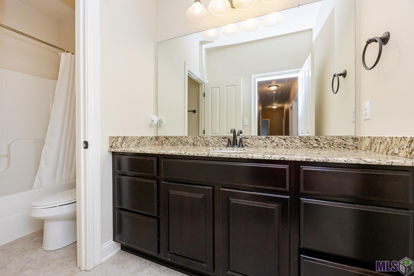
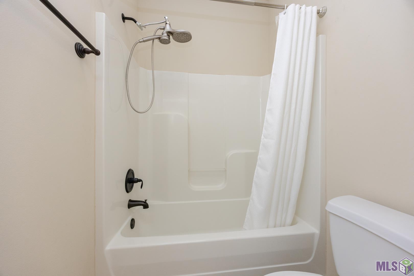
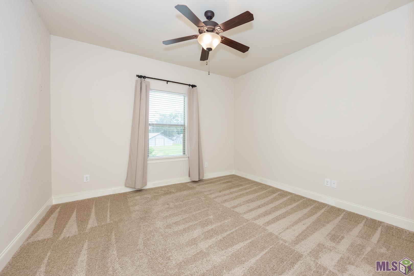
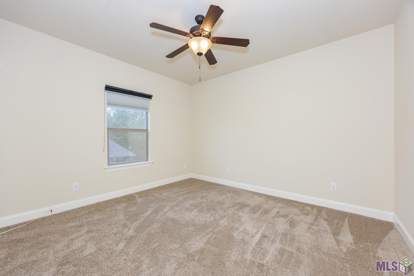
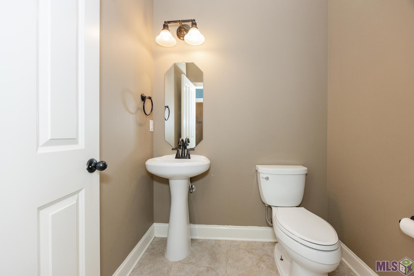
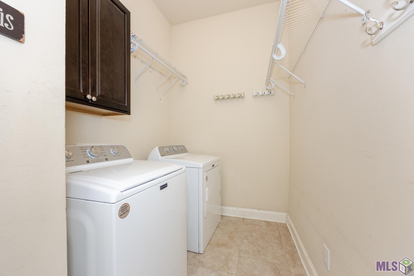
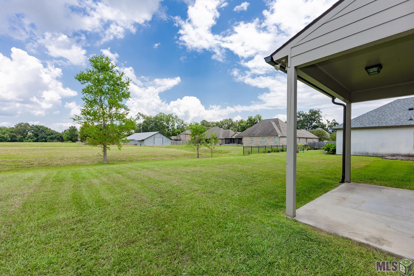
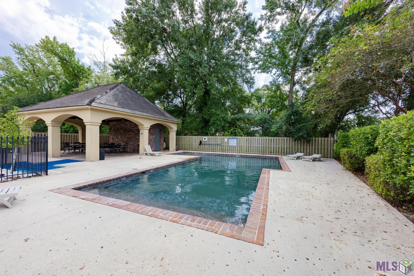
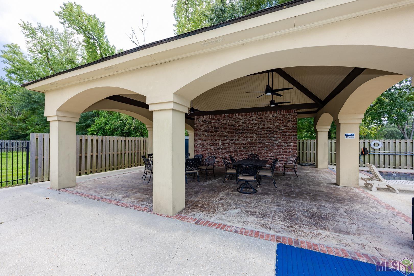
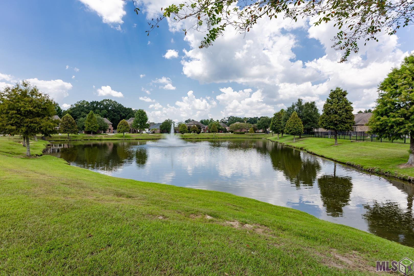
- LEASE PURCHASE OPTION AVAILABLE! FRESHLY PAINTED INTERIOR! Space is one thing this home doesn't lack. Offering 6 bedrooms and a functional floor plan, this well-maintained home in Renaissance provides the flexibility to accommodate just about any stage of life. The heart of the home is the spacious kitchen featuring slab granite countertops, an oversized island, stainless steel appliances, a gas cooktop, and abundant cabinet space. It opens to the living room with beautiful wood floors and the adjoining dining area. The primary suite is conveniently located downstairs and overlooks the backyard. The ensuite bath includes dual vanities, a soaking tub, separate shower, and a large walk-in closet. Also on the main level are a guest half bath and laundry room. Upstairs, you'll find five additional bedrooms and two bathrooms, giving everyone their own space while offering flexibility for a home office, playroom, media room, or guest rooms. Enjoy the covered patio overlooking a backyard with no rear neighbors. The sellers have continued to invest in the home with several recent improvements, including fresh paint in several rooms, new gutters, improved drainage, a new electric water heater, and a generator-ready setup with a natural gas quick-connect and whole-home generator inlet for easy portable generator connection. Residents of Renaissance Subdivision enjoy a community pool, pavilion, and scenic lake, all while being conveniently located near shopping, dining, and top-rated Ascension Parish schools.
More Information
Office/Member/Contract Info
- List AOR
- GBRAR
Style
- French
- Yes
Siding
- Stucco
- Yes
- Wood
- Yes
Parking
- Attached
- Yes
- Garage
- Yes
Construction
- Brick
- Yes
- Frame
- Yes
Foundation
- Slab
- Yes
Exterior
- Outside Light
- Yes
Patio
- Covered
- Yes
Fireplace
- 1 Fireplace
- Yes
- Gas Log
- Yes
- Ventless
- Yes
Heating
- Natural Gas
- Yes
Interior
- 9+ Ft Ceiling
- Yes
- Crown Molding
- Yes
- Double Vanity
- Yes
- Electric Dryer Con
- Yes
- Electric Washer Con
- Yes
- Gas Stove Con
- Yes
- Kitchen Island
- Yes
Cooling
- 2 or More Units
- Yes
- Central Air
- Yes
Flooring
- Carpet
- Yes
- Tile
- Yes
- Wood
- Yes
Appliances
- Dishwasher
- Yes
- Gas Cooktop
- Yes
- Microwave
- Yes
Utilities
- Gas: Atmos
- Yes
Countertops
- Granite
- Yes
- Solid Surface
- Yes
Amenities
- Community Pool
- Yes
- Park
- Yes
Fencing
- Full
- Yes
- Privacy
- Yes
- Wood
- Yes
Lot
- Level
- Yes
Financing
- Cash
- Yes
- Conventional
- Yes
- FHA
- Yes
- Lease Purchase
- Yes
- Rural Development
- Yes
- VA
- Yes
HOA Includes
- Pool
- Yes
Property Features
Style:
French
Siding:
Stucco; Wood
Parking:
Attached; Garage
Construction:
Brick; Frame
Foundation:
Slab
Interior:
9+ Ft Ceiling; Crown Molding; Double Vanity; Electric Dryer Con; Electric Washer Con; Gas Stove Con; Kitchen Island
Fireplace:
1 Fireplace; Gas Log; Ventless
Flooring:
Carpet; Tile; Wood
Heating:
Natural Gas
Cooling:
2 or More Units; Central Air
Appliances:
Dishwasher; Gas Cooktop; Microwave
Countertops:
Granite; Solid Surface
Fencing:
Full; Privacy; Wood
Lot:
Level
Patio:
Covered
Amenities:
Community Pool; Park
Exterior:
Outside Light
Utilities:
Gas: Atmos
HOA Includes:
Pool
Financing:
Cash; Conventional; FHA; Lease Purchase; Rural Development; VA
Room Information
| Room Name | Length | Width | Level | Remarks |
|---|---|---|---|---|
| Kitchen | 12.00 | 13.50 | First | KITCHEN |
| Kitchen | 12.00 | 13.50 | First | KITCHEN |
| Kitchen | 12.00 | 13.50 | First | KITCHEN |
| Kitchen | 12.00 | 13.50 | First | KITCHEN |
| Kitchen | 12.00 | 13.50 | First | KITCHEN |
| Kitchen | 12.00 | 13.50 | First | KITCHEN |
| Kitchen | 12.00 | 13.50 | First | KITCHEN |
| Kitchen | 12.00 | 13.50 | First | KITCHEN |
| Kitchen | 12.00 | 13.50 | First | KITCHEN |
| Kitchen | 12.00 | 13.50 | First | KITCHEN |
| Kitchen | 12.00 | 13.50 | First | KITCHEN |
| Kitchen | 12.00 | 13.50 | First | KITCHEN |
| Kitchen | 12.00 | 13.50 | First | KITCHEN |
| Kitchen | 12.00 | 13.50 | First | KITCHEN |
| Kitchen | 12.00 | 13.50 | First | KITCHEN |
| Kitchen | 12.00 | 13.50 | First | KITCHEN |
| Kitchen | 12.00 | 13.50 | First | KITCHEN |
| Kitchen | 12.00 | 13.50 | First | KITCHEN |
| Kitchen | 12.00 | 13.50 | First | KITCHEN |
| Foyer | 9.00 | 6.50 | First | FOYER |
| Foyer | 9.00 | 6.50 | First | FOYER |
| Foyer | 9.00 | 6.50 | First | FOYER |
| Foyer | 9.00 | 6.50 | First | FOYER |
| Foyer | 9.00 | 6.50 | First | FOYER |
| Foyer | 9.00 | 6.50 | First | FOYER |
| Foyer | 9.00 | 6.50 | First | FOYER |
| Foyer | 9.00 | 6.50 | First | FOYER |
| Foyer | 9.00 | 6.50 | First | FOYER |
| Foyer | 9.00 | 6.50 | First | FOYER |
| Foyer | 9.00 | 6.50 | First | FOYER |
| Foyer | 9.00 | 6.50 | First | FOYER |
| Foyer | 9.00 | 6.50 | First | FOYER |
| Foyer | 9.00 | 6.50 | First | FOYER |
| Foyer | 9.00 | 6.50 | First | FOYER |
| Foyer | 9.00 | 6.50 | First | FOYER |
| Foyer | 9.00 | 6.50 | First | FOYER |
| Foyer | 9.00 | 6.50 | First | FOYER |
| Foyer | 9.00 | 6.50 | First | FOYER |
| Bedroom 1 | 11.30 | 13.00 | Second | BEDROOM |
| Dining Room | 10.00 | 16.00 | First | DINING ROOM |
| Dining Room | 10.00 | 16.00 | First | DINING ROOM |
| Dining Room | 10.00 | 16.00 | First | DINING ROOM |
| Dining Room | 10.00 | 16.00 | First | DINING ROOM |
| Dining Room | 10.00 | 16.00 | First | DINING ROOM |
| Dining Room | 10.00 | 16.00 | First | DINING ROOM |
| Dining Room | 10.00 | 16.00 | First | DINING ROOM |
| Dining Room | 10.00 | 16.00 | First | DINING ROOM |
| Dining Room | 10.00 | 16.00 | First | DINING ROOM |
| Dining Room | 10.00 | 16.00 | First | DINING ROOM |
| Dining Room | 10.00 | 16.00 | First | DINING ROOM |
| Dining Room | 10.00 | 16.00 | First | DINING ROOM |
| Dining Room | 10.00 | 16.00 | First | DINING ROOM |
| Dining Room | 10.00 | 16.00 | First | DINING ROOM |
| Dining Room | 10.00 | 16.00 | First | DINING ROOM |
| Dining Room | 10.00 | 16.00 | First | DINING ROOM |
| Dining Room | 10.00 | 16.00 | First | DINING ROOM |
| Dining Room | 10.00 | 16.00 | First | DINING ROOM |
| Dining Room | 10.00 | 16.00 | First | DINING ROOM |
| Laundry | 9.80 | 6.00 | First | LAUNDRY |
| Laundry | 9.80 | 6.00 | First | LAUNDRY |
| Laundry | 9.80 | 6.00 | First | LAUNDRY |
| Laundry | 9.80 | 6.00 | First | LAUNDRY |
| Laundry | 9.80 | 6.00 | First | LAUNDRY |
| Laundry | 9.80 | 6.00 | First | LAUNDRY |
| Laundry | 9.80 | 6.00 | First | LAUNDRY |
| Laundry | 9.80 | 6.00 | First | LAUNDRY |
| Laundry | 9.80 | 6.00 | First | LAUNDRY |
| Laundry | 9.80 | 6.00 | First | LAUNDRY |
| Laundry | 9.80 | 6.00 | First | LAUNDRY |
| Laundry | 9.80 | 6.00 | First | LAUNDRY |
| Laundry | 9.80 | 6.00 | First | LAUNDRY |
| Laundry | 9.80 | 6.00 | First | LAUNDRY |
| Laundry | 9.80 | 6.00 | First | LAUNDRY |
| Laundry | 9.80 | 6.00 | First | LAUNDRY |
| Laundry | 9.80 | 6.00 | First | LAUNDRY |
| Laundry | 9.80 | 6.00 | First | LAUNDRY |
| Laundry | 9.80 | 6.00 | First | LAUNDRY |
| Bedroom 2 | 13.80 | 13.00 | Second | BEDROOM |
| Bedroom 3 | 17.90 | 13.00 | Second | BEDROOM |
| Living Room | 25.00 | 20.00 | First | LIVING ROOM |
| Living Room | 25.00 | 20.00 | First | LIVING ROOM |
| Living Room | 25.00 | 20.00 | First | LIVING ROOM |
| Living Room | 25.00 | 20.00 | First | LIVING ROOM |
| Living Room | 25.00 | 20.00 | First | LIVING ROOM |
| Living Room | 25.00 | 20.00 | First | LIVING ROOM |
| Living Room | 25.00 | 20.00 | First | LIVING ROOM |
| Living Room | 25.00 | 20.00 | First | LIVING ROOM |
| Living Room | 25.00 | 20.00 | First | LIVING ROOM |
| Living Room | 25.00 | 20.00 | First | LIVING ROOM |
| Living Room | 25.00 | 20.00 | First | LIVING ROOM |
| Living Room | 25.00 | 20.00 | First | LIVING ROOM |
| Living Room | 25.00 | 20.00 | First | LIVING ROOM |
| Living Room | 25.00 | 20.00 | First | LIVING ROOM |
| Living Room | 25.00 | 20.00 | First | LIVING ROOM |
| Living Room | 25.00 | 20.00 | First | LIVING ROOM |
| Living Room | 25.00 | 20.00 | First | LIVING ROOM |
| Living Room | 25.00 | 20.00 | First | LIVING ROOM |
| Living Room | 25.00 | 20.00 | First | LIVING ROOM |
| Bedroom 4 | 13.50 | 12.00 | Second | BEDROOM |
| Bedroom 5 | 17.90 | 13.00 | Second | BEDROOM |
| Bedroom 6 | 13.50 | 12.00 | Second | BEDROOM |
| Bedroom 7 | 13.50 | 12.00 | Second | BEDROOM |
| Bedroom 8 | 13.80 | 13.00 | Second | BEDROOM |
| Primary Bedroom | 16.00 | 15.00 | First | PRIMARY BEDROOM |
| Primary Bedroom | 16.00 | 15.00 | First | PRIMARY BEDROOM |
| Primary Bedroom | 16.00 | 15.00 | First | PRIMARY BEDROOM |
| Primary Bedroom | 16.00 | 15.00 | First | PRIMARY BEDROOM |
| Primary Bedroom | 16.00 | 15.00 | First | PRIMARY BEDROOM |
| Primary Bedroom | 16.00 | 15.00 | First | PRIMARY BEDROOM |
| Primary Bedroom | 16.00 | 15.00 | First | PRIMARY BEDROOM |
| Primary Bedroom | 16.00 | 15.00 | First | PRIMARY BEDROOM |
| Primary Bedroom | 16.00 | 15.00 | First | PRIMARY BEDROOM |
| Primary Bedroom | 16.00 | 15.00 | First | PRIMARY BEDROOM |
| Primary Bedroom | 16.00 | 15.00 | First | PRIMARY BEDROOM |
| Primary Bedroom | 16.00 | 15.00 | First | PRIMARY BEDROOM |
| Primary Bedroom | 16.00 | 15.00 | First | PRIMARY BEDROOM |
| Primary Bedroom | 16.00 | 15.00 | First | PRIMARY BEDROOM |
| Primary Bedroom | 16.00 | 15.00 | First | PRIMARY BEDROOM |
| Primary Bedroom | 16.00 | 15.00 | First | PRIMARY BEDROOM |
| Primary Bedroom | 16.00 | 15.00 | First | PRIMARY BEDROOM |
| Primary Bedroom | 16.00 | 15.00 | First | PRIMARY BEDROOM |
| Primary Bedroom | 16.00 | 15.00 | First | PRIMARY BEDROOM |
Documents
 Property Disclosure ›
IDX
Listing Office:
Blue Porch Properties
Last Updated: September - 24 - 2026
The data relating to real estate for sale or lease on this website comes in part from the IDX program of the REALTOR® Association of Acadiana MLS. The IDX information is provided exclusively for consumers’ personal, non-commericial use and may not be used for any purpose other than to identify prospective properties consumers may be interested in purchasing. Data is deemed reliable but is not guaranteed accurate by the MLS.