
37410 E PINEHILL Drive, Slidell, LA 70460
$194,000

Property Type:
Residential
Bedrooms:
4
Baths:
2
Square Footage:
2,731
Status:
Active
Current Price:
$194,000
List Date:
6/19/2026
Last Modified:
8/02/2026
Overview
Description
Listing Details MLS# NO2562749
Listing Info
- Delayed Marketing
- No
- Listing Price
- 194000
- List Price/SqFt
- 78.26
- Type
- Manufactured House
- Document Modified
- 2026-06-19 18:15:53.483547
- Modification Timestamp
- 2026-08-02T01:59:39Z
- Photo Modified
- 2026-06-19T23:15:55Z
Location Tax Legal Info
- Street Number
- 37410
- Dir
- E
- Street Name
- PINEHILL Drive
- Parish
- St. Tammany
- State
- LA
- Zip Code
- 70460
- Subdivision
- Ozone Heights
- Tax Assessment Number
- 107495
- Directions
- Bounding Streets: Palm Dr
General Property Description
- # Bedrooms
- 4
- Baths - Full
- 2
- Total Baths
- 2
- SqFt - Living
- 2479
- SqFt - Total
- 2731
- SqFt - Source
- Appraiser
- Stories
- Yes
- Year Built
- 2006
- Acreage Range
- 0 - 0.5
- Lot Dimensions
- 50X155
Originating Details
- Originating System ID
- ROAMM
- Originating System Key
- 58691240
- Originating System Listing ID
- 2562749
- Originating System Name
- ROAM Matrix
Remarks & Misc
- Remarks
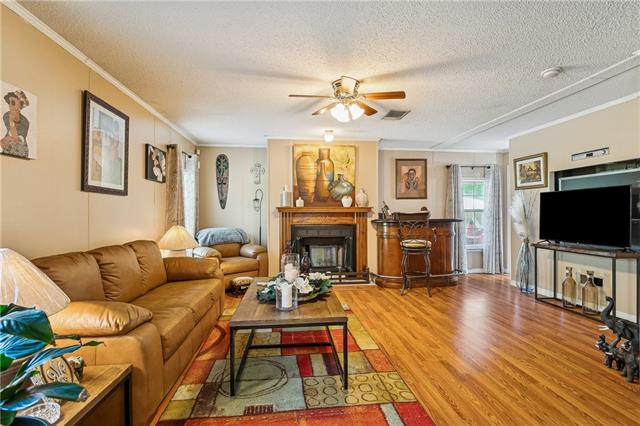
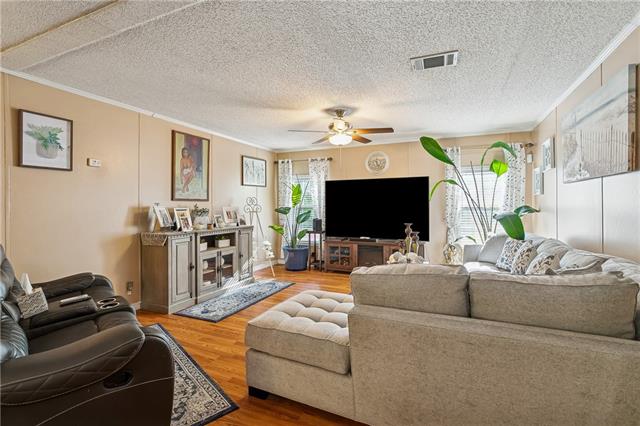
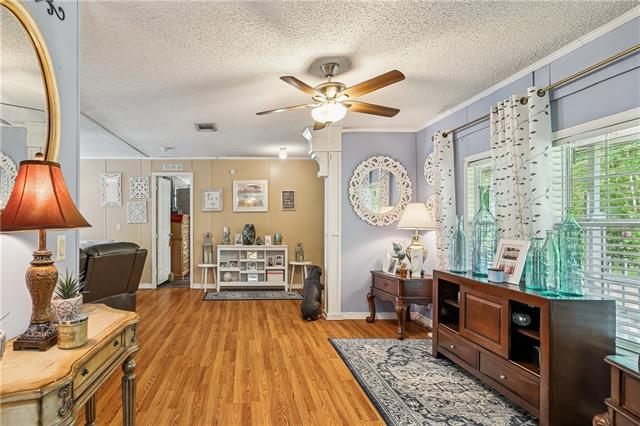
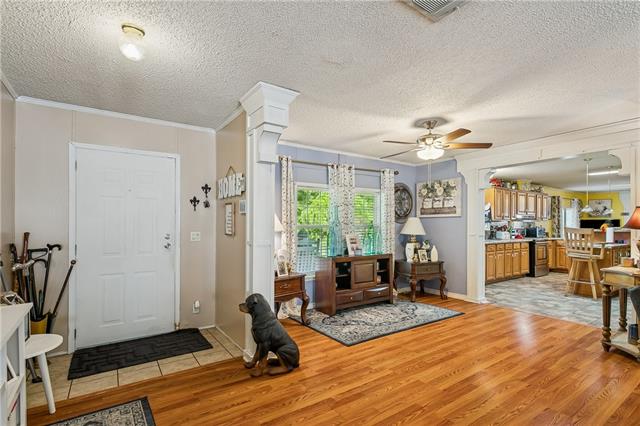
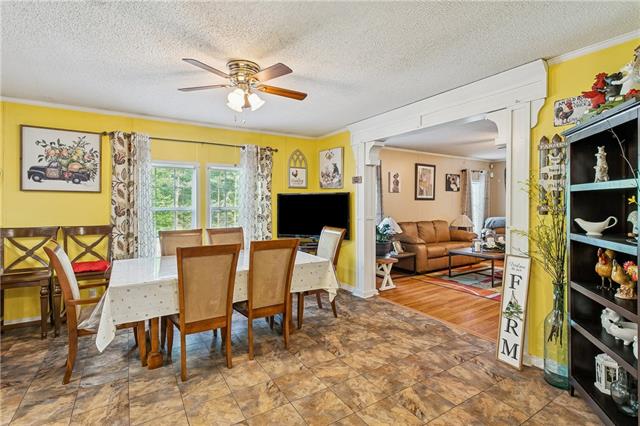
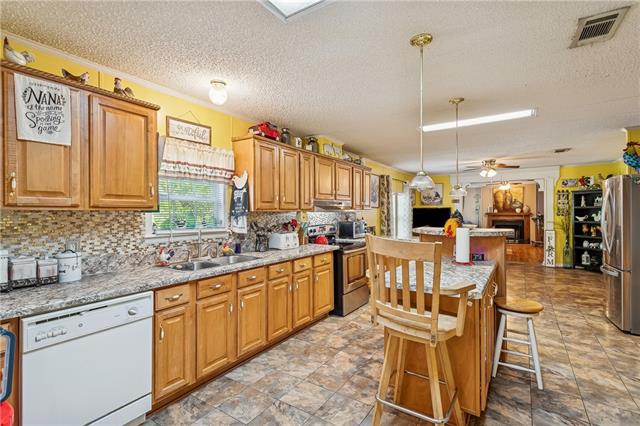
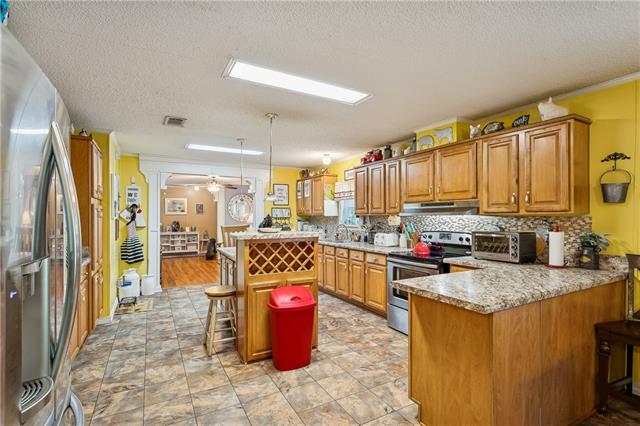
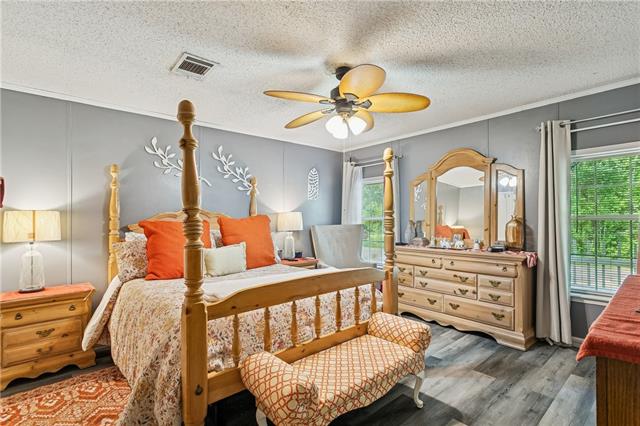
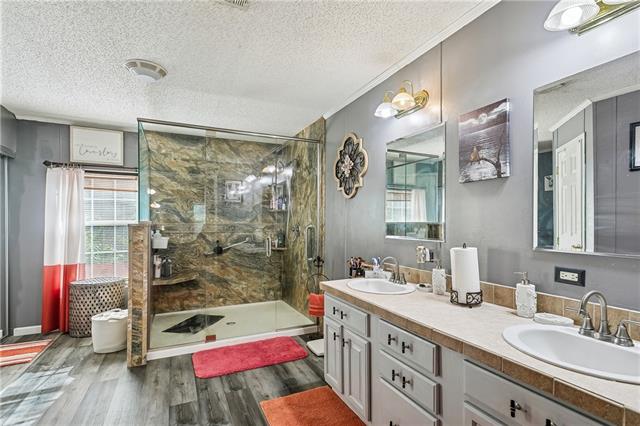
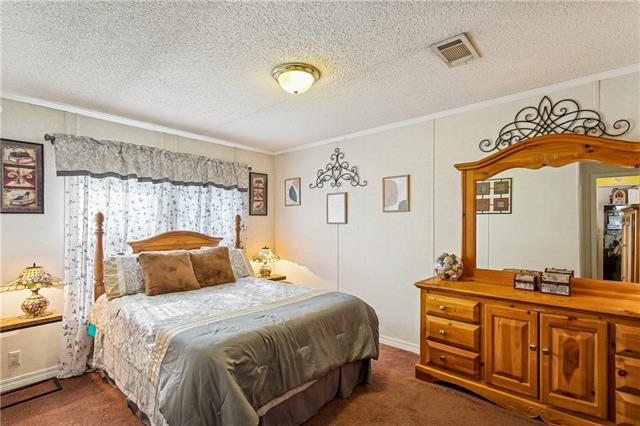
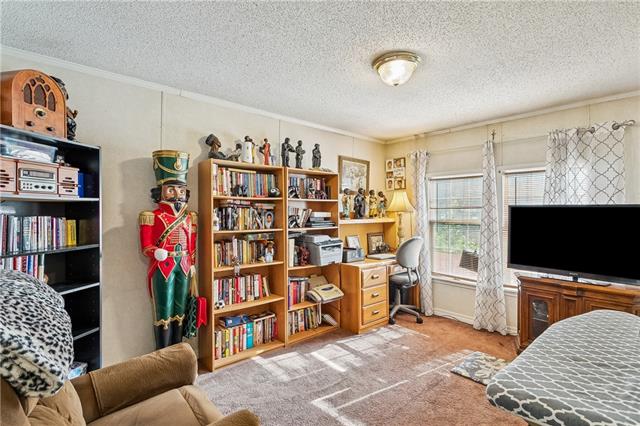
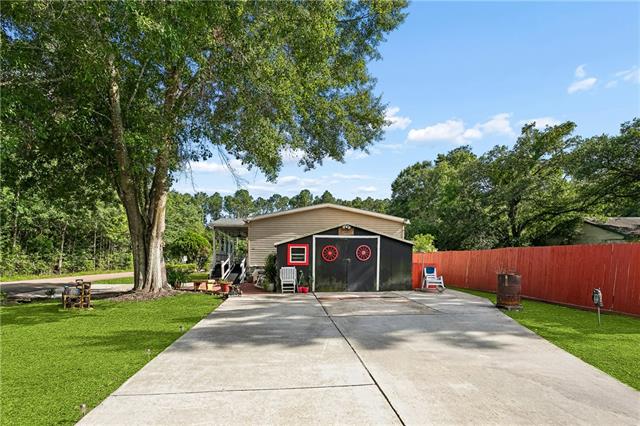
- Welcome home to this spacious and well-maintained 4-bedroom, 2-bath manufactured home offering approximately 2,400 square feet of comfortable living space. Designed with entertaining in mind, this home features multiple living areas. The Den boasts a cozy fireplace, and the living room creates another area for relaxing. The kitchen is equipped with custom cabinetry, offering ample storage and functionality. The primary suite features a large walk-in shower. Recent updates include a new roof. Outside, you'll appreciate the convenience of three separate driveways, providing abundant parking for guests, recreational vehicles, or multiple drivers. With no HOA restrictions, you'll enjoy the freedom to make this property your own. Whether you're hosting family gatherings, entertaining friends, or simply looking for extra space to spread out, this property offers the versatility and comfort you've been searching for.
Office/Member/Contract Info
- List AOR
- NOMAR
More Information
Construction
- Other
- Yes
Foundation
- Piers
- Yes
Fireplace
- Wood Burning
- Yes
Roof
- Composition
- Yes
Heating
- Central
- Yes
Interior
- Handicap Acc
- Yes
Cooling
- Central Air
- Yes
Appliances
- Dishwasher
- Yes
Rooms
- Bathroom 1
- Yes
- Bedroom 1
- Yes
- Den
- Yes
- Dining Room
- Yes
- Kitchen
- Yes
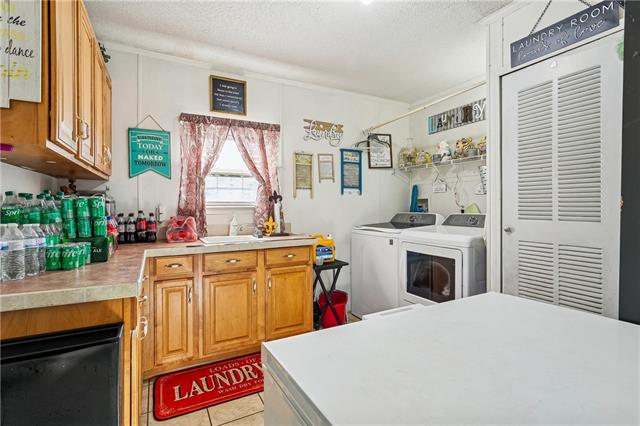
- Laundry
- Yes
- Living Room
- Yes
- Primary Bathroom
- Yes
- Primary Bedroom
- Yes
- Bedroom 2
- Yes
- Bedroom 3
- Yes
Lot
- Corner
- Yes
Other Structures
- Workshop
- Yes
Property Features
Construction:
Other
Foundation:
Piers
Roof:
Composition
Interior:
Handicap Acc
Fireplace:
Wood Burning
Heating:
Central
Cooling:
Central Air
Appliances:
Dishwasher
Rooms:
Bathroom 1; Bedroom 1; Den; Dining Room; Kitchen; Laundry; Living Room; Primary Bathroom; Primary Bedroom; Bedroom 2; Bedroom 3
Lot:
Corner
Other Structures:
Workshop
Room Information
| Room Name | Length | Width | Remarks |
|---|---|---|---|
| Primary Bedroom | 13.40 | 15.00 | Primary Bedroom |
| Bedroom 1 | 11.00 | 14.10 | Bedroom |
| Bathroom 1 | 10.50 | 11.70 | Bathroom |
| Living Room | 15.30 | 23.90 | Living Room |
| Laundry | 10.90 | 10.50 | Laundry |
| Kitchen | 20.00 | 15.10 | Kitchen |
| Primary Bathroom | 13.40 | 14.10 | Primary Bathroom |
| Bedroom 2 | 9.70 | 14.10 | Bedroom |
| Dining Room | 14.40 | 15.10 | Dining Room |
| Bedroom 3 | 9.30 | 14.10 | Bedroom |
| Den | 17.11 | 19.50 | Den |
 New Attachment ›
IDX
Listing Office:
Reag LC
Last Updated: August - 02 - 2026
The data relating to real estate for sale or lease on this website comes in part from the IDX program of the REALTOR® Association of Acadiana MLS. The IDX information is provided exclusively for consumers’ personal, non-commericial use and may not be used for any purpose other than to identify prospective properties consumers may be interested in purchasing. Data is deemed reliable but is not guaranteed accurate by the MLS.