
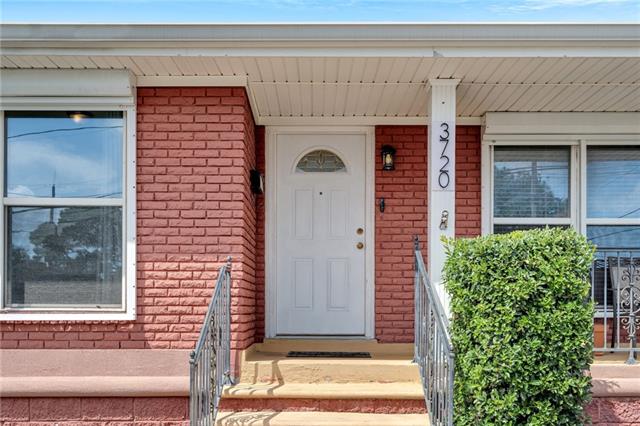
3720 TRANSCONTINENTAL Drive, Metairie, LA 70006
New Listing
$310,000

Property Type:
Residential
Bedrooms:
3
Baths:
2
Square Footage:
2,191
Status:
Active
Current Price:
$310,000
List Date:
9/21/2026
Last Modified:
9/22/2026
Overview
Description
Open Houses
- Tuesday, September 29, 11:00 am - 1:00 pm
Listing Details MLS# NO2565791
Listing Info
- Delayed Marketing
- No
- Listing Price
- 310000
- List Price/SqFt
- 183.54
- Type
- Single Family Residence
- Document Modified
- 2026-09-21 09:26:01.510342
- Modification Timestamp
- 2026-09-22T01:45:40Z
- Photo Modified
- 2026-09-21T14:20:45Z
Location Tax Legal Info
- Street Number
- 3720
- Street Name
- TRANSCONTINENTAL Drive
- Parish
- Jefferson
- State
- LA
- Zip Code
- 70006
- Subdivision
- Pontchartrain Gardens
- Tax Assessment Number
- 18
- Directions
- North on Transcontinental - house on left Bounding Streets: Trancontinental & Kawanee
General Property Description
- # Bedrooms
- 3
- Baths - Full
- 2
- Total Baths
- 2
- SqFt - Living
- 1689
- SqFt - Total
- 2191
- SqFt - Source
- Appraiser
- Stories
- Yes
- Year Built
- 1969
- Acreage Range
- 0 - 0.5
- Lot Dimensions
- 61 x 126 x 60 x 125
- Pool on Subject Property
- No
Originating Details
- Originating System ID
- ROAMM
- Originating System Key
- 58960769
- Originating System Listing ID
- 2565791
- Originating System Name
- ROAM Matrix
Location, Tax & Legal Info
- Legal Desc
- Lot 13 Sq 18
Remarks & Misc
- Remarks
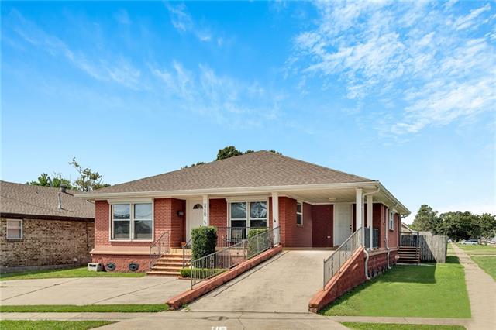
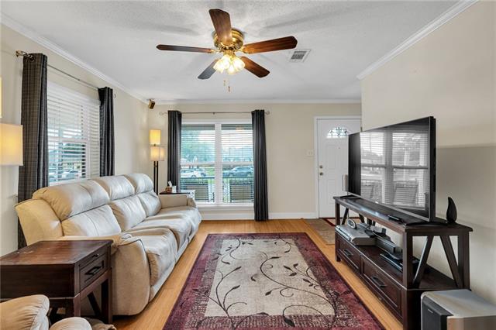
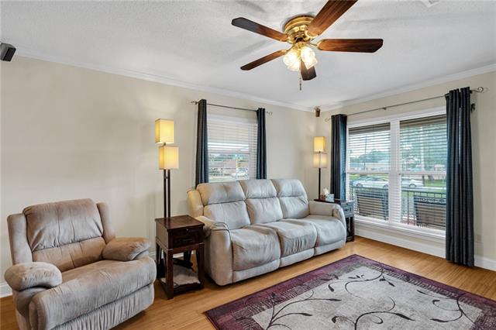
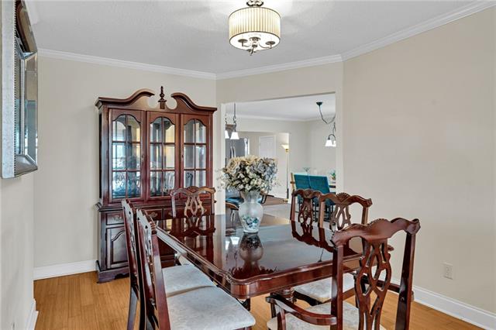
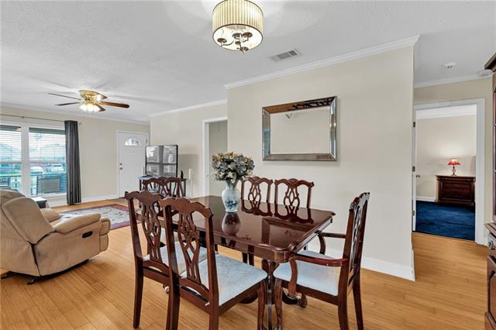
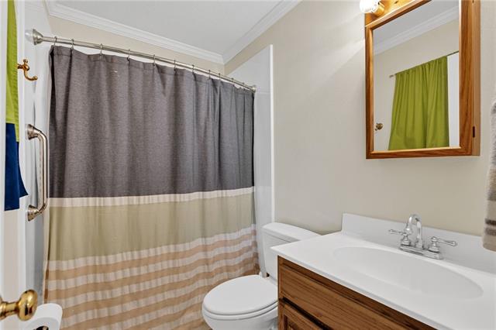
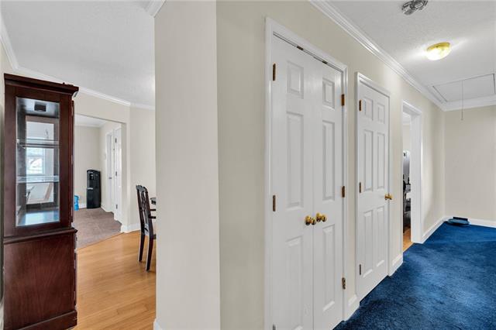
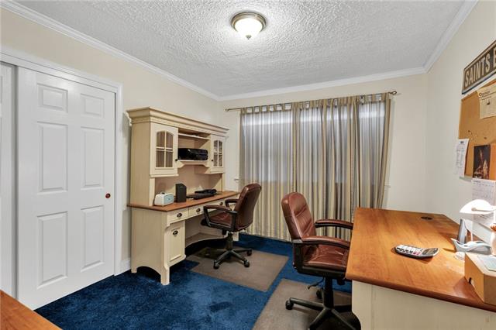
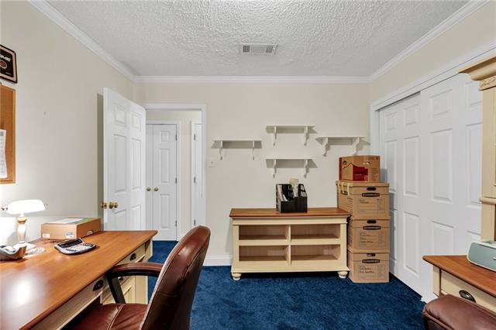
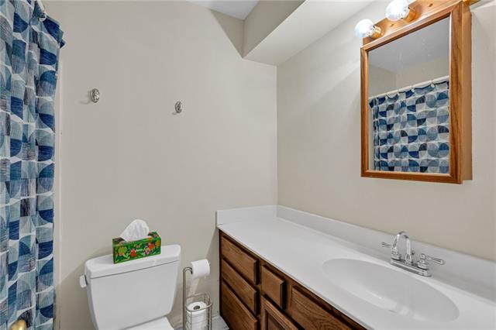
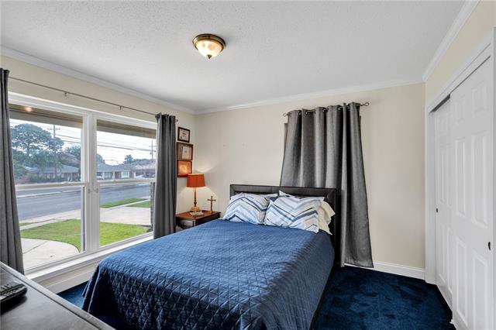
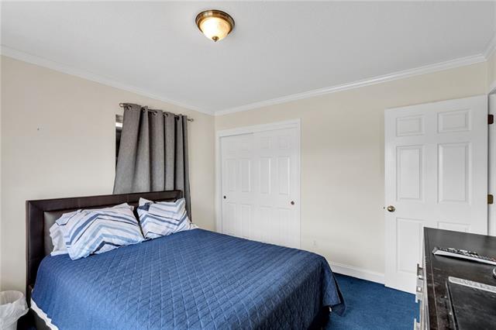
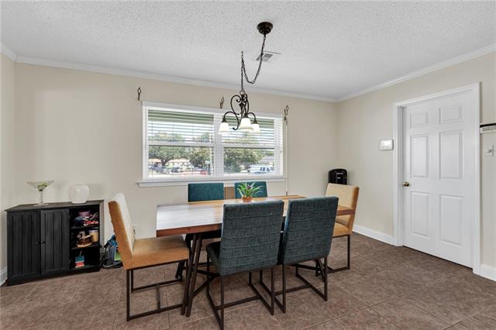
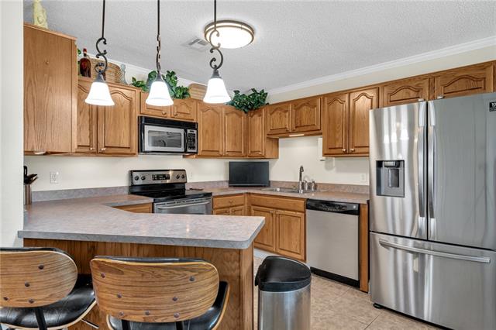
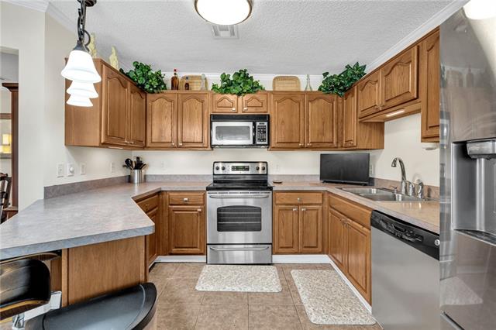
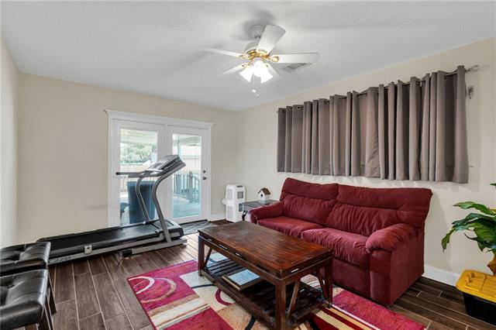
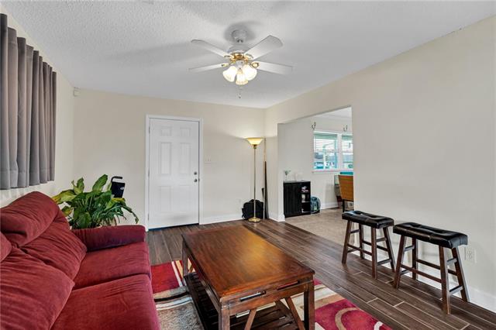
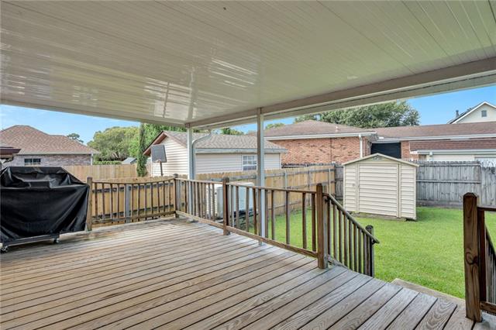
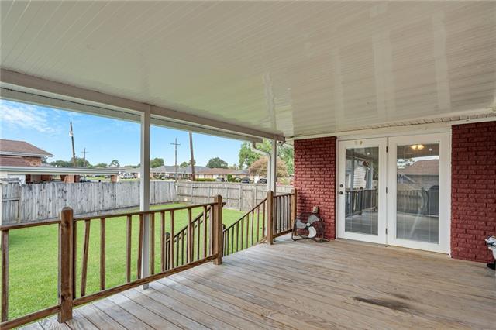
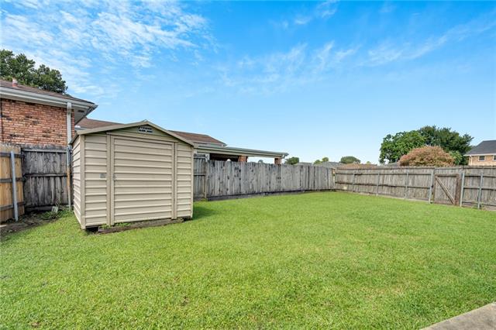
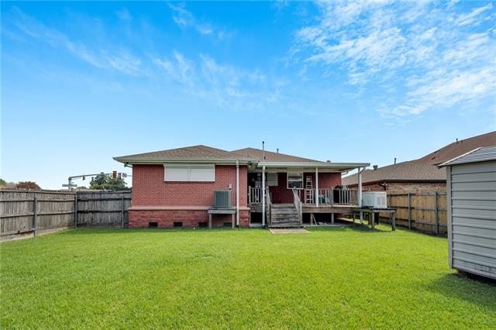
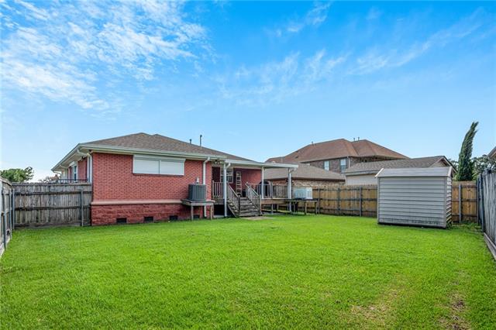
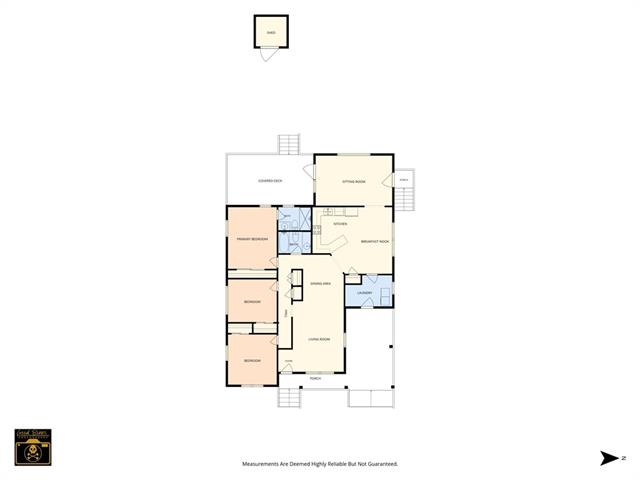
- Must see the inside of this well-maintained elevated home to truly appreciate its comfortable layout and ideal setting for family living and entertainment! Situated on a corner lot with spacious yard, this 3-bedroom, 2-full bath home offers a full-house generator and hurricane shutters for added peace of mind. The combined living and dining area provides a welcoming space for gatherings. The spacious open kitchen flows into the eat-in-area and den, creating a great open concept living space. The den opens to a nice covered patio, great for BBQs. relaxing or entertaining guests. Enjoy convenient rear-yard access, a large yard with a shed, and ample parking with additional parking along the side of the home, four spaces infront, including the carport. A great combination of space, funtionality, and convenience!
More Information
Office/Member/Contract Info
- List AOR
- NOMAR
Style
- Ranch
- Yes
Parking
- Carport
- Yes
Equipment
- Generator
- Yes
Construction
- Brick
- Yes
Foundation
- Piers
- Yes
- Slab
- Yes
Patio
- Covered
- Yes
Roof
- Other
- Yes
Heating
- Central
- Yes
Interior
- Attic Access
- Yes
Cooling
- Central Air
- Yes
Appliances
- Dishwasher
- Yes
- Disposal
- Yes
- Microwave
- Yes
Utilities
- Elec: Entergy
- Yes
Rooms
- Bedroom 1
- Yes
- Den
- Yes
- Dining Room
- Yes
- Kitchen
- Yes
- Laundry
- Yes
- Living Room
- Yes
- Primary Bedroom
- Yes
- Bedroom 2
- Yes
Fencing
- Privacy
- Yes
- Wood
- Yes
- Other
- Yes
Lot
- Corner
- Yes
Other Structures
- Workshop
- Yes
Property Features
Style:
Ranch
Parking:
Carport
Construction:
Brick
Foundation:
Piers; Slab
Roof:
Other
Interior:
Attic Access
Heating:
Central
Cooling:
Central Air
Appliances:
Dishwasher; Disposal; Microwave
Rooms:
Bedroom 1; Den; Dining Room; Kitchen; Laundry; Living Room; Primary Bedroom; Bedroom 2
Equipment:
Generator
Fencing:
Privacy; Wood; Other
Lot:
Corner
Patio:
Covered
Other Structures:
Workshop
Utilities:
Elec: Entergy
Room Information
| Room Name | Length | Width | Remarks |
|---|---|---|---|
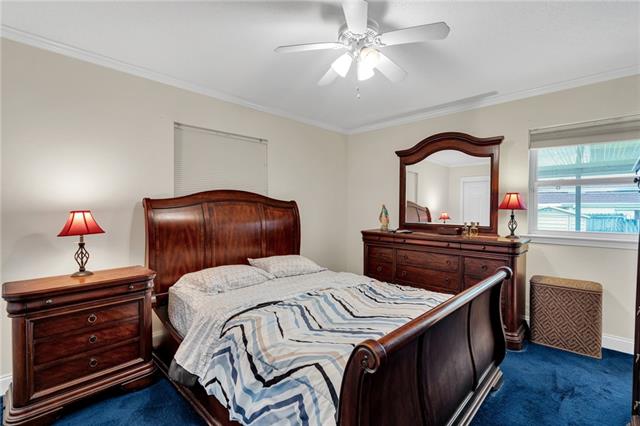
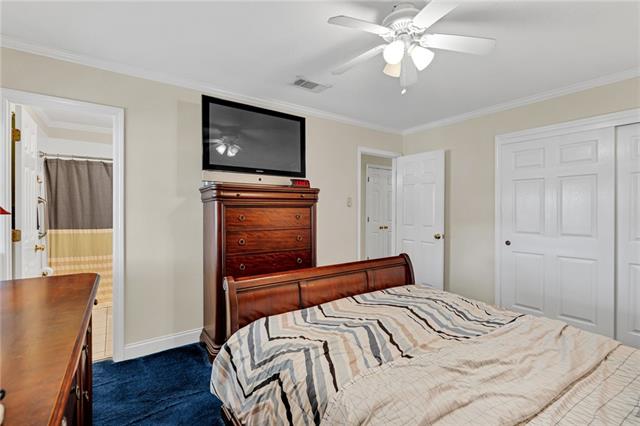
| Primary Bedroom | 14.06 | 11.08 | Primary Bedroom |
| Kitchen | 17.07 | 11.02 | Kitchen |
| Dining Room | 11.05 | 9.90 | Dining Room |
| Laundry | 7.08 | 5.40 | Laundry |
| Den | 17.05 | 11.08 | Den |
| Living Room | 15.11 | 12.01 | Living Room |
| Bedroom 1 | 12.00 | 11.08 | Bedroom |
| Bedroom 2 | 10.07 | 10.04 | Bedroom |
Documents
 New Attachment ›
IDX
Listing Office:
Compass Kenner
Last Updated: September - 22 - 2026
The data relating to real estate for sale or lease on this website comes in part from the IDX program of the REALTOR® Association of Acadiana MLS. The IDX information is provided exclusively for consumers’ personal, non-commericial use and may not be used for any purpose other than to identify prospective properties consumers may be interested in purchasing. Data is deemed reliable but is not guaranteed accurate by the MLS.