
3708 KAREN Drive, Chalmette, LA 70043
$285,000

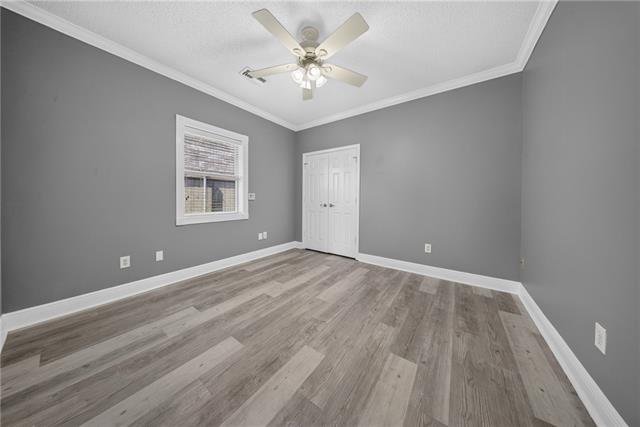
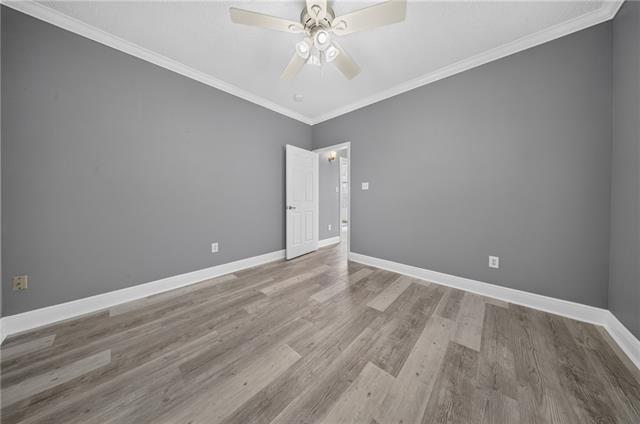
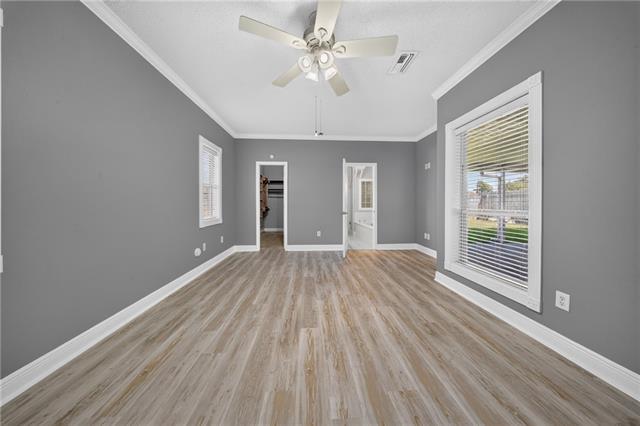
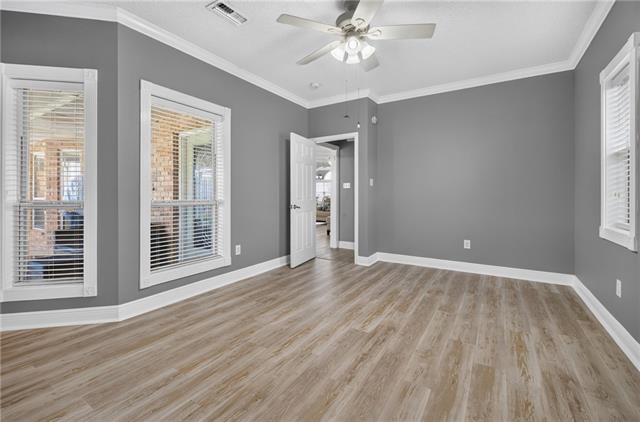
Property Type:
Residential
Bedrooms:
3
Baths:
2
Square Footage:
2,272
Lot Size (sq. ft.):
5,227
Status:
Active
Current Price:
$285,000
List Date:
8/21/2026
Last Modified:
10/06/2026
Listing Details MLS# NO2573685
Listing Info
- Delayed Marketing
- No
- Listing Price
- 285000
- List Price/SqFt
- 155.74
- Type
- Single Family Residence
- Document Modified
- 2026-10-06 01:51:06.334513
- Modification Timestamp
- 2026-10-06T06:51:18Z
- Photo Modified
- 2026-08-21T19:52:55Z
Location Tax Legal Info
- Street Number
- 3708
- Street Name
- KAREN Drive
- Parish
- St. Bernard
- State
- LA
- Zip Code
- 70043
- Tax Assessment Number
- 417800000296
- Directions
- Bounding Streets: East Josephine Street
General Property Description
- # Bedrooms
- 3
- Baths - Full
- 2
- Total Baths
- 2
- SqFt - Living
- 1830
- SqFt - Total
- 2272
- SqFt - Source
- Measured
- Stories
- Yes
- Year Built
- 2000
- Acres
- 0.12
- Acreage Range
- 0 - 0.5
- Lot Dimensions
- 102x53
- Pool on Subject Property
- No
Originating Details
- Originating System ID
- ROAMM
- Originating System Key
- 59509315
- Originating System Listing ID
- 2573685
- Originating System Name
- ROAM Matrix
Location, Tax & Legal Info
- Legal Desc
- LOT 296, KARE SUE EXT. #2, MEAS. 52' FRT. ON KAREN, SAME WIDTH IN REAR BY A DEPTH OF 101
Remarks & Misc
- Remarks
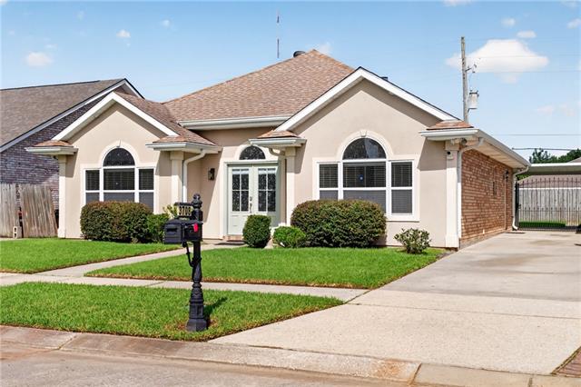
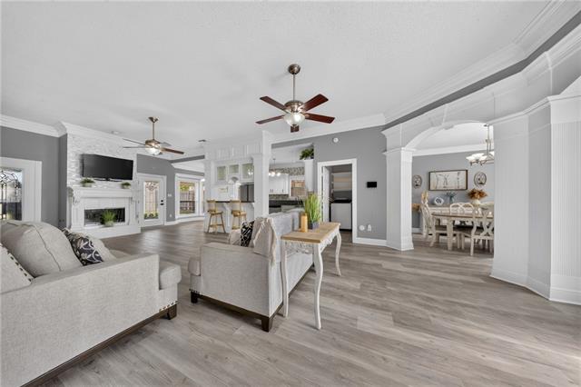
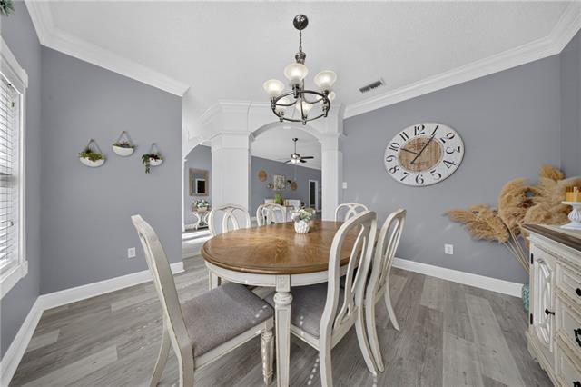
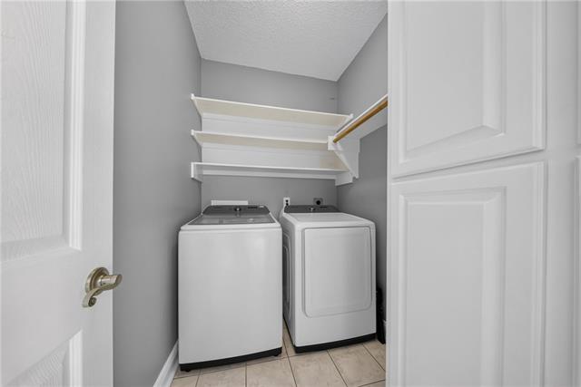
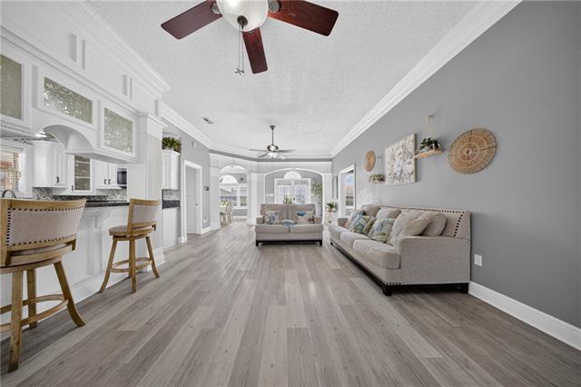
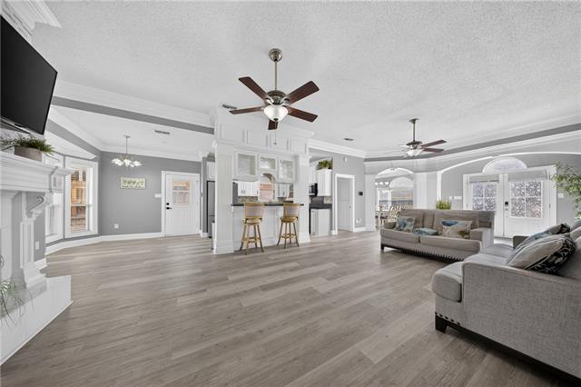
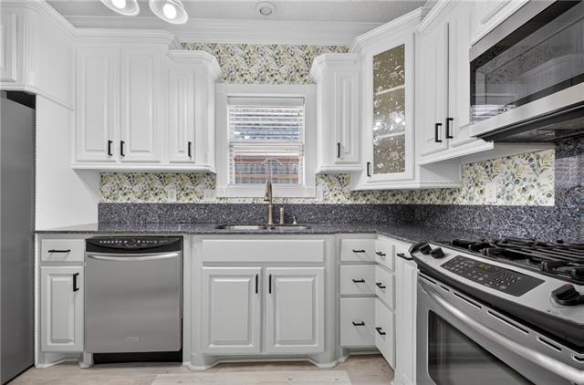
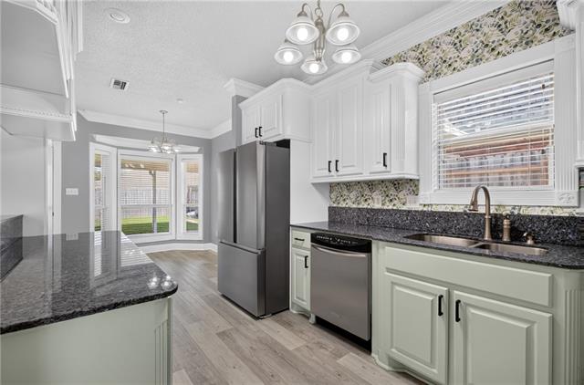
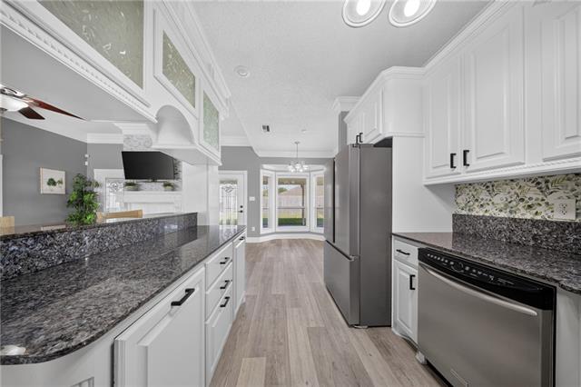
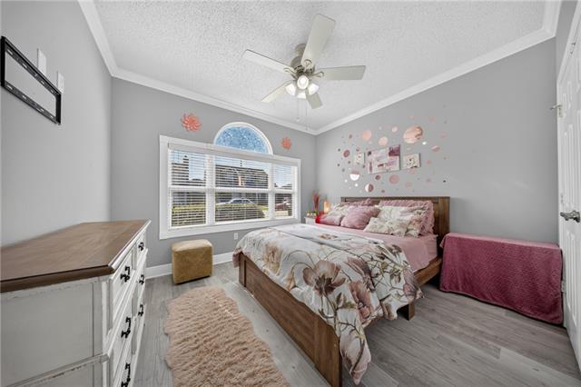
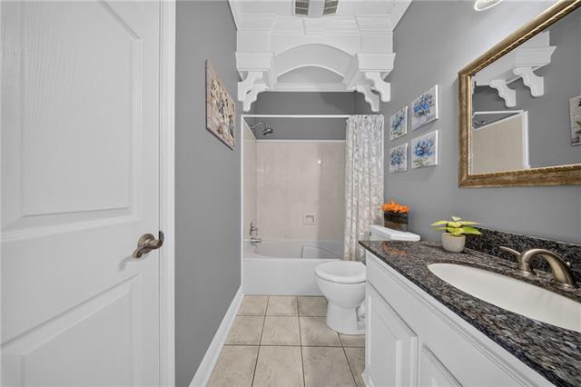
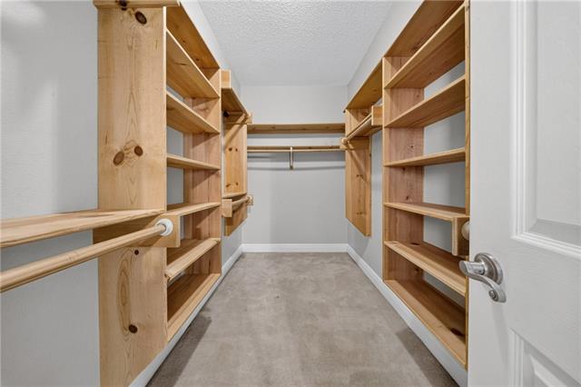
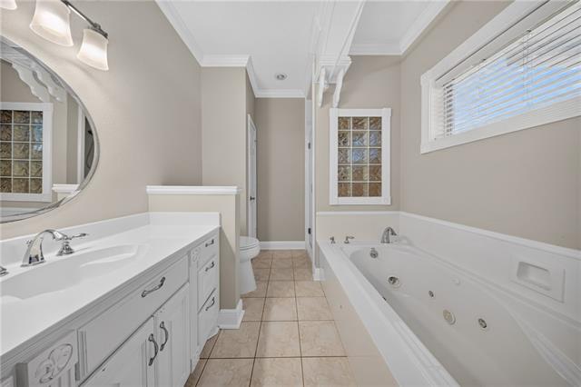
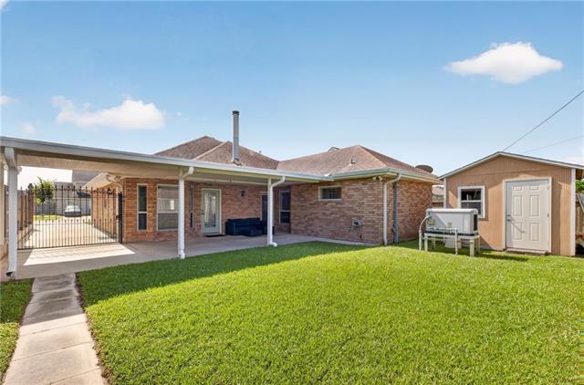
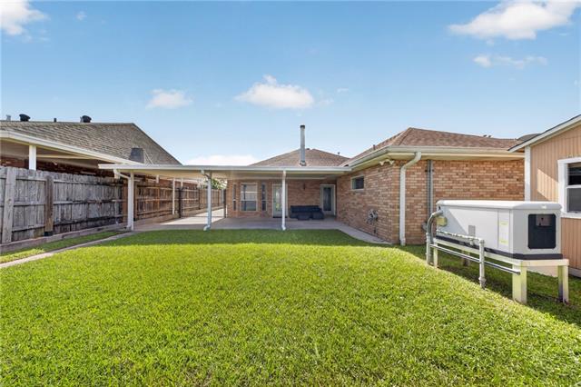
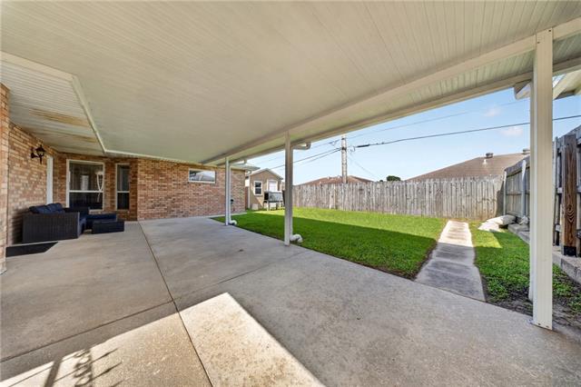
- Located on one of Chalmette's most sought-after streets, 3708 Karen Drive is a 3-bedroom, 2-bath home with a spacious layout, great updates, and a location that's hard to beat! Inside, you'll find a semi-open floor plan with a large living area, formal dining area, and a kitchen featuring granite countertops, stainless steel appliances, and plenty of cabinet and counter space. The large utility room provides even more storage and functionality. The primary suite includes a private bath with a separate jetted tub and walk-in shower. Several of the big-ticket items have already been taken care of, including a roof and tankless water heater replaced in 2021, HVAC system replaced in 2022, and a whole-home Briggs & Stratton generator for added peace of mind. Out back, the covered patio adds even more space to enjoy the home and makes a great spot for weekend barbecues, crawfish boils, entertaining friends and family, or simply relaxing outside. The backyard also features a storage shed, giving you extra space for lawn equipment, tools, outdoor gear, and more. And the location is another big plus! Val Riess Sports Complex is just down the block, offering 33 acres of fields, parks, and recreation, while Chalmette High and Lacoste Elementary are both within walking distance. With its great location, functional layout, major updates, and plenty of space inside and out, 3708 Karen Drive has a lot to offer!
More Information
Office/Member/Contract Info
- List AOR
- NOMAR
Style
- Traditional
- Yes
Siding
- Stucco
- Yes
Equipment
- Generator
- Yes
Construction
- Brick
- Yes
Foundation
- Slab
- Yes
Patio
- Covered
- Yes
Fireplace
- Gas Log
- Yes
Roof
- Composition
- Yes
Heating
- Central
- Yes
Cooling
- Central Air
- Yes
Appliances
- Dishwasher
- Yes
- Microwave
- Yes
- Refrigerator
- Yes
Utilities
- Elec: Entergy
- Yes
Fencing
- Full
- Yes
- Other
- Yes
Property Features
Style:
Traditional
Siding:
Stucco
Construction:
Brick
Foundation:
Slab
Roof:
Composition
Fireplace:
Gas Log
Heating:
Central
Cooling:
Central Air
Appliances:
Dishwasher; Microwave; Refrigerator
Equipment:
Generator
Fencing:
Full; Other
Patio:
Covered
Utilities:
Elec: Entergy
Room Information
| Room Name | Length | Width | Remarks |
|---|---|---|---|
| Kitchen | 12.50 | 7.75 | Kitchen |
| Bedroom 1 | 11.75 | 17.25 | Bedroom |
| Utility Room | 4.50 | 5.25 | Utility Room |
| Bedroom 2 | 11.75 | 11.50 | Bedroom |
| Living Room | 24.00 | 13.00 | Living Room |
| Bedroom 3 | 10.25 | 11.50 | Bedroom |
| Other | 12.25 | 11.50 | Dining Area |
Documents
 Disclosures ›
IDX
Listing Office:
Amanda Miller Realty, LLC
Last Updated: October - 06 - 2026
The data relating to real estate for sale or lease on this website comes in part from the IDX program of the REALTOR® Association of Acadiana MLS. The IDX information is provided exclusively for consumers’ personal, non-commericial use and may not be used for any purpose other than to identify prospective properties consumers may be interested in purchasing. Data is deemed reliable but is not guaranteed accurate by the MLS.